
S8714 Mertinke Landing
Eleva, WI 54738
Property Overview
FRESH REBOOT—this home has had a makeover! A standout feature is the incredible 1,200 sq ft detached shop with a bathroom and two separate finished rooms for hobbies, displaying mounts, recreation or hangout space. Combined with the heated and insulated 3-car attached garage, it offers potential parking for up to 6 vehicles! Completed in January 2024, the home features 4 bedrooms, 3.5 baths and 3,464 finished sq ft, with a main-floor primary suite and laundry, walk-in pantry and newly installed granite countertops. The lower level offers IN-FLOOR HEAT, a gas fireplace with a stone surround and custom built-in cabinetry, plus a designated space for a future bar. Extensive upgraded landscaping enhances the 1.32-acre setting with curbed concrete edging, an orchard with fruit trees and berry bushes, and irrigation. An Eleva address with Eau Claire convenience—located in the Eau Claire School District with easy access to Eau Claire amenities!
Map & Location
Interior Features
- Above Grade Finished Area
- 1,834 SqFt
- Appliances Included
- Dryer, Dishwasher, Electric Water Heater, Microwave, Oven, Range, Refrigerator, Range Hood, Water Softener, Washer
- Basement
- Daylight, Full, Finished
- Below Grade Finished Area
- 1,630 SqFt
- Building Area Total
- 3,464 SqFt
- Cooling
- Central Air
- Electric
- Circuit Breakers
- Fireplace
- One, Gas Log
- Fireplaces
- 1
- Foundation
- Poured
- Heating
- Forced Air, Radiant Floor
- Interior Features
- Ceiling Fan(s)
- Levels
- One
- Living Area
- 3,464 SqFt
- Rooms Total
- 20
Rooms
| Room | Dimensions | Flooring | Level |
|---|---|---|---|
| Bathroom #1 | 10' × 6' | Tile | Lower |
| Bathroom #2 | 7' × 12' | Tile | Lower |
| Bathroom #3 | 9' × 12' | Tile | Main |
| Bathroom #4 | 7' × 8' | Tile | Main |
| Bedroom #1 | 16' × 13' | Carpet | Lower |
| Bedroom #2 | 12' × 16' | Carpet | Lower |
| Bedroom #3 | 14' × 16' | Carpet | Main |
| Bedroom #4 | 18' × 13' | Tile | Main |
| Dining Room | 11' × 18' | Tile | Main |
| Entry/Foyer | 18' × 6' | Laminate | Main |
| Family Room | 20' × 36' | Carpet | Main |
| Kitchen | 17' × 13' | Laminate | Main |
| Laundry Room | 8' × 13' | Laminate | Main |
| Living Room | 15' × 22' | Laminate | Main |
| Other | 6' × 7' | Carpet | Lower |
| Other | 7' × 4' | Tile | Lower |
| Other | 12' × 4' | Carpet | Lower |
| Other | 8' × 8' | Carpet | Main |
| Other | 4' × 9' | Tile | Main |
| Pantry | 9' × 7' | Laminate | Main |
Exterior Features
- Construction
- Stone, Vinyl Siding
- Covered Spaces
- 6
- Exterior Features
- IrrigationSprinklers
- Garage
- 6 Car, Attached
- Lot Size
- 1.32 Acres
- Parking
- Asphalt, Attached, Driveway, Garage, Garage Door Opener
- Patio Features
- Concrete, Open, Patio, Porch, Screened
- Sewer
- Septic Tank
- Stories
- 1
- Style
- One Story
- Water Source
- Drilled Well
Property Details
- 2025 Taxes
- $8,996
- County
- Eau Claire
- Other Structures
- Shed(s), Workshop
- Property Subtype
- Single Family Residence
- School District
- Eau Claire Area
- Status
- Active
- Subdivision
- Lowes Estates
- Township
- Town of Pleasant Valley
- Year Built
- 2023
- Zoning
- Residential
- Listing Office
- Property Executives Realty
- Last Updated
- October 10, 2026 at 11:31 AM
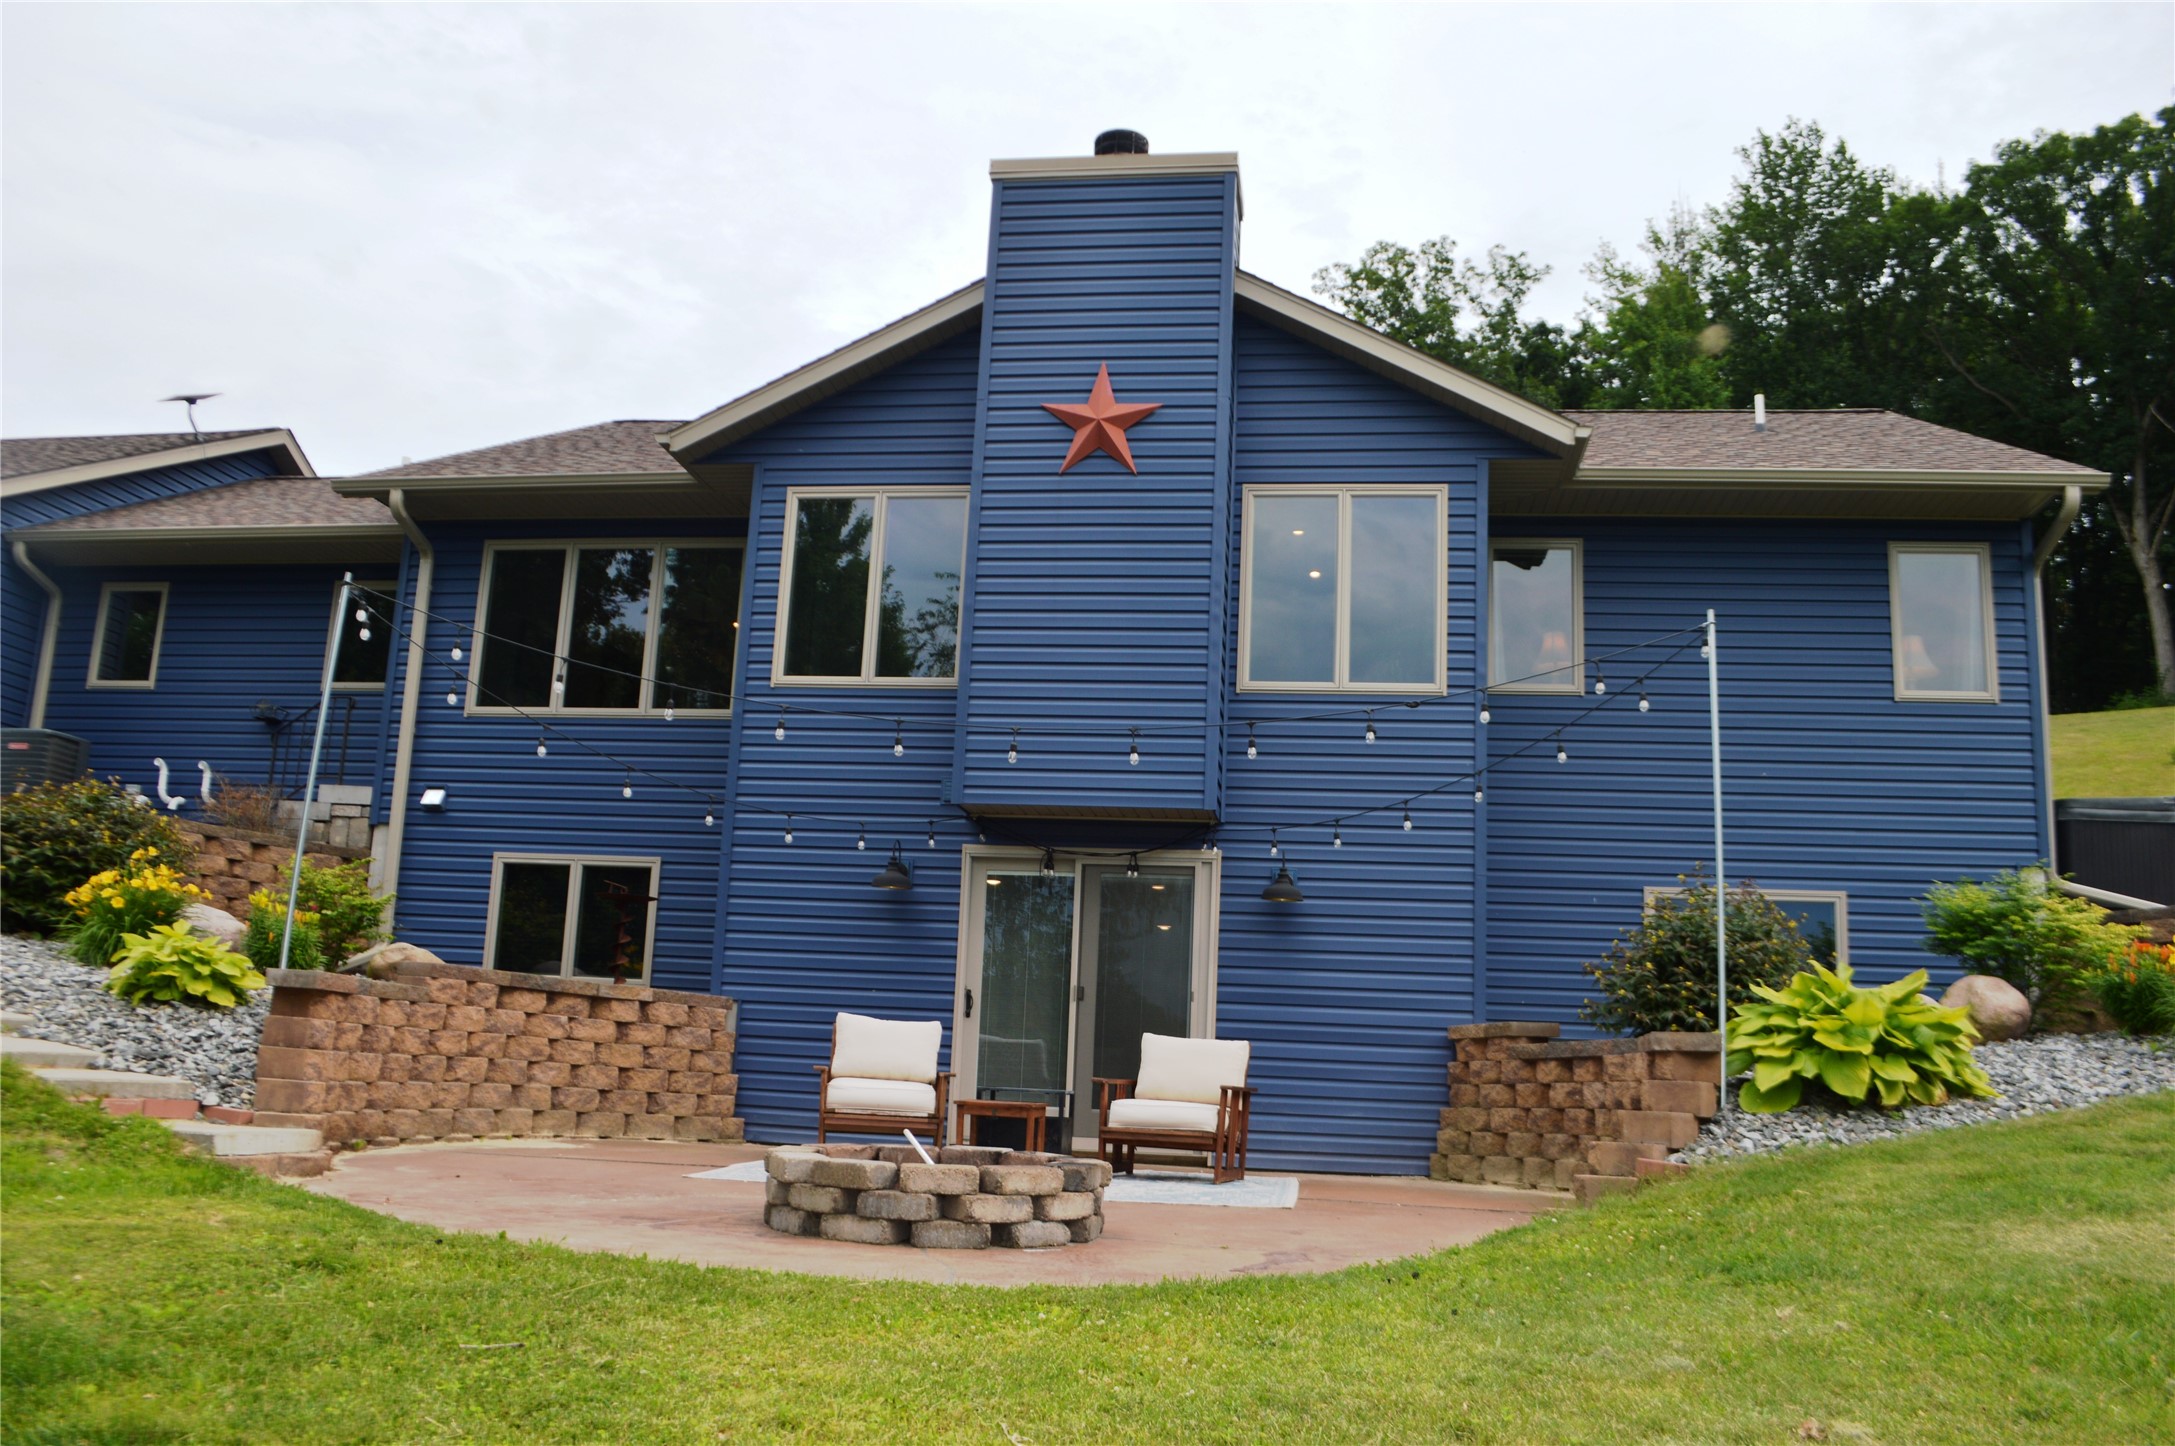
Active
MLS #1602940
S7256 Sunrise Drive, Fall Creek, WI
- 4 Bedroom
- 3 Bath
- 3,270 Sq. Ft.

Active
MLS #1601893
1116 N Moonlight Drive, Altoona, WI
- 4 Bedroom
- 4/1 Bath
- 5,302 Sq. Ft.
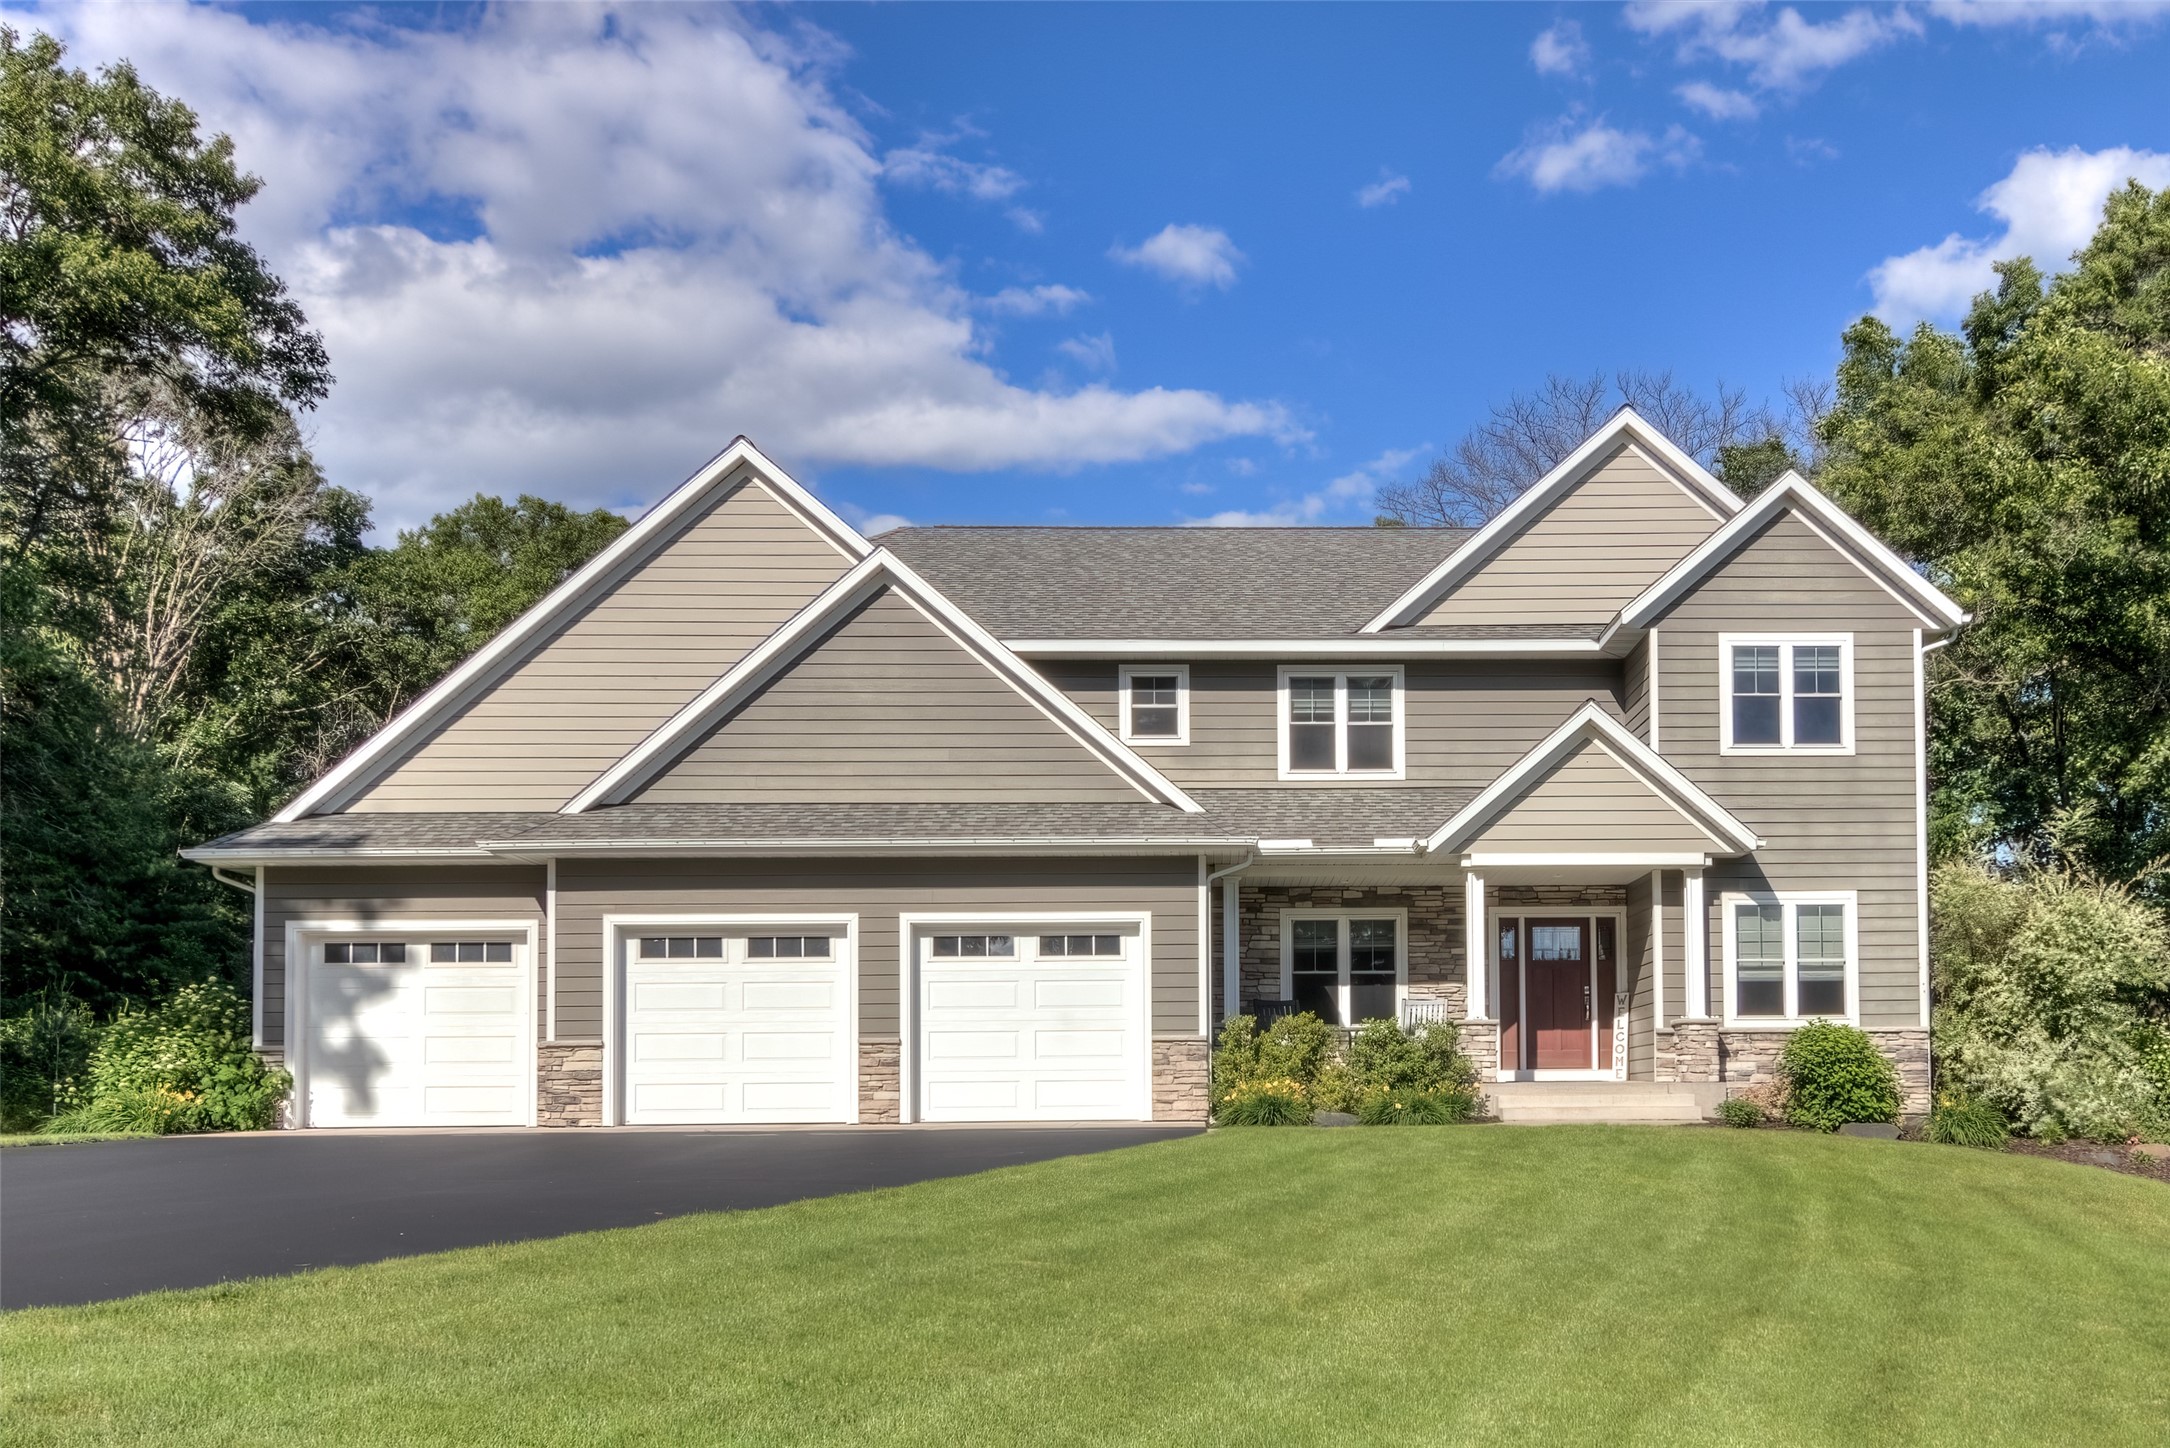
Active
MLS #1602538
S4553 Bartusch Road, Eau Claire, WI
- 4 Bedroom
- 3/1 Bath
- 3,679 Sq. Ft.
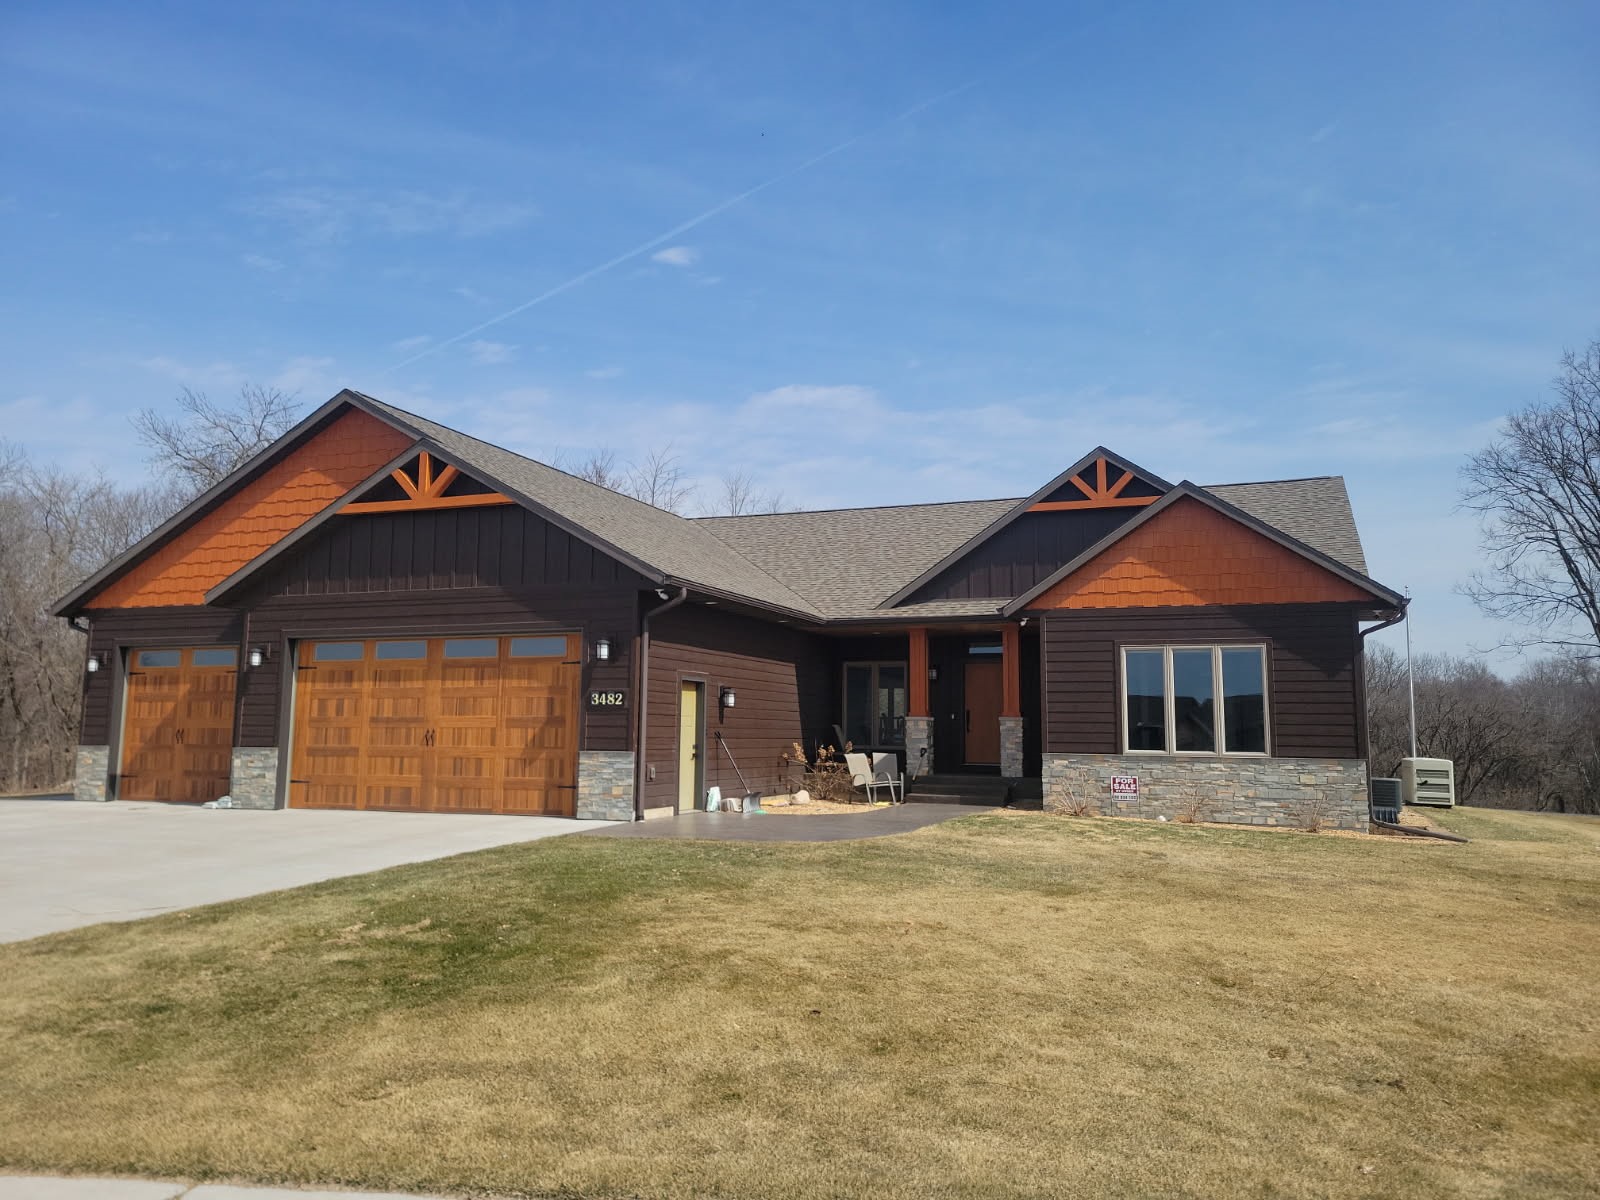
Active
MLS #1605745
3482 Creek Ridge Drive, Eau Claire, WI
- 4 Bedroom
- 3 Bath
- 3,800 Sq. Ft.