
1109 16th Avenue E
Menomonie, WI 54751
Property Overview
Welcome to this wonderful family home, offering plenty of space, comfort, and room to grow! The newly seeded front and back yards have been cleared to create a fantastic outdoor area for kids to play, with plenty of space to roam and enjoy. Inside, you’ll find a spacious living room, an updated main bathroom, and abundant storage throughout. The open kitchen features a center island and dining area overlooking the backyard, making it easy to keep an eye on the kids or enjoy conversations with guests while preparing meals. The spacious lower level laundry room adds convenience, while the lower level offers even more living space with a bonus room, office, and recreation area—perfect for entertaining, hobbies, or family activities. The lower level also provides easy access to the backyard. Step outside from the dining area onto the great deck, a perfect spot to relax, grill, or enjoy the backyard. The garage is equipped with a diesel heater and portable A/C unit, both of which are included. Located in a great area, this large family home offers the space and flexibility you've been looking for. A 14-month Buyer Home Warranty is included!
Map & Location
Interior Features
- Above Grade Finished Area
- 1,000 SqFt
- Appliances Included
- Dishwasher, Gas Water Heater, Microwave, Oven, Range, Refrigerator
- Basement
- Full, Partially Finished, Walk-Out Access
- Below Grade Finished Area
- 850 SqFt
- Below Grade Unfinished Area
- 150 SqFt
- Building Area Total
- 2,000 SqFt
- Cooling
- Central Air
- Electric
- Circuit Breakers
- Foundation
- Block
- Heating
- Forced Air
- Interior Features
- Ceiling Fan(s)
- Levels
- One
- Living Area
- 1,850 SqFt
- Rooms Total
- 14
- Windows
- Window Coverings
Rooms
| Room | Dimensions | Flooring | Level |
|---|---|---|---|
| Bathroom #1 | 5' × 8' | Laminate | Lower |
| Bathroom #2 | 5' × 8' | Laminate | Main |
| Bedroom #1 | 11' × 12' | Carpet | Lower |
| Bedroom #2 | 12' × 15' | Carpet | Main |
| Bedroom #3 | 11' × 11' | Carpet | Main |
| Bonus Room | 8' × 10' | Laminate | Lower |
| Den | 6' × 7' | Carpet | Lower |
| Dining Area | 10' × 11' | Laminate | Main |
| Entry/Foyer | 3' × 3' | Laminate | Main |
| Kitchen | 10' × 11' | Laminate | Main |
| Laundry Room | 10' × 15' | Laminate | Lower |
| Living Room | 13' × 18' | Carpet | Main |
| Pantry | 3' × 5' | Laminate | Lower |
| Rec Room | 12' × 17' | Laminate | Lower |
Exterior Features
- Construction
- Wood Siding
- Covered Spaces
- 2
- Garage
- 2 Car, Attached
- Lot Size
- 0.25 Acres
- Parking
- Asphalt, Attached, Driveway, Garage, Garage Door Opener
- Patio Features
- Deck
- Sewer
- Public Sewer
- Stories
- 1
- Style
- One Story
- Water Source
- Public
Property Details
- 2025 Taxes
- $3,034
- County
- Dunn
- Home Warranty
- Yes
- Possession
- Close of Escrow
- Property Subtype
- Single Family Residence
- School District
- Menomonie Area
- Status
- Active
- Township
- City of Menomonie
- Year Built
- 1980
- Zoning
- Residential
- Listing Office
- RE/MAX Results~Menomonie
- Last Updated
- October 5, 2026 at 6:27 PM
Active
MLS #1605299
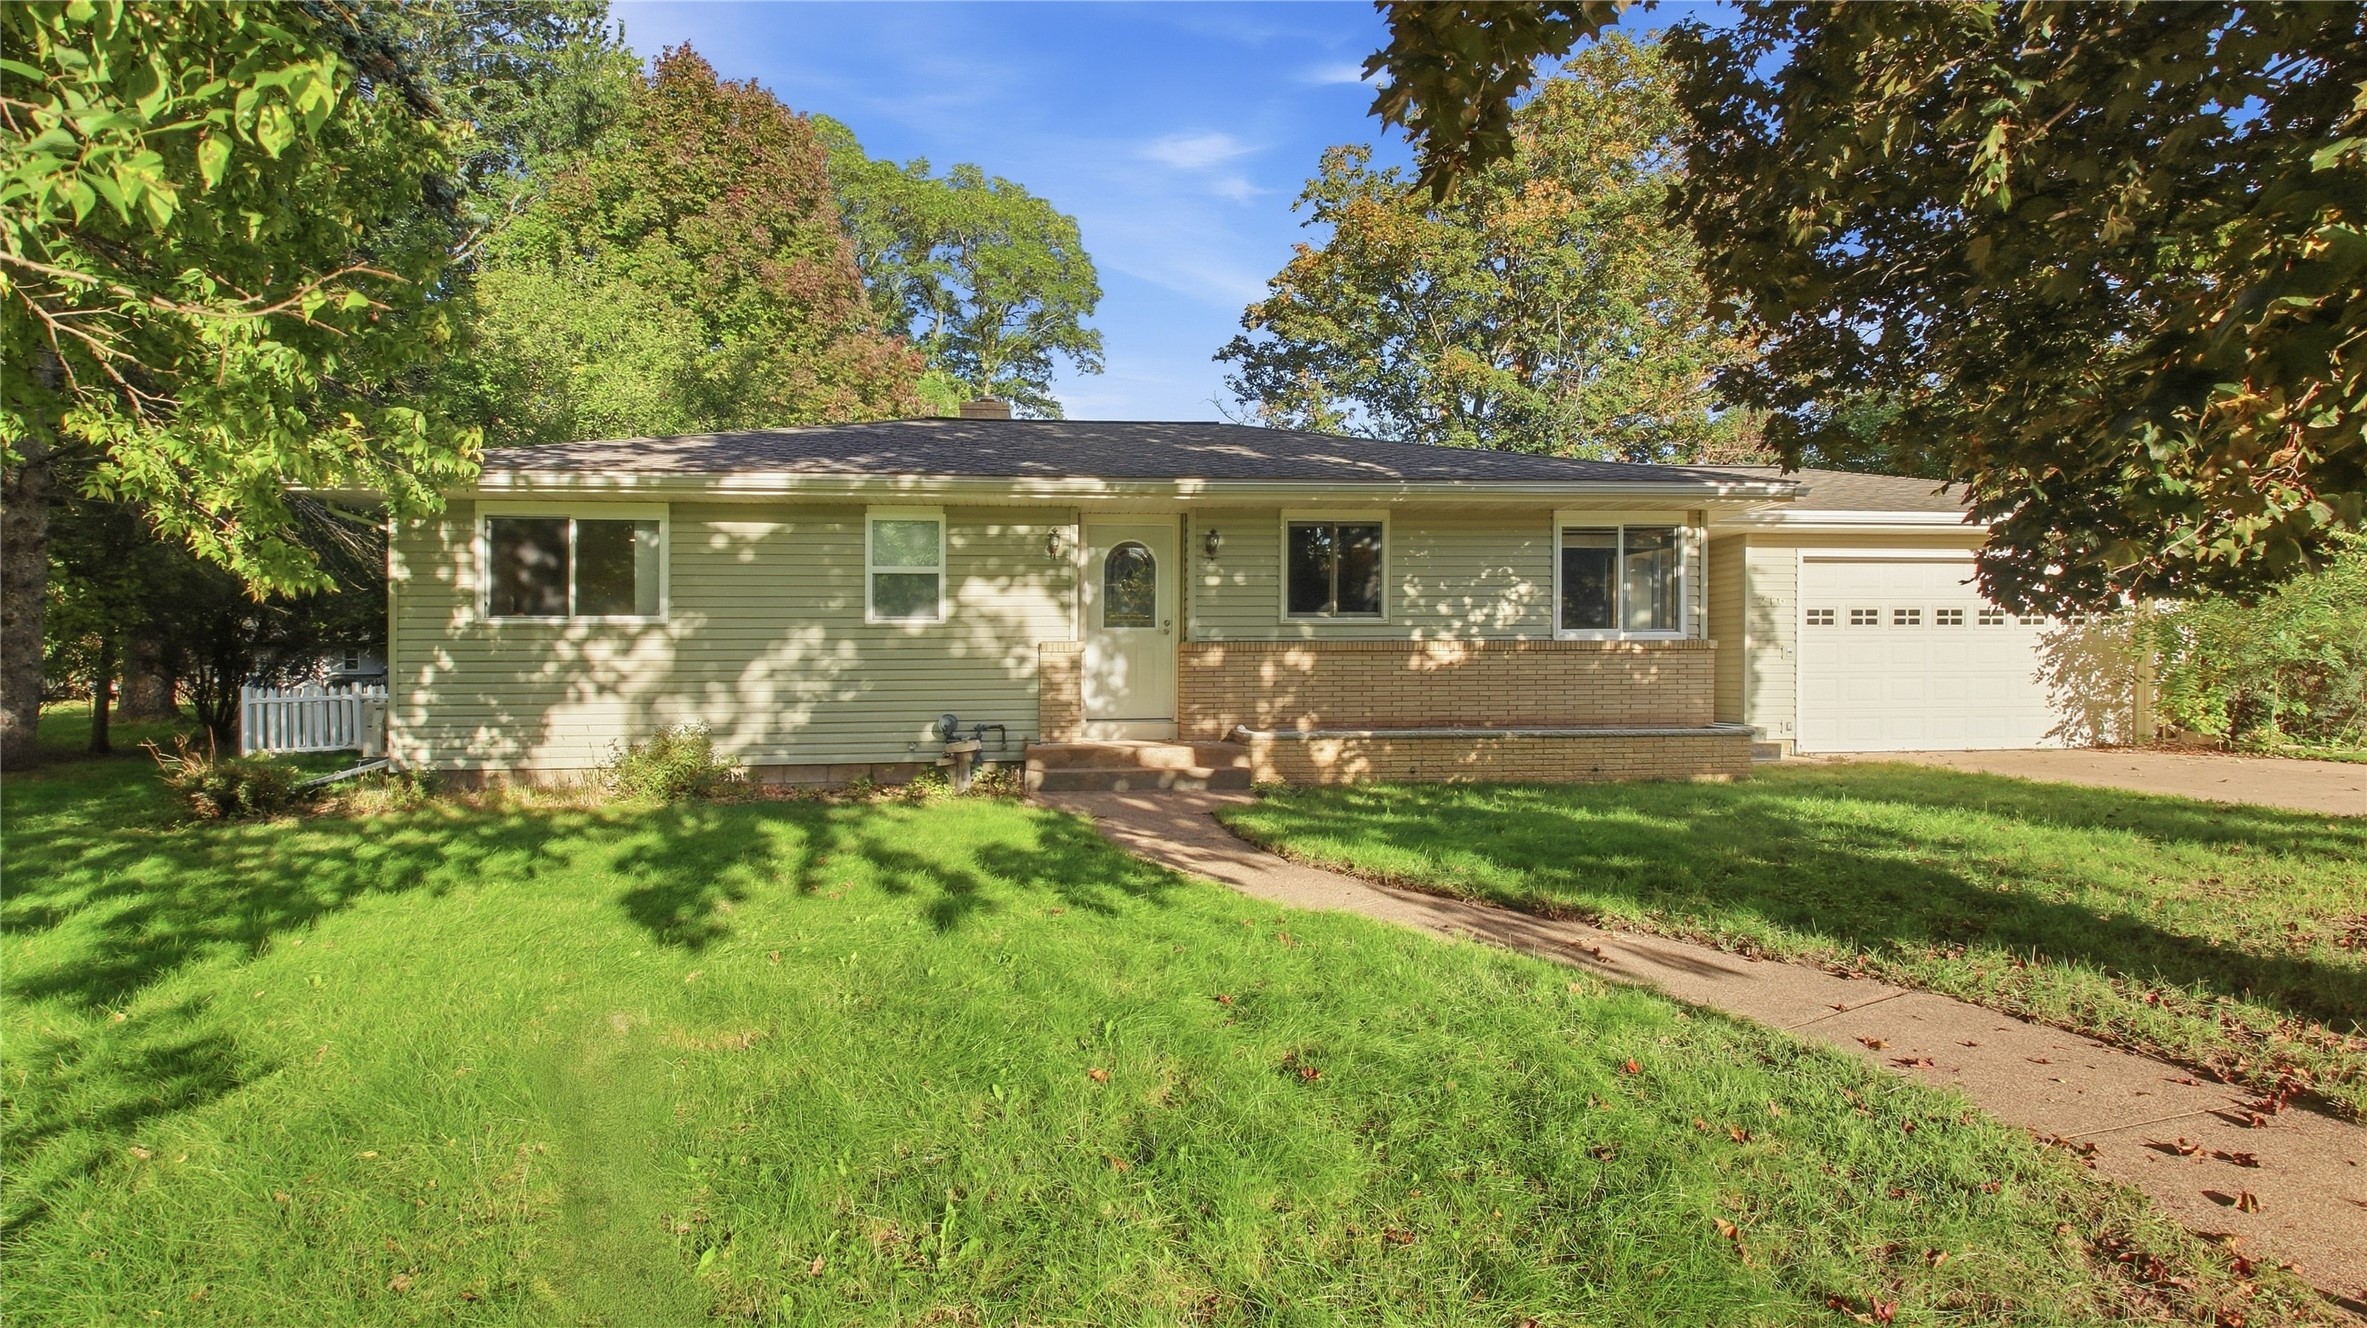
216 17th Street NE, Menomonie, WI
OPEN HOUSE
October 17 from 11 AM - 12:30 PM
- 3 Bedroom
- 2 Bath
- 1,967 Sq. Ft.
Active

MLS #1600410
1010 17th Street SE Lot 15, Menomonie, WI
- 4 Bedroom
- 3 Bath
- 2,195 Sq. Ft.
Active
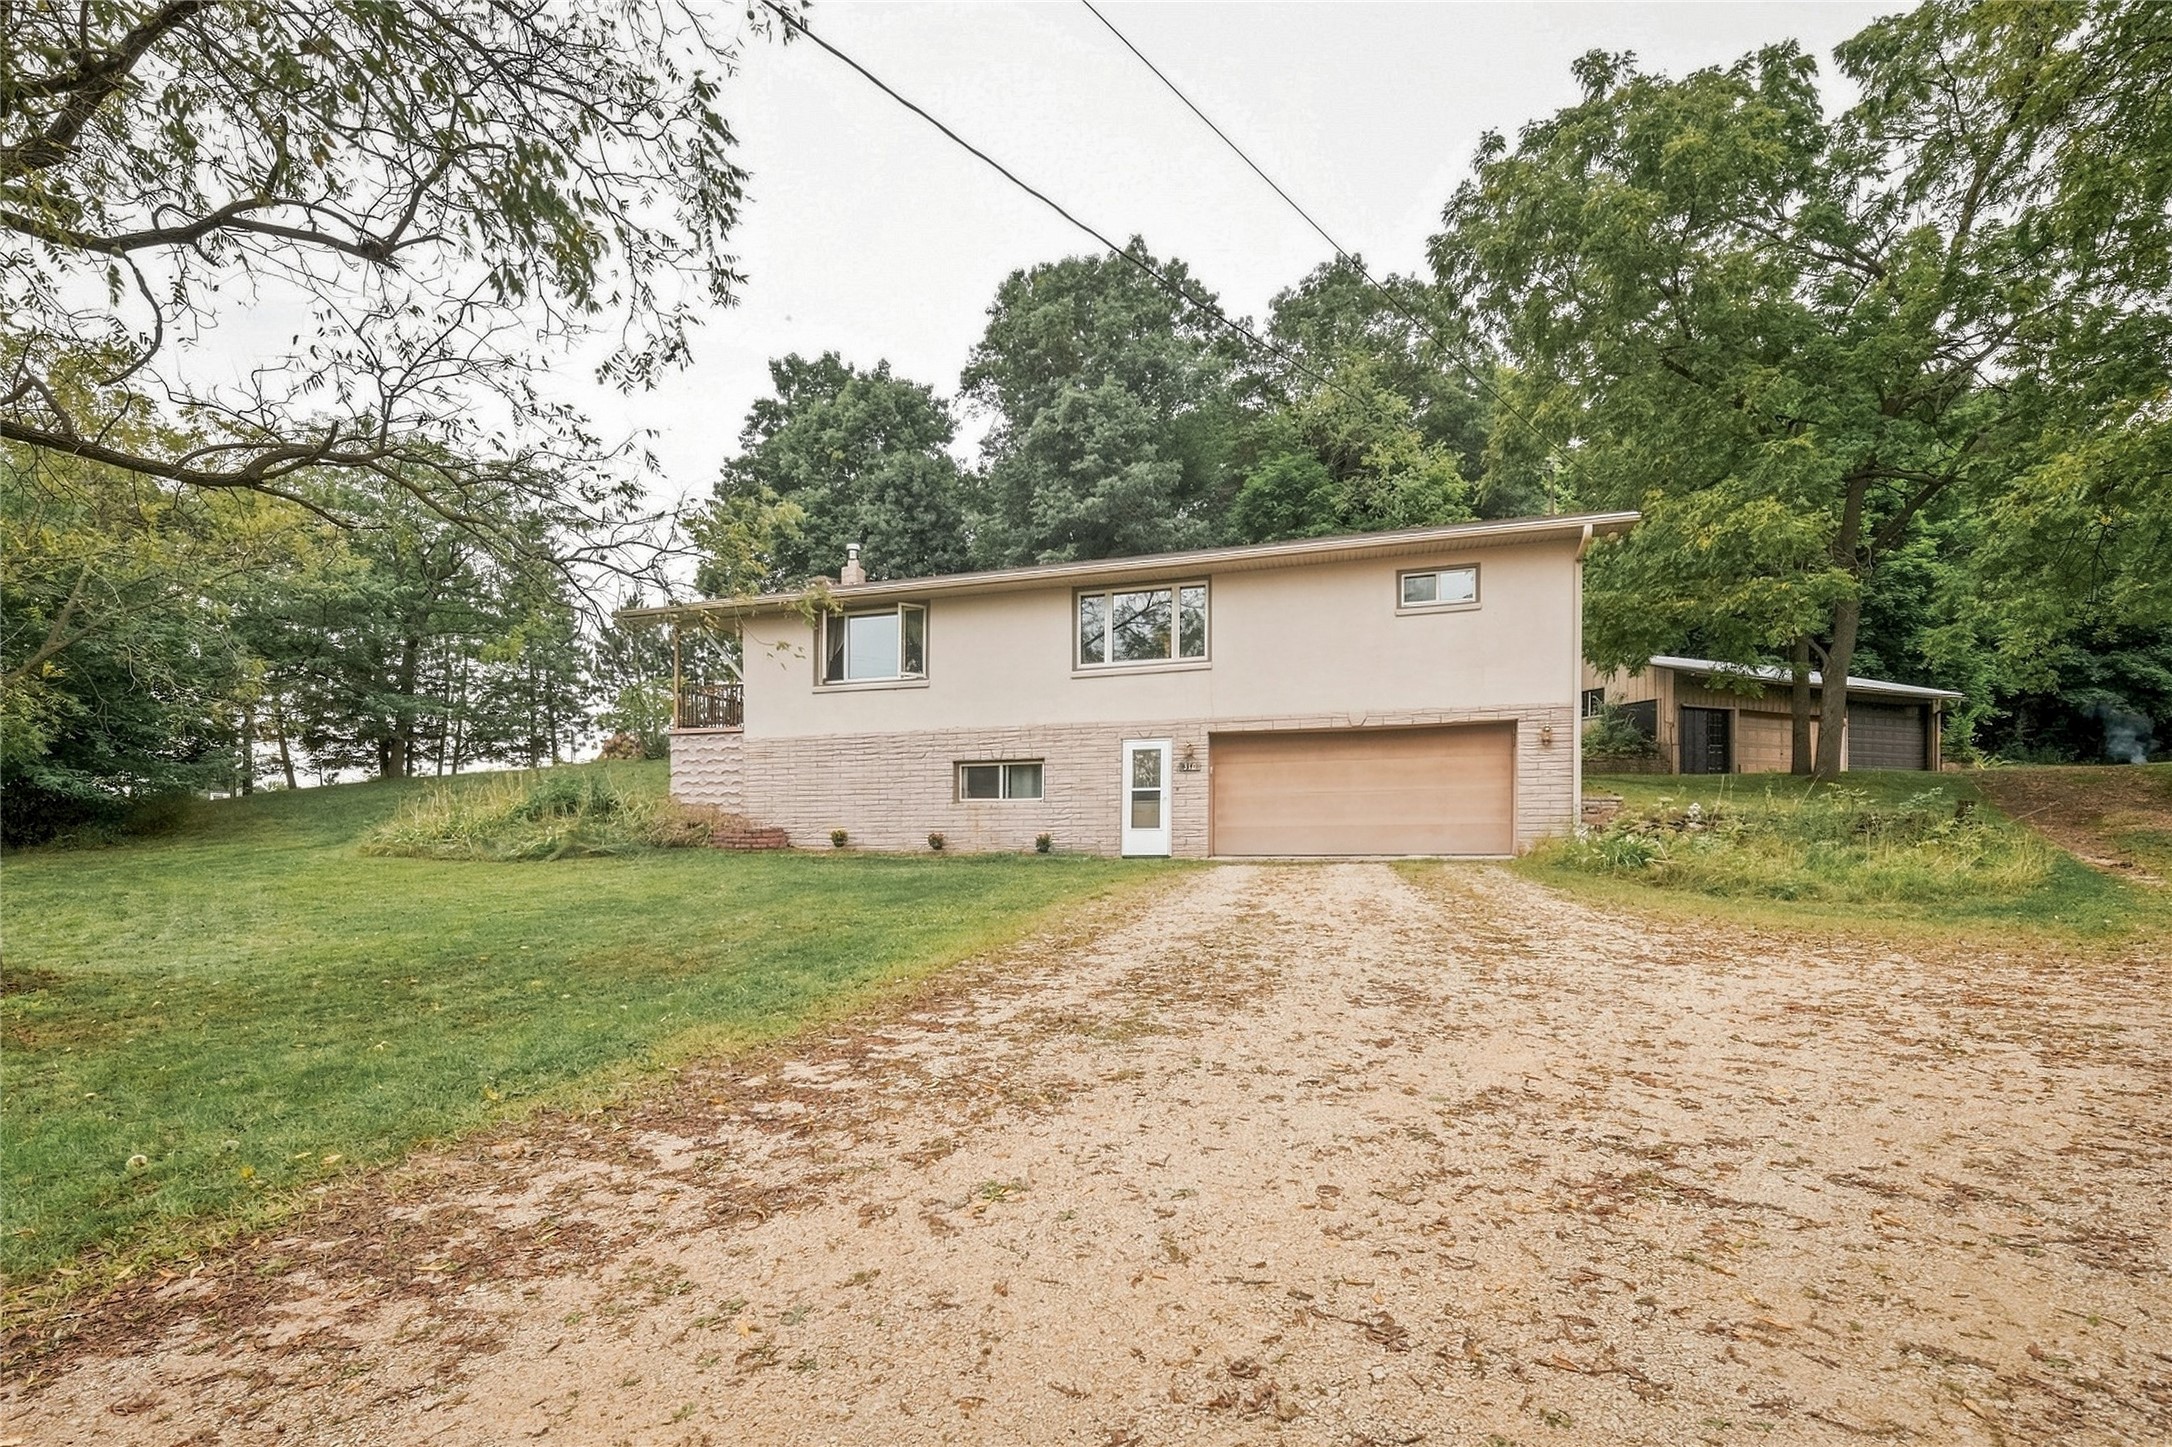
MLS #1604970
310 University Street, Elk Mound, WI
OPEN HOUSE
October 14 from 4 - 6 PM
- 4 Bedroom
- 2 Bath
- 2,280 Sq. Ft.
Active
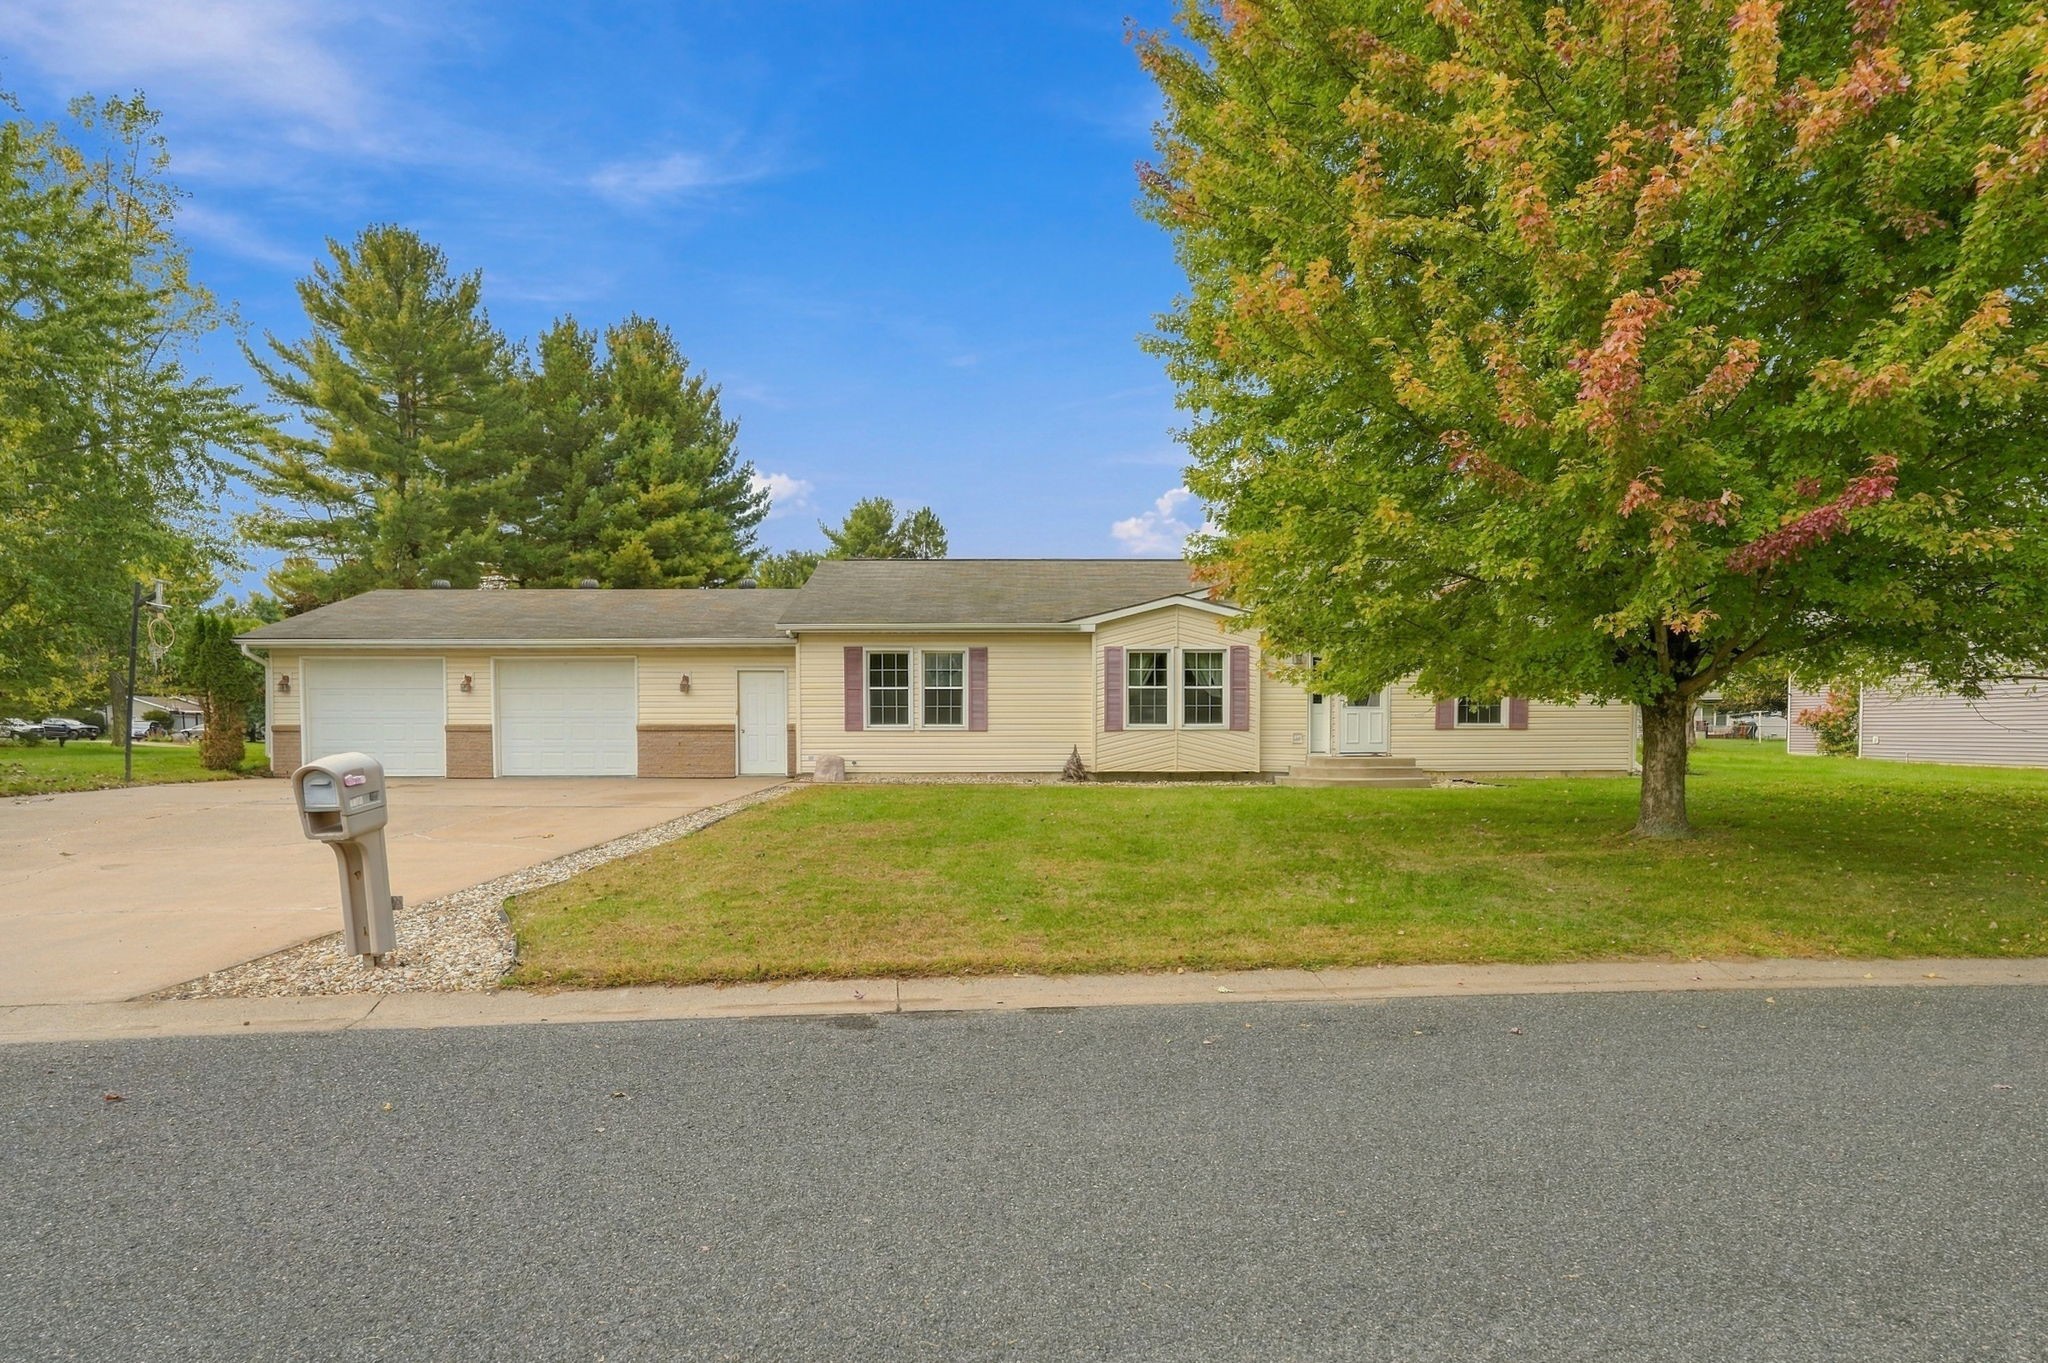
MLS #1605849
1027 Prairie Circle, Menomonie, WI
- 5 Bedroom
- 2/1 Bath
- 2,883 Sq. Ft.