
2747 Diane Lane
Eau Claire, WI 54703
Property Overview
Welcome home to this inviting 3-bedroom, 2-bath ranch-style home featuring a welcoming front porch and a thoughtfully designed floor plan. The main level offers comfortable, open-concept living with the living room, dining area, and kitchen flowing seamlessly together. The bright kitchen features a ample cabinets, pantry and convenient counter seating, while all three bedrooms and both bathrooms are located on the main level for easy living. Step outside from the dining area onto the spacious composite deck, which connects to a concrete patio with pergola—perfect for relaxing or entertaining. The lower level offers additional living space with a family room, ample storage, and a workbench for hobbies or projects. Laundry is currently in lower level, but does have laundry hook up in main floor bedroom. Outside, a shed with electric provides even more storage options. A 2-car attached garage adds everyday convenience. Recent improvements include a new roof and skylights (10/2025), water heater (2021), and remodeled bathroom(2023). Well maintained and conveniently located close to schools, bike trail and bypass creating an easy commute. This home is ready to welcome its next owner!
Map & Location
Interior Features
- Above Grade Finished Area
- 1,260 SqFt
- Appliances Included
- Dryer, Dishwasher, Gas Water Heater, Microwave, Other, Oven, Range, Refrigerator, See Remarks, Washer
- Basement
- Full, Partially Finished
- Below Grade Finished Area
- 315 SqFt
- Below Grade Unfinished Area
- 945 SqFt
- Building Area Total
- 2,520 SqFt
- Cooling
- Central Air
- Electric
- Circuit Breakers
- Fireplace
- One, Gas Log
- Fireplaces
- 1
- Foundation
- Poured
- Heating
- Forced Air
- Interior Features
- Ceiling Fan(s)
- Levels
- One
- Living Area
- 1,575 SqFt
- Rooms Total
- 9
- Windows
- Window Coverings
Rooms
| Room | Dimensions | Flooring | Level |
|---|---|---|---|
| Bathroom #1 | 5' × 9' | Laminate | Main |
| Bathroom #2 | 5' × 9' | Laminate | Main |
| Bedroom #1 | 10' × 13' | Carpet | Main |
| Bedroom #2 | 11' × 10' | Carpet | Main |
| Bedroom #3 | 11' × 13' | Carpet | Main |
| Dining Area | 12' × 10' | Laminate | Main |
| Family Room | 13' × 18' | Carpet | Lower |
| Kitchen | 12' × 11' | Laminate | Main |
| Living Room | 19' × 13' | Carpet | Main |
Exterior Features
- Construction
- Vinyl Siding
- Covered Spaces
- 2
- Garage
- 2 Car, Attached
- Lot Size
- 0.3 Acres
- Parking
- Attached, Concrete, Driveway, Garage, Garage Door Opener
- Patio Features
- Composite, Concrete, Deck, Open, Patio, Porch
- Sewer
- Public Sewer
- Stories
- 1
- Style
- One Story
- Water Source
- Public
Property Details
- 2025 Taxes
- $4,366
- County
- Eau Claire
- Other Structures
- Shed(s)
- Possession
- Close of Escrow
- Property Subtype
- Single Family Residence
- School District
- Eau Claire Area
- Status
- Active
- Township
- City of Eau Claire
- Year Built
- 1993
- Zoning
- Residential
- Listing Office
- C21 Affiliated
- Last Updated
- October 9, 2026 at 3:58 PM
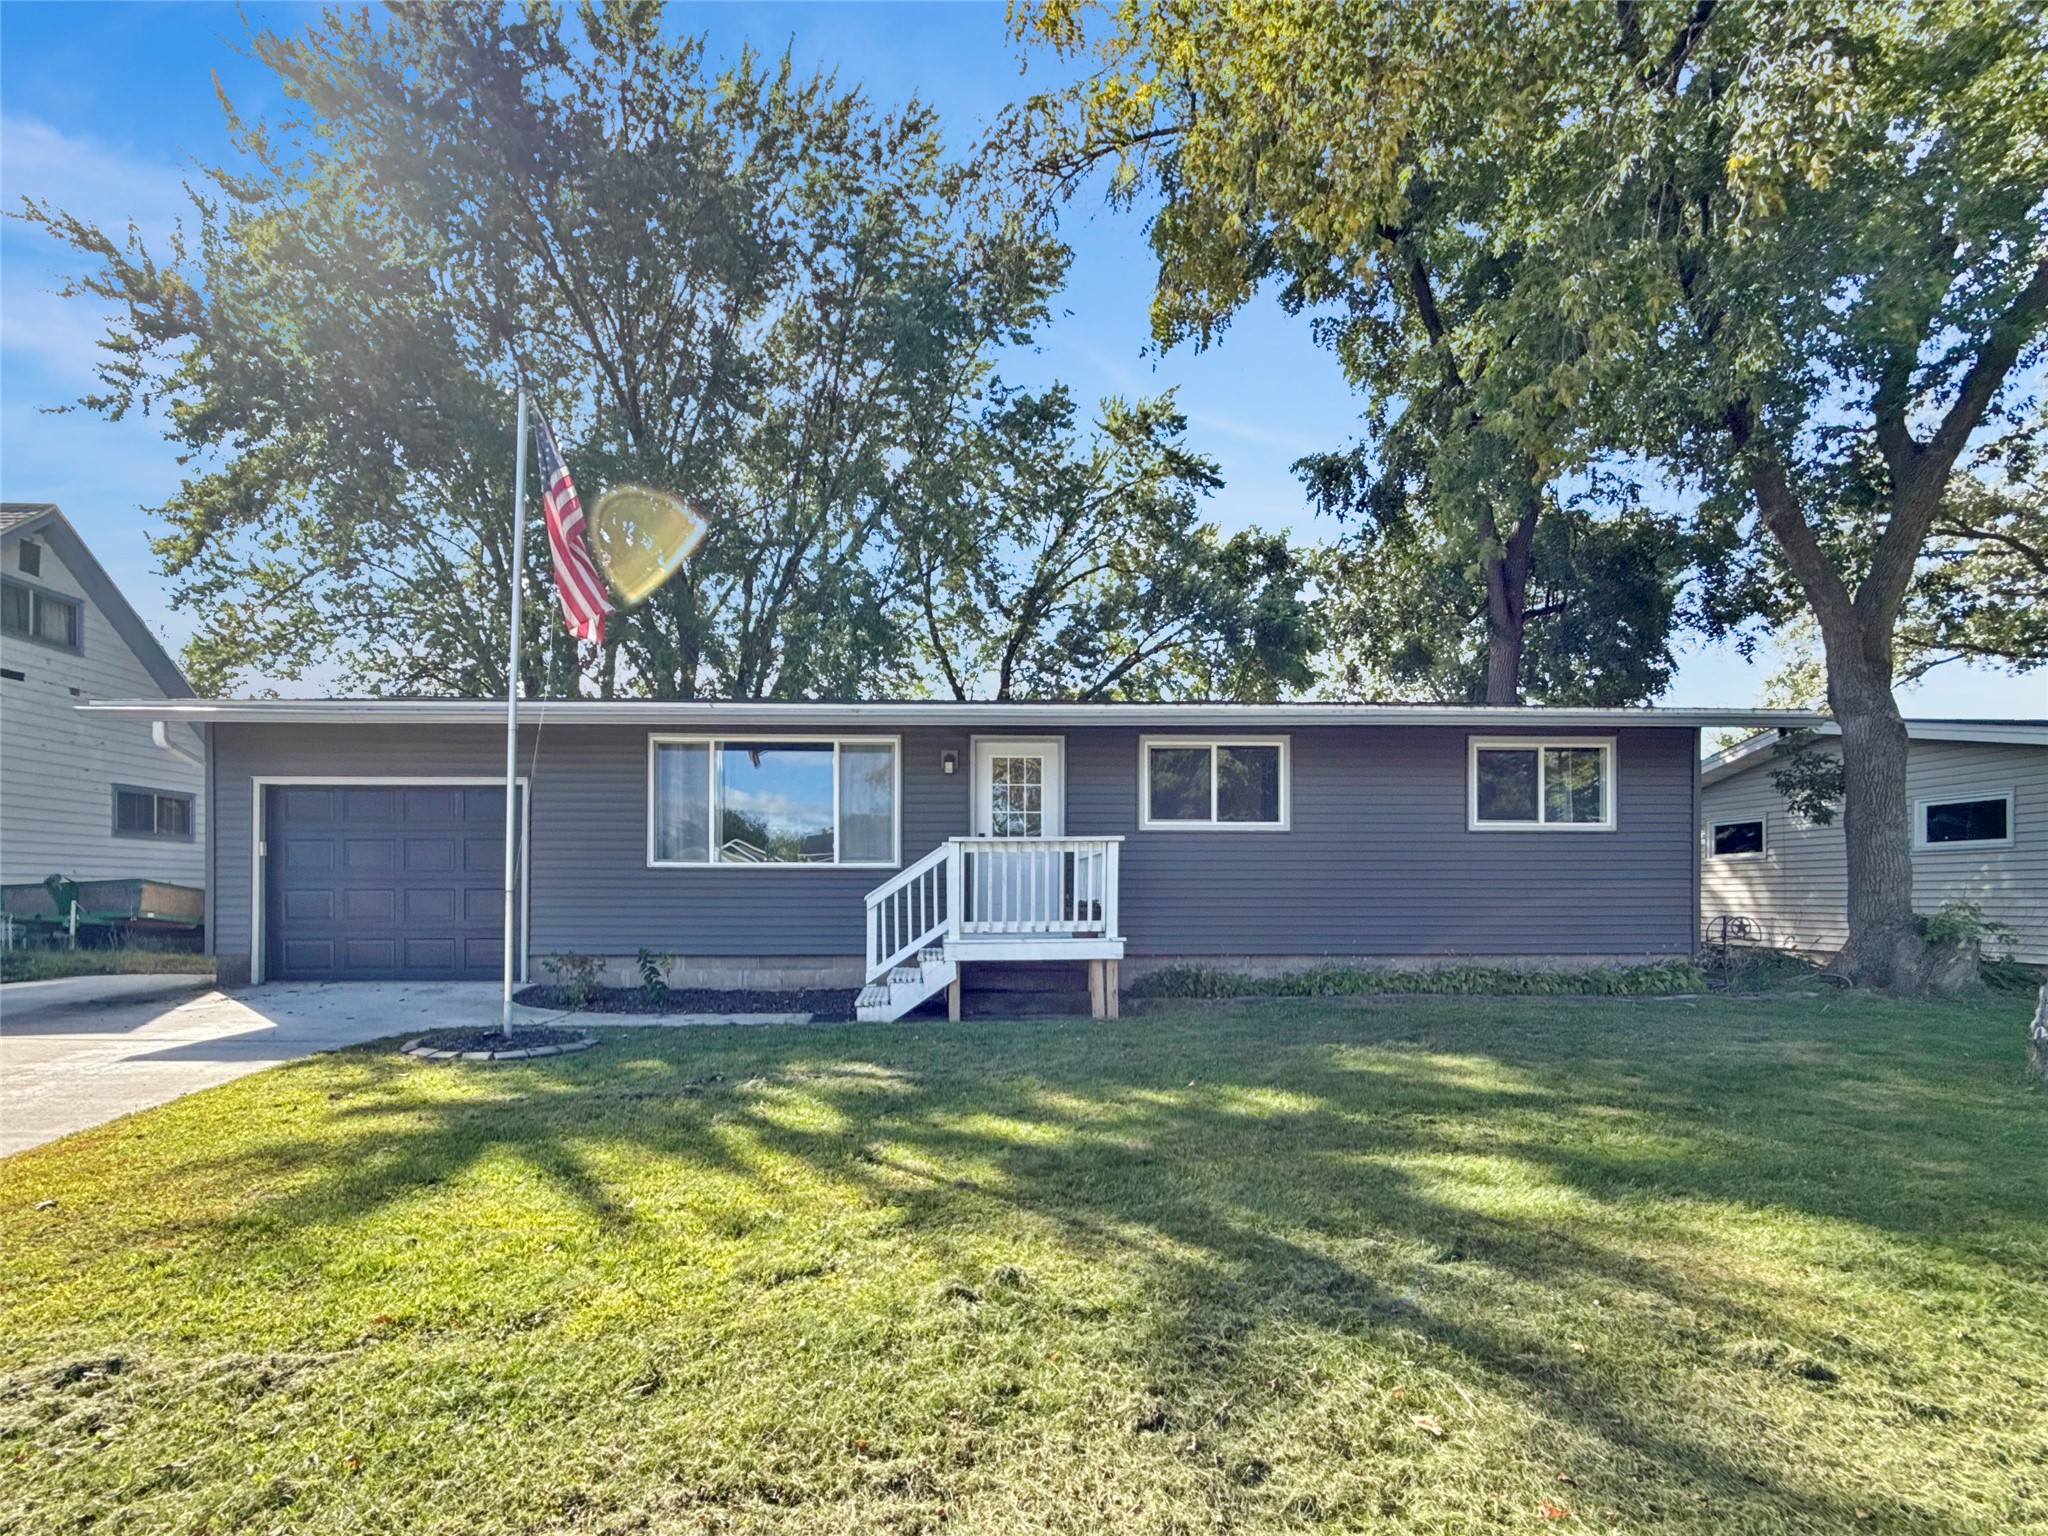
Active
MLS #1605247
3019 Leslie Lane, Eau Claire, WI
- 3 Bedroom
- 2 Bath
- 1,638 Sq. Ft.

Active
MLS #1604891
3336 Trimble Street, Eau Claire, WI
- 3 Bedroom
- 1/1 Bath
- 1,606 Sq. Ft.
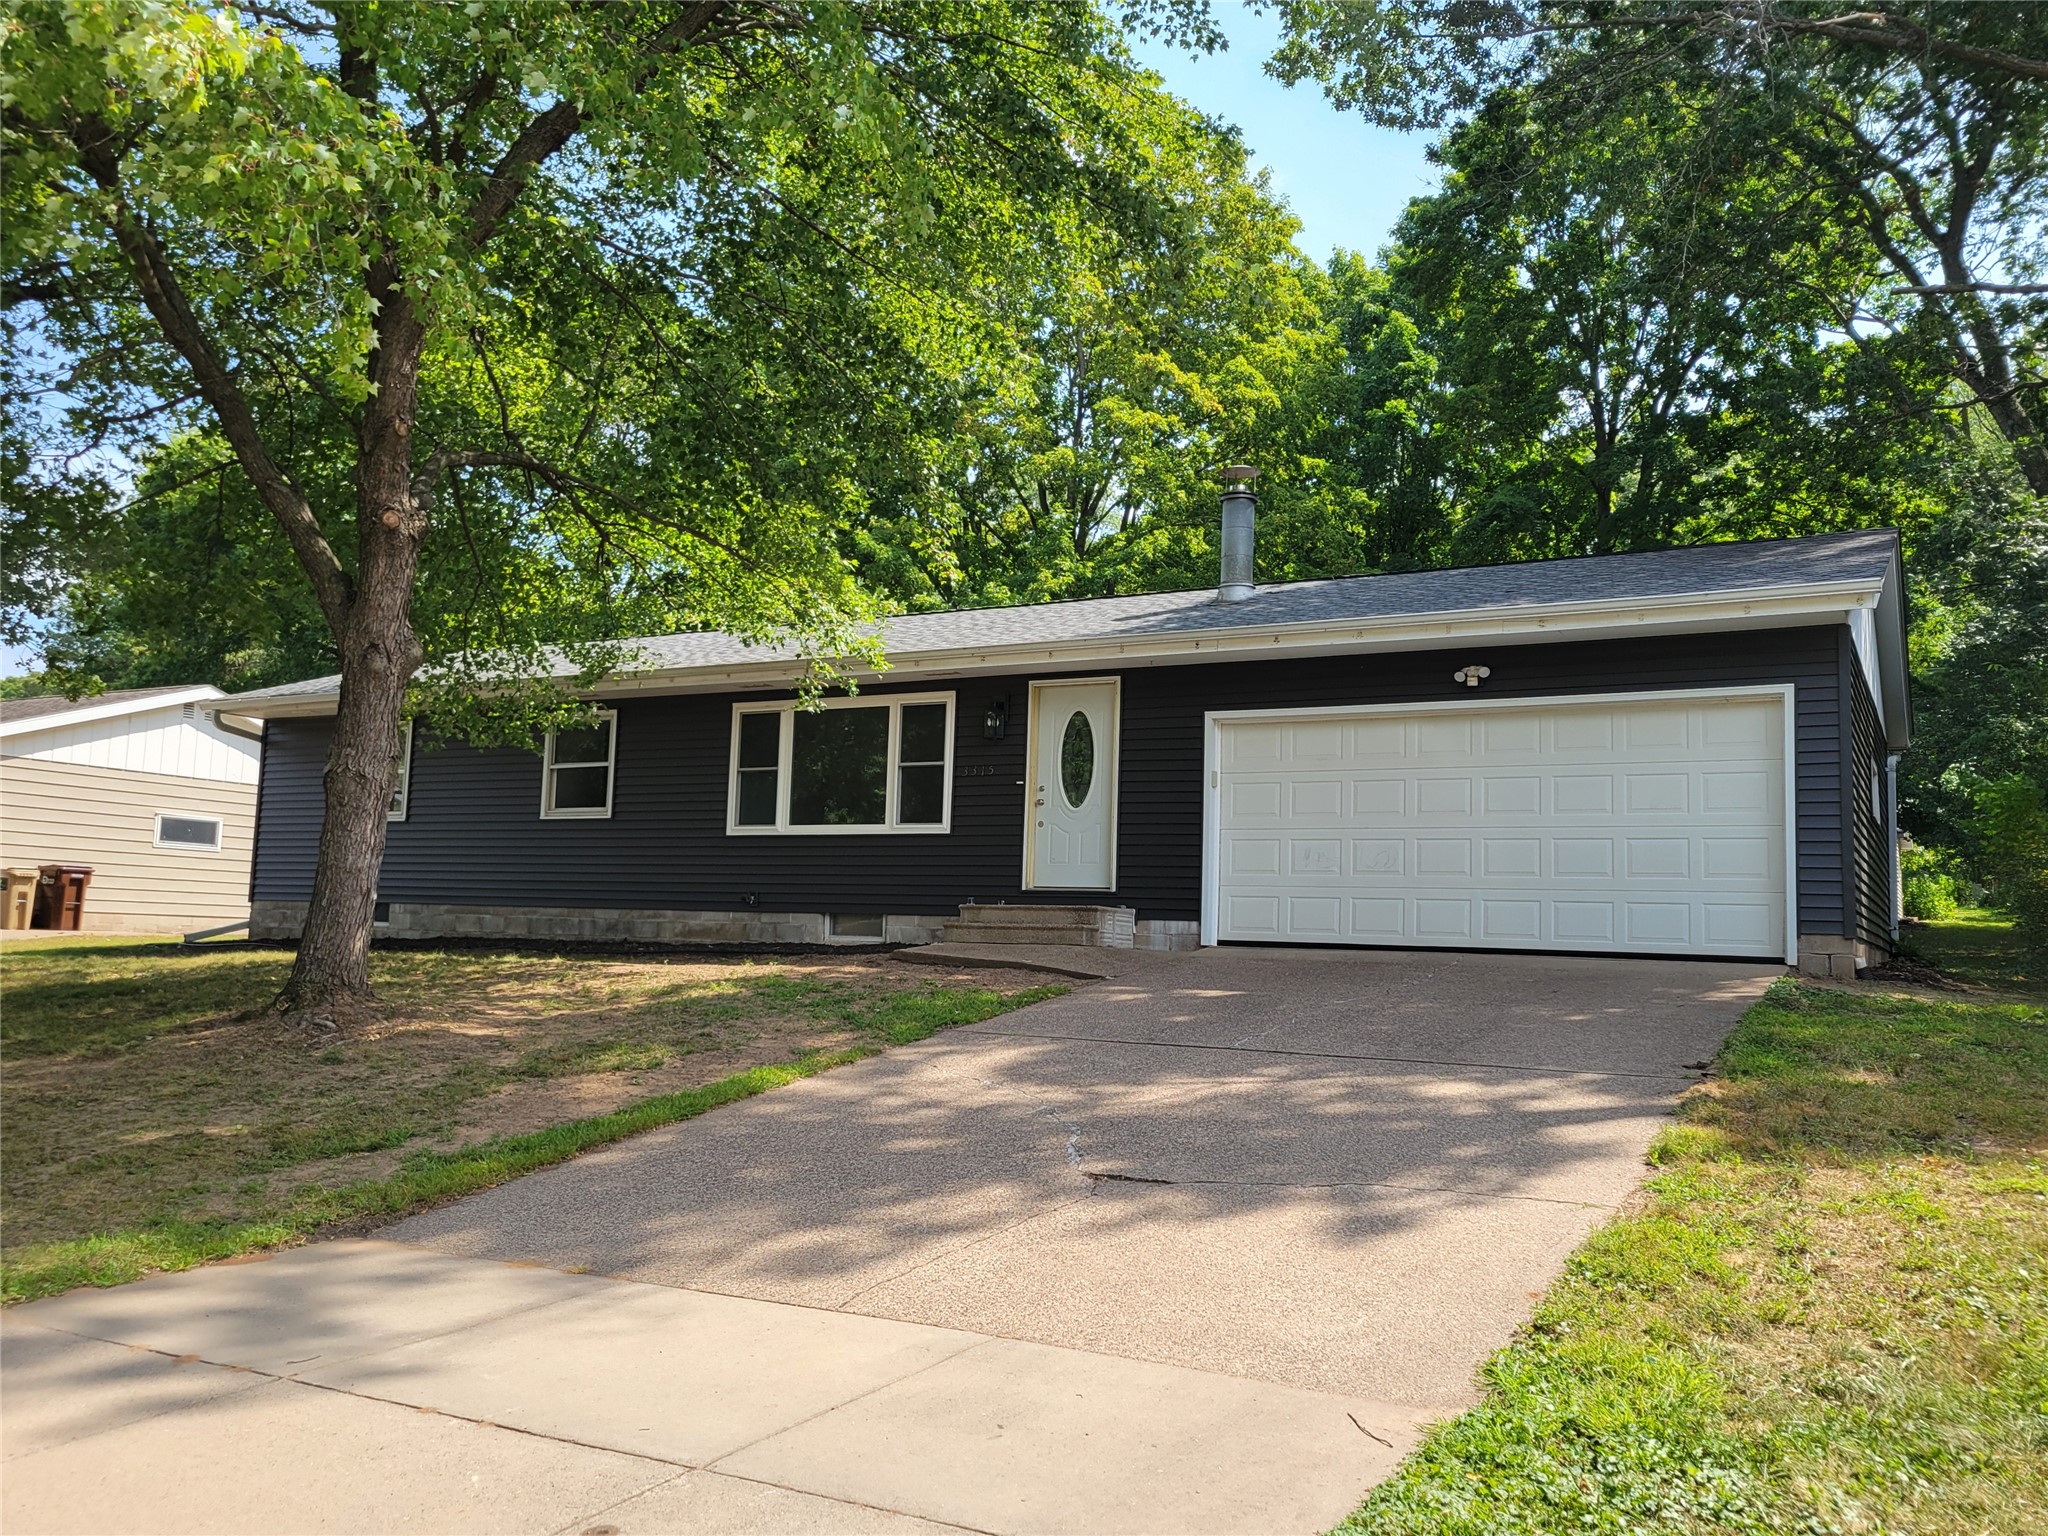
Active w/ Offer
MLS #1604017
3315 Darryl Lane, Eau Claire, WI
- 3 Bedroom
- 1 Bath
- 1,764 Sq. Ft.
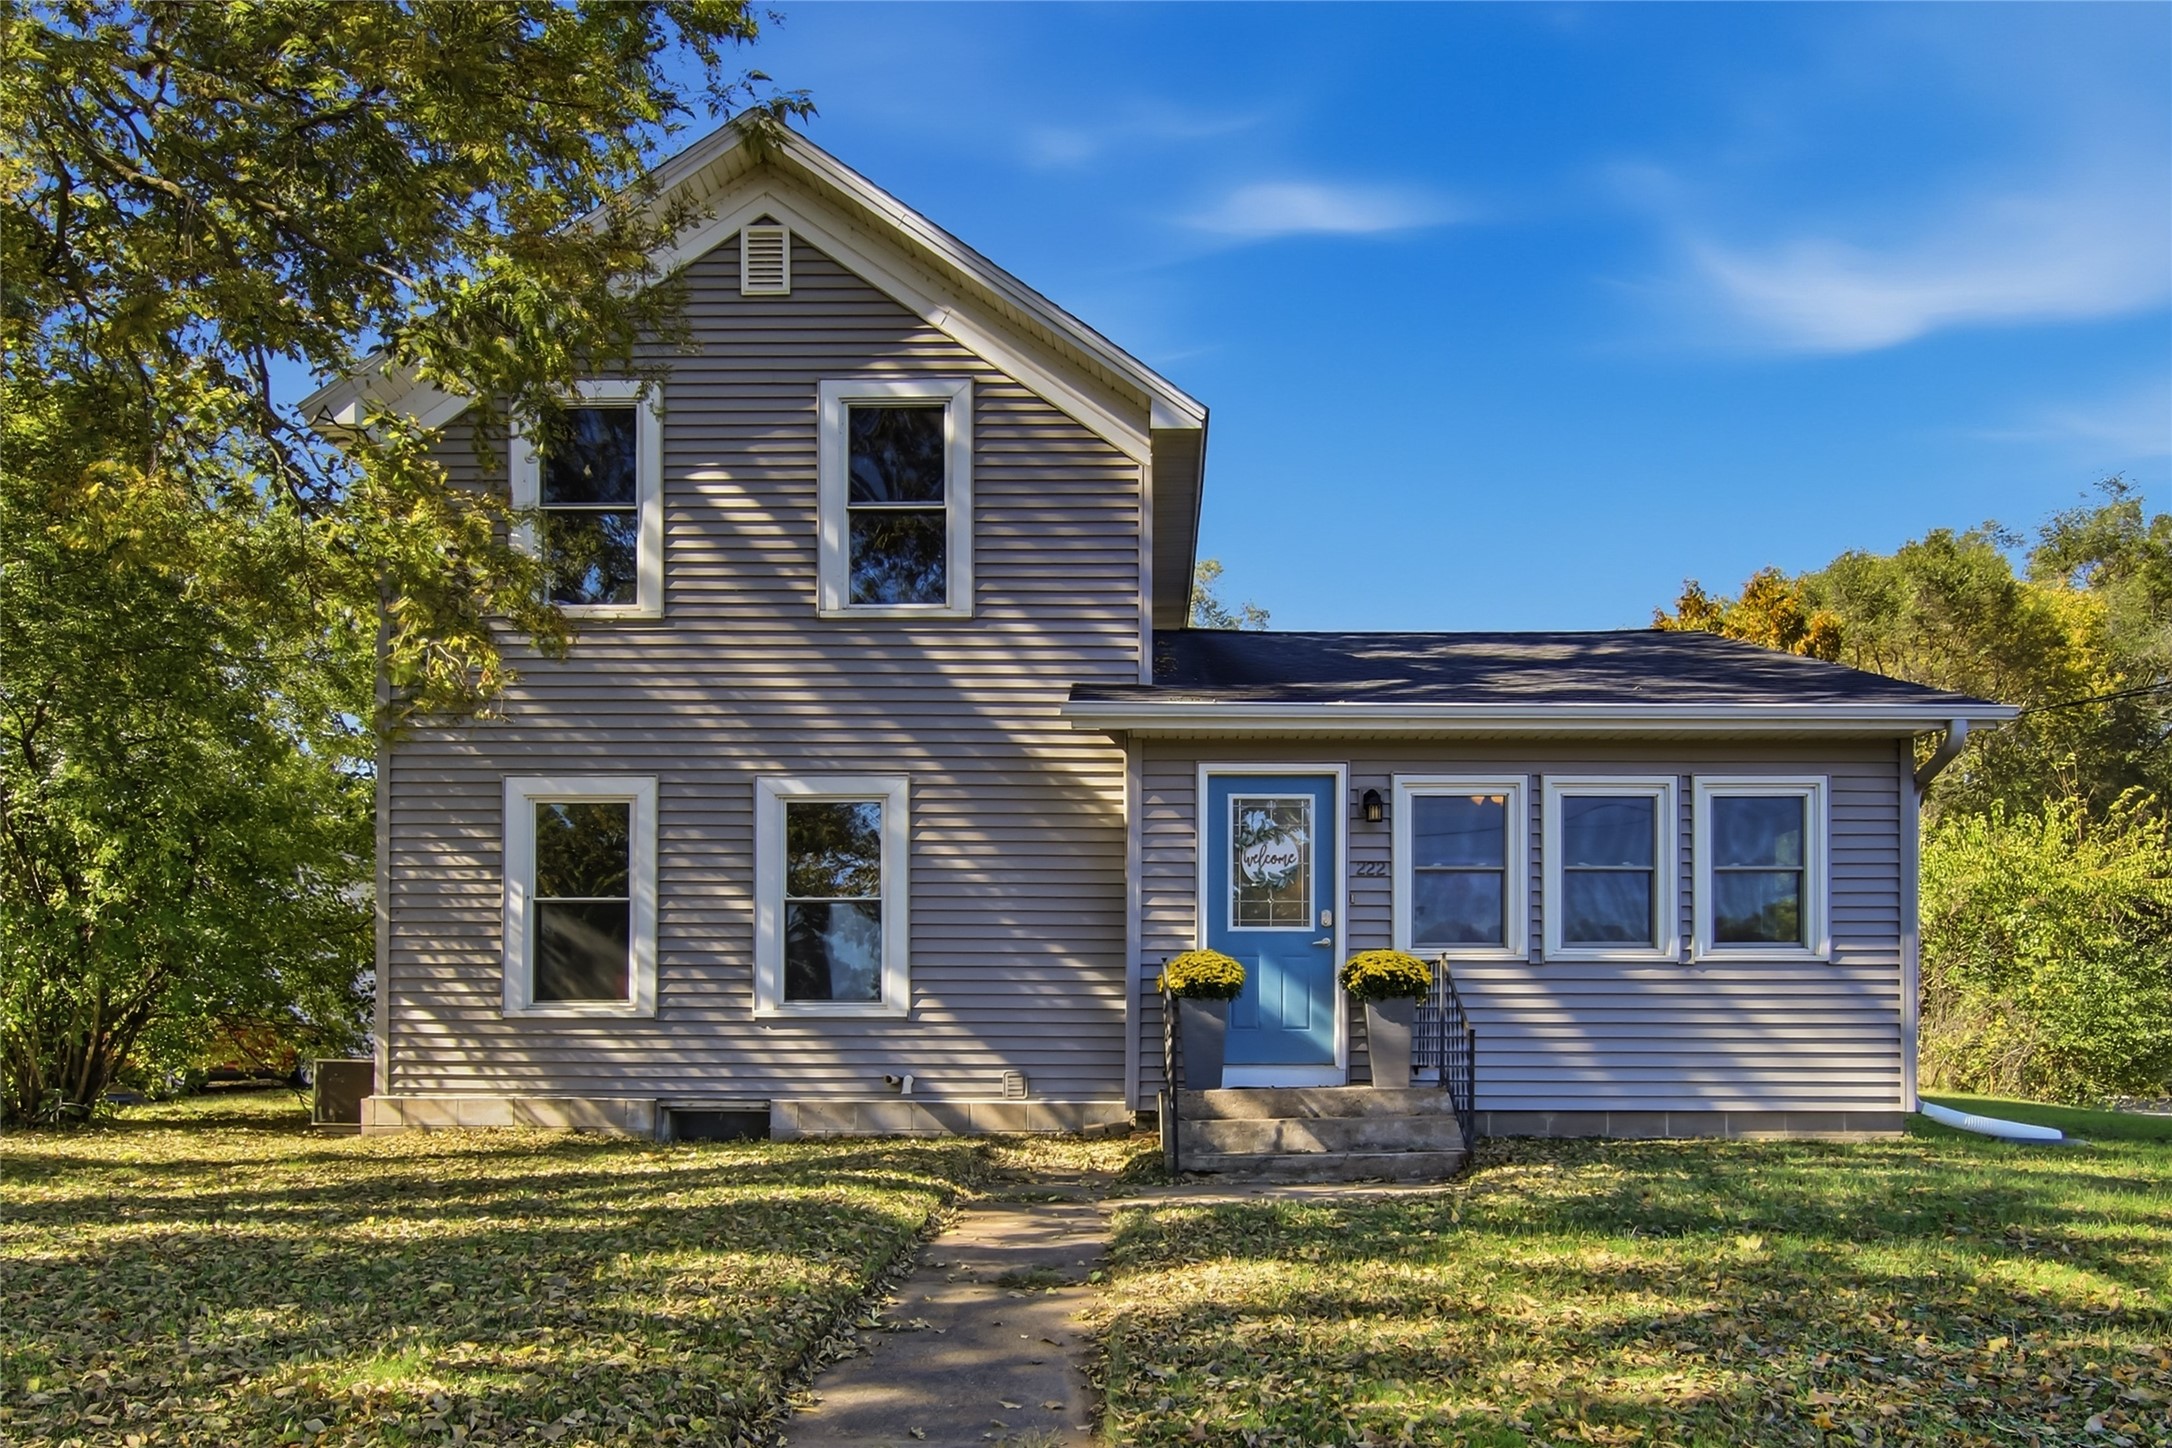
Active
MLS #1605682
222 N Michigan Street, Eau Claire, WI
- 3 Bedroom
- 2 Bath
- 1,446 Sq. Ft.