
1900 N 60th Avenue
Eau Claire, WI 54703
Property Overview
Stunning Home with Massive 60x40 Dream Shop on wooded 5 acres minutes from Eau Claire.
Welcome to this beautifully updated, spacious property. Offering an abundance of space both inside and out, this home has been extensively renovated from top to bottom and is completely move-in ready.
Main Level Living
The expansive upstairs layout is designed for comfort and effortless entertaining.
• Living Space: Features rare double living rooms and a formal dining area filled with natural light.
• Bedrooms & Baths: Includes 4+ spacious bedrooms and 3 full bathrooms, plus a dedicated home office.
• Premium Updates: Enjoy brand-new flooring across 90% of the upper level.
• Primary Suite: Your private oasis awaits, complete with a fully updated bathroom featuring double vanity sink, new custom tile shower, closet system, and new flooring.
• Gourmet Kitchen: Completely modernized with sleek quartz countertops and tile backsplash.
Finished Basement Retreat
The lower level offers an incredible footprint for recreation, relaxation, and guest hosting.
• Entertainment Central: A massive playroom, a third living room, and a fully equipped wet bar.
• Relaxation: Unwind in your private, built-in sauna.
• Additional Spaces: Includes an extra bedroom and an abundance of dedicated storage space.
The Ultimate Shop (60' x 40')
A hobbyist's or business owner's dream! This massive, detached outbuilding is fully equipped and ready for any project.
• Spacious Interior: Built with 12-foot ceilings and 10-foot overhead doors.
• Amenities: Features its own private bathroom and a dedicated office space. insulated and heated.
• Updates: brand-new exterior siding.
Exterior
Rest easy knowing the big-ticket items have already been taken care of. The home boasts a brand-new roof, new windows, and completely updated siding, offering phenomenal curb appeal and peace of mind for years to come.
Map & Location
Interior Features
- Above Grade Finished Area
- 2,086 SqFt
- Appliances Included
- Dishwasher, Microwave, Oven, Range, Refrigerator, Washer
- Basement
- Daylight, Finished
- Below Grade Finished Area
- 1,500 SqFt
- Below Grade Unfinished Area
- 586 SqFt
- Building Area Total
- 4,172 SqFt
- Cooling
- Central Air
- Electric
- Circuit Breakers
- Fireplace
- One, Wood Burning
- Fireplaces
- 1
- Foundation
- Poured
- Heating
- Forced Air
- Interior Features
- Ceiling Fan(s)
- Levels
- One
- Living Area
- 3,586 SqFt
- Rooms Total
- 9
- Spa
- Sauna
- Windows
- Window Coverings
Rooms
| Room | Dimensions | Flooring | Level |
|---|---|---|---|
| Bathroom #1 | 10' × 12' | Simulated Wood, Plank | Main |
| Bedroom #1 | 11' × 11' | Carpet | Main |
| Bedroom #2 | 12' × 12' | Carpet | Main |
| Bedroom #3 | 13' × 15' | Simulated Wood, Plank | Main |
| Dining Room | 12' × 12' | Wood | Main |
| Kitchen | 13' × 24' | Simulated Wood, Plank | Main |
| Living Room | 15' × 13' | Carpet | Main |
| Living Room | 14' × 17' | Simulated Wood, Plank | Main |
| Office | 12' × 12' | Carpet | Main |
Exterior Features
- Construction
- Brick, Vinyl Siding
- Covered Spaces
- 6
- Fencing
- Wood
- Garage
- 6 Car, Attached
- Lot Size
- 5.02 Acres
- Parking
- Asphalt, Attached, Driveway, Garage, Garage Door Opener
- Patio Features
- Deck
- Sewer
- Septic Tank
- Stories
- 1
- Style
- One Story
- Water Source
- Private, Well
Property Details
- 2025 Taxes
- $5,830
- County
- Eau Claire
- Property Subtype
- Single Family Residence
- School District
- Eau Claire Area
- Status
- Active w/ Offer
- Township
- Town of Seymour
- Year Built
- 1994
- Listing Office
- Property Executives Realty
- Last Updated
- October 9, 2026 at 7:23 PM
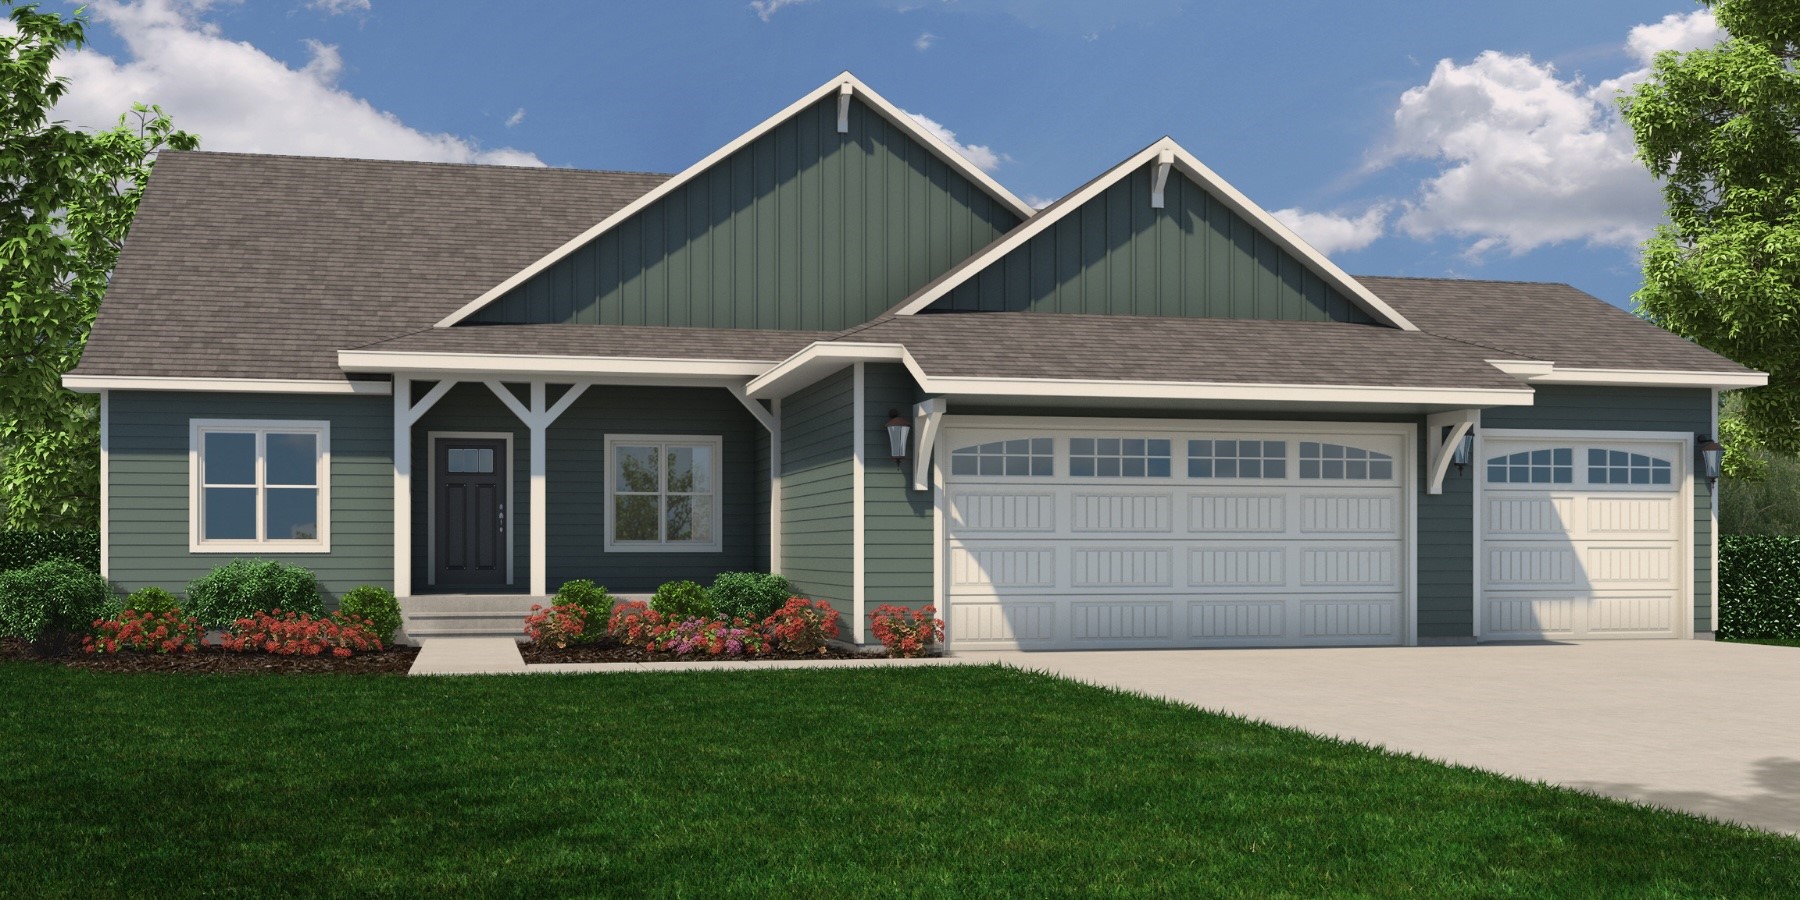
Active
MLS #1603090
5926 Fuji Lane, Eau Claire, WI
OPEN HOUSE
November 6 from 11 AM - 6 PM
- 5 Bedroom
- 3 Bath
- 3,100 Sq. Ft.
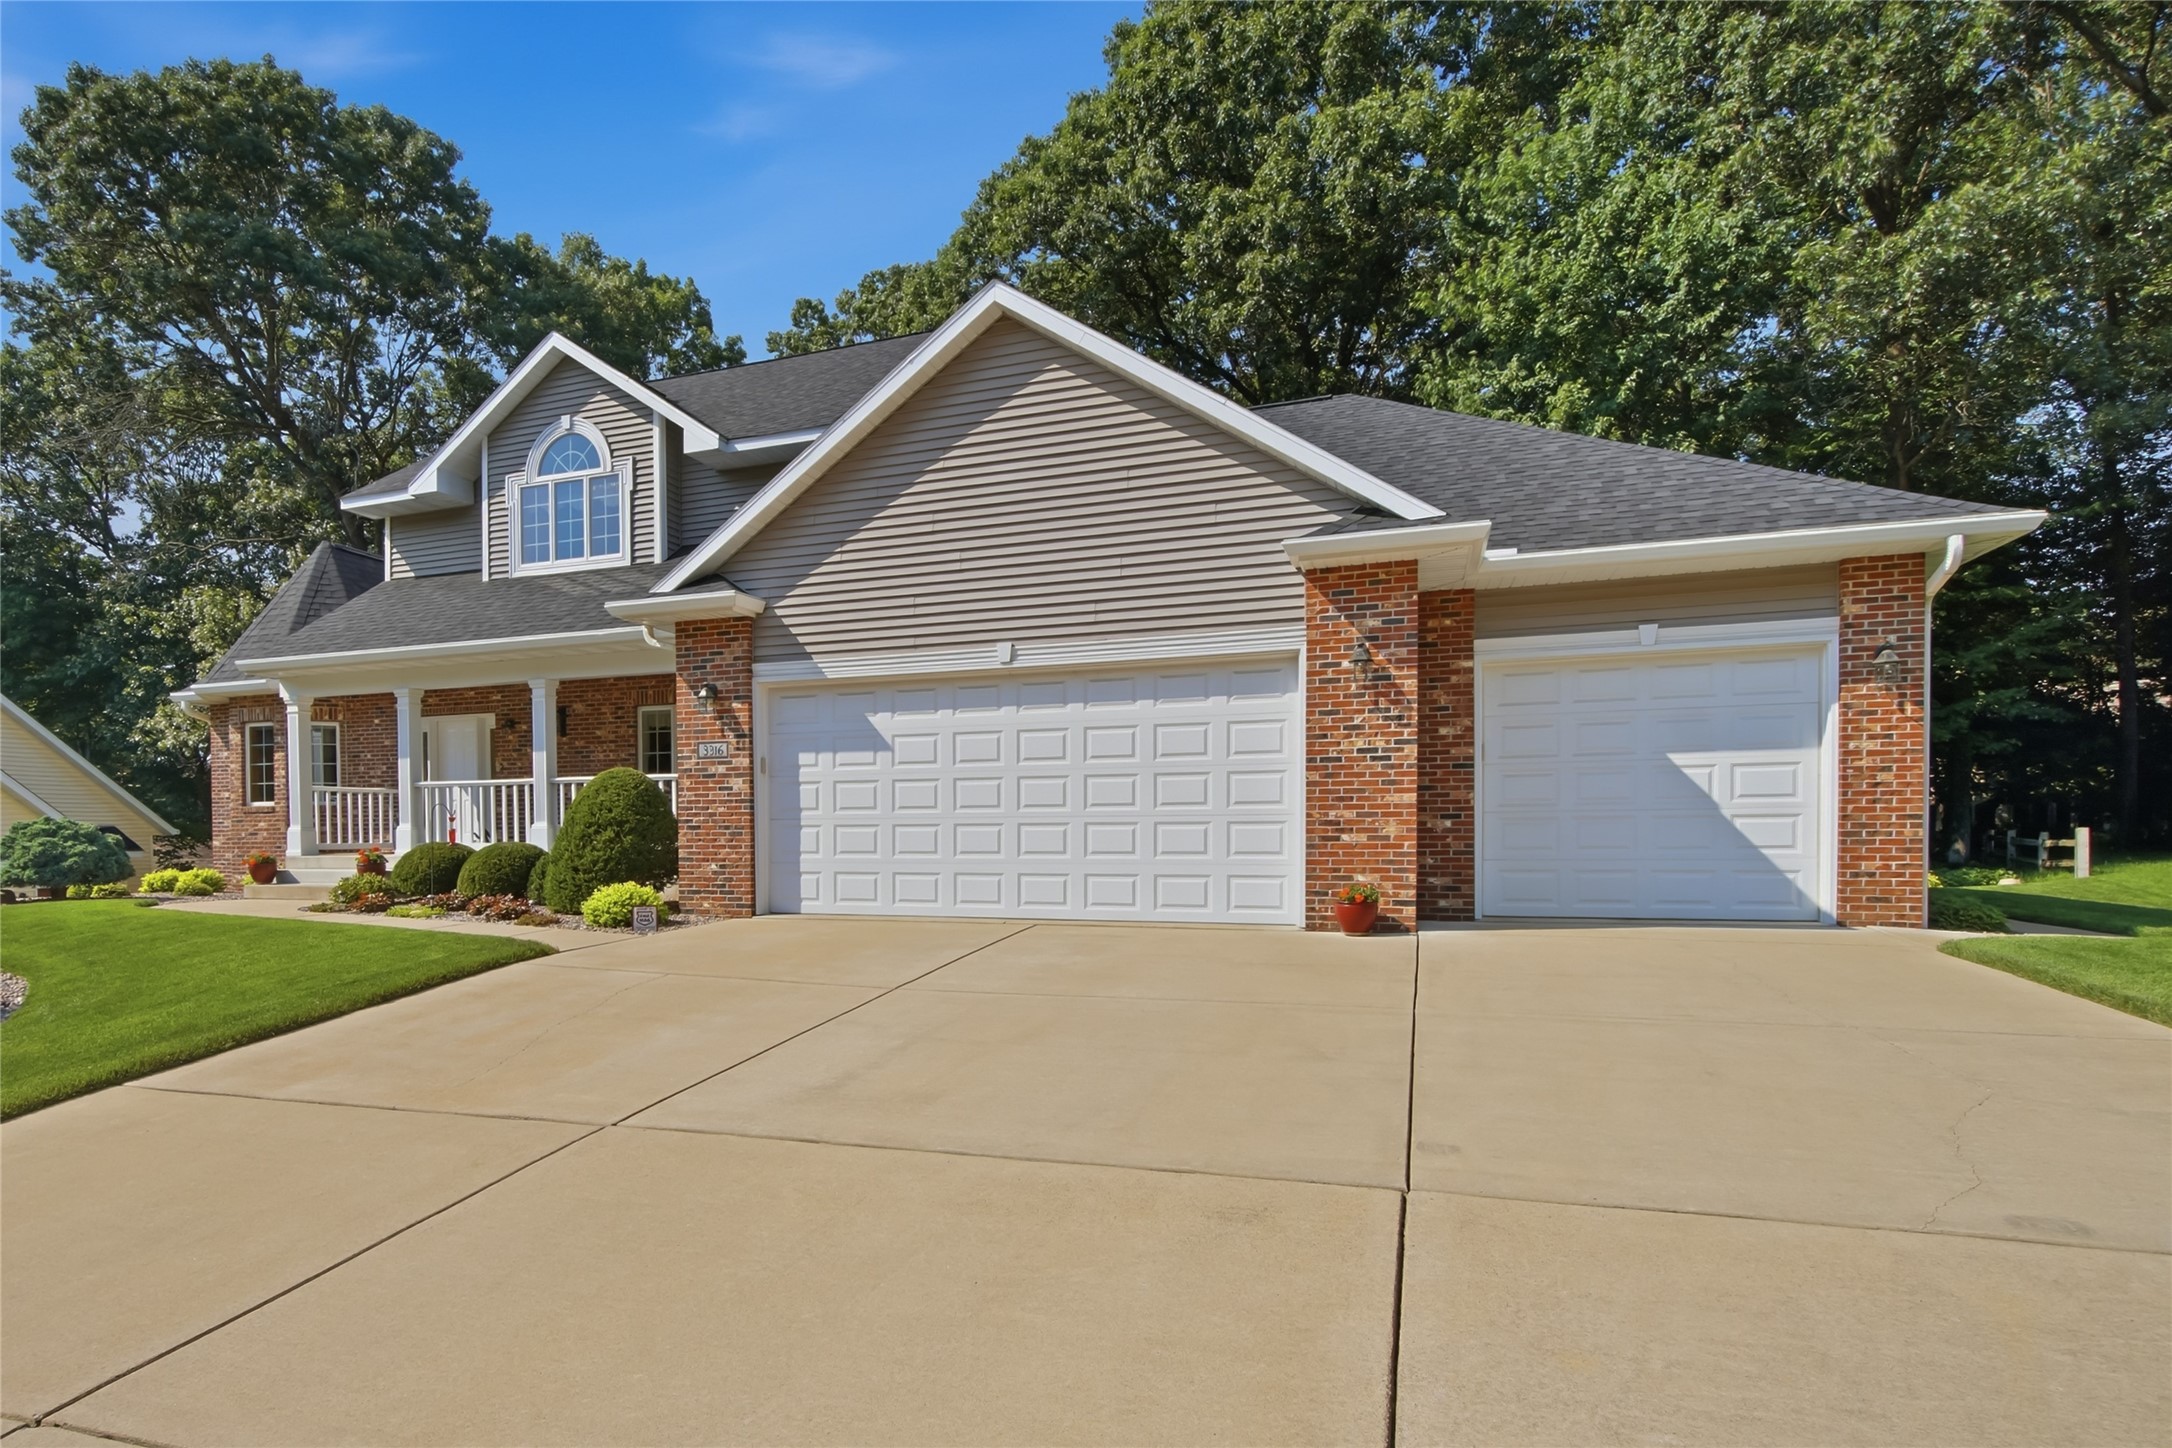
Active
MLS #1603849
3316 David Drive, Eau Claire, WI
- 4 Bedroom
- 3 Bath
- 3,597 Sq. Ft.
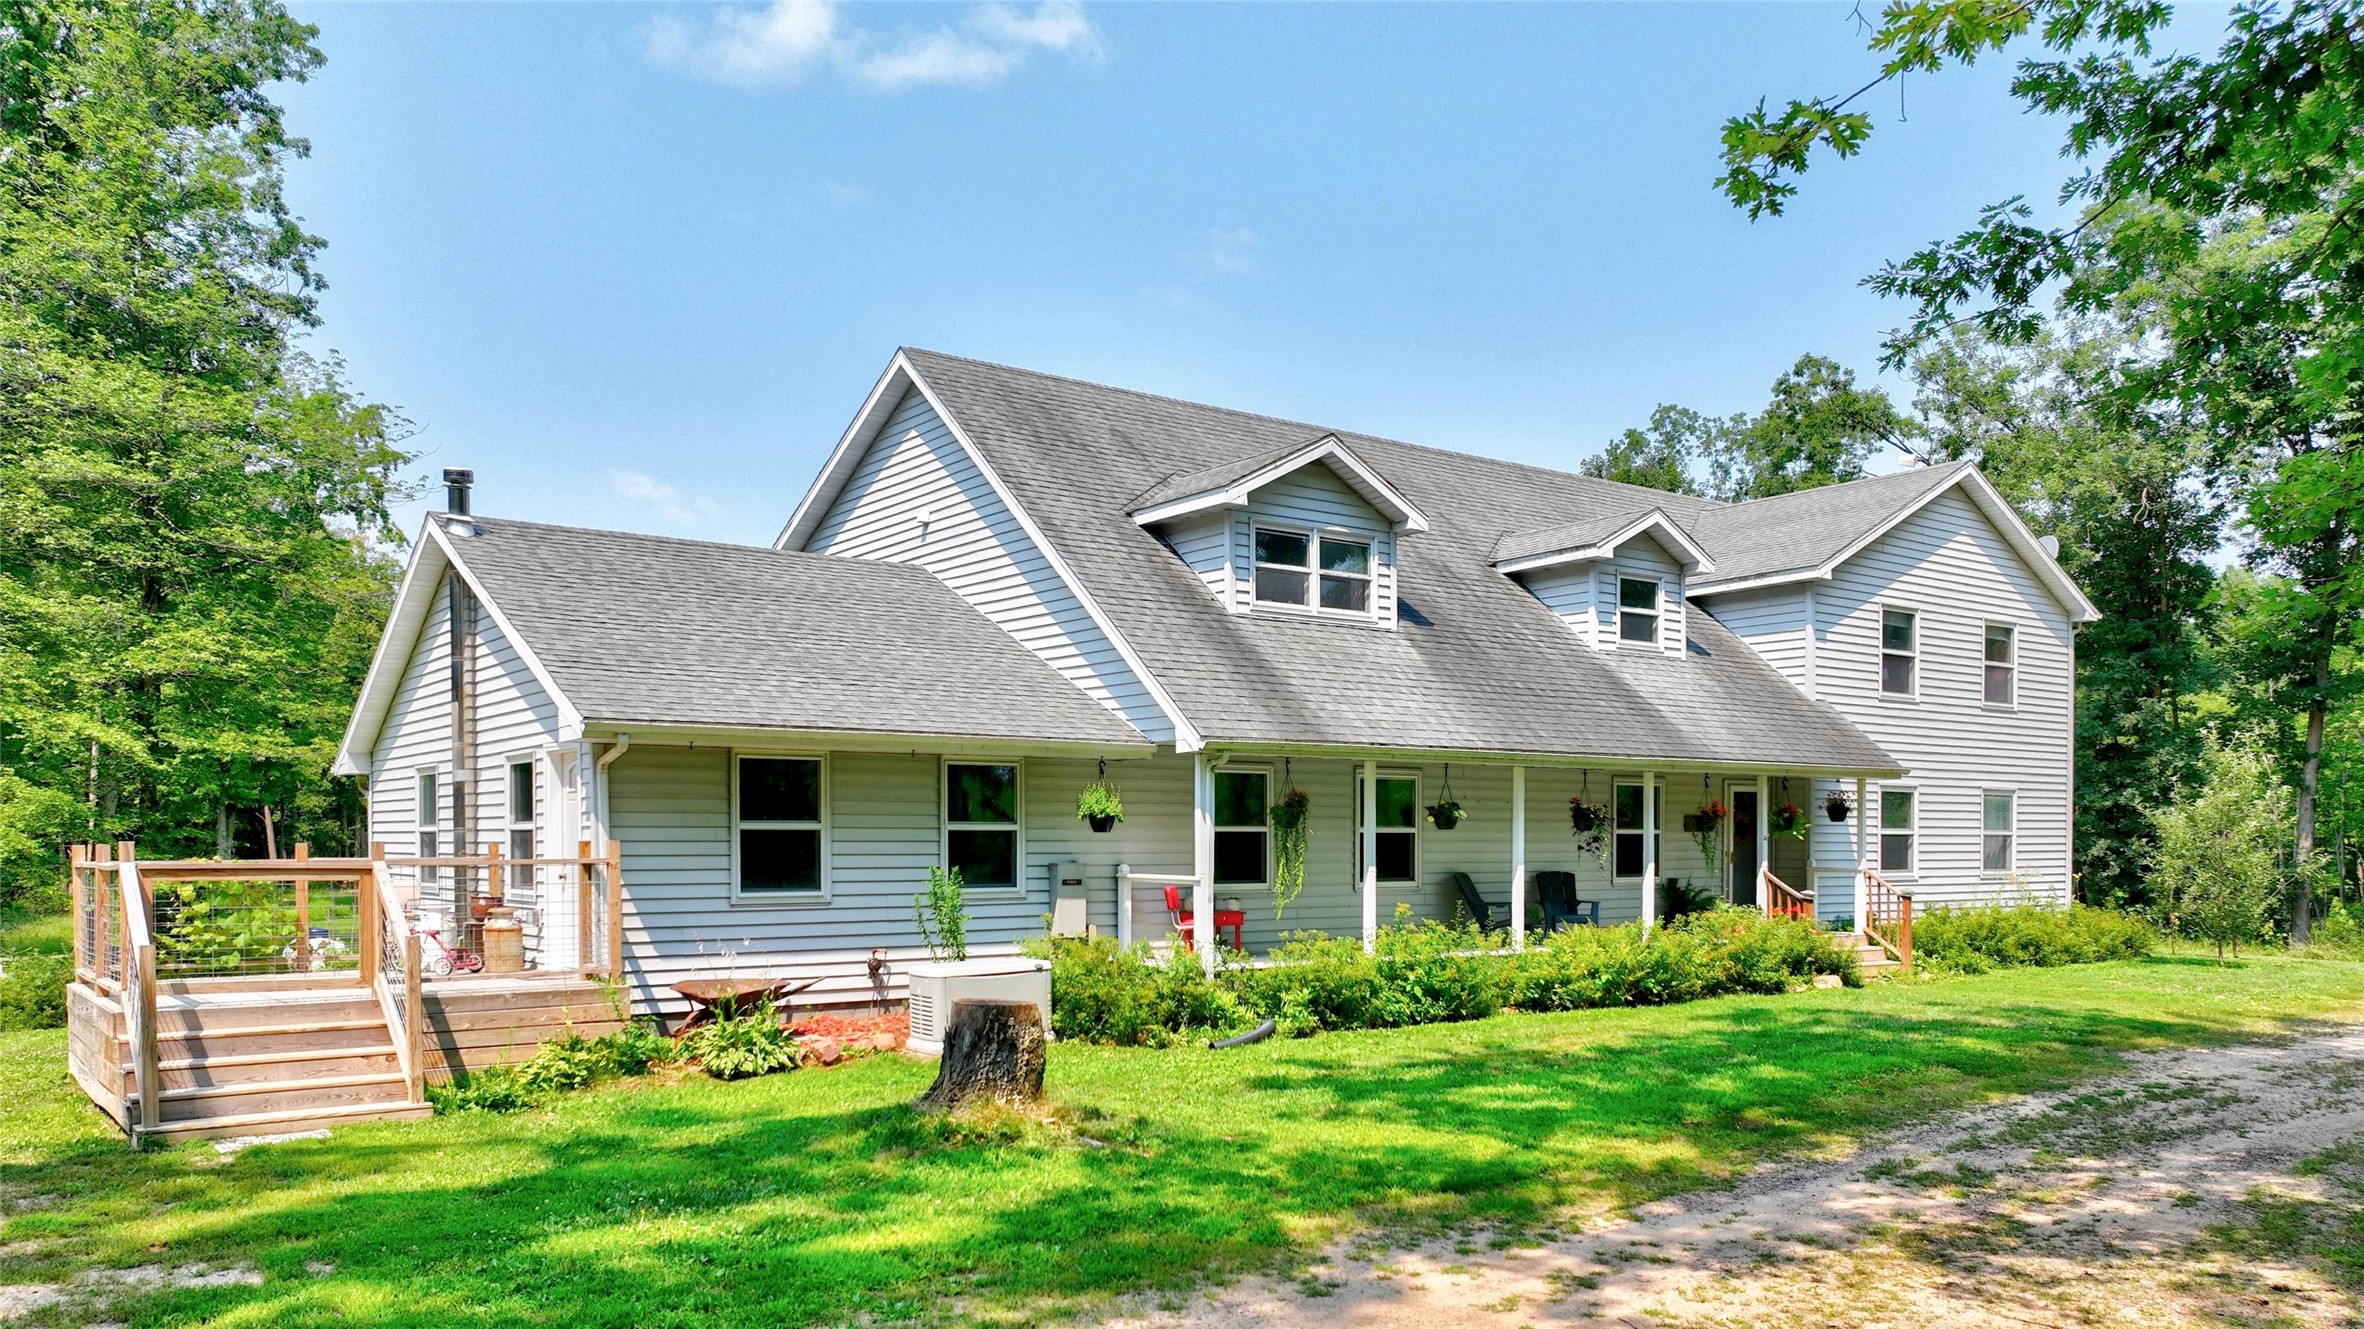
Active
MLS #1603733
978 S County Road G, Boyd, WI
- 5 Bedroom
- 2/1 Bath
- 5,050 Sq. Ft.
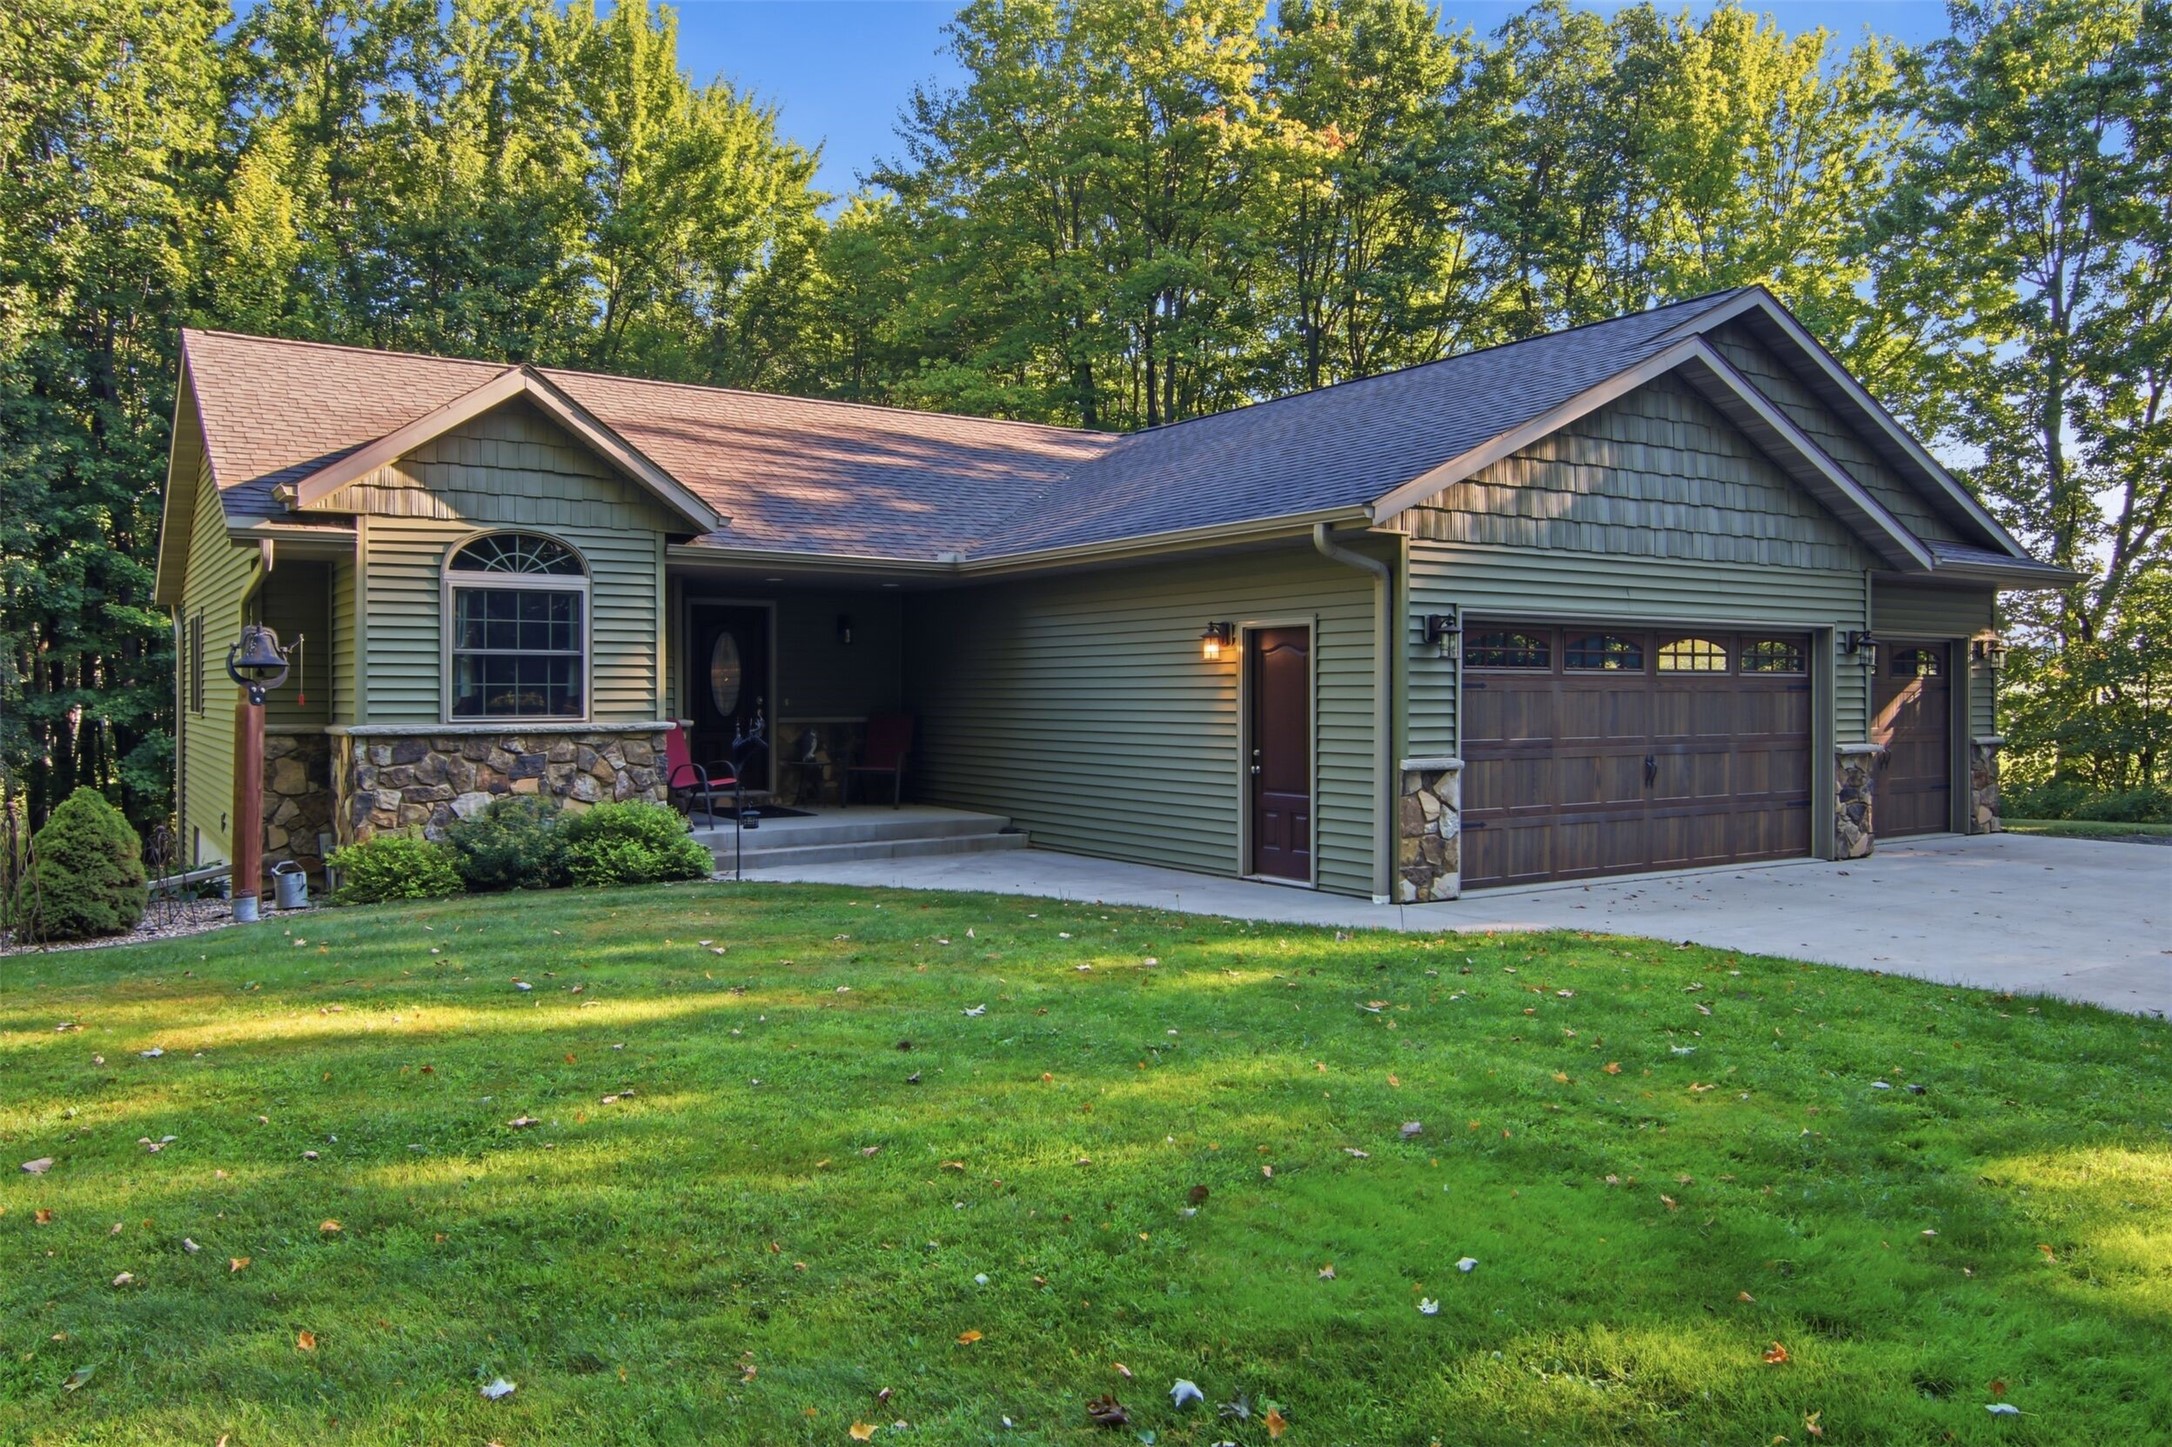
Active
MLS #1604691
E22740 Karow Road, Augusta, WI
- 4 Bedroom
- 3 Bath
- 2,780 Sq. Ft.