
N8270 574th Street
Colfax, WI 54730
Property Overview
New Construction Ranch in Desirable Tainter Woods Subdivision! Enjoy quality craftsmanship, modern comfort, and lake-area living near beautiful Tainter Lake! Don’t miss this fabulous opportunity to own a brand-new 1,700-square-foot ranch featuring 3 bedrooms, 2 bathrooms, and an impressive list of upgrades and amenities. this thoughtfully designed home offers the perfect blend of style, comfort, and functionality. Step inside and be welcomed by a spacious, open-concept floor plan designed for everyday living and effortless entertaining. The fabulous gourmet kitchen features a large center island, stainless steel appliances, abundant cabinetry, and a convenient walk-in pantry—everything you need to prepare meals and gather with family and friends. The private primary suite complete with a generous walk-in closet, double-bowl vanity, and your choice of a bathtub and walk-in shower. Two additional nicely sized bedrooms and a second full bathroom provide plenty of room for family, guests, or a home office. Convenience continues with a dedicated mudroom featuring an included washer and dryer. The oversized, insulated, and finished two car garage boasts an 18-foot garage door, excellent natural light, and a separate mechanical room. Enjoy year-round comfort with in-floor heating, gas forced-air heat, and central air conditioning. Outside, a concrete driveway and large covered front porch create a welcoming entrance and the perfect place to relax and enjoy those beautiful evening sunsets.Want to see the quality, you can preview the craftsmanship and finishes in the neighboring home featuring the same floor plan through October 30, 2026. Better yet, purchase now while there’s still time to personalize your new home by selecting your interior finishes
Enjoy a convenient location just a short drive from Tainter Lake favorites, including Jake’s Supper Club, Pioneer Bar & Grill, and Elk Point Resort. Don’t miss your chance to make this beautiful new construction home your own!
Map & Location
Interior Features
- Above Grade Finished Area
- 1,700 SqFt
- Accessibility Features
- Accessible Entrance, Accessible Hallway(s)
- Appliances Included
- Dryer, Dishwasher, Electric Water Heater, Microwave, Oven, Range, Refrigerator, Range Hood, Washer
- Building Area Total
- 1,700 SqFt
- Cooling
- Central Air
- Electric
- Circuit Breakers
- Foundation
- Poured, Slab
- Heating
- Forced Air, Radiant Floor
- Interior Features
- Ceiling Fan(s)
- Levels
- One
- Living Area
- 1,700 SqFt
- Rooms Total
- 10
Rooms
| Room | Dimensions | Flooring | Level |
|---|---|---|---|
| Bathroom #1 | 8' × 8' | Simulated Wood, Plank | Main |
| Bathroom #2 | 10' × 11' | Simulated Wood, Plank | Main |
| Bedroom #1 | 11' × 12' | Carpet | Main |
| Bedroom #2 | 11' × 12' | Main | |
| Bedroom #3 | 12' × 13' | Carpet | Main |
| Dining Area | 7' × 8' | Simulated Wood, Plank | Main |
| Kitchen | 10' × 16' | Simulated Wood, Plank | Main |
| Laundry Room | 8' × 12' | Simulated Wood, Plank | Main |
| Living Room | 18' × 22' | Simulated Wood, Plank | Main |
| Pantry | 6' × 6' | Simulated Wood, Plank | Main |
Exterior Features
- Covered Spaces
- 2
- Garage
- 2 Car, Attached
- Lot Size
- 0.65 Acres
- Parking
- Attached, Concrete, Driveway, Garage, Garage Door Opener
- Patio Features
- Concrete, Open, Patio, Porch
- Sewer
- Septic Tank
- Stories
- 1
- Style
- One Story
- Water Source
- Private, Well
Property Details
- 2025 Taxes
- $197
- County
- Dunn
- Possession
- Close of Escrow
- Property Subtype
- Single Family Residence
- School District
- Menomonie Area
- Status
- Active
- Subdivision
- Tainter Woods
- Township
- Town of Tainter
- Year Built
- 2026
- Zoning
- Residential
- Listing Office
- RE/MAX Results~Menomonie
- Last Updated
- October 10, 2026 at 7:05 AM
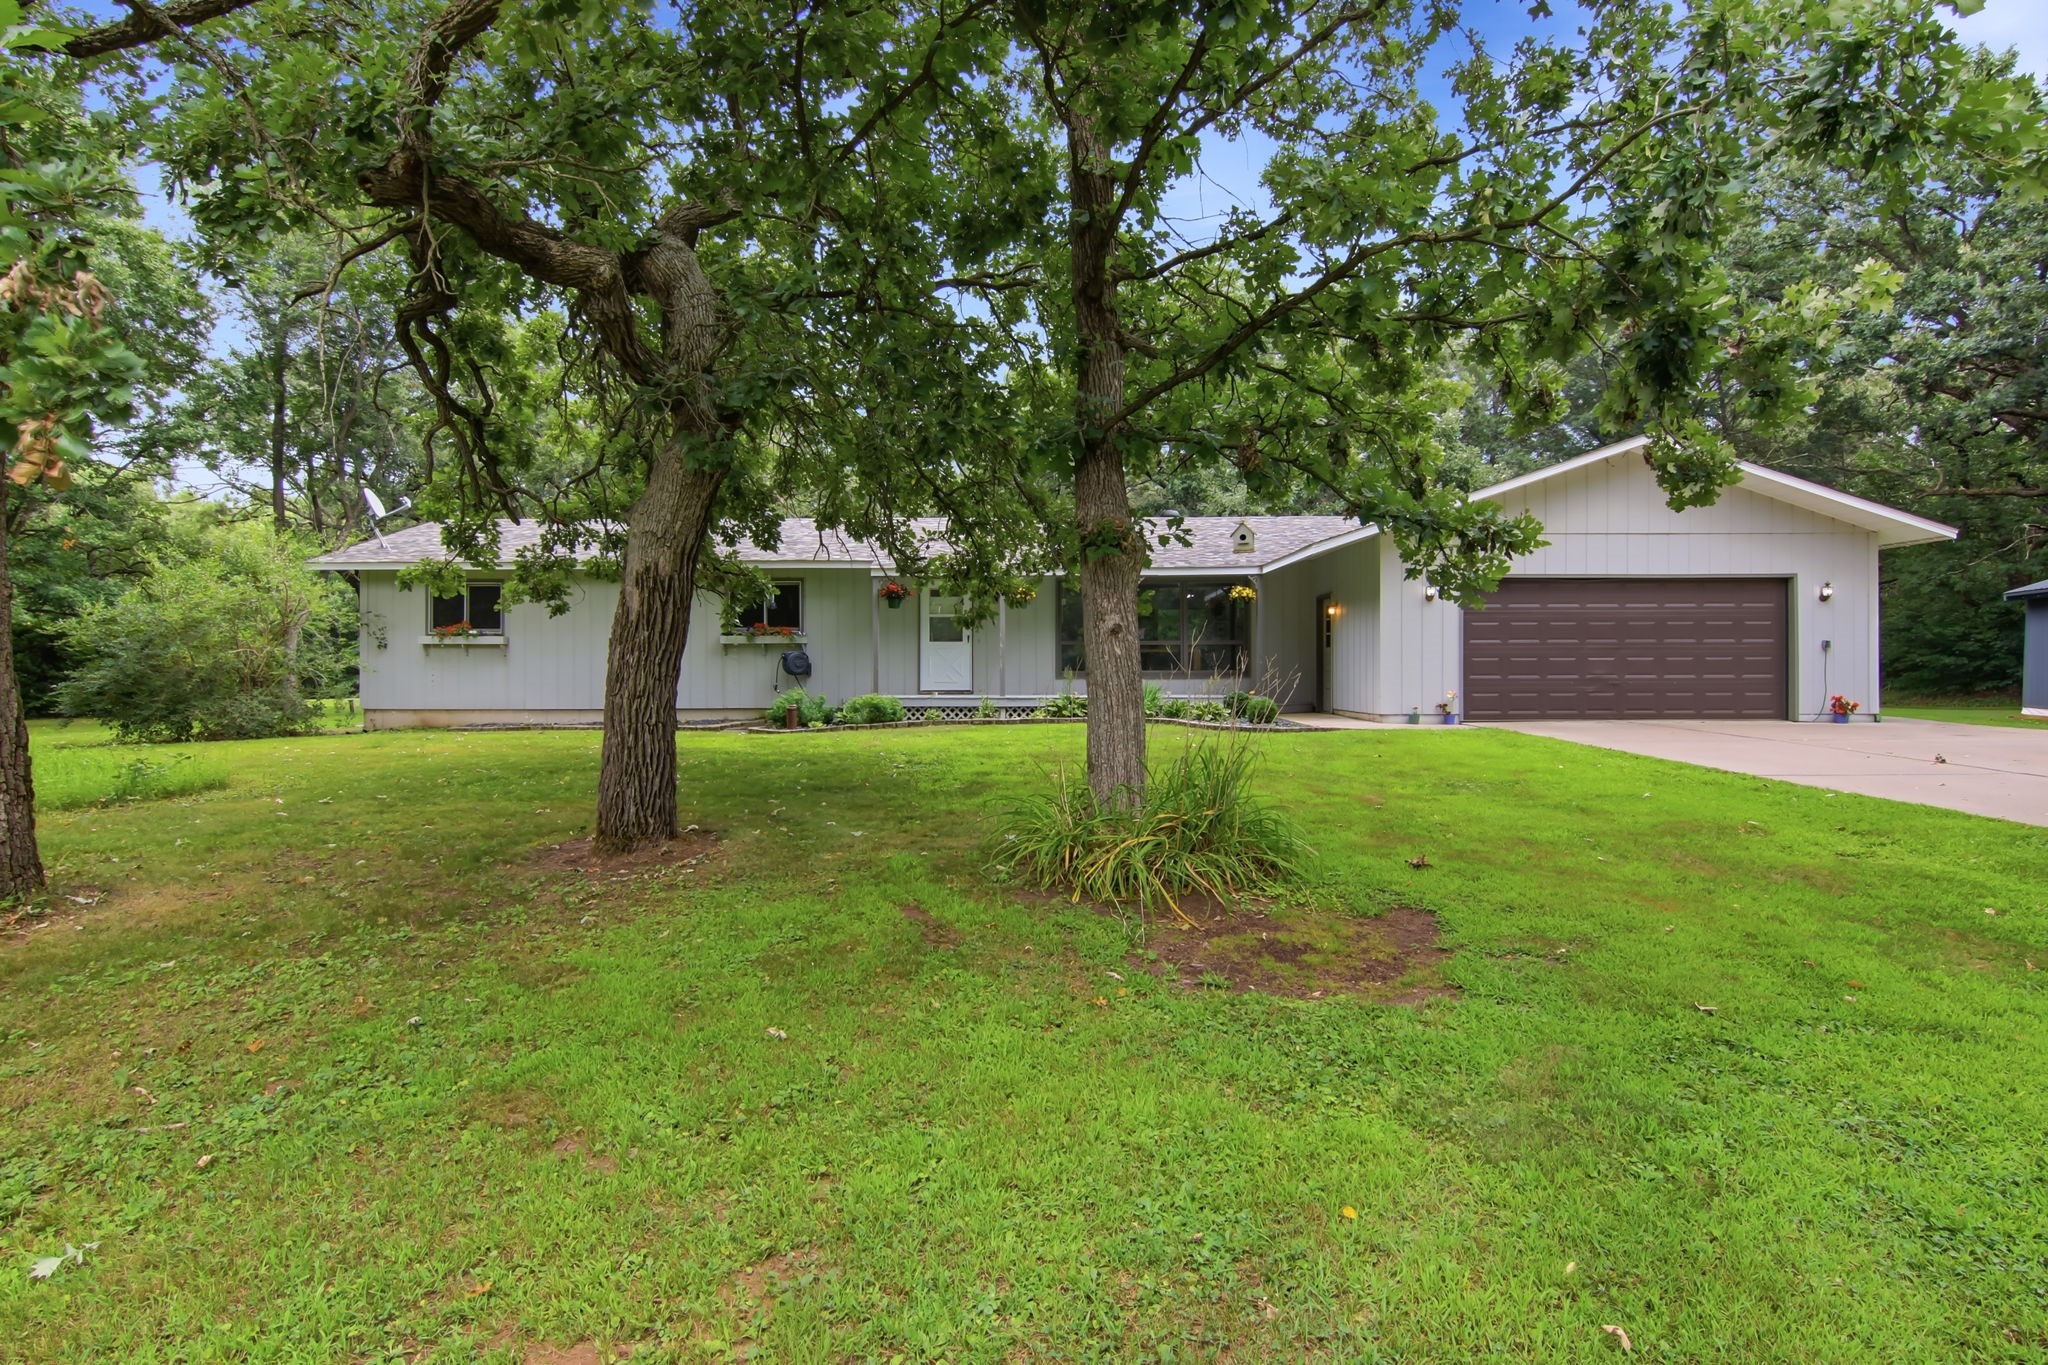
Active
MLS #1605226
E6226 819th Avenue, Colfax, WI
- 4 Bedroom
- 2 Bath
- 2,300 Sq. Ft.
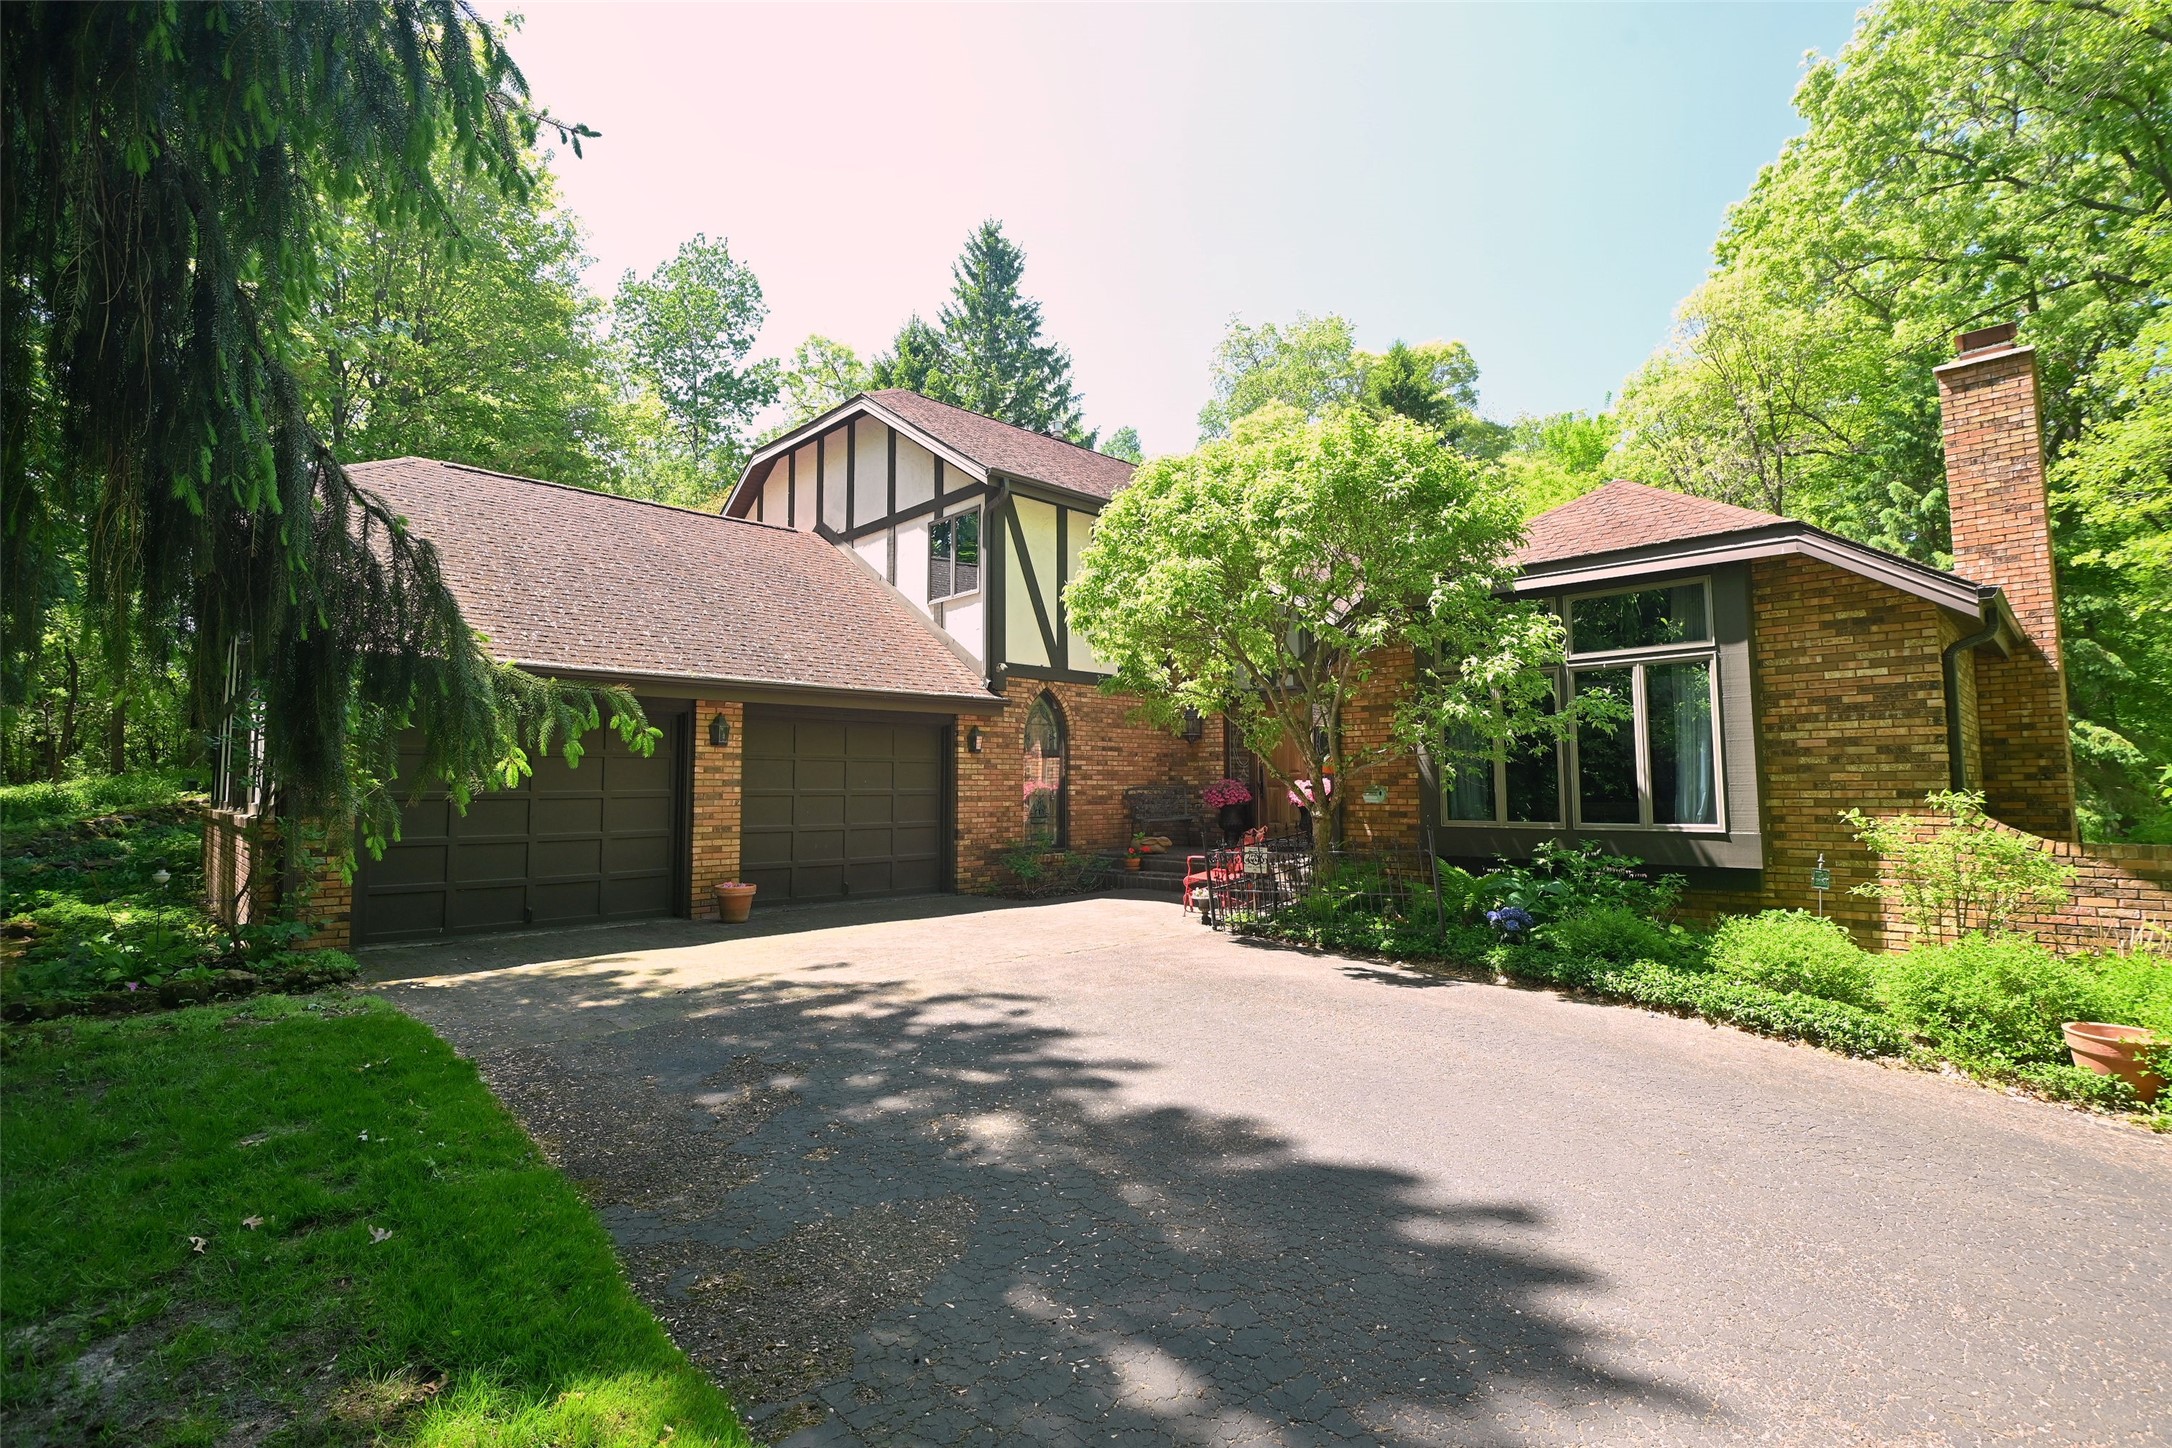
Active
MLS #1603335
N4679 459th Street, Menomonie, WI
- 3 Bedroom
- 3/1 Bath
- 3,700 Sq. Ft.

Active
MLS #1600950
N7073 State Road 40, Elk Mound, WI
- 4 Bedroom
- 3 Bath
- 2,780 Sq. Ft.

Active w/ Offer
MLS #1600849
E5740 803rd Avenue, Menomonie, WI
- 3 Bedroom
- 2 Bath
- 1,665 Sq. Ft.