
1345 Carli Court Lot 78
Chippewa Falls, WI 54729
Property Overview
C&M, highest quality, new home construction on display! The Abigail Plan offers the perfect blend of style, comfort, and functionality in this thoughtfully designed one-story home. Featuring 3 bedrooms, 2 bathrooms, and approximately 1,300 square feet and the main level, this home boasts an open-concept layout ideal for everyday living and entertaining. The private primary suite, quality finishes, and efficient design make this home an exceptional value with the craftsmanship and attention to detail you've come to expect from C&M Home Builders. With the basement finish you gain another bedroom, bathroom and large family room. Enjoy C&M's signature quality construction, custom cabinetry, stainless steel appliances, a fully landscaped yard, and a Focus on Energy® certification! ***Price reflects standard basement finishes. The basement is not currently finished, please allow 8 weeks from OTP for completion.
Map & Location
Interior Features
- Above Grade Finished Area
- 1,307 SqFt
- Appliances Included
- Dishwasher, Electric Water Heater, Microwave, Oven, Range, Refrigerator
- Basement
- Egress Windows, Full, Finished
- Below Grade Finished Area
- 938 SqFt
- Below Grade Unfinished Area
- 369 SqFt
- Building Area Total
- 2,614 SqFt
- Cooling
- Central Air
- Electric
- Circuit Breakers
- Foundation
- Poured
- Heating
- Forced Air
- Interior Features
- Ceiling Fan(s)
- Levels
- One
- Living Area
- 2,245 SqFt
- Rooms Total
- 11
Rooms
| Room | Dimensions | Flooring | Level |
|---|---|---|---|
| Bathroom #1 | 5' × 11' | Tile | Lower |
| Bathroom #2 | 9' × 5' | Tile | Main |
| Bathroom #3 | 9' × 5' | Tile | Main |
| Bedroom #1 | 11' × 11' | Carpet | Lower |
| Bedroom #2 | 11' × 10' | Carpet | Main |
| Bedroom #3 | 11' × 11' | Carpet | Main |
| Bedroom #4 | 12' × 12' | Carpet | Main |
| Dining Area | 9' × 10' | Laminate | Main |
| Family Room | 20' × 27' | Carpet | Lower |
| Kitchen | 9' × 10' | Laminate | Main |
| Living Room | 19' × 12' | Laminate | Main |
Exterior Features
- Construction
- Stone, Vinyl Siding
- Covered Spaces
- 2
- Garage
- 2 Car, Attached
- Lot Size
- 0.2 Acres
- Parking
- Attached, Garage, Garage Door Opener
- Sewer
- Public Sewer
- Stories
- 1
- Style
- One Story
- Water Source
- Public
Property Details
- County
- Chippewa
- Home Warranty
- Yes
- Property Subtype
- Single Family Residence
- School District
- Chippewa Falls Area Unified
- Status
- Active
- Subdivision
- Park West
- Township
- City of Chippewa Falls
- Unit Number
- Lot 78
- Year Built
- 2026
- Zoning
- Residential
- Listing Office
- C & M Realty
- Last Updated
- October 27, 2026 at 8:51 AM
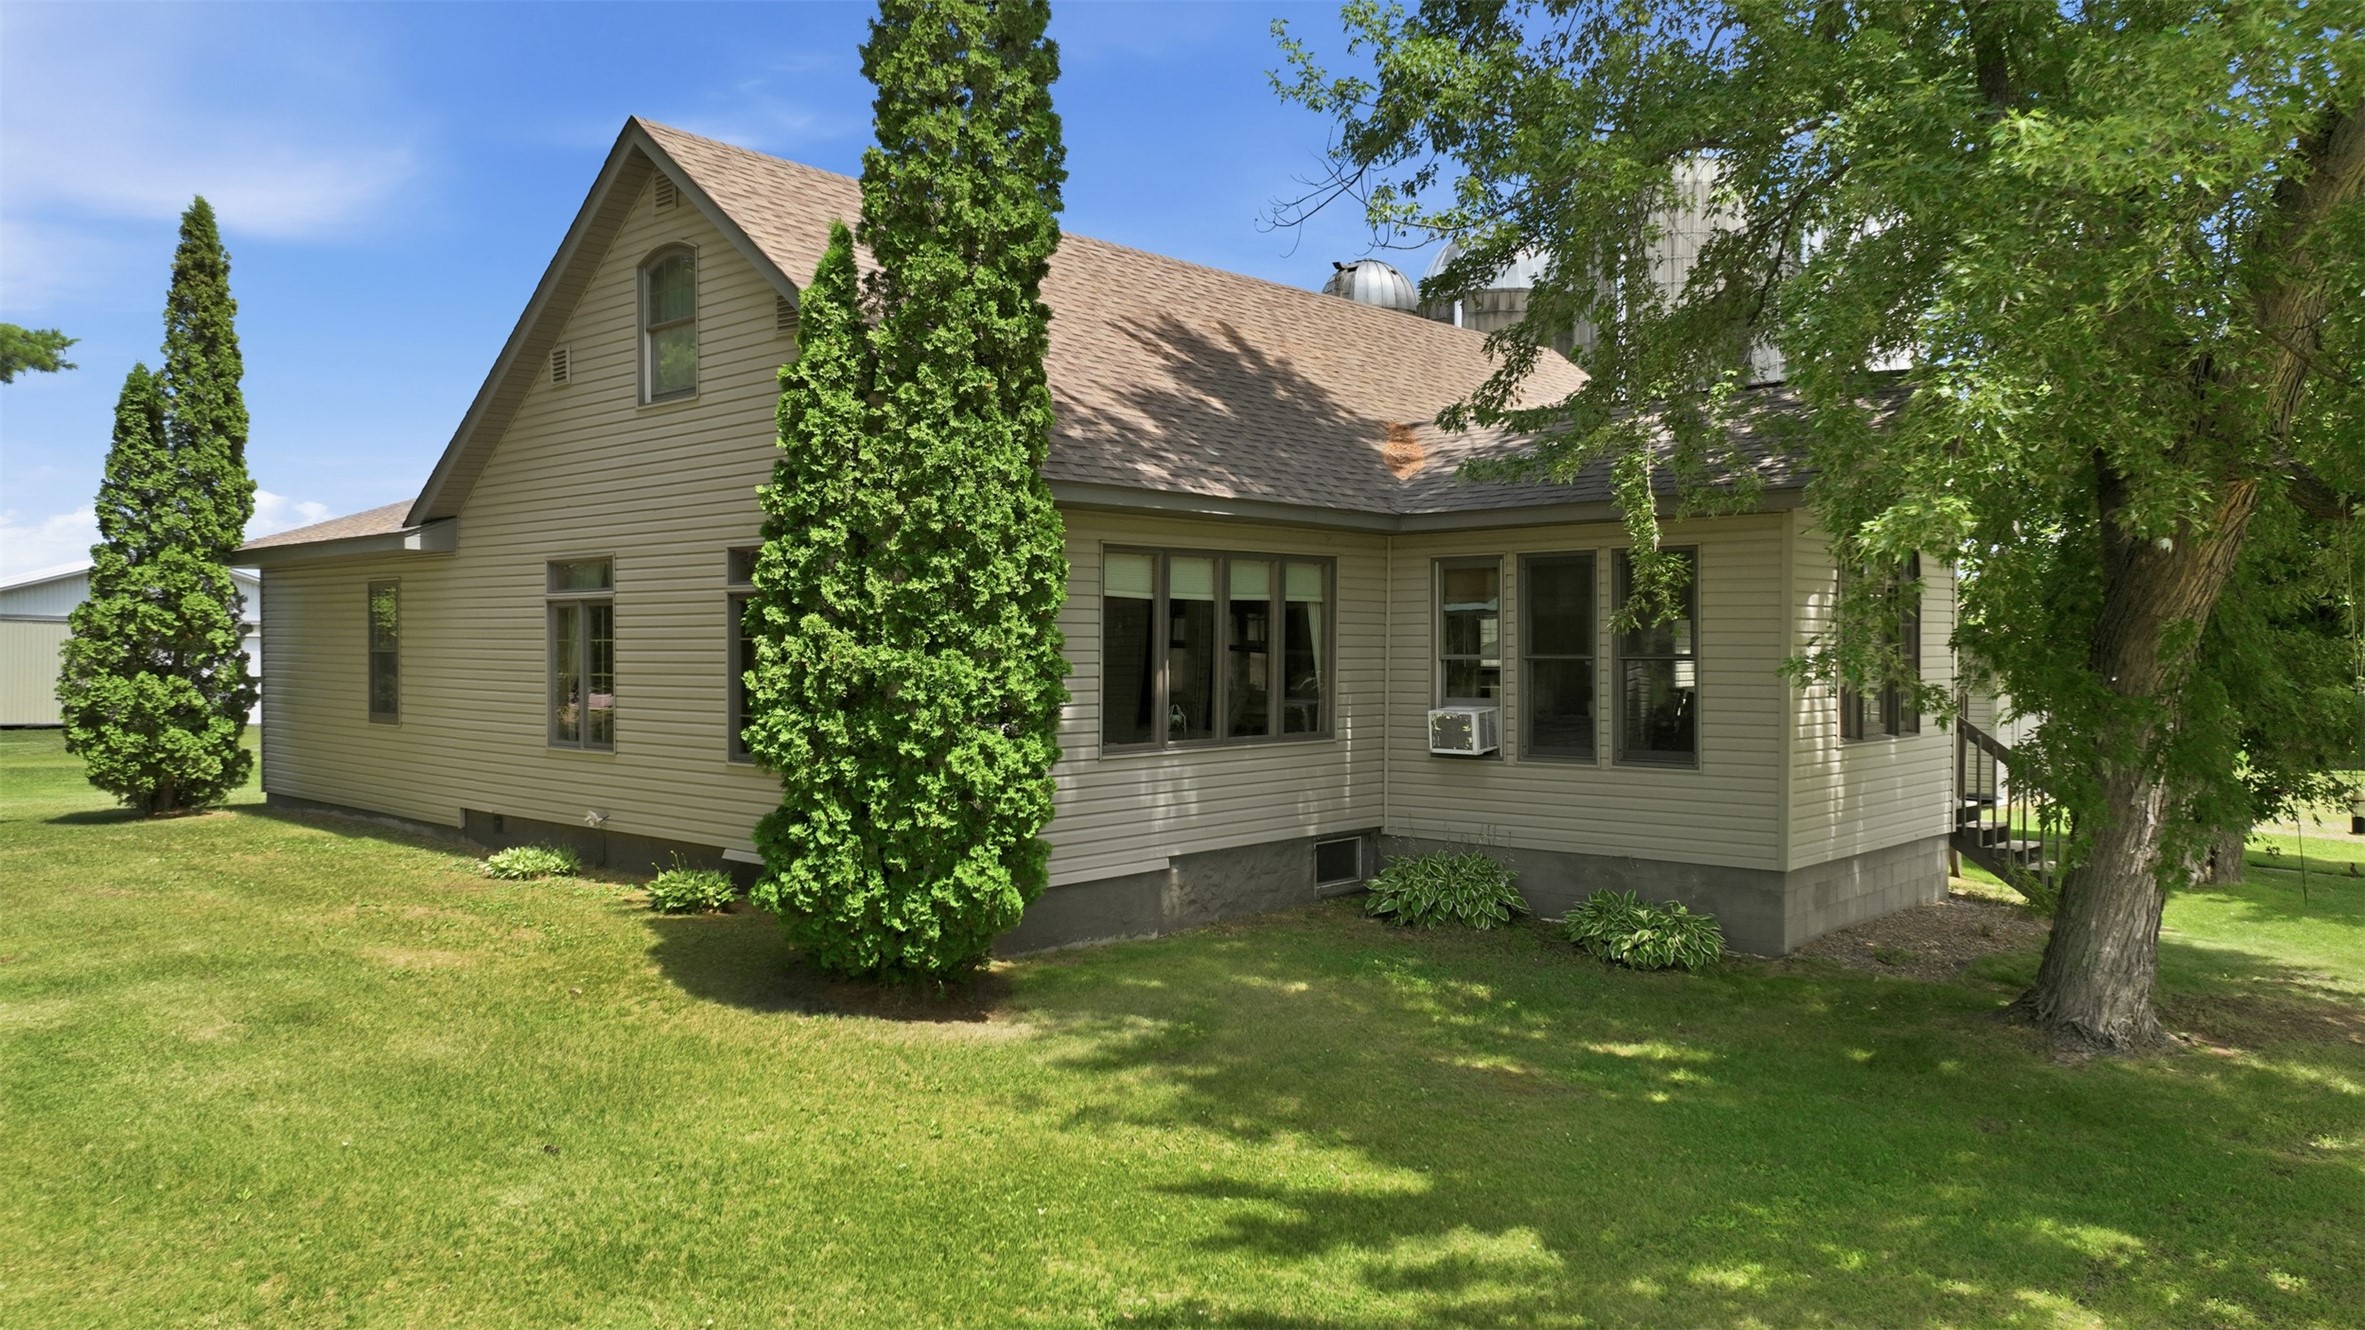
Active w/ Offer
MLS #1603268
23815 County Highway F, New Auburn, WI
- 4 Bedroom
- 2 Bath
- 2,334 Sq. Ft.
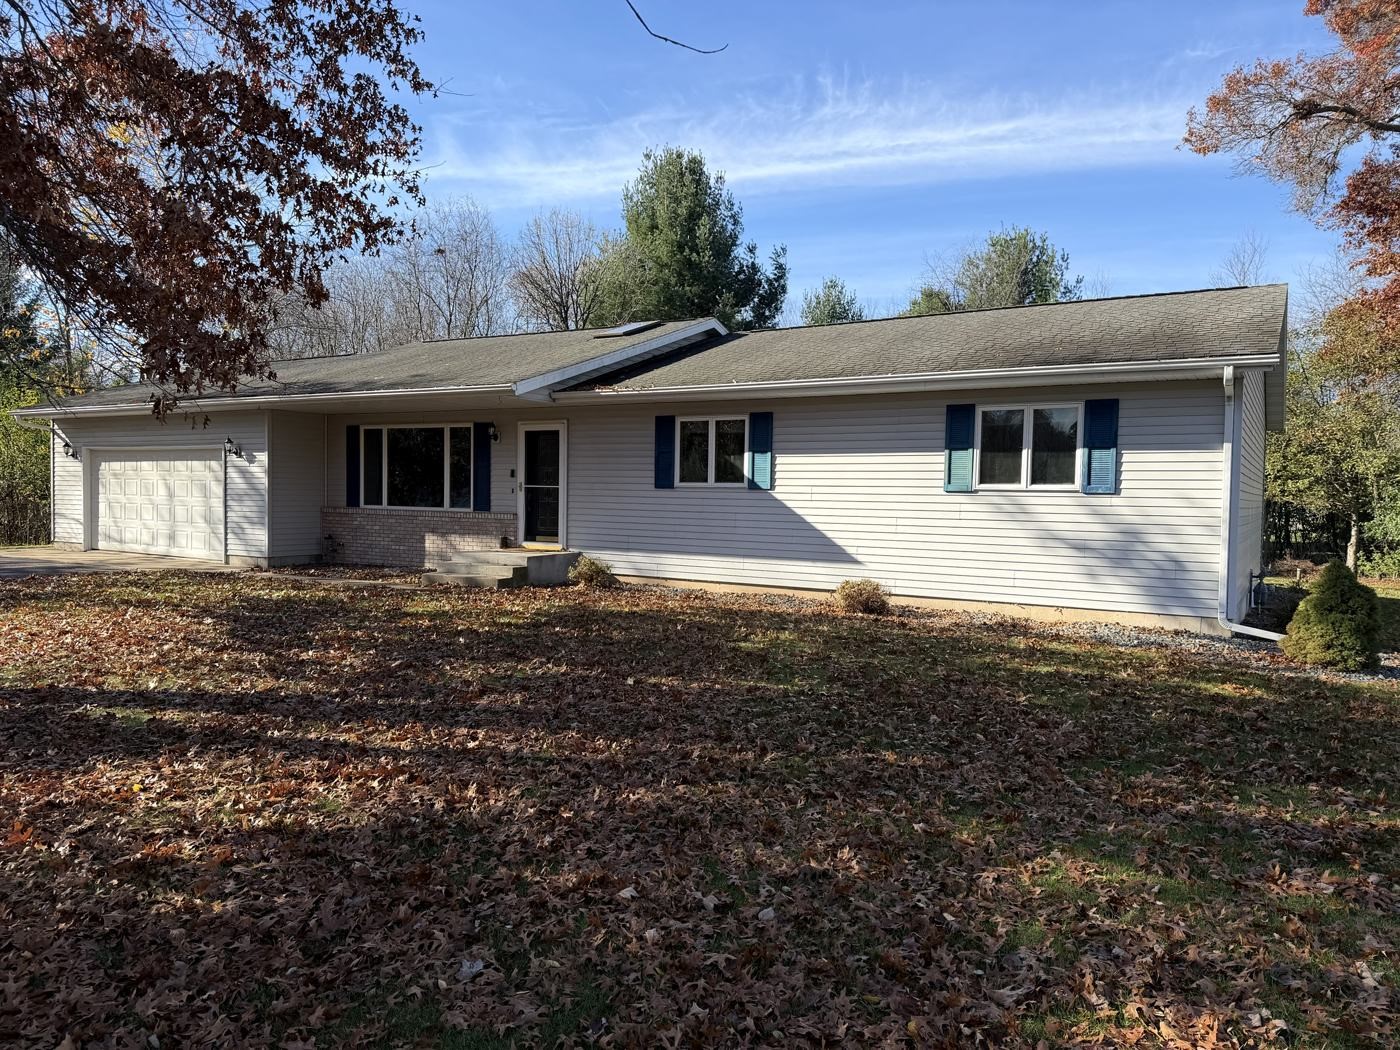
Active w/ Offer
MLS #1606628
6612 183rd Street, Chippewa Falls, WI
- 4 Bedroom
- 2/1 Bath
- 2,808 Sq. Ft.
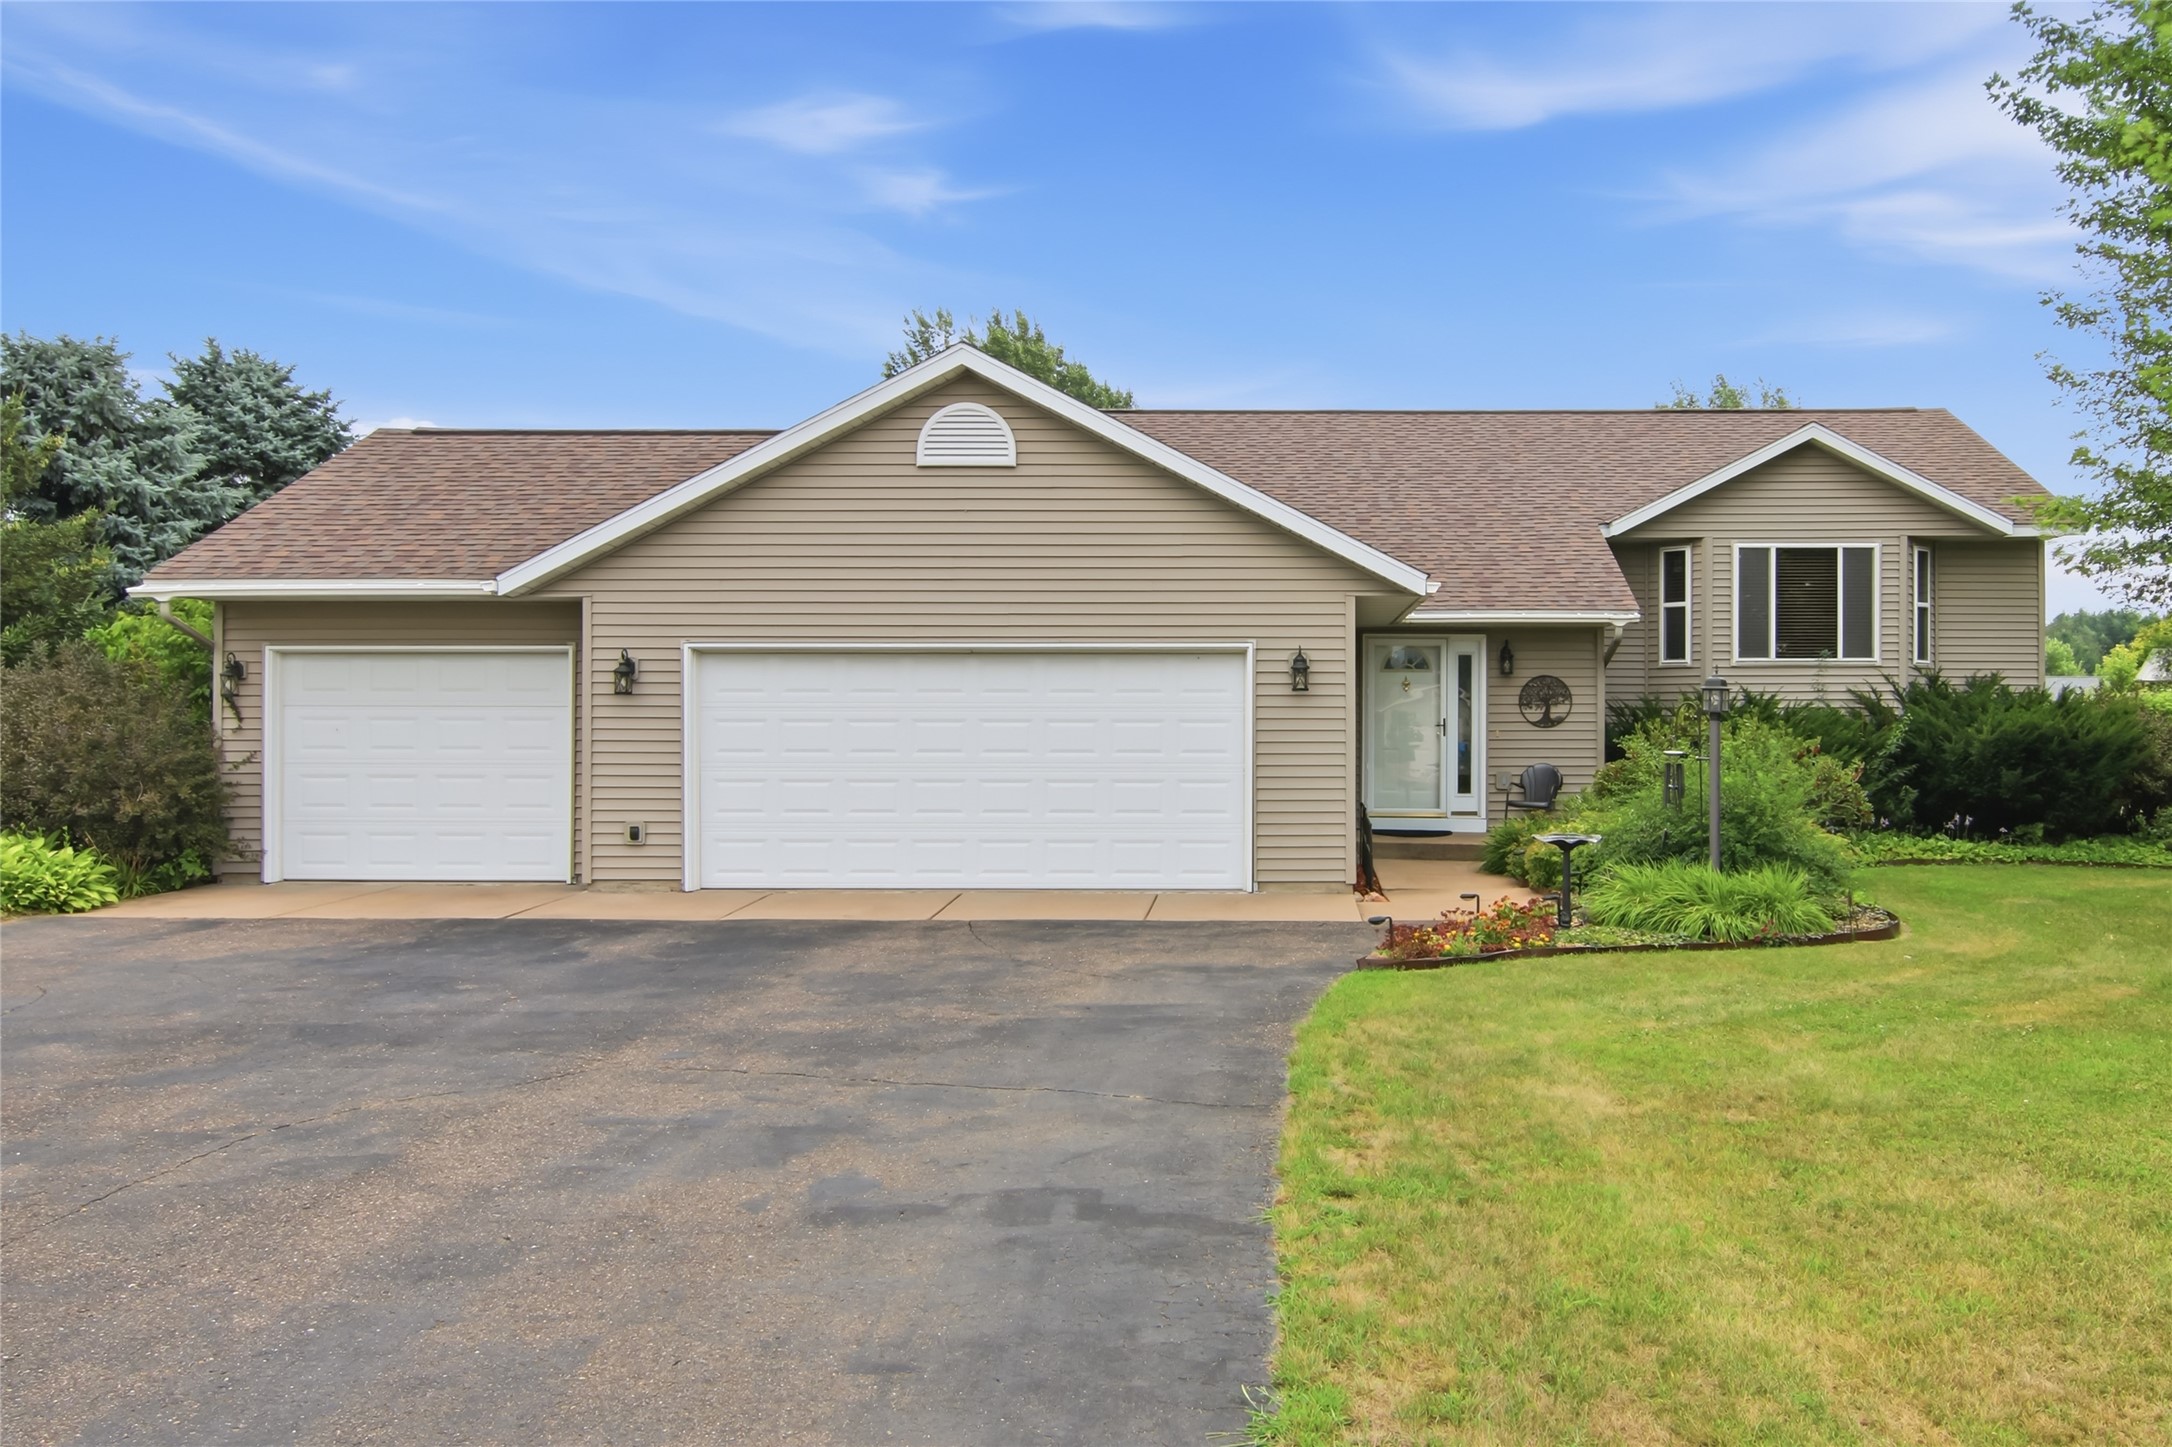
Active w/ Offer
MLS #1604044
4853 146th Street, Chippewa Falls, WI
- 4 Bedroom
- 2 Bath
- 2,636 Sq. Ft.
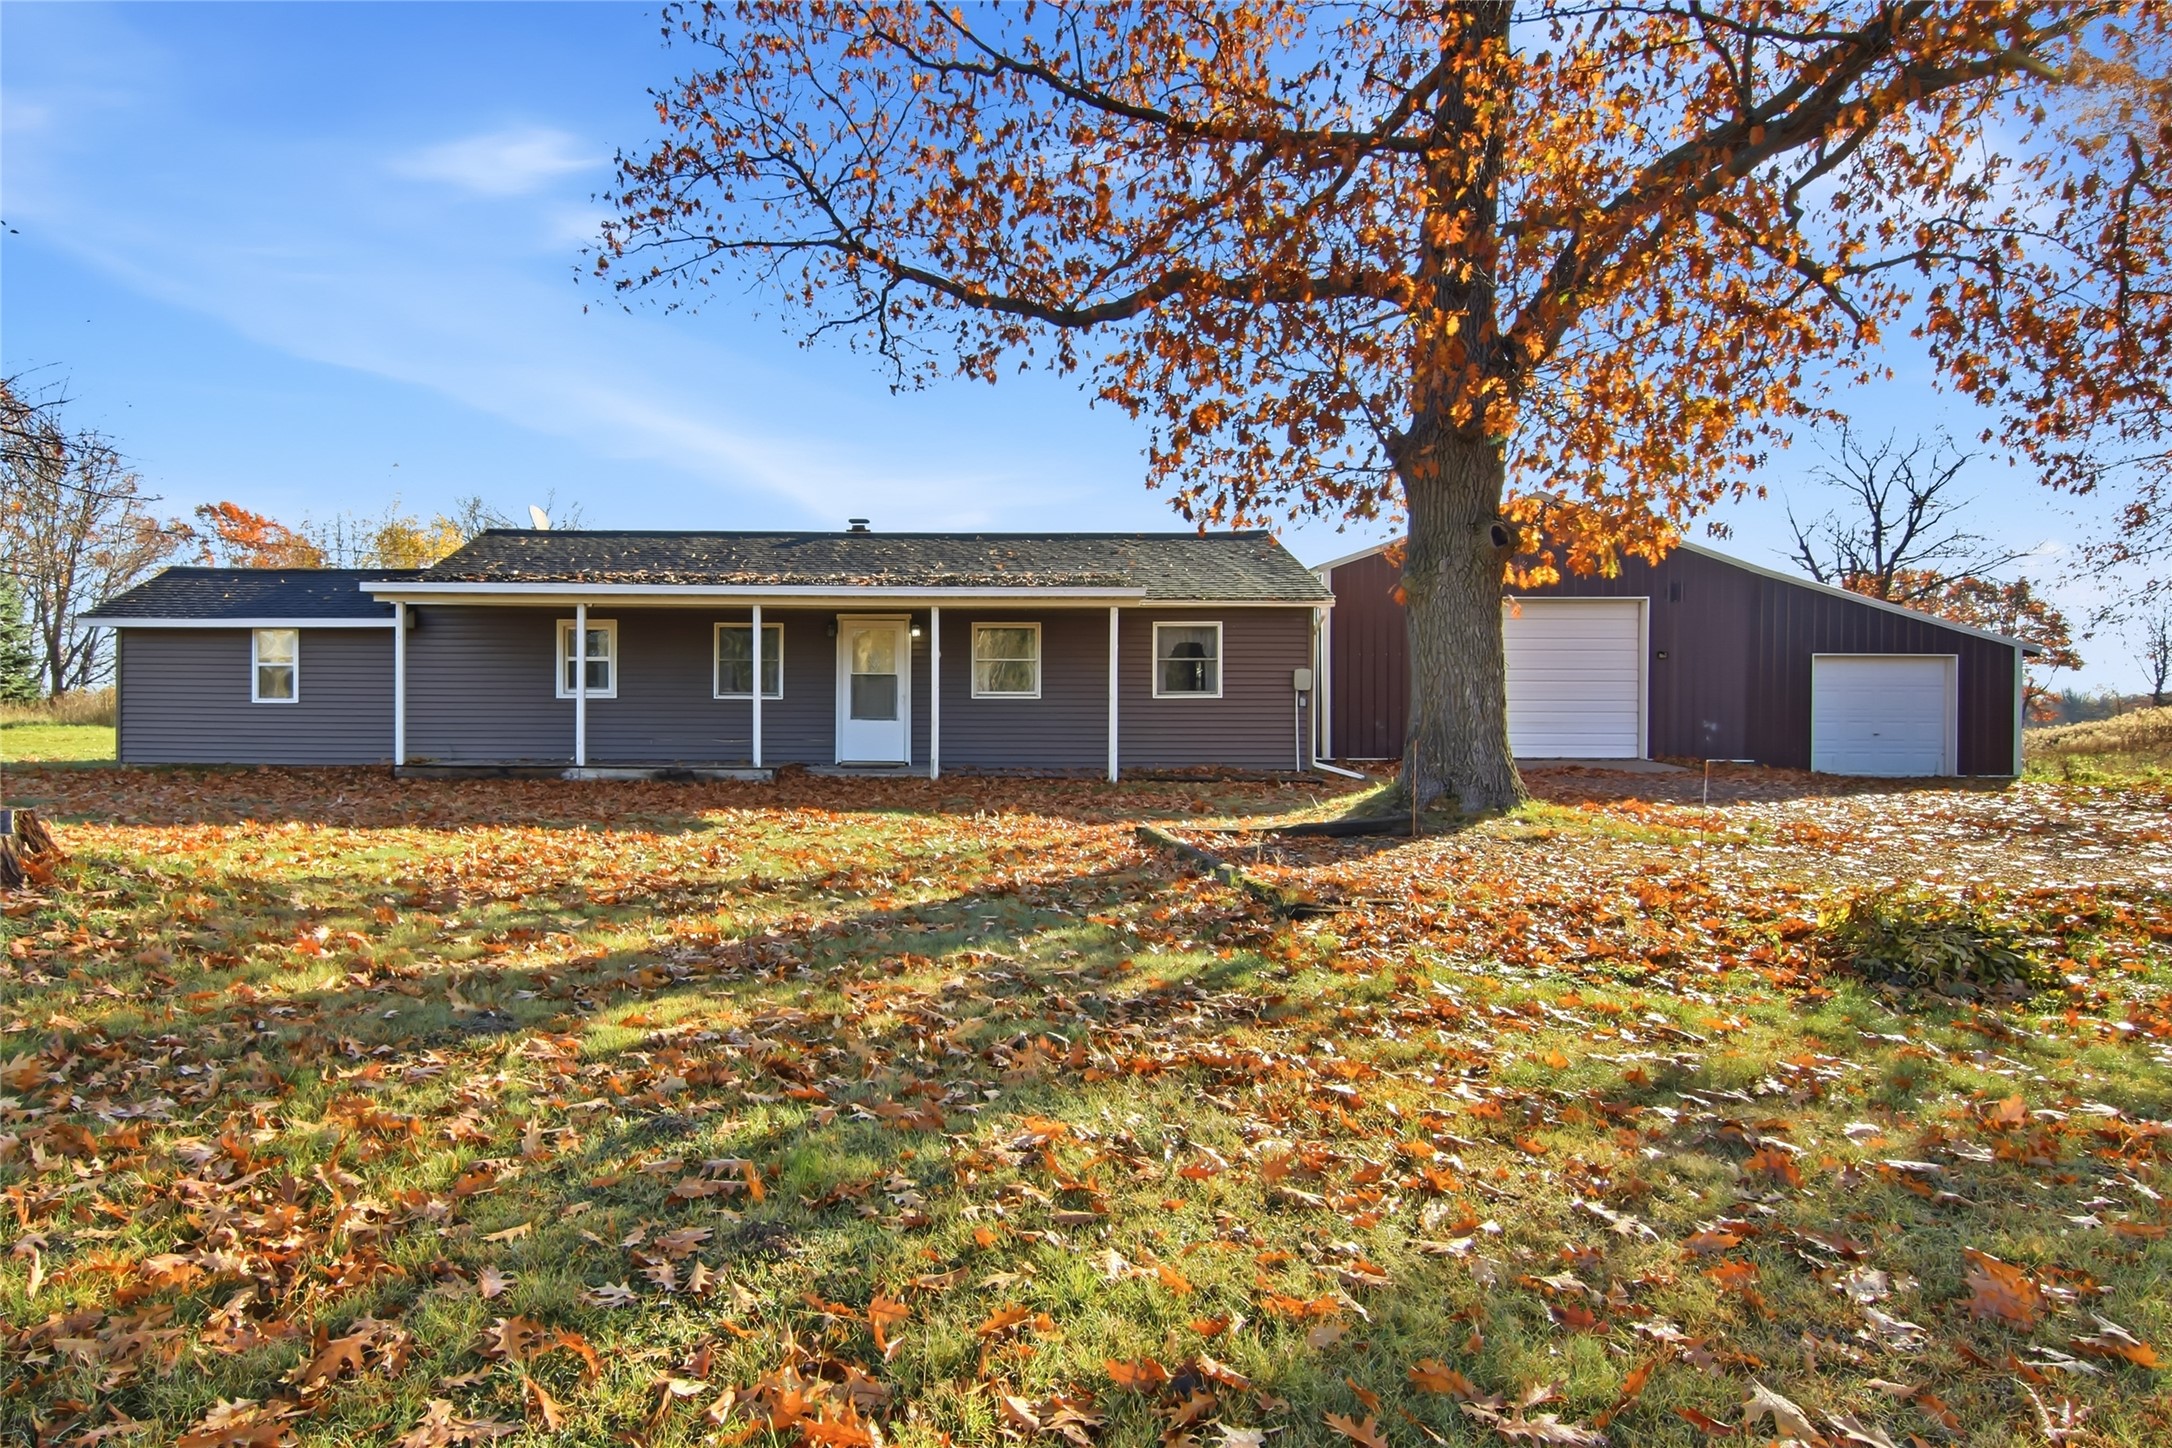
Active
MLS #1606365
23325 County Highway Q, New Auburn, WI
- 4 Bedroom
- 1 Bath
- 1,600 Sq. Ft.