
611 Vine Street
Eau Claire, WI 54703
Property Overview
Welcome to this charming 3 bedroom, 2 bathroom home on Eau Claire’s West Side, a great fit for a first time buyer or anyone looking to downsize. Natural hardwood floors run through the main level living and dining rooms, and the kitchen sits right off the dining area for easy everyday living. A main level bedroom and full bathroom make one-level living a real option. Upstairs, two generously sized bedrooms offer plenty of room for guests, hobbies, or a home office. The partially finished lower level adds flexible space with an office, an additional bonus room, a second full bathroom, and a spacious laundry room. Outside, enjoy a fenced backyard, a concrete patio, a storage shed, and a detached one car garage with a concrete driveway. A new furnace (2024) and new gutters (2026) add peace of mind, and central air and ceiling fans keep things comfortable year round. City water and sewer make ownership simple. Convenient West Side location with easy access to Clairemont Ave. Schedule your showing today! All information is deemed reliable but not guaranteed. Buyer and buyer's agent to verify all information deemed important, including but not limited to square footage, lot size, taxes, room dimensions, zoning, and school district.
Map & Location
Interior Features
- Above Grade Finished Area
- 1,100 SqFt
- Appliances Included
- Dryer, Electric Water Heater, Oven, Range, Refrigerator, Washer
- Basement
- Full, Partially Finished
- Below Grade Finished Area
- 380 SqFt
- Building Area Total
- 1,480 SqFt
- Cooling
- Central Air
- Electric
- Circuit Breakers
- Foundation
- Block
- Heating
- Forced Air
- Levels
- One and One Half
- Living Area
- 1,480 SqFt
- Rooms Total
- 10
Rooms
| Room | Dimensions | Flooring | Level |
|---|---|---|---|
| Bathroom #1 | 5' × 8' | Lower | |
| Bathroom #2 | 5' × 5' | Main | |
| Bedroom #1 | 9' × 15' | Upper | |
| Bedroom #2 | 10' × 16' | Upper | |
| Bedroom #3 | 8' × 10' | Main | |
| Dining Room | 9' × 11' | Main | |
| Kitchen | 10' × 11' | Main | |
| Laundry Room | 11' × 14' | Lower | |
| Living Room | 14' × 15' | Main | |
| Office | 9' × 10' | Lower |
Exterior Features
- Construction
- Steel
- Covered Spaces
- 1
- Garage
- 1 Car, Detached
- Lot Size
- 0.15 Acres
- Parking
- Detached, Garage
- Sewer
- Public Sewer
- Style
- One and One Half Story
- Water Source
- Public
Property Details
- 2025 Taxes
- $2,768
- County
- Eau Claire
- Other Structures
- Shed(s)
- Possession
- Close of Escrow
- Property Subtype
- Single Family Residence
- School District
- Eau Claire Area
- Status
- Active
- Township
- City of Eau Claire
- Year Built
- 1950
- Listing Office
- Real Broker, LLC
- Last Updated
- November 18, 2026 at 6:31 PM
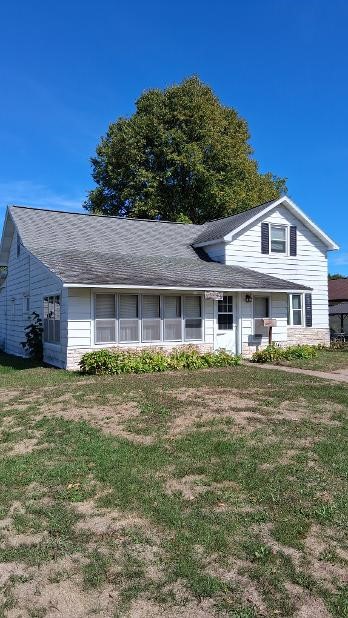
Active
MLS #1605232
813 W Main Street, Augusta, WI
- 3 Bedroom
- 1/1 Bath
- 1,816 Sq. Ft.
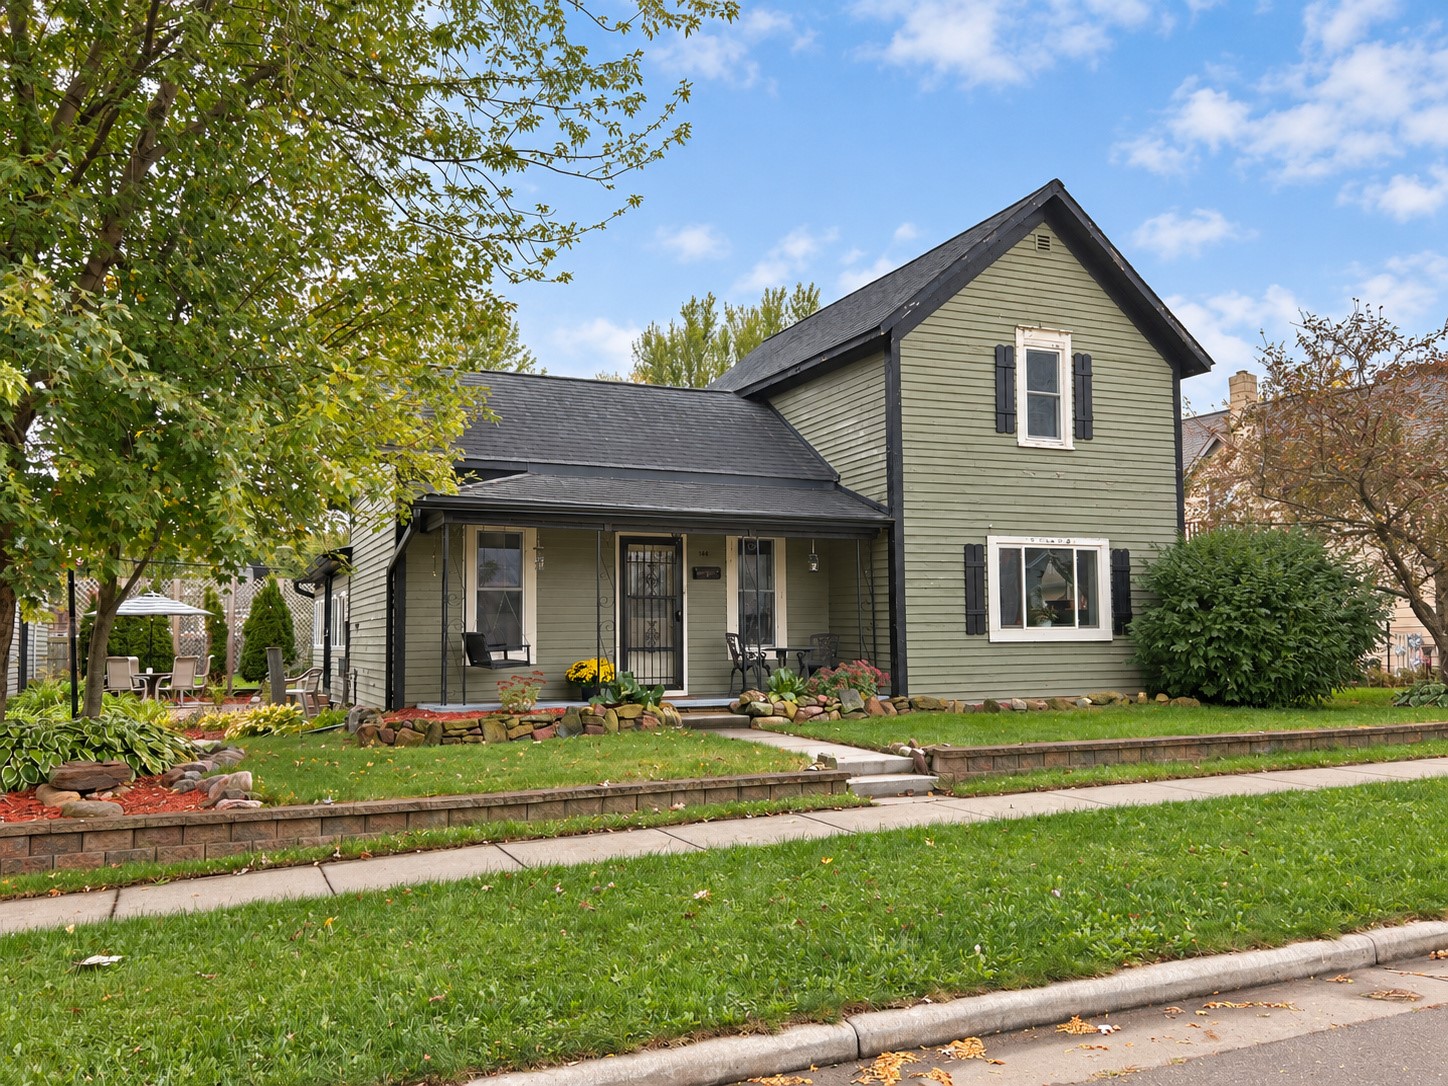
Active w/ Offer
MLS #1605609
144 E Mckinley Avenue, Fall Creek, WI
- 3 Bedroom
- 1 Bath
- 1,736 Sq. Ft.
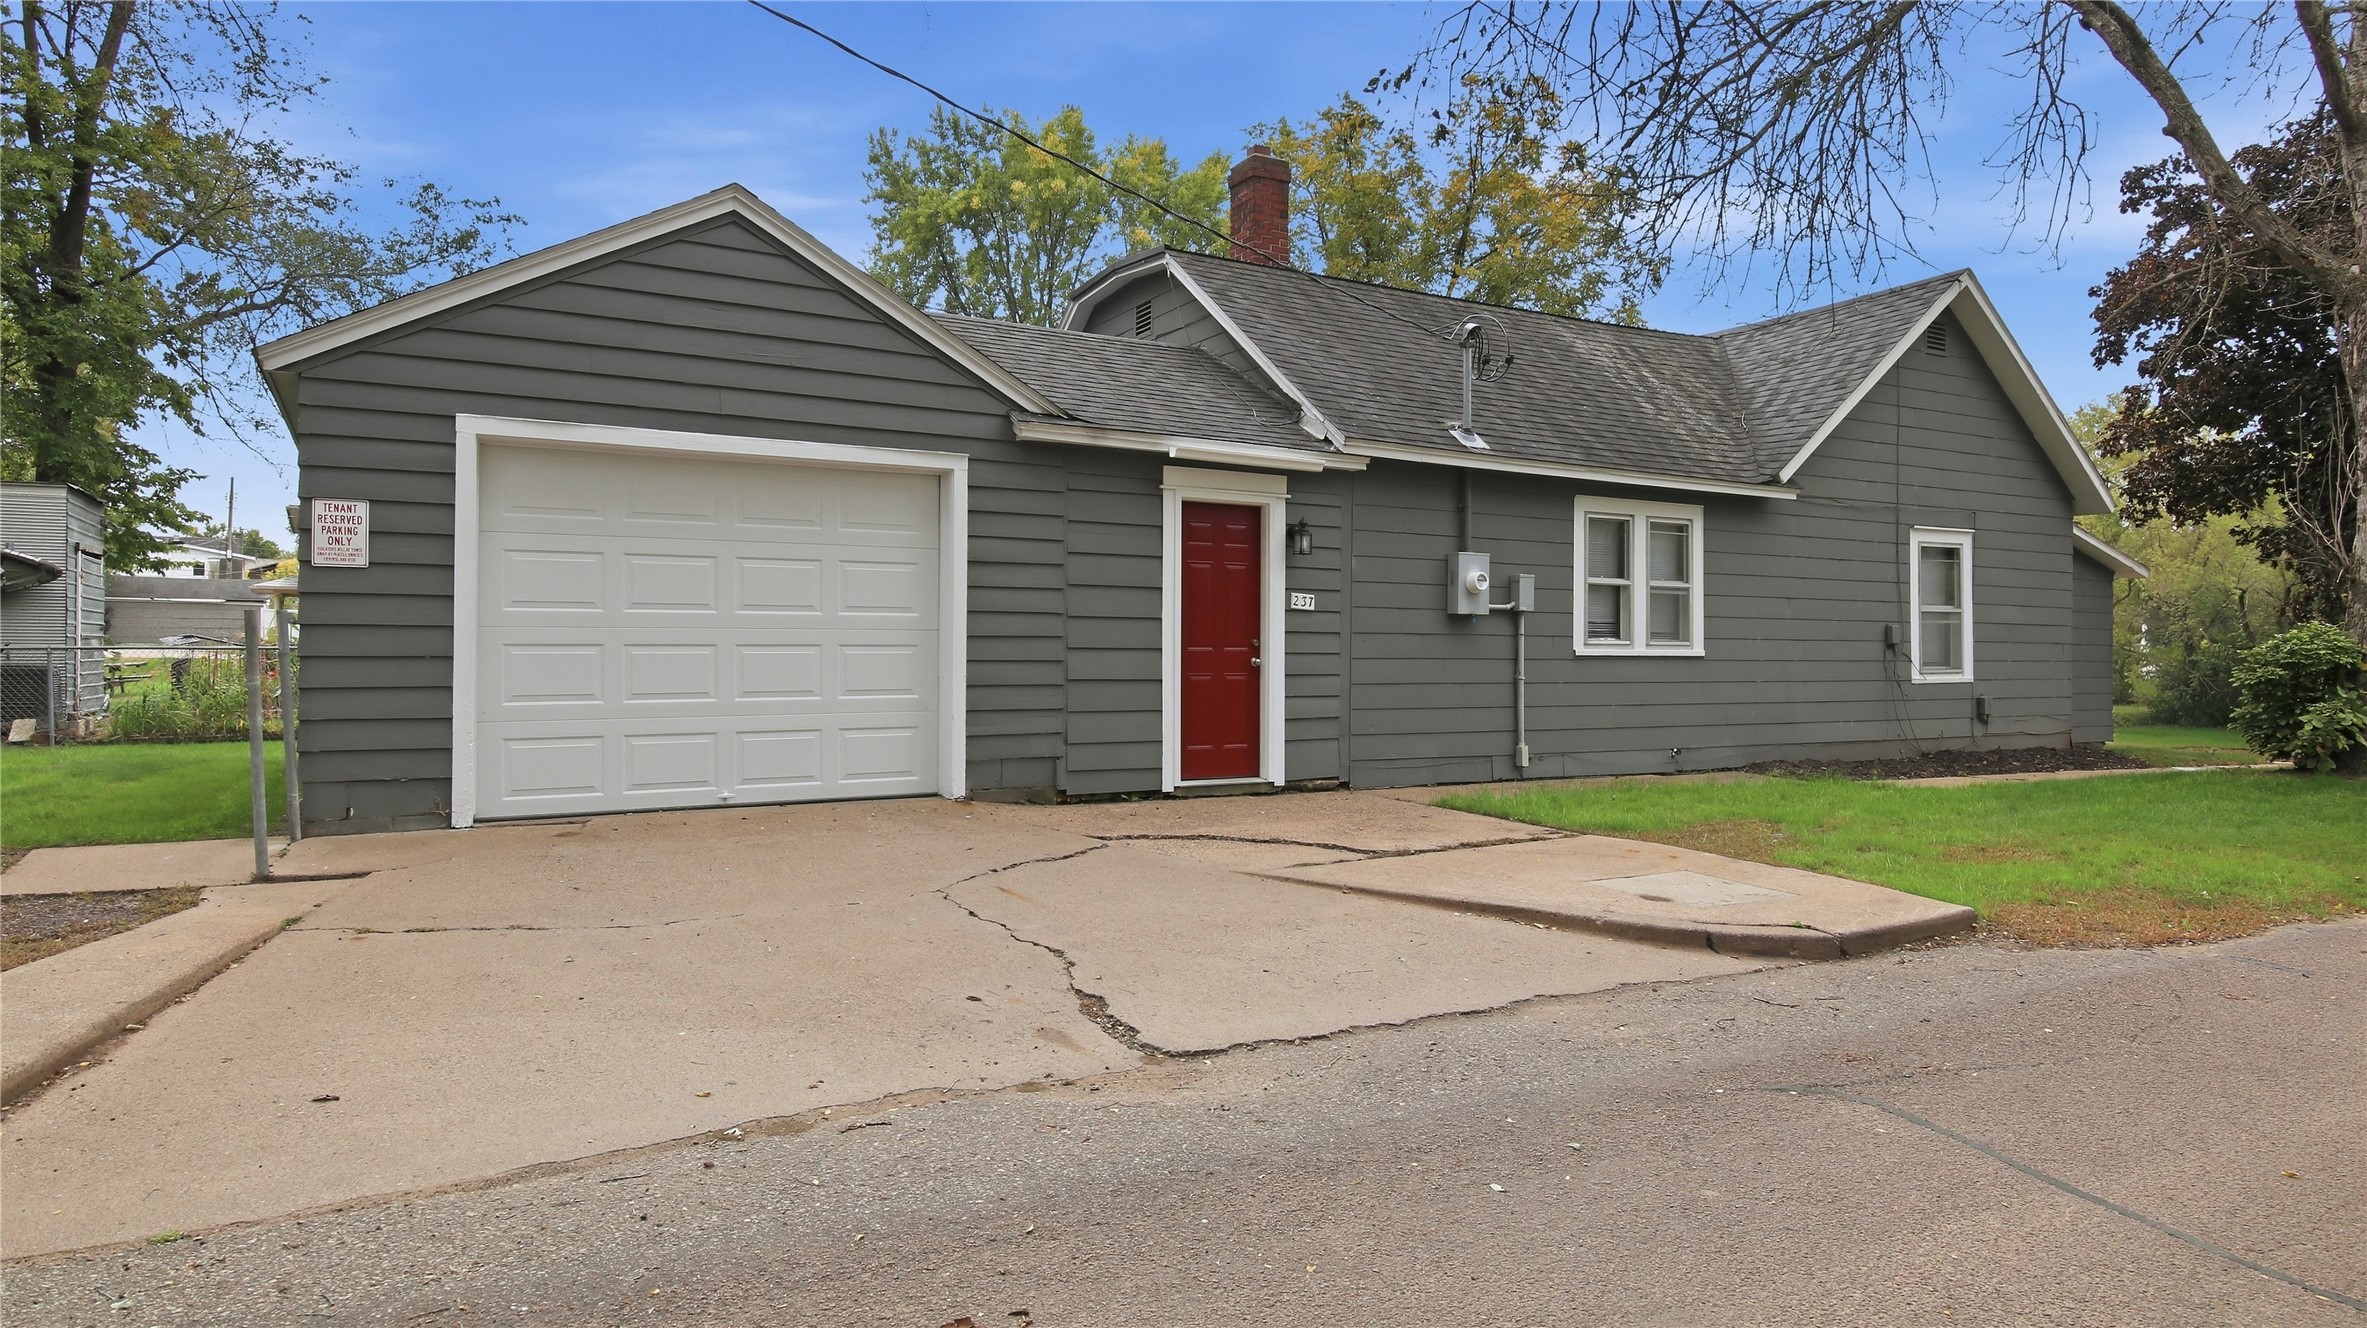
Active
MLS #1605664
237 10th Avenue, Eau Claire, WI
- 3 Bedroom
- 1 Bath
- 1,018 Sq. Ft.
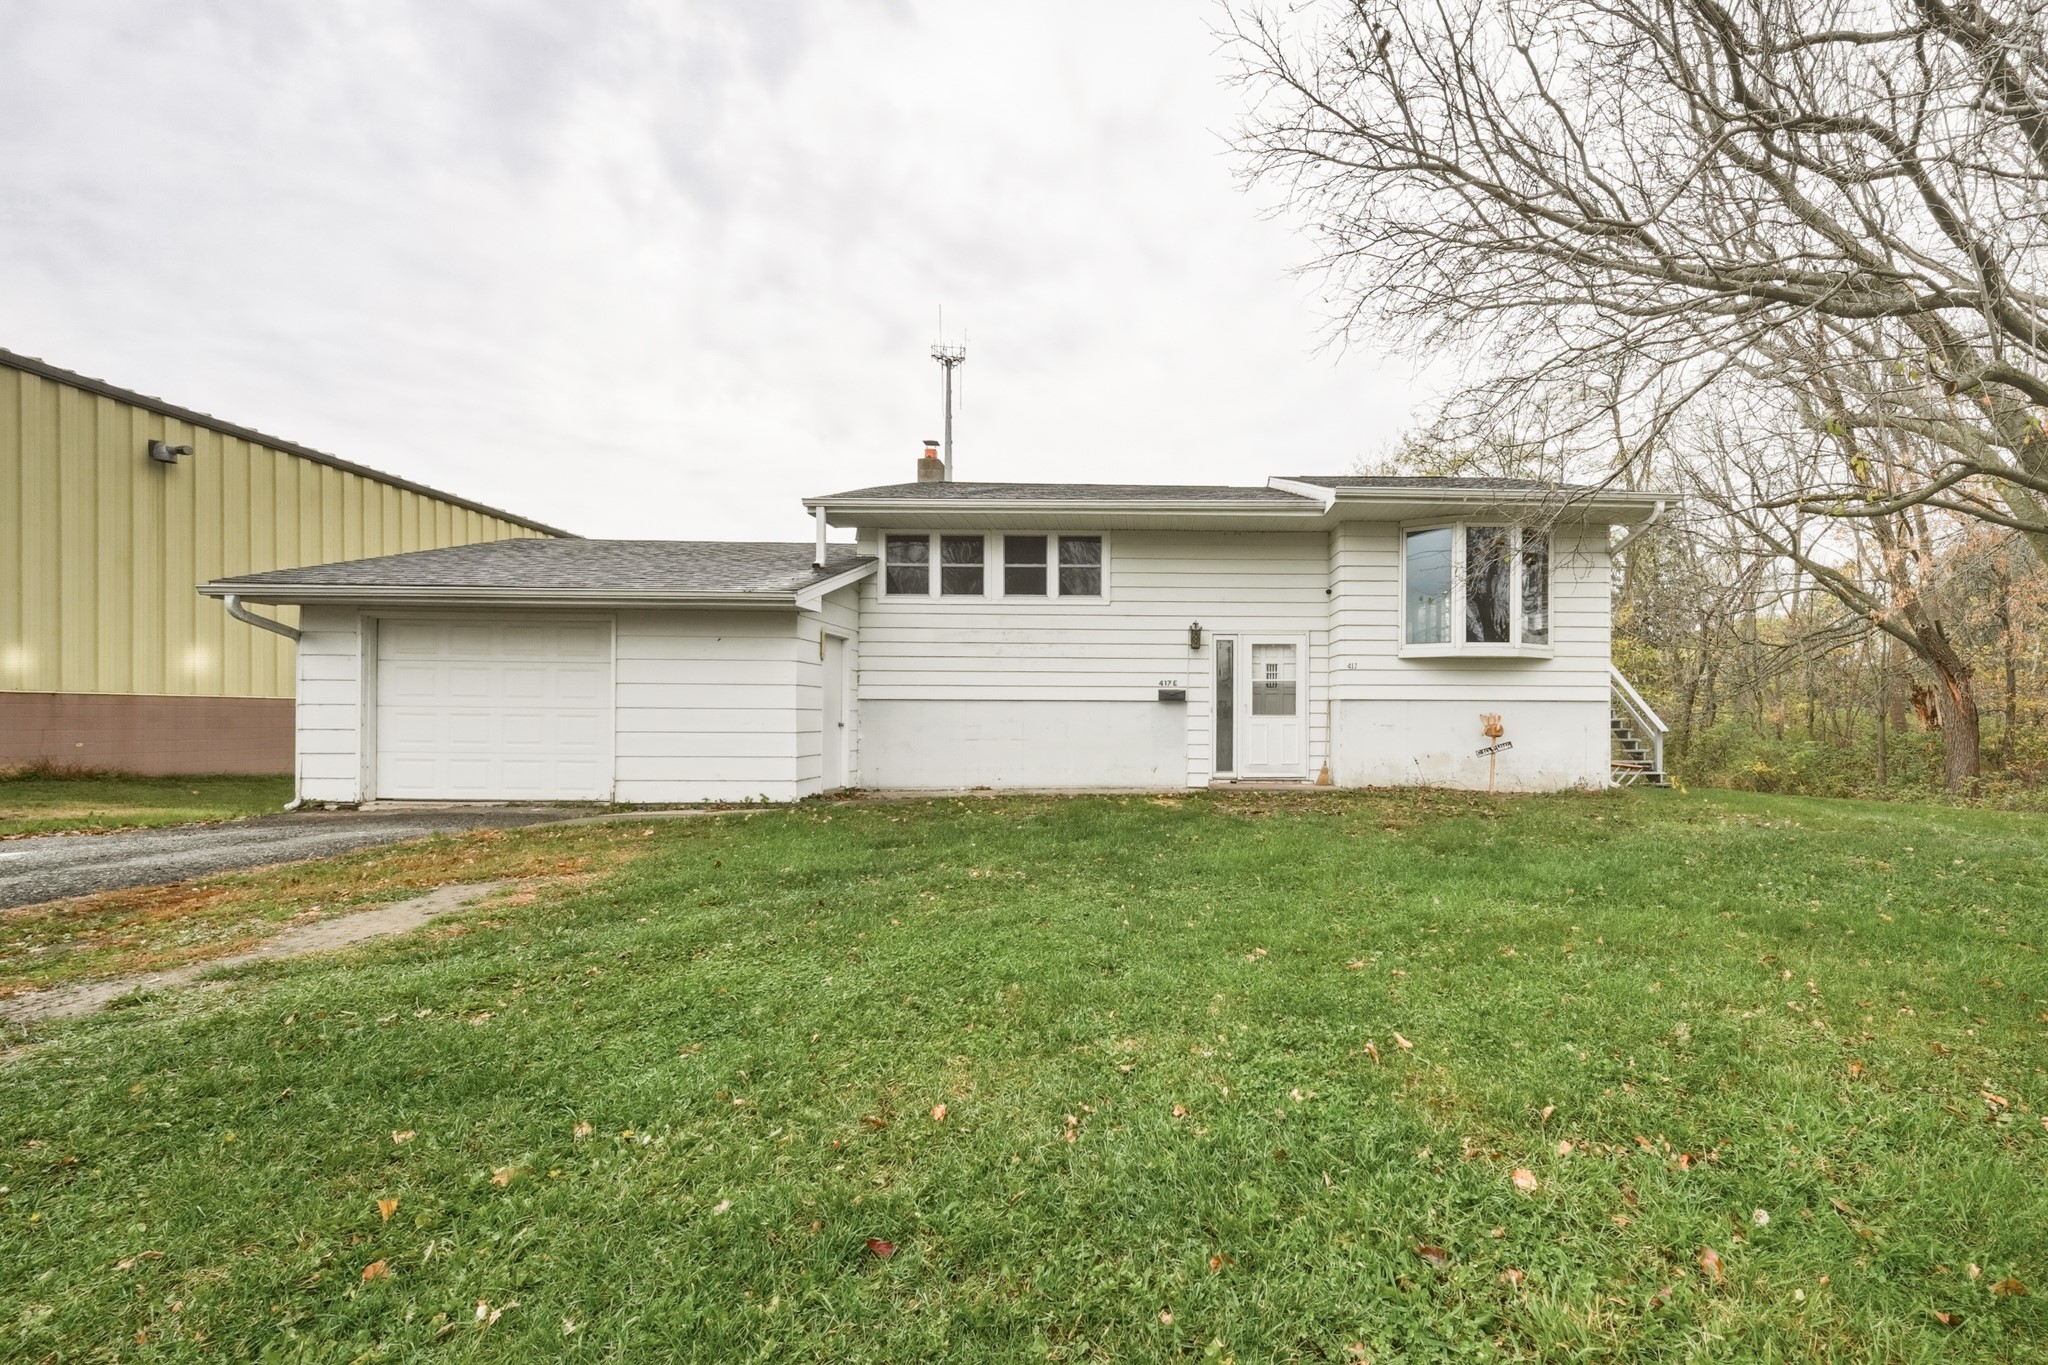
Active w/ Offer
MLS #1606266
417 E Grant Street, Augusta, WI
- 3 Bedroom
- 2 Bath
- 1,427 Sq. Ft.