
4266 113th Street
Chippewa Falls, WI 54729
Property Overview
Property will be offered at auction with Andrews Auction Service, Lic#272, on November 24th at 12:00PM. As per auction contract, 6% Auction Premium shall be added to final bid and becomes part of total purchase price. Will be sold in As-Is condition with no contingencies. If financing is needed, please provide letter of bank approval. $5000 non-refundable earnest money due on day of auction. For the first time since it was built in 1977/1978, this one-owner home is hitting the market! Nestled in a highly desirable and established neighborhood, this home is situated on a. 46 acre lot. Features 2 bedrooms and full bath on main floor, spacious living room, updated kitchen countertops and dining area with patio door that leads to deck. Walk-out lower level features recreational room with bar area, family room with wood-burning fireplace, laundry area, full bath and additional room with built-in hot tub. Possibility for 3rd bedroom in lower level. Attached 2 car garage with heated workshop. Located in the Village of Lake Hallie with easy access to Hwy 29,12 and 53!
Map & Location
Interior Features
- Above Grade Finished Area
- 1,044 SqFt
- Appliances Included
- Gas Water Heater, Range Hood
- Basement
- Full, Partially Finished
- Below Grade Finished Area
- 672 SqFt
- Below Grade Unfinished Area
- 288 SqFt
- Building Area Total
- 2,004 SqFt
- Cooling
- Central Air
- Electric
- Circuit Breakers
- Fireplace
- Wood Burning
- Foundation
- Poured
- Heating
- Forced Air
- Interior Features
- Central Vacuum
- Levels
- Multi/Split
- Living Area
- 1,716 SqFt
- Rooms Total
- 10
- Spa
- Hot Tub
- Windows
- Window Coverings
Rooms
| Room | Dimensions | Flooring | Level |
|---|---|---|---|
| Bathroom #1 | 6' × 9' | Lower | |
| Bathroom #2 | 8' × 8' | Tile | Main |
| Bedroom #1 | 12' × 10' | Carpet | Main |
| Bedroom #2 | 13' × 12' | Carpet | Main |
| Dining Area | 8' × 11' | Laminate | Main |
| Family Room | 12' × 23' | Carpet | Lower |
| Kitchen | 8' × 11' | Laminate | Main |
| Living Room | 12' × 16' | Carpet | Main |
| Other | 13' × 11' | Tile | Lower |
| Rec Room | 12' × 20' | Carpet | Lower |
Exterior Features
- Construction
- Vinyl Siding
- Covered Spaces
- 2
- Garage
- 2 Car, Attached
- Lot Size
- 0.46 Acres
- Parking
- Asphalt, Attached, Driveway, Garage, Garage Door Opener
- Patio Features
- Deck
- Sewer
- Septic Tank
- Style
- Bi-Level
- Water Source
- Drilled Well
Property Details
- 2025 Taxes
- $2,938
- County
- Chippewa
- Other Structures
- Shed(s)
- Possession
- Close of Escrow
- Property Subtype
- Single Family Residence
- School District
- Chippewa Falls Area Unified
- Status
- Active
- Township
- Village of Lake Hallie
- Year Built
- 1977
- Listing Office
- CB Brenizer/Eau Claire
- Last Updated
- November 7, 2026 at 3:01 PM
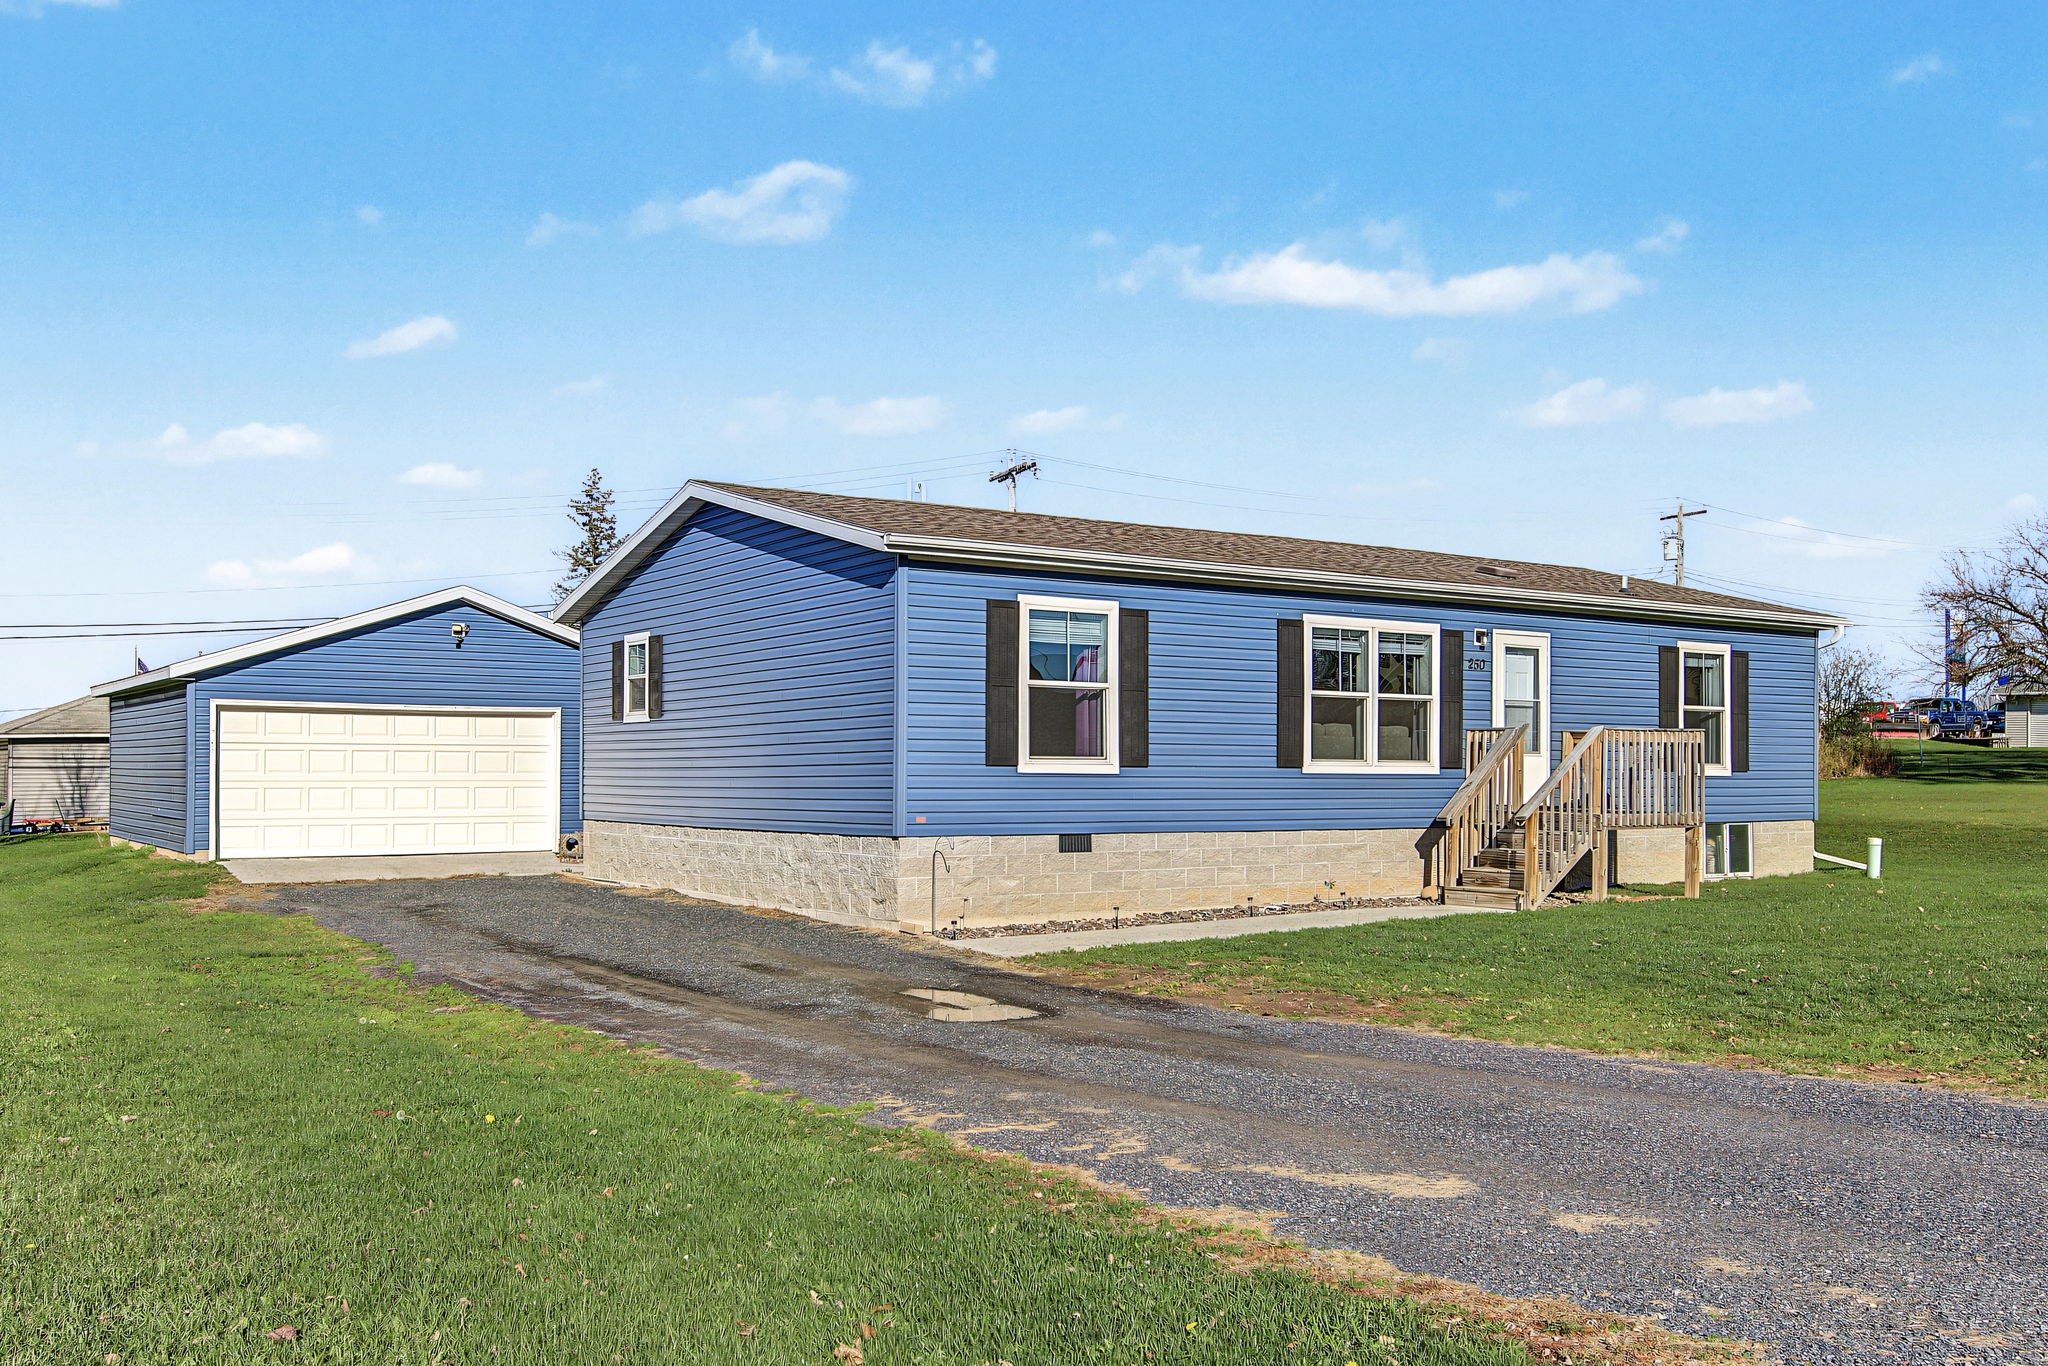
Active w/ Offer
MLS #1606444
250 E MD Street, Cadott, WI
- 4 Bedroom
- 2 Bath
- 1,344 Sq. Ft.
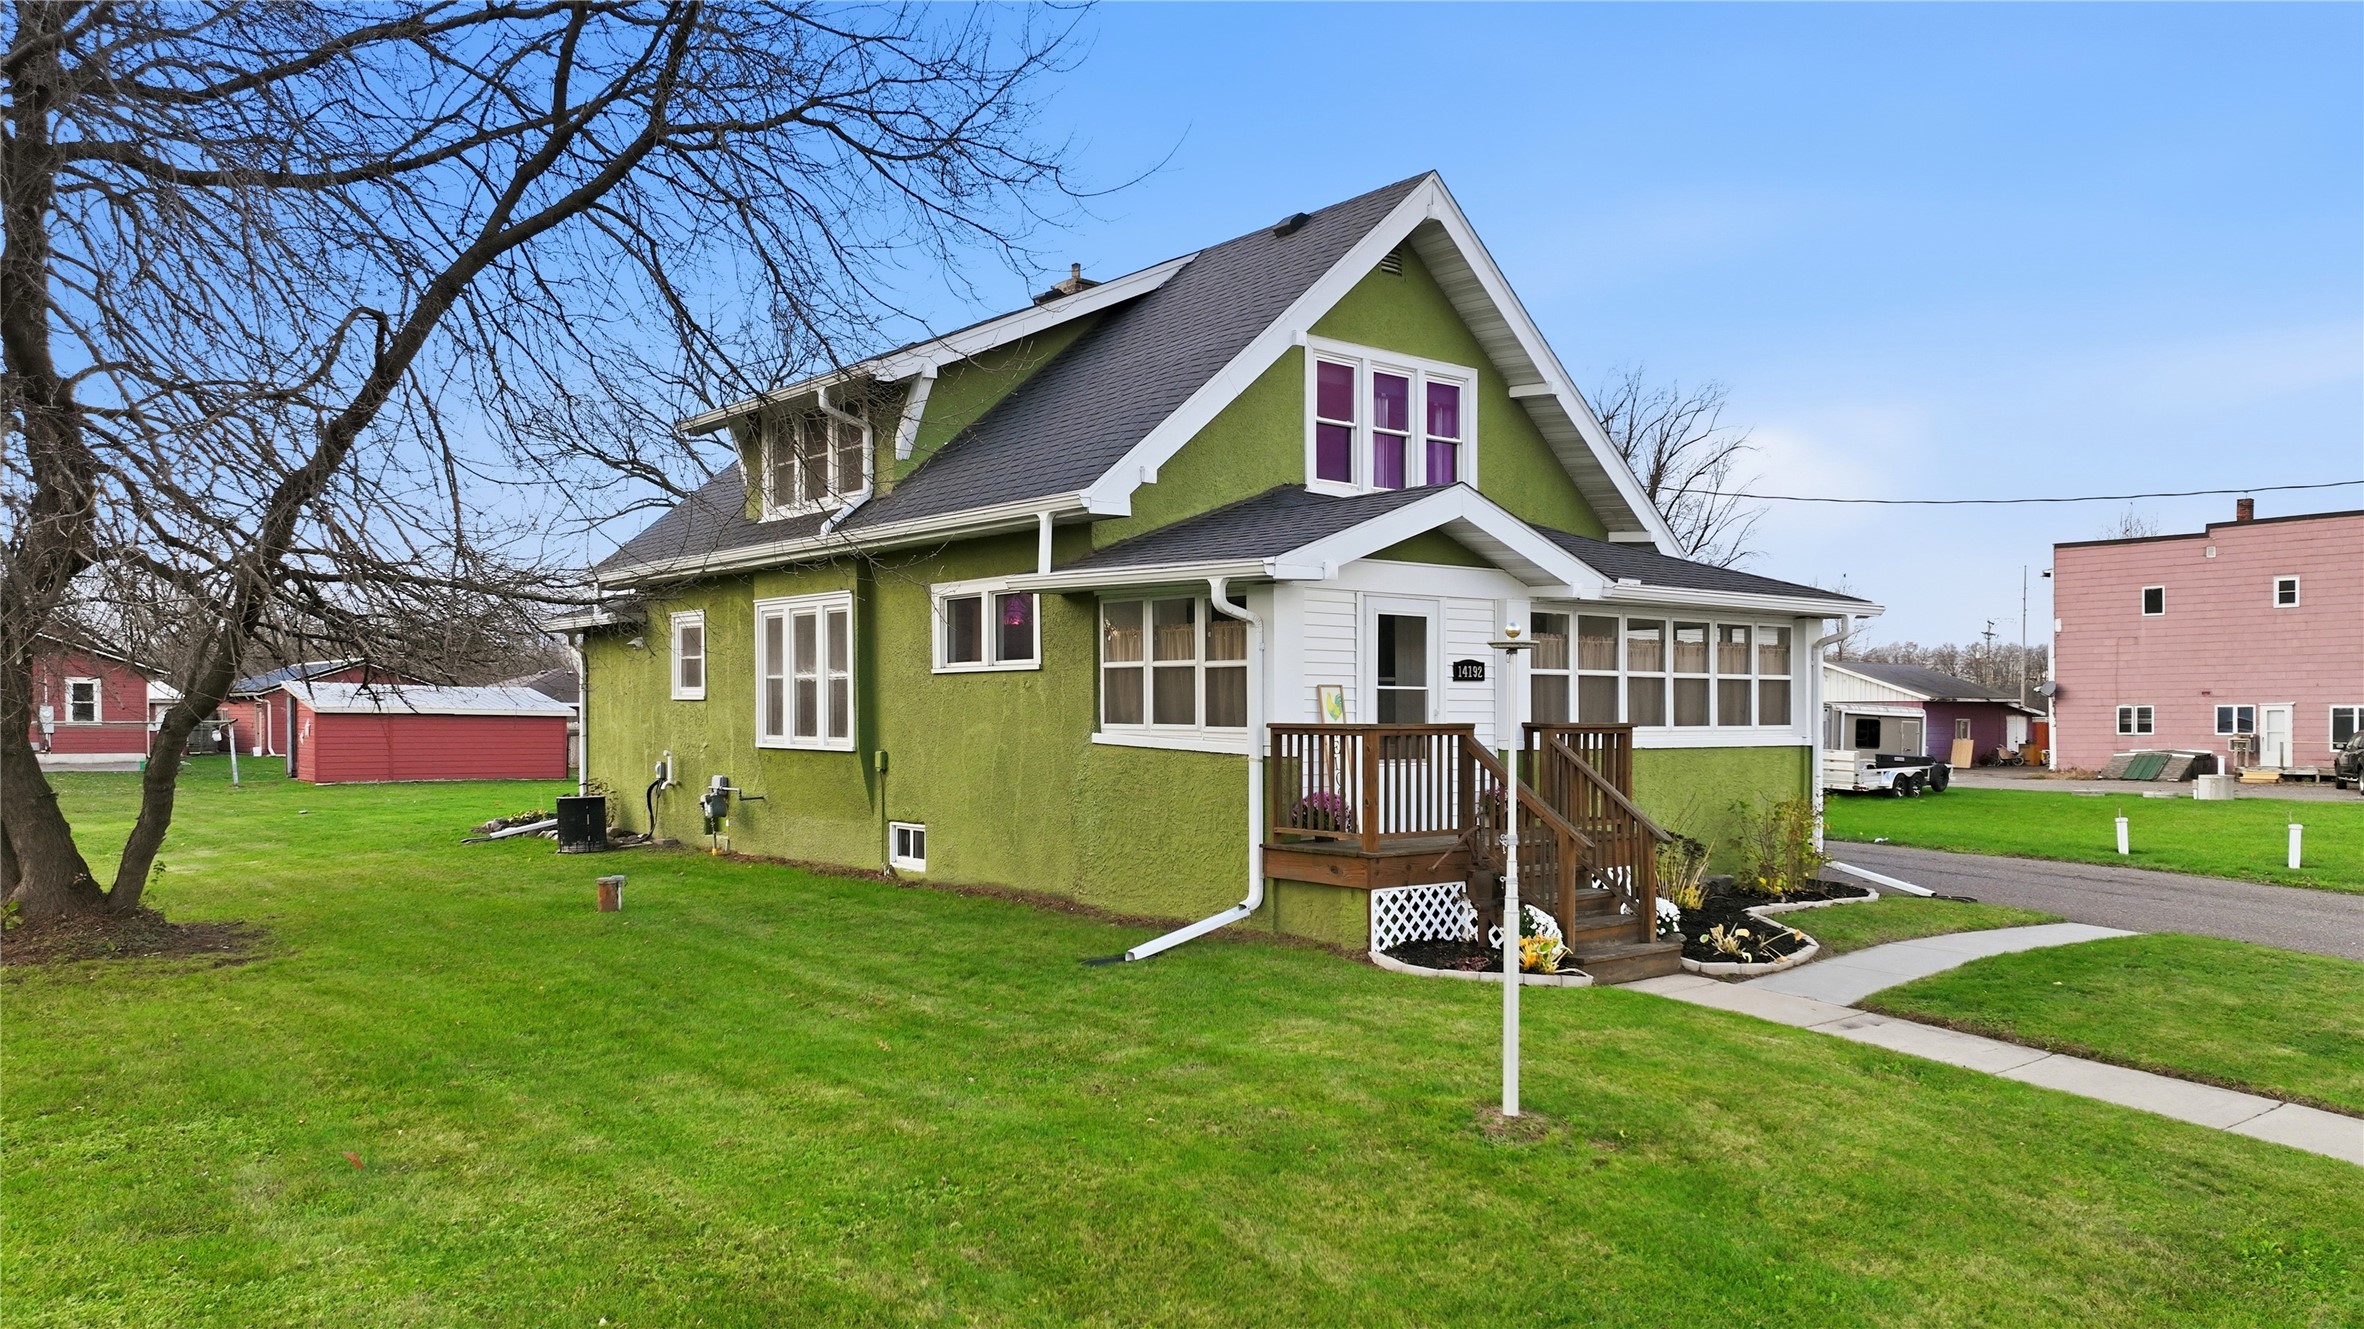
Active
MLS #1606468
14192 County Highway S, Jim Falls, WI
- 4 Bedroom
- 1 Bath
- 2,236 Sq. Ft.
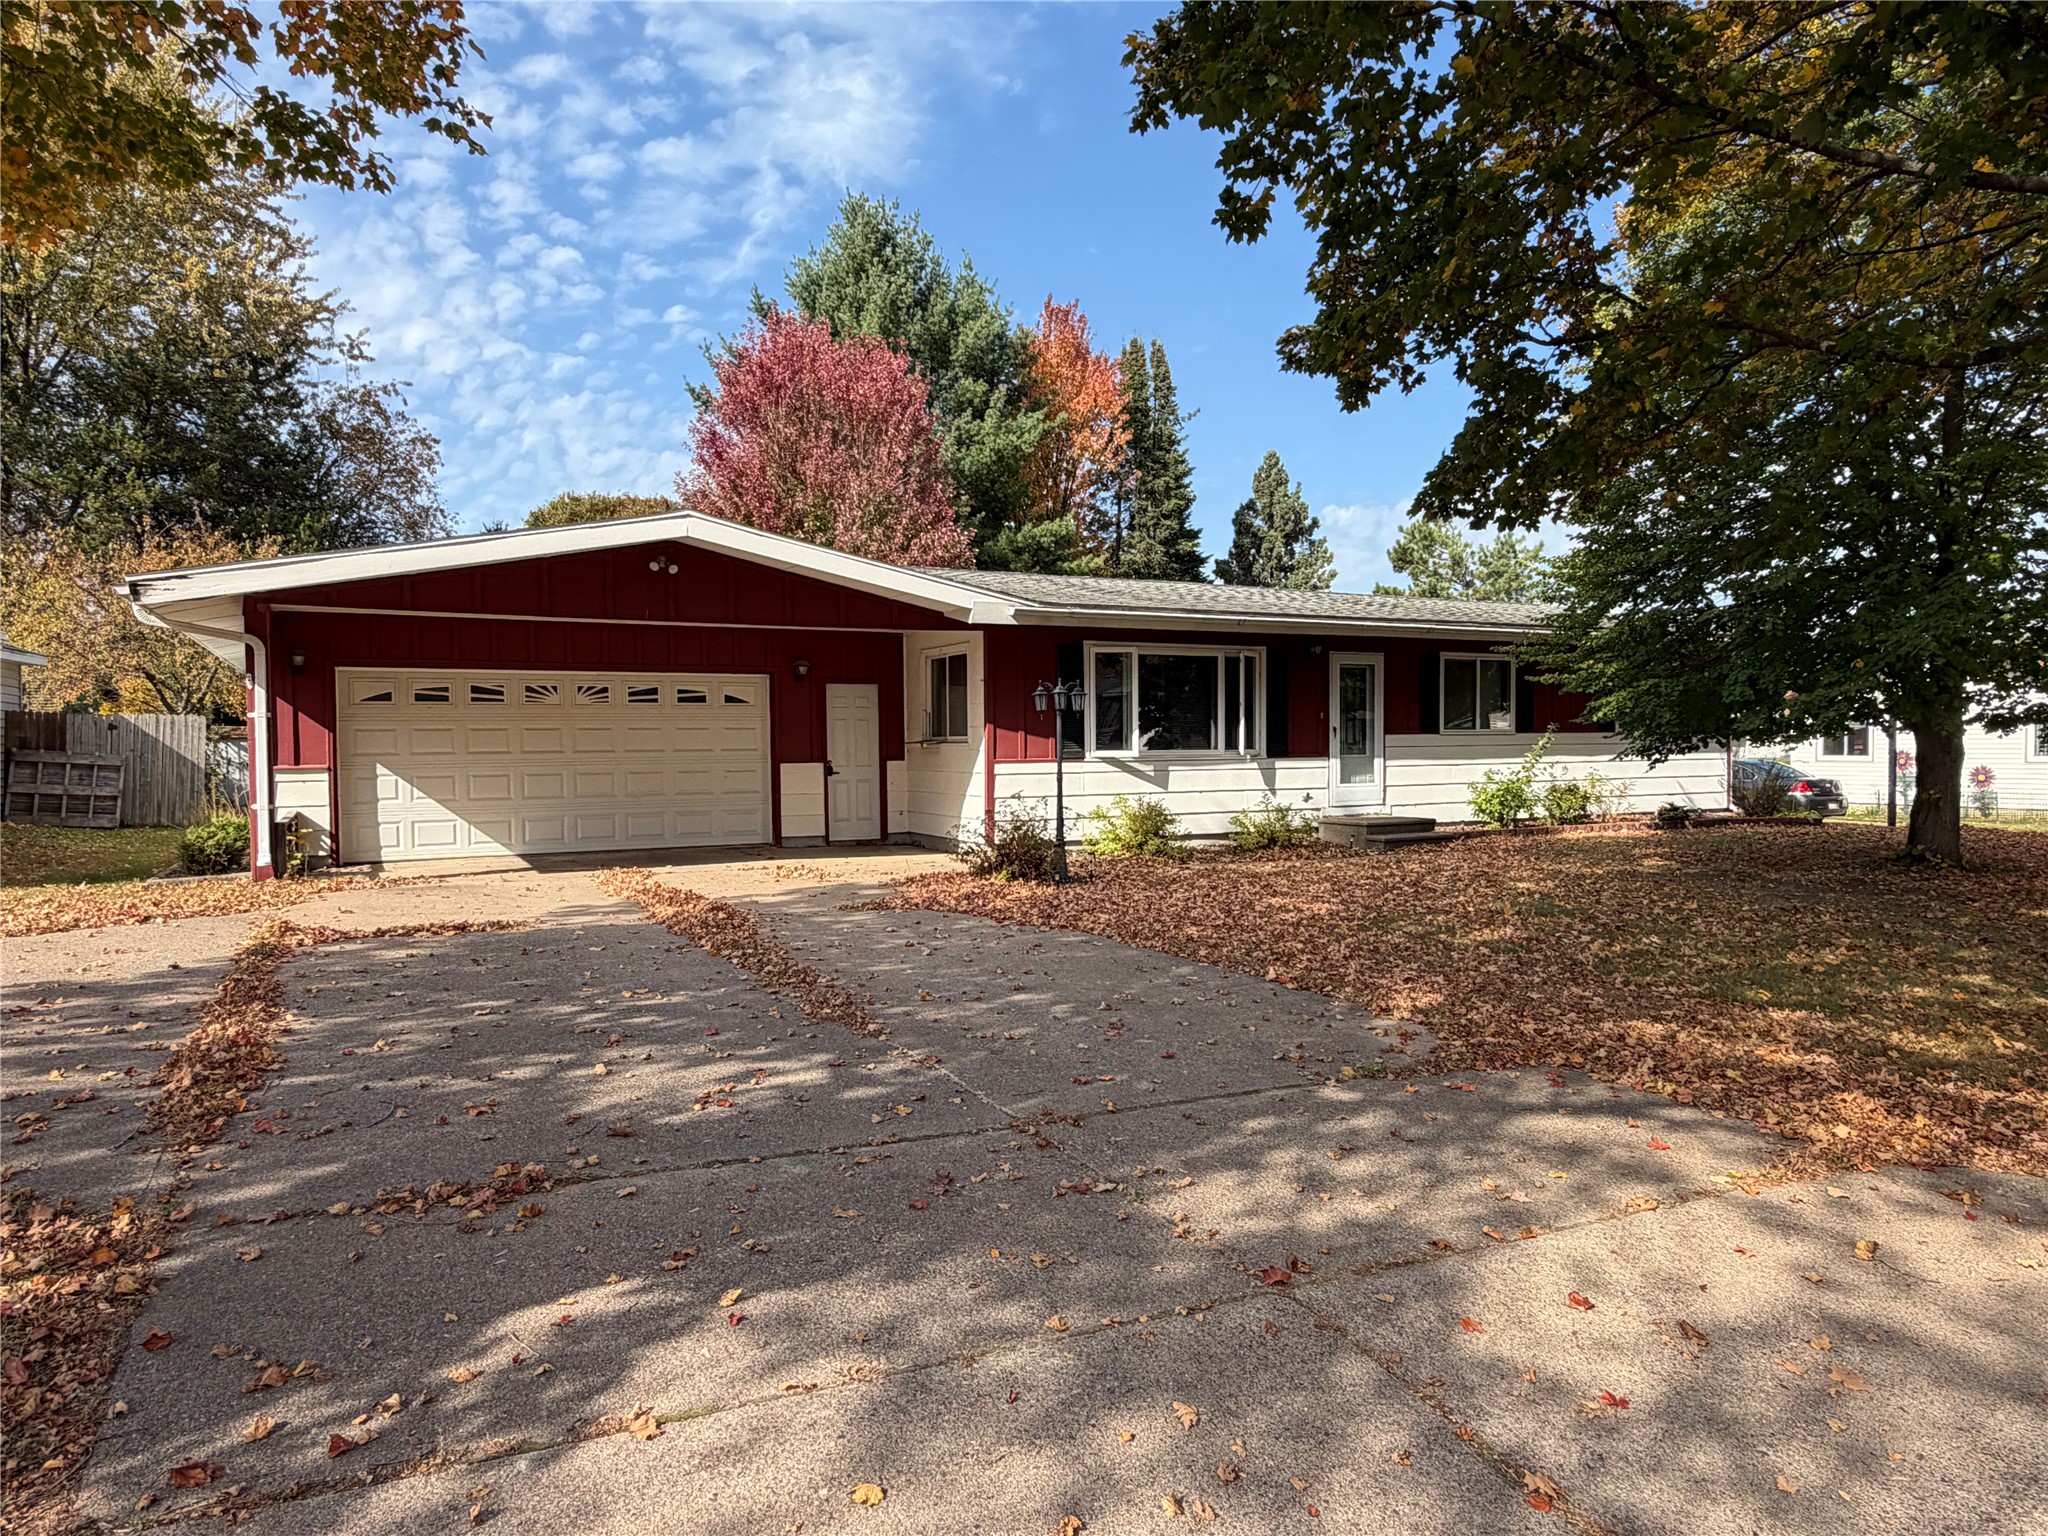
Active
MLS #1605922
1435 York Street, Bloomer, WI
- 3 Bedroom
- 2 Bath
- 2,112 Sq. Ft.
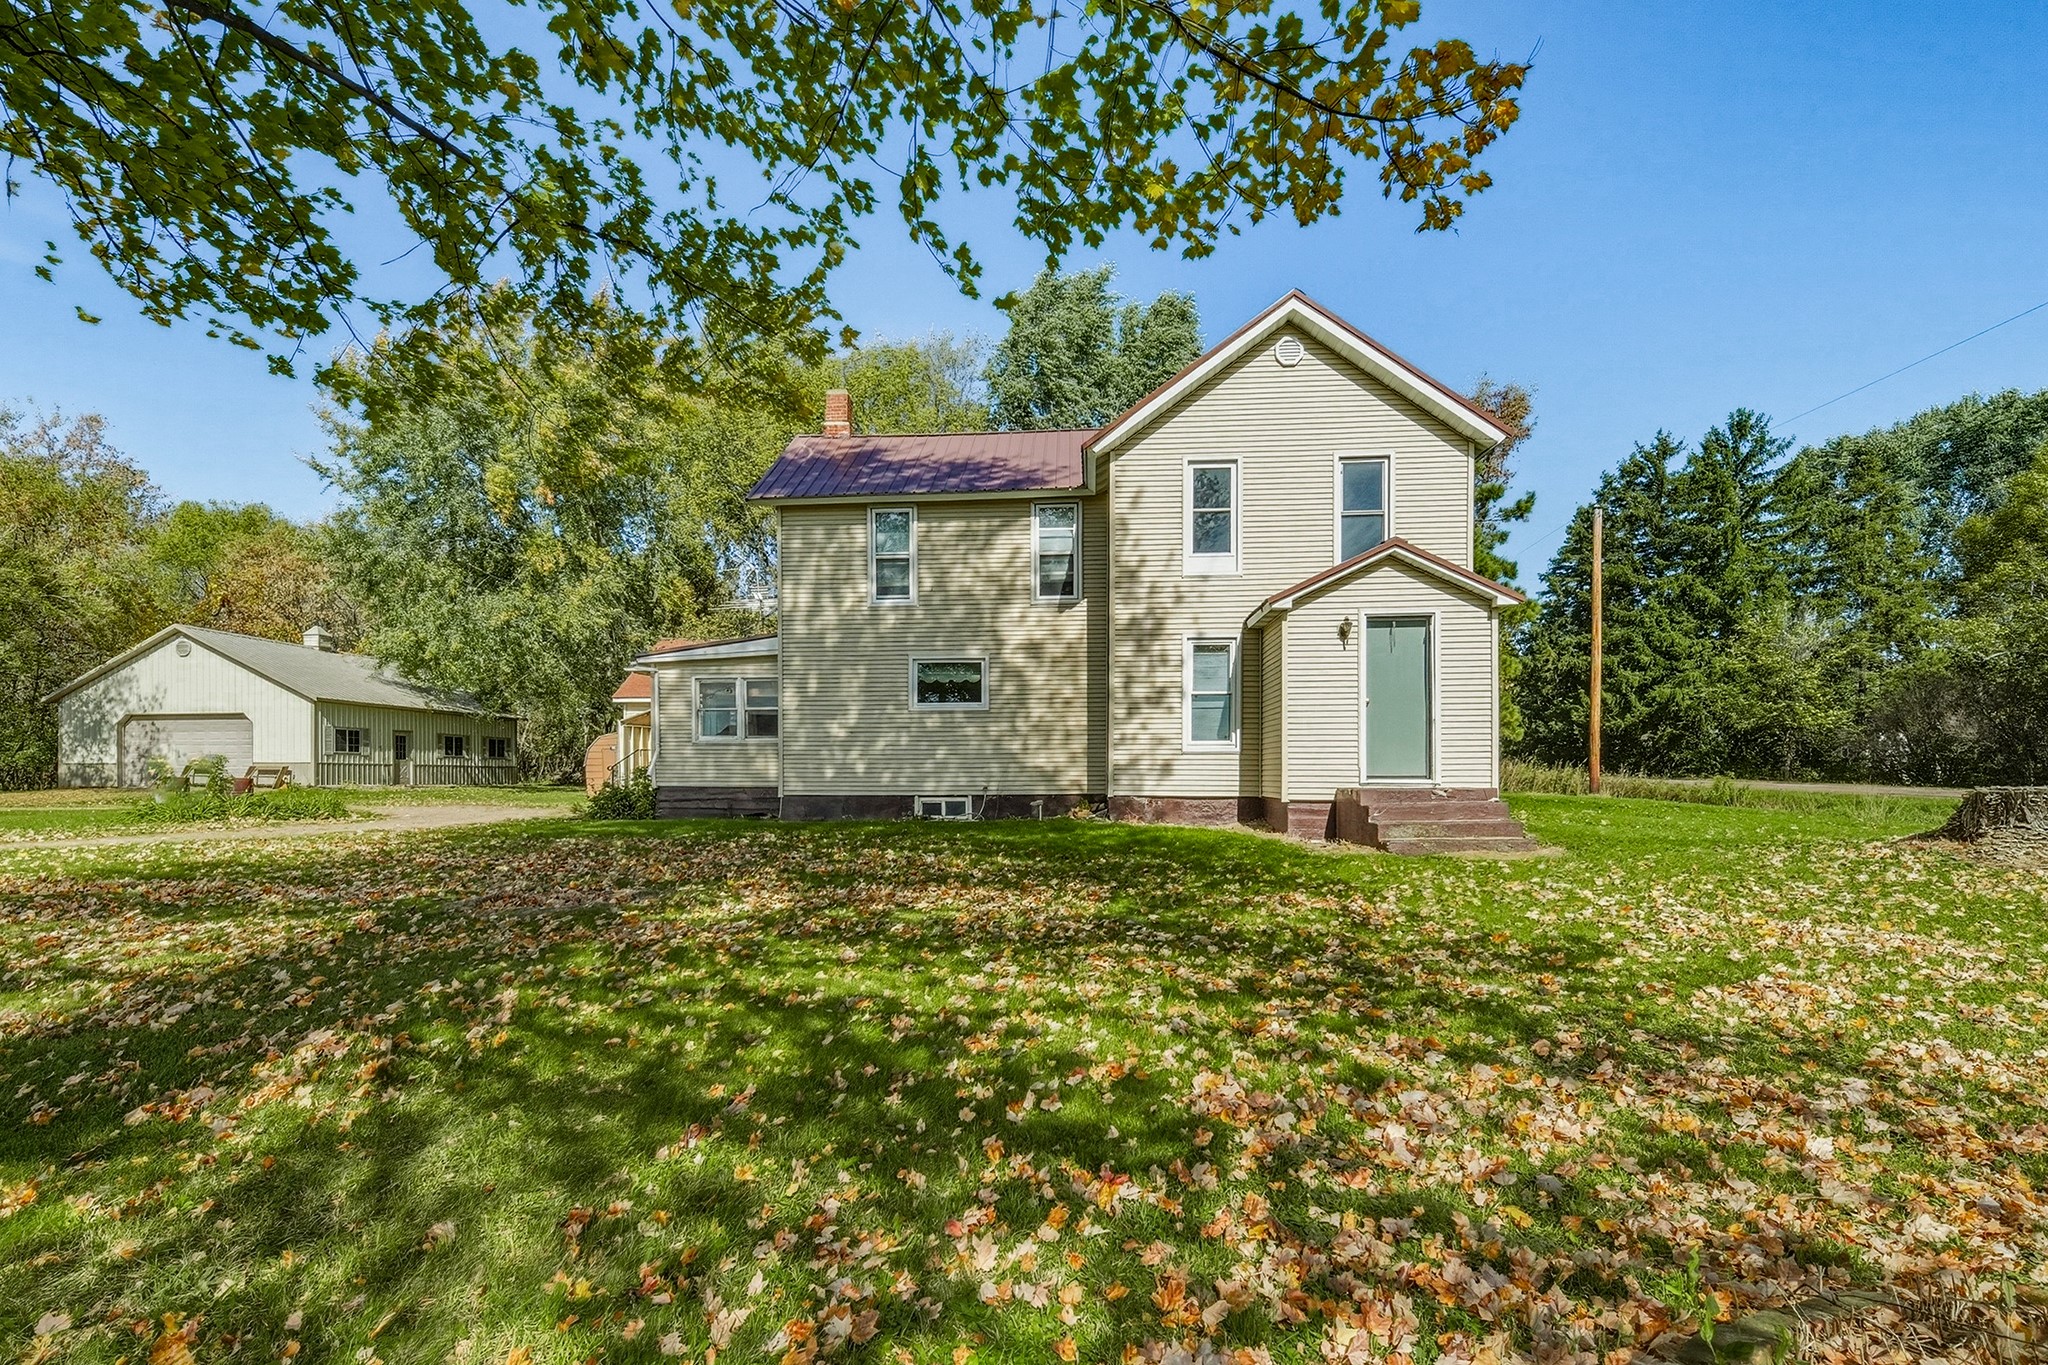
Active
MLS #1606028
12232 70th Avenue, Chippewa Falls, WI
- 3 Bedroom
- 1 Bath
- 1,720 Sq. Ft.