
14192 County Highway S
Jim Falls, WI 54748
Property Overview
Step into dreaming and beauty in this Craftsman-era home, featuring a wide, welcoming front porch and sunlit rooms throughout. A tucked-away enclosed back porch offers a quiet space for reading or conversation. Inside, enjoy a spacious living room with built-ins, a large formal dining room, and a bright kitchen with an island and window overlooking the yard. Four generous bedrooms—one on the main level—provide ample storage and flexibility. The expansive. 4-acre lot includes a back patio, garden space, and an additional storage shed. Just a block off the river, this home offers easy access to local ATV/UTV trail networks, part of Wisconsin’s extensive off-road system maintained by local clubs. Outdoor enthusiasts will also appreciate nearby kayaking along scenic riverways and biking trails that connect to regional systems like the Old Abe Trail and other county trail networks. A rare blend of historic charm, space, and proximity to year-round recreation.
Map & Location
Interior Features
- Above Grade Finished Area
- 2,236 SqFt
- Appliances Included
- Dryer, Dishwasher, Electric Water Heater, Oven, Range, Refrigerator, Washer
- Basement
- Full
- Below Grade Unfinished Area
- 1,118 SqFt
- Building Area Total
- 3,354 SqFt
- Cooling
- Central Air
- Electric
- Circuit Breakers
- Foundation
- Block, Stone
- Heating
- Forced Air
- Interior Features
- Ceiling Fan(s)
- Levels
- Two
- Living Area
- 2,236 SqFt
- Rooms Total
- 10
Rooms
| Room | Dimensions | Flooring | Level |
|---|---|---|---|
| Bathroom #1 | 8' × 7' | Ceramic Tile, Tile | Main |
| Bedroom #1 | 12' × 11' | Simulated Wood, Plank | Upper |
| Bedroom #2 | 11' × 10' | Simulated Wood, Plank, Wood | Upper |
| Bedroom #3 | 11' × 10' | Simulated Wood, Plank | Upper |
| Bedroom #4 | 13' × 11' | Simulated Wood, Plank | Main |
| Dining Room | 13' × 12' | Simulated Wood, Plank, Wood | Main |
| Kitchen | 13' × 18' | Simulated Wood, Plank | Main |
| Living Room | 25' × 11' | Laminate | Main |
| Other | 25' × 7' | Wood | Main |
| Other | 13' × 6' | Wood | Main |
Exterior Features
- Construction
- Stucco
- Covered Spaces
- 1
- Garage
- 1 Car, Attached
- Lot Size
- 0.4 Acres
- Parking
- Asphalt, Attached, Driveway, Garage, Garage Door Opener
- Patio Features
- Concrete, Enclosed, Patio, Porch, Screened, Three Season
- Sewer
- Septic Tank
- Stories
- 2
- Style
- Two Story
- View
- River
- Water Source
- Private, Well
Property Details
- 2025 Taxes
- $2,122
- County
- Chippewa
- Other Structures
- Shed(s)
- Possession
- Close of Escrow
- Property Subtype
- Single Family Residence
- School District
- Chippewa Falls Area Unified
- Status
- Active
- Township
- Town of Anson
- Year Built
- 1936
- Zoning
- Residential
- Listing Office
- eXp Realty, LLC
- Last Updated
- November 16, 2026 at 10:57 AM
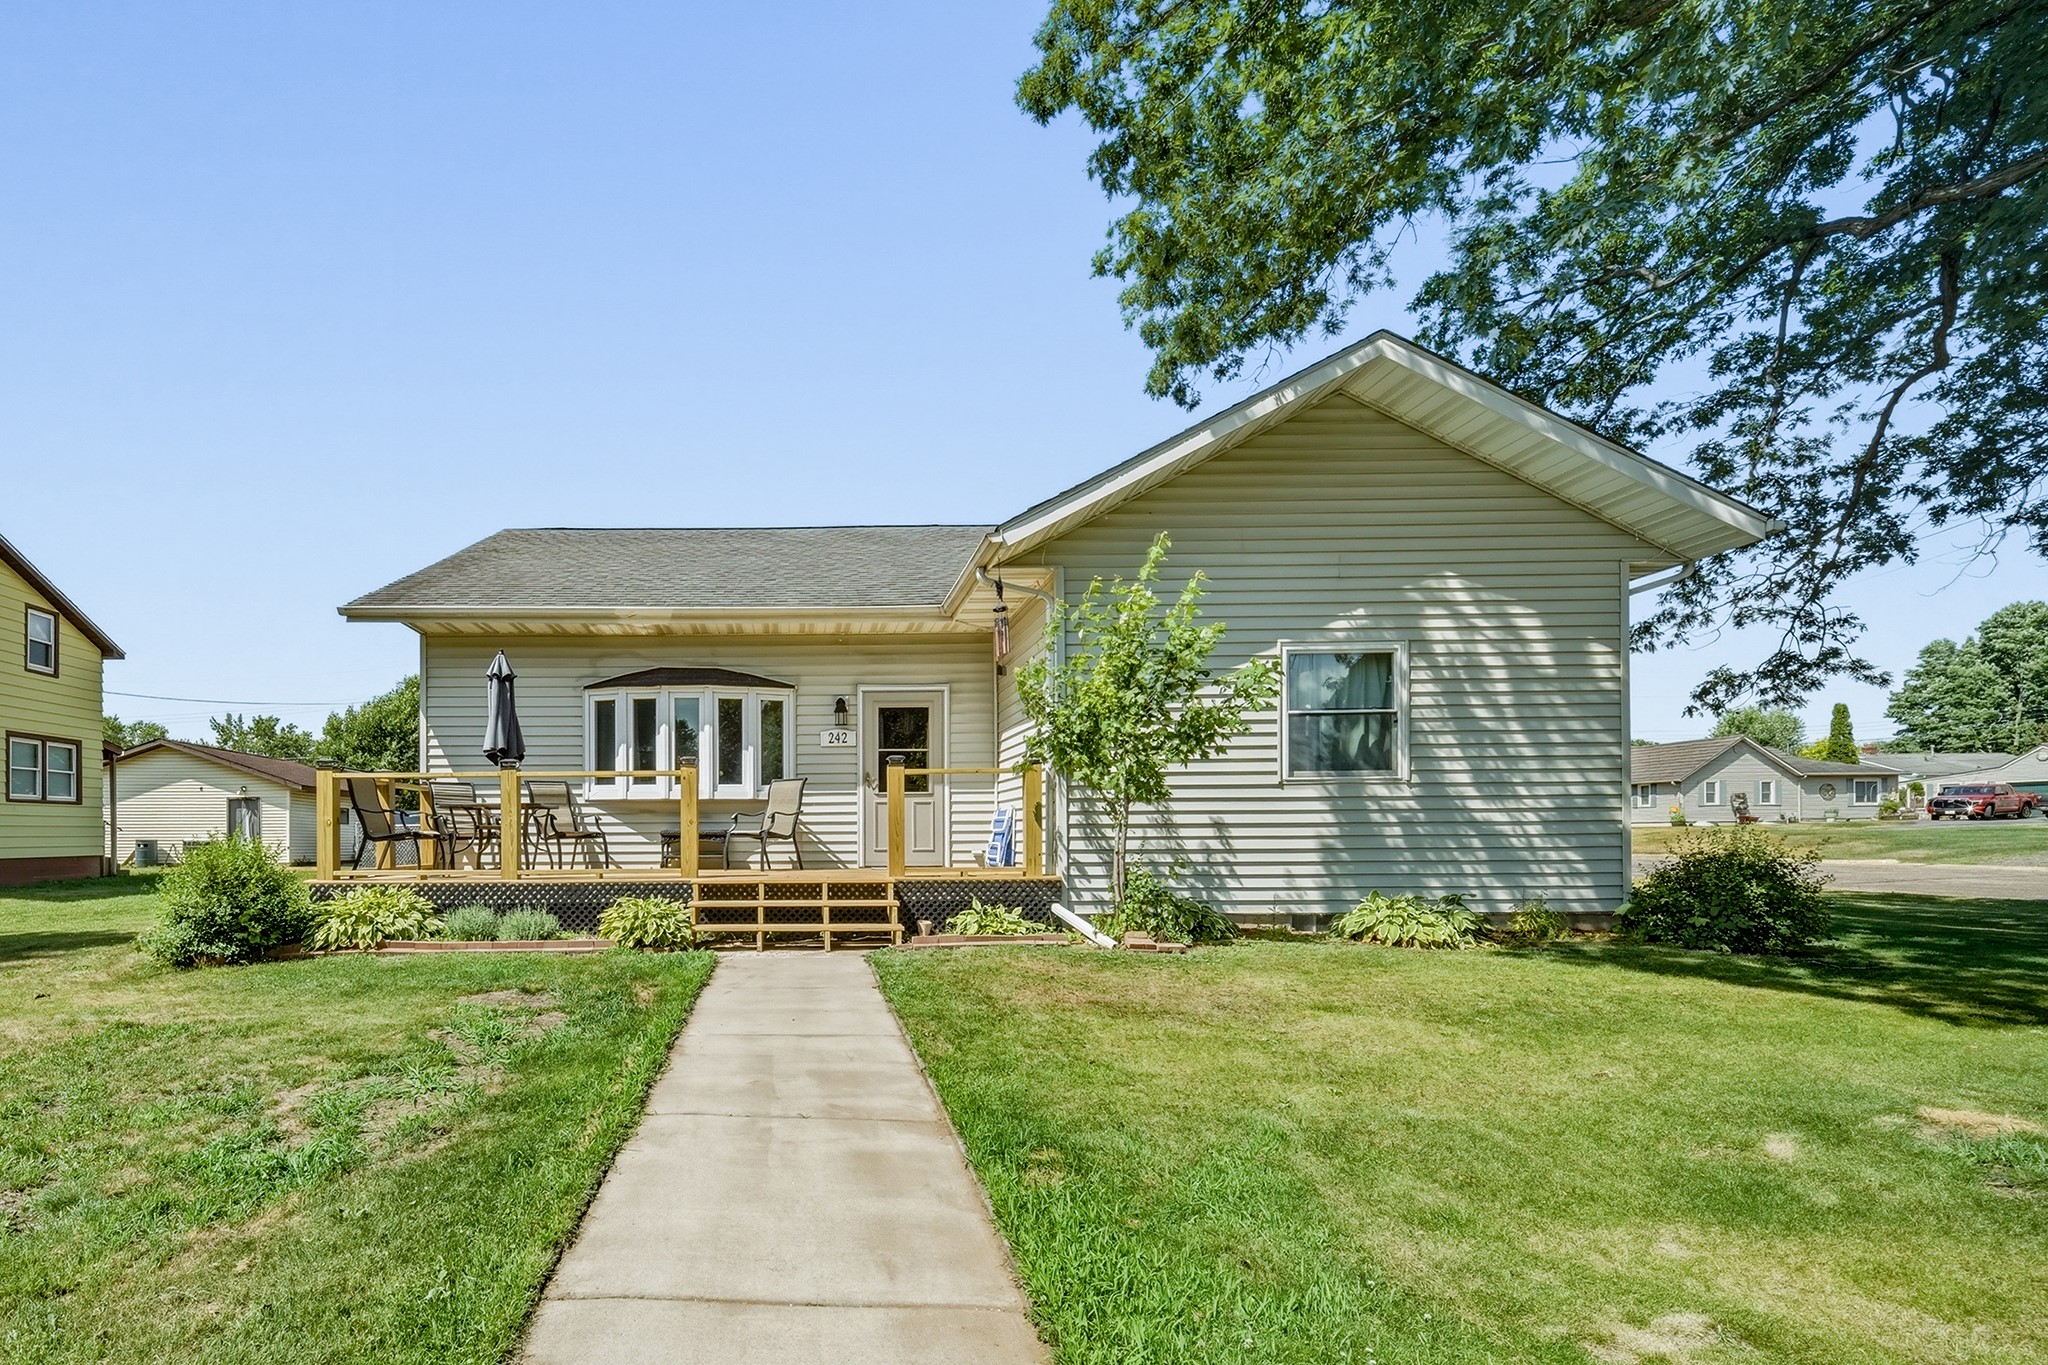
Active w/ Offer
MLS #1604340
242 2nd Avenue, Chippewa Falls, WI
- 4 Bedroom
- 2 Bath
- 2,464 Sq. Ft.
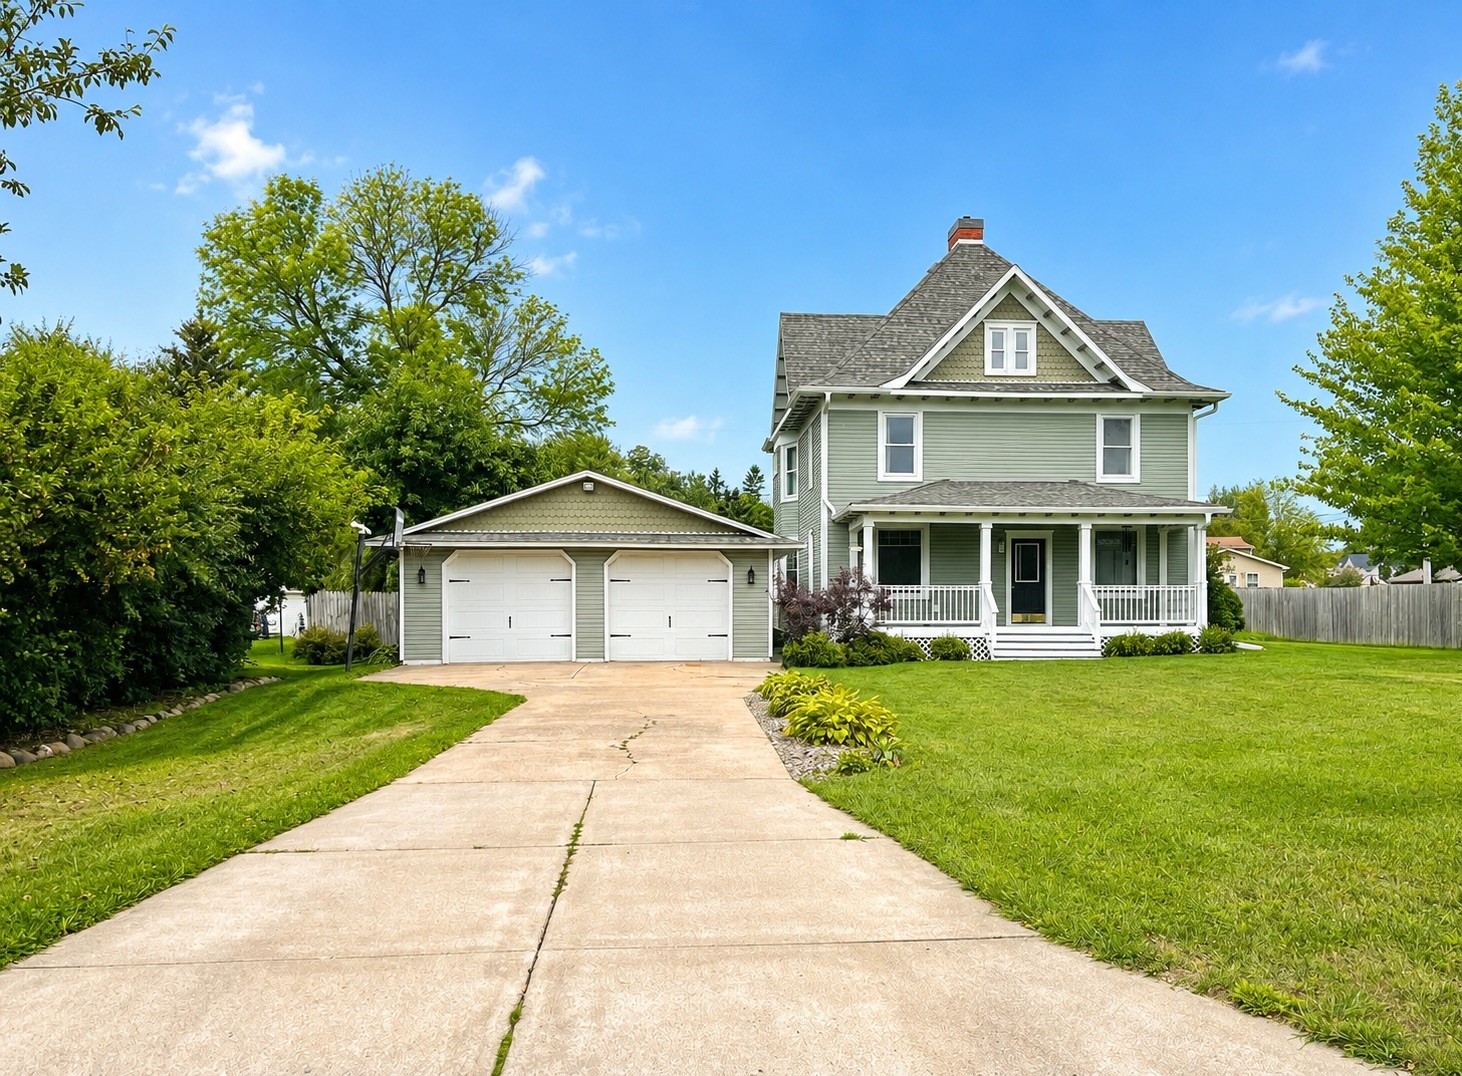
Active
MLS #1605181
410 Jefferson Street, Stanley, WI
- 4 Bedroom
- 1/1 Bath
- 2,876 Sq. Ft.
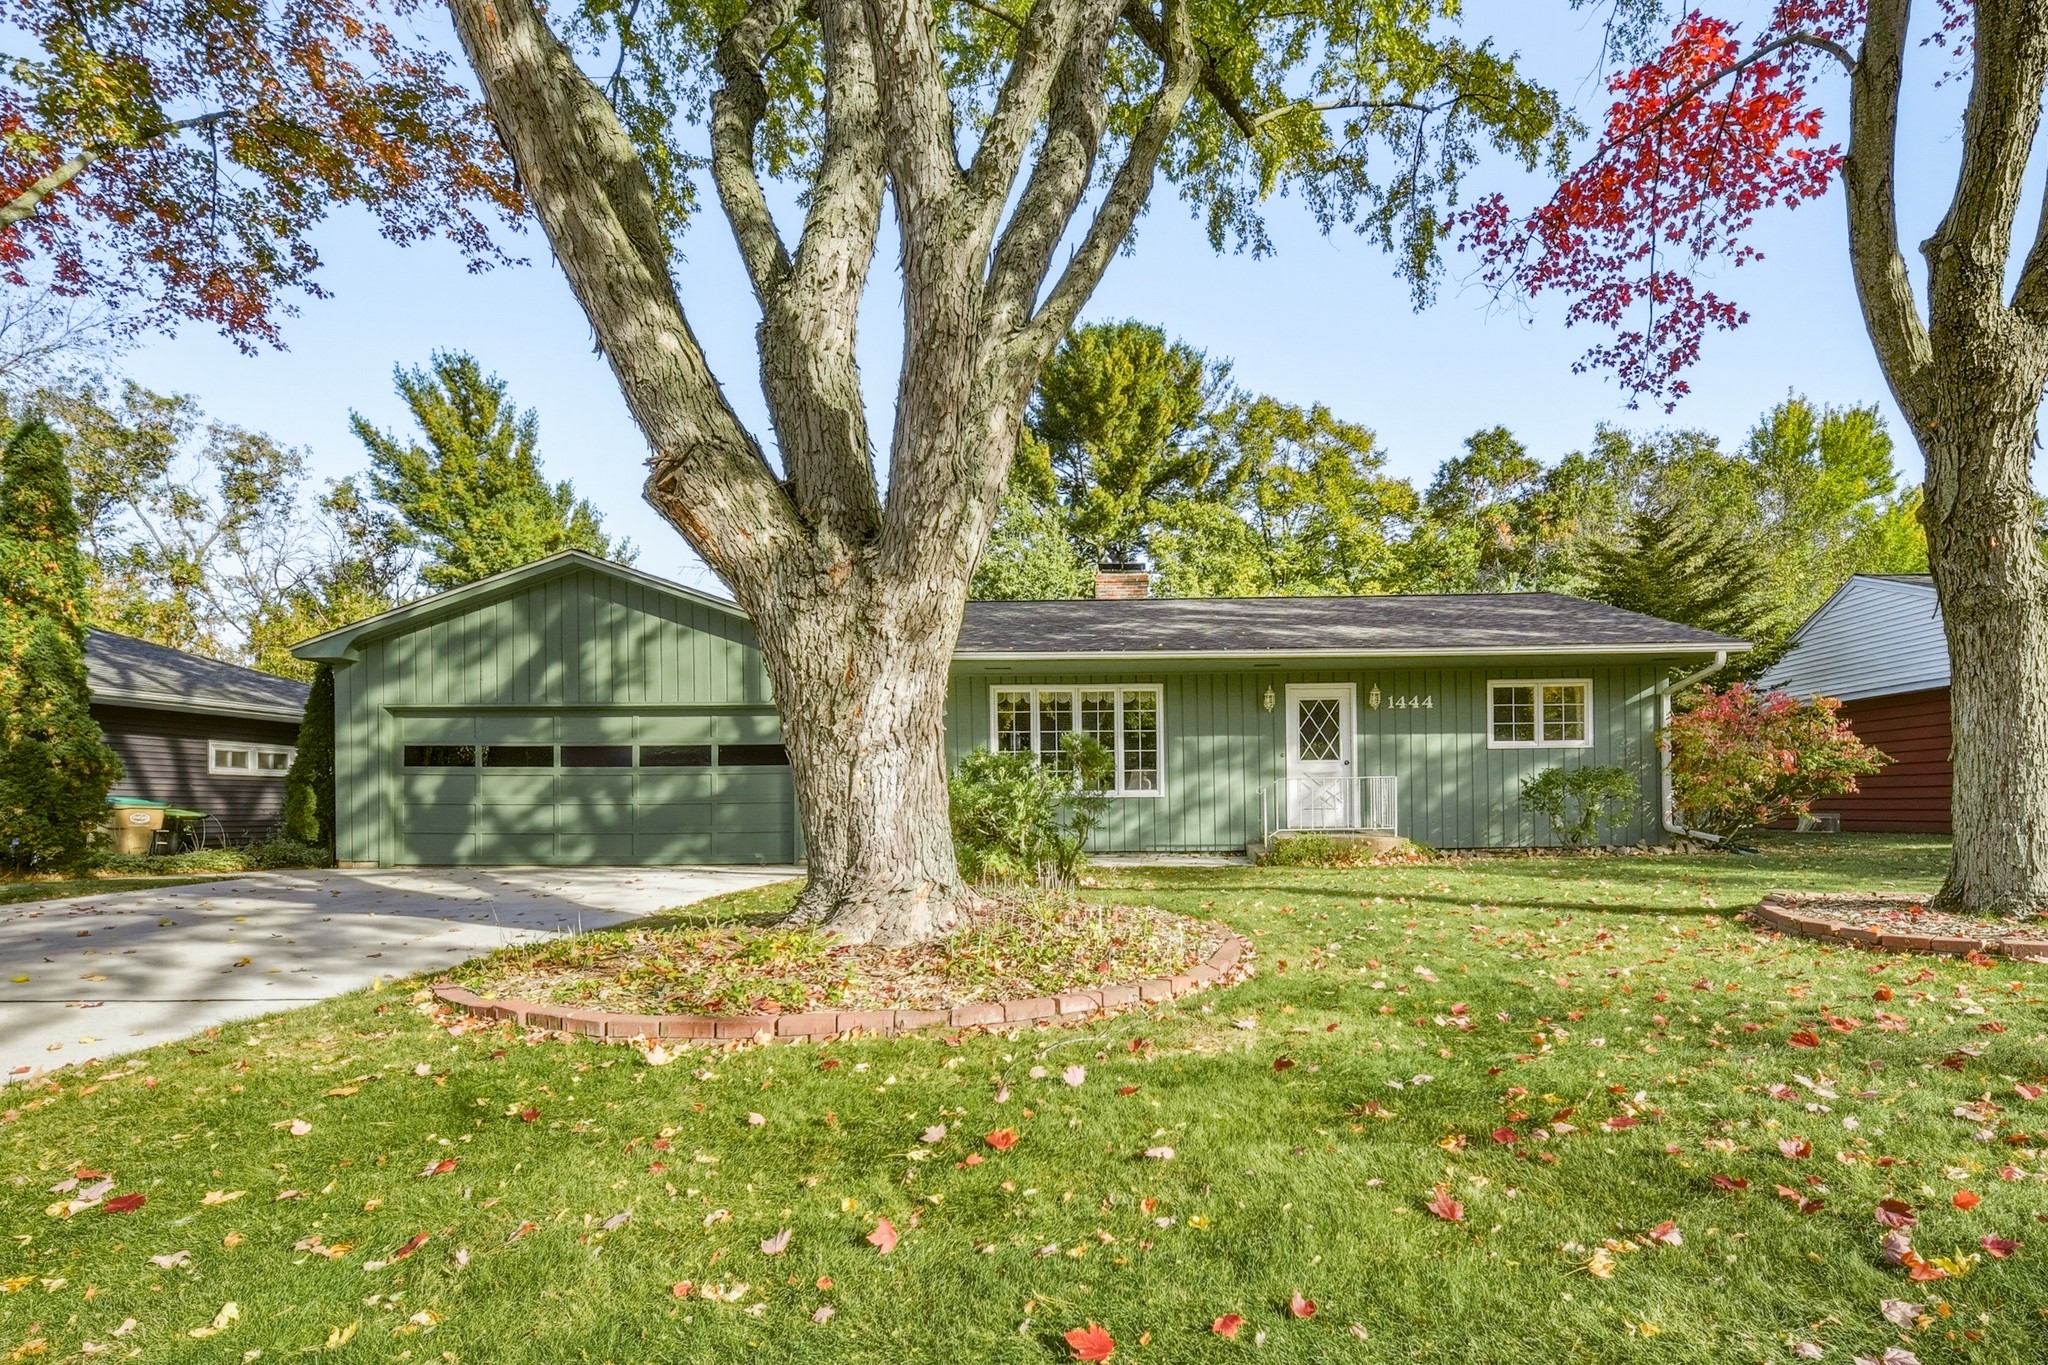
Active
MLS #1606586
1444 W Willow Street, Chippewa Falls, WI
- 4 Bedroom
- 2/1 Bath
- 2,480 Sq. Ft.
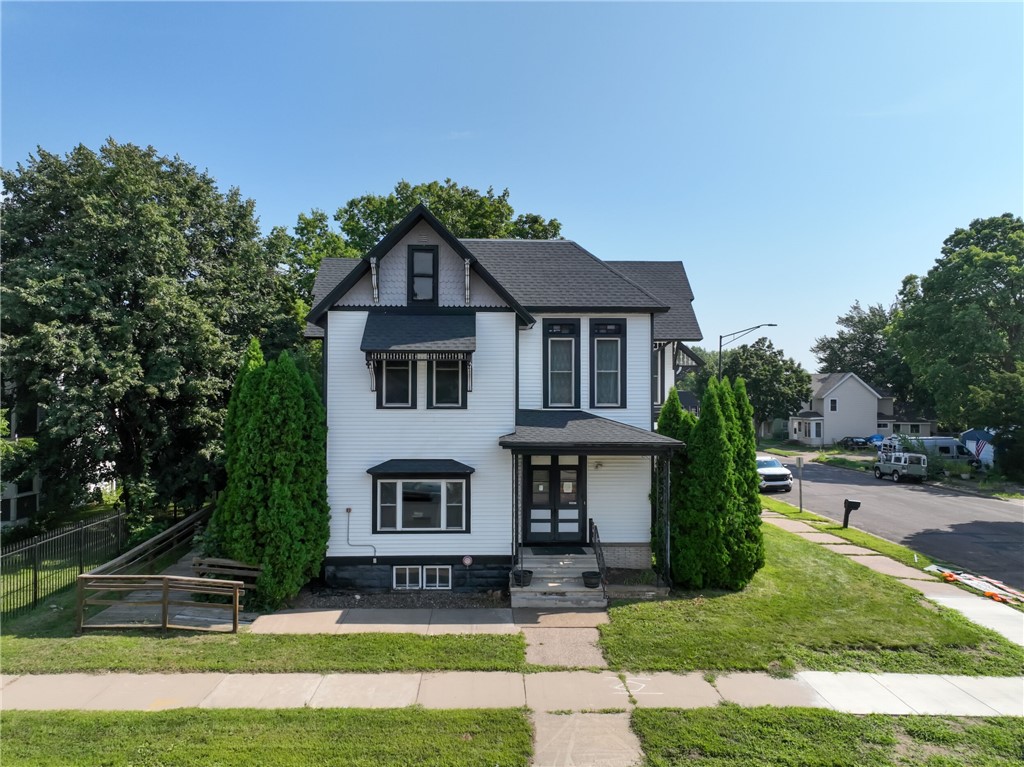
Active
MLS #1594554
603 Bay Street, Chippewa Falls, WI
- 6 Bedroom
- 2/1 Bath
- 3,472 Sq. Ft.