
4134 147th Street
Chippewa Falls, WI 54729
Property Overview
Why settle for a twin home when you can enjoy the privacy and independence of a detached single-family home at a comparable price? This inviting home offers all the convenience of easy, low-maintenance living without sharing a wall with a neighbor! Thoughtfully designed for comfort and accessibility at every age, the home features zero-entry access, wide hallways and doorways, and an easy-access shower. The spacious, cozy kitchen opens to an inviting floor plan ideal for everyday living and entertaining. Mission-style cabinetry, distinctive doors and trim, a welcoming front porch, and a charming front dormer add warmth and character throughout. Outside, enjoy a spacious corner lot and concrete patio with room to relax. A full 4-foot-tall basement provides valuable space for storage, utilities, and potential storm shelter use. Another great bonus is the oversized 5,100-gallon septic tank, offering the convenience of potentially less frequent pumping. A wonderful combination of affordability, functionality, and easy living, with the added benefit of owning a detached single-family home. Schedule your showing TODAY!
Map & Location
Interior Features
- Above Grade Finished Area
- 1,480 SqFt
- Appliances Included
- Dishwasher, Electric Water Heater, Microwave, Other, Oven, Range, Refrigerator, See Remarks
- Basement
- Crawl Space
- Building Area Total
- 1,480 SqFt
- Cooling
- Central Air
- Electric
- Circuit Breakers
- Foundation
- Poured
- Heating
- Forced Air
- Levels
- One
- Living Area
- 1,480 SqFt
- Rooms Total
- 10
Rooms
| Room | Dimensions | Flooring | Level |
|---|---|---|---|
| Bathroom #1 | 6' × 9' | Tile | Main |
| Bathroom #2 | 8' × 9' | Tile | Main |
| Bedroom #1 | 9' × 13' | Carpet | Main |
| Bedroom #2 | 12' × 13' | Carpet | Main |
| Bedroom #3 | 13' × 14' | Carpet | Main |
| Dining Area | 8' × 11' | Vinyl | Main |
| Entry/Foyer | 5' × 9' | Vinyl | Main |
| Kitchen | 11' × 14' | Vinyl | Main |
| Laundry Room | 6' × 8' | Vinyl | Main |
| Living Room | 13' × 18' | Carpet | Main |
Exterior Features
- Construction
- Vinyl Siding
- Covered Spaces
- 2
- Exterior Features
- Irrigation Sprinklers
- Garage
- 2 Car, Attached
- Lot Size
- 0.48 Acres
- Parking
- Asphalt, Attached, Driveway, Garage
- Patio Features
- Concrete, Open, Patio, Porch
- Sewer
- Holding Tank, Other, Septic Tank, See Remarks
- Stories
- 1
- Style
- One Story
- Water Source
- Public
Property Details
- 2025 Taxes
- $4,422
- County
- Chippewa
- Possession
- Close of Escrow
- Property Subtype
- Single Family Residence
- School District
- Chippewa Falls Area Unified
- Status
- Active
- Township
- Village of Lake Hallie
- Year Built
- 2022
- Zoning
- Residential
- Listing Office
- Woods & Water Realty Inc/Regional Office
- Last Updated
- November 21, 2026 at 11:30 AM
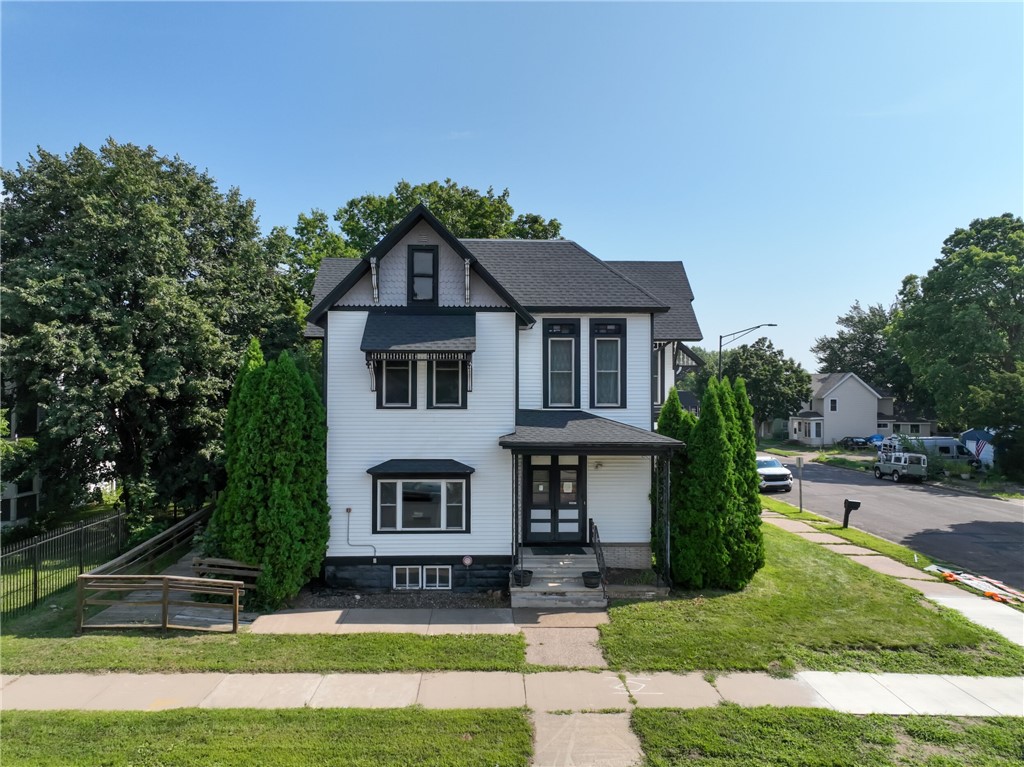
Active
MLS #1594554
603 Bay Street, Chippewa Falls, WI
- 6 Bedroom
- 2/1 Bath
- 3,472 Sq. Ft.
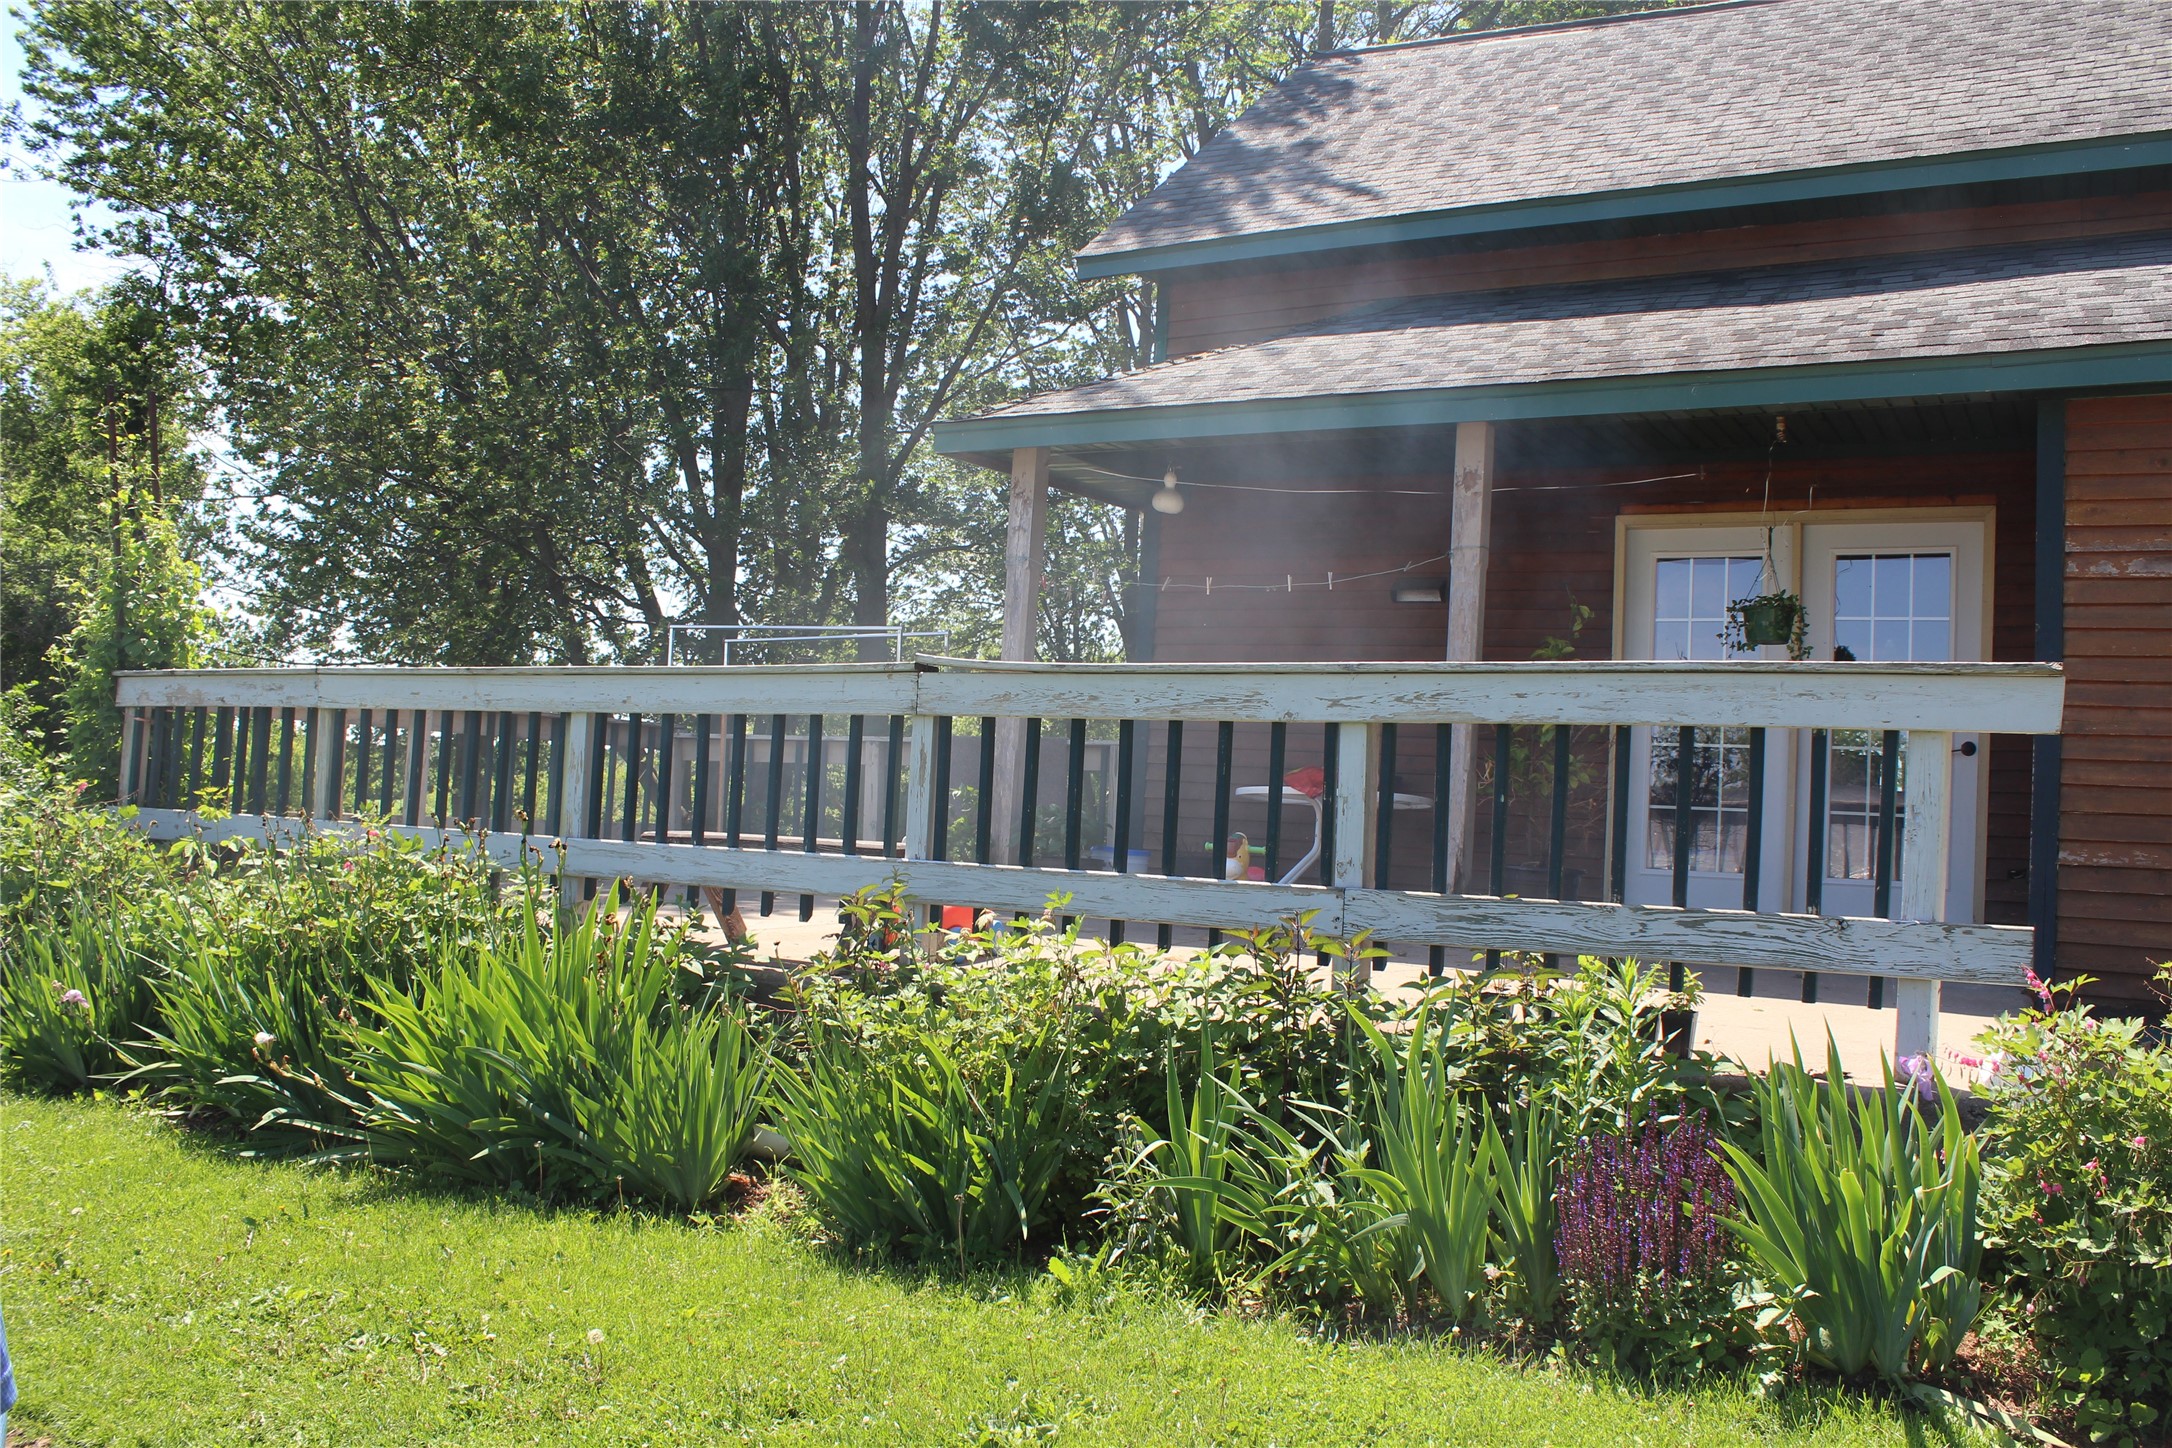
Active w/ Offer
MLS #1602217
7847 290th Street, Boyd, WI
- 4 Bedroom
- 2/1 Bath
- 2,800 Sq. Ft.
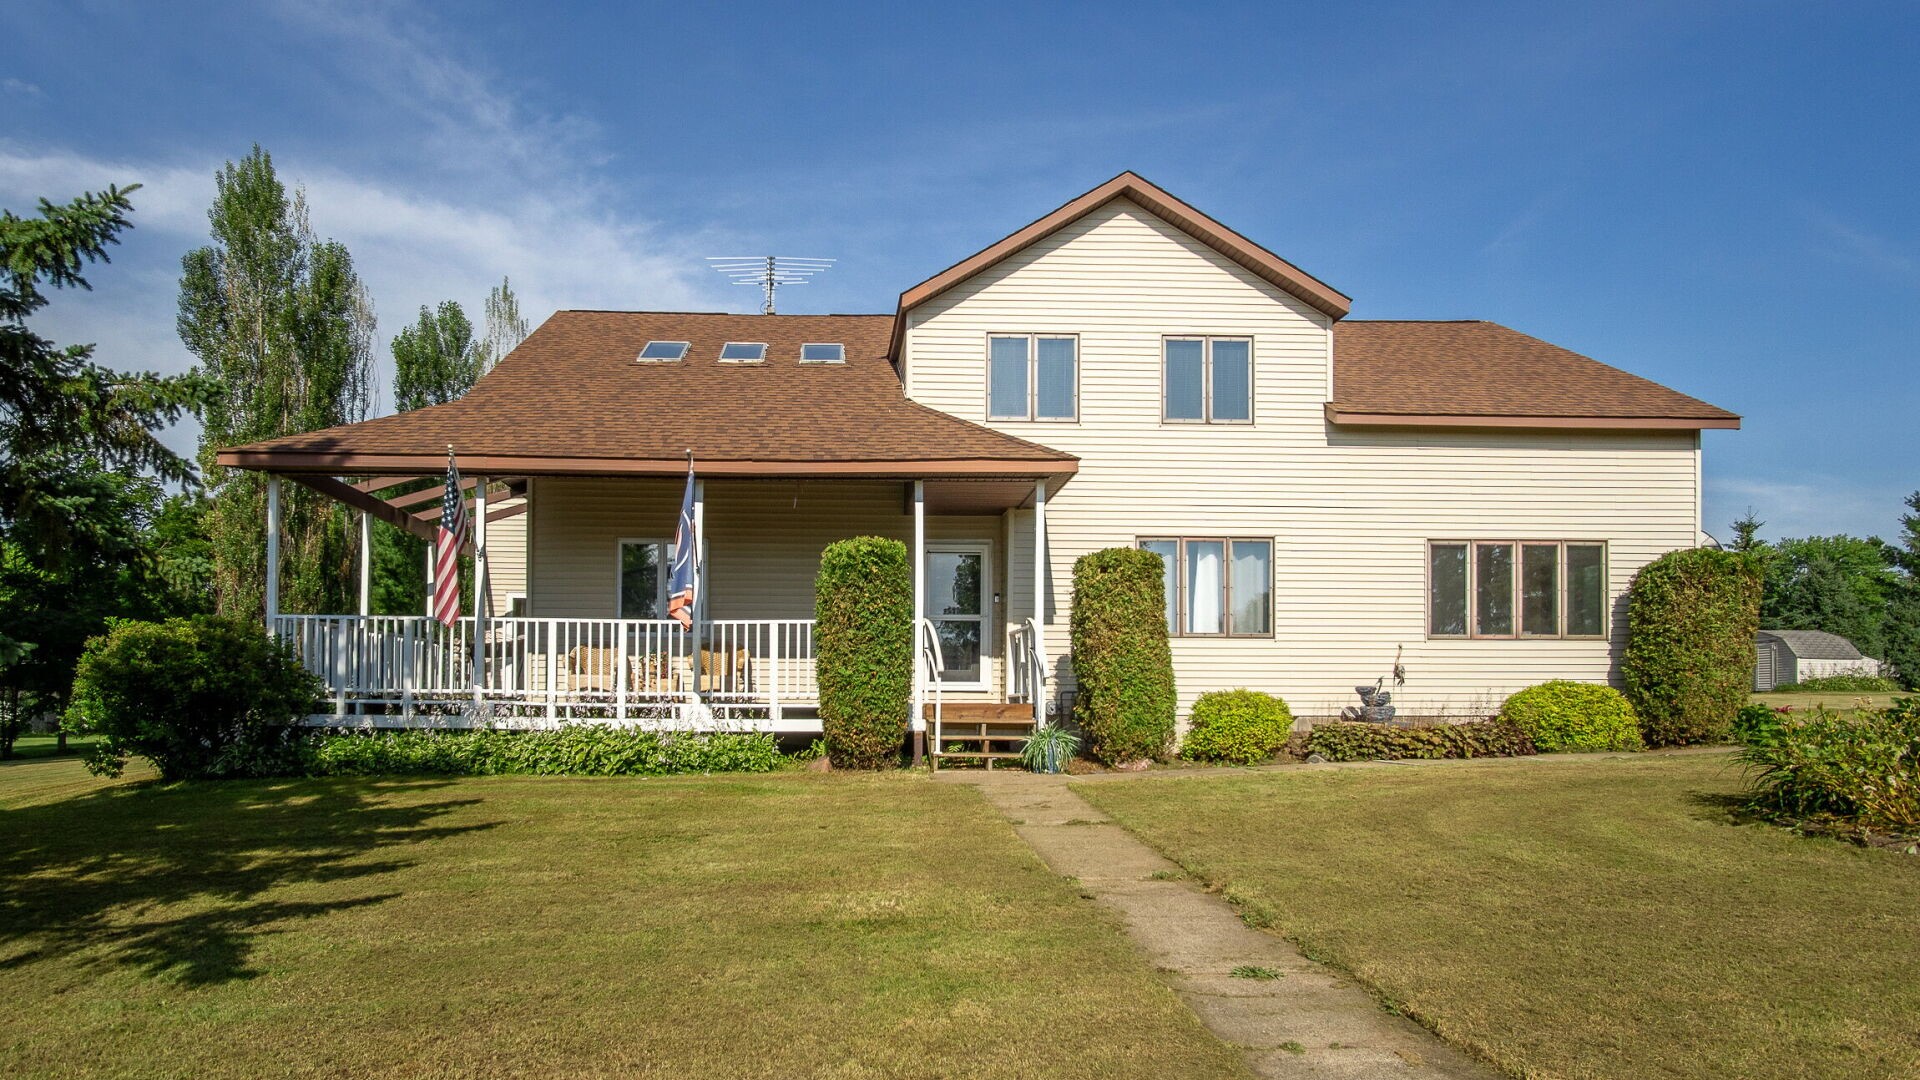
Active
MLS #1605246
749 Madison Street, Stanley, WI
- 4 Bedroom
- 2/1 Bath
- 2,902 Sq. Ft.
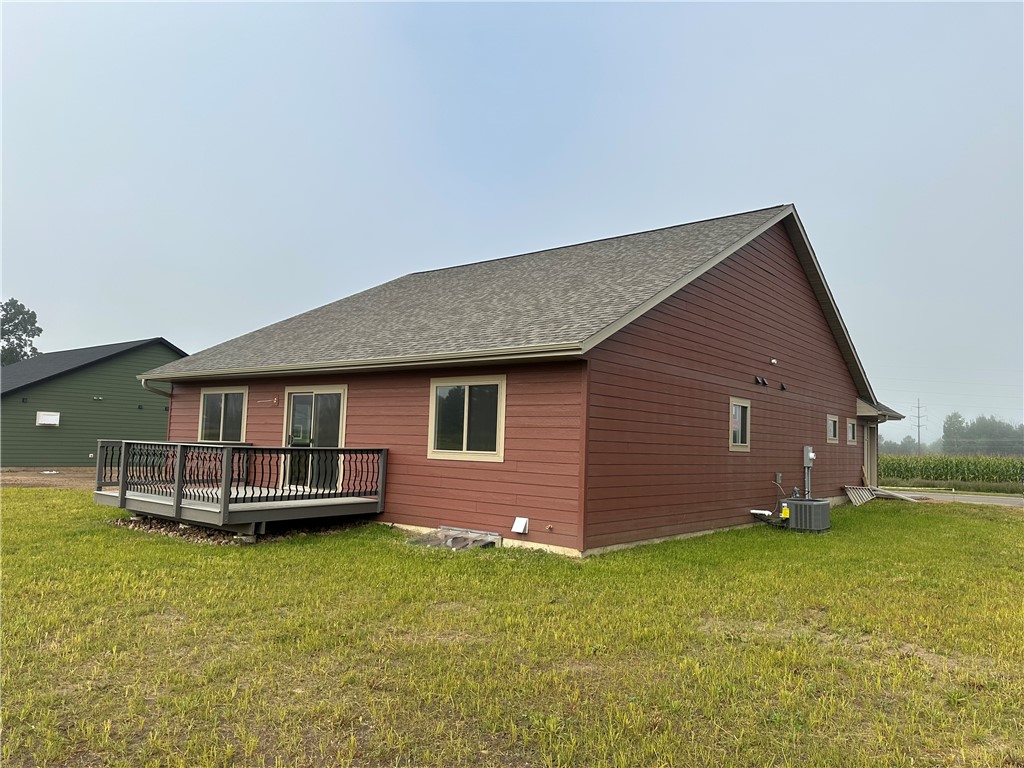
Active
MLS #1598235
lot 1 S East Street, New Auburn, WI
- 3 Bedroom
- 2 Bath
- 1,500 Sq. Ft.