
213 Thompson Street
Bloomer, WI 54724
Property Overview
Unique opportunity to own a truly special home in the heart of Bloomer! Spacious 4 bedroom, 3.5 bath home on beautifully landscaped corner lot in a quiet cul-de-sac. This inviting main floor features beautiful 3/4 inch oak hardwood floors throughout the bedrooms, living room, and dining room, along with generous living spaces and a cozy gas fireplace, creating the perfect gathering place for family and friends. The finished walkout basement is enhanced by comfortable in-floor radiant heat, making it an enjoyable living area throughout Wisconsin's changing seasons. Surrounded by apple and cedar trees, this property combines privacy, comfort, and convenience - located within walking distance of the Bloomer Park, you'll enjoy easy access to the splash pad, fishing, playgrounds, and the fairgrounds. Designed for outdoor entertainment, this home features two outstanding outdoor living areas. The upper deck includes a large power-operated Sunsetter awning, while the lower stamped concrete patio offers a covered pergola and fire pit, creating the ideal setting for relaxing or hosting guests. The oversized attached garage provides room for vehicles, toys, tools, and workshop space. Additional features include an in-ground electric pet fence and spacious yard with plenty of room to enjoy the outdoors!
Map & Location
Interior Features
- Above Grade Finished Area
- 2,069 SqFt
- Accessibility Features
- Accessible Doors, Accessible Hallway(s)
- Appliances Included
- Dryer, Dishwasher, Electric Water Heater, Gas Water Heater, Microwave, Oven, Range, Refrigerator, Washer
- Basement
- Full, Walk-Out Access
- Below Grade Finished Area
- 1,119 SqFt
- Below Grade Unfinished Area
- 950 SqFt
- Building Area Total
- 4,138 SqFt
- Cooling
- Central Air
- Electric
- Circuit Breakers
- Fireplace
- Gas Log
- Foundation
- Poured
- Heating
- Forced Air, Radiant Floor
- Interior Features
- Ceiling Fan(s)
- Levels
- One
- Living Area
- 3,188 SqFt
- Rooms Total
- 14
- Windows
- Window Coverings
Rooms
| Room | Dimensions | Flooring | Level |
|---|---|---|---|
| Bathroom #1 | 7' × 10' | Tile | Lower |
| Bathroom #2 | 9' × 10' | Tile | Main |
| Bathroom #3 | 8' × 11' | Tile | Main |
| Bedroom #1 | 14' × 15' | Vinyl | Lower |
| Bedroom #2 | 11' × 15' | Wood | Main |
| Bedroom #3 | 11' × 15' | Wood | Main |
| Bedroom #4 | 18' × 19' | Wood | Main |
| Dining Room | 12' × 22' | Wood | Main |
| Family Room | 21' × 26' | Wood | Lower |
| Kitchen | 16' × 20' | Tile | Main |
| Laundry Room | 6' × 12' | Tile | Main |
| Living Room | 16' × 20' | Wood | Main |
| Office | 9' × 10' | Carpet | Lower |
| Utility/Mechanical | 24' × 40' | Concrete | Lower |
Exterior Features
- Construction
- Vinyl Siding
- Covered Spaces
- 3
- Garage
- 3 Car, Attached
- Lot Size
- 0.77 Acres
- Parking
- Attached, Concrete, Driveway, Garage, Garage Door Opener
- Patio Features
- Composite, Concrete, Deck, Patio
- Sewer
- Public Sewer
- Stories
- 1
- Style
- One Story
- Water Source
- Public
Property Details
- 2025 Taxes
- $4,920
- County
- Chippewa
- Possession
- Close of Escrow
- Property Subtype
- Single Family Residence
- School District
- Bloomer
- Status
- Active
- Township
- City of Bloomer
- Year Built
- 2010
- Listing Office
- Property Executives Realty
- Last Updated
- November 17, 2026 at 11:33 AM
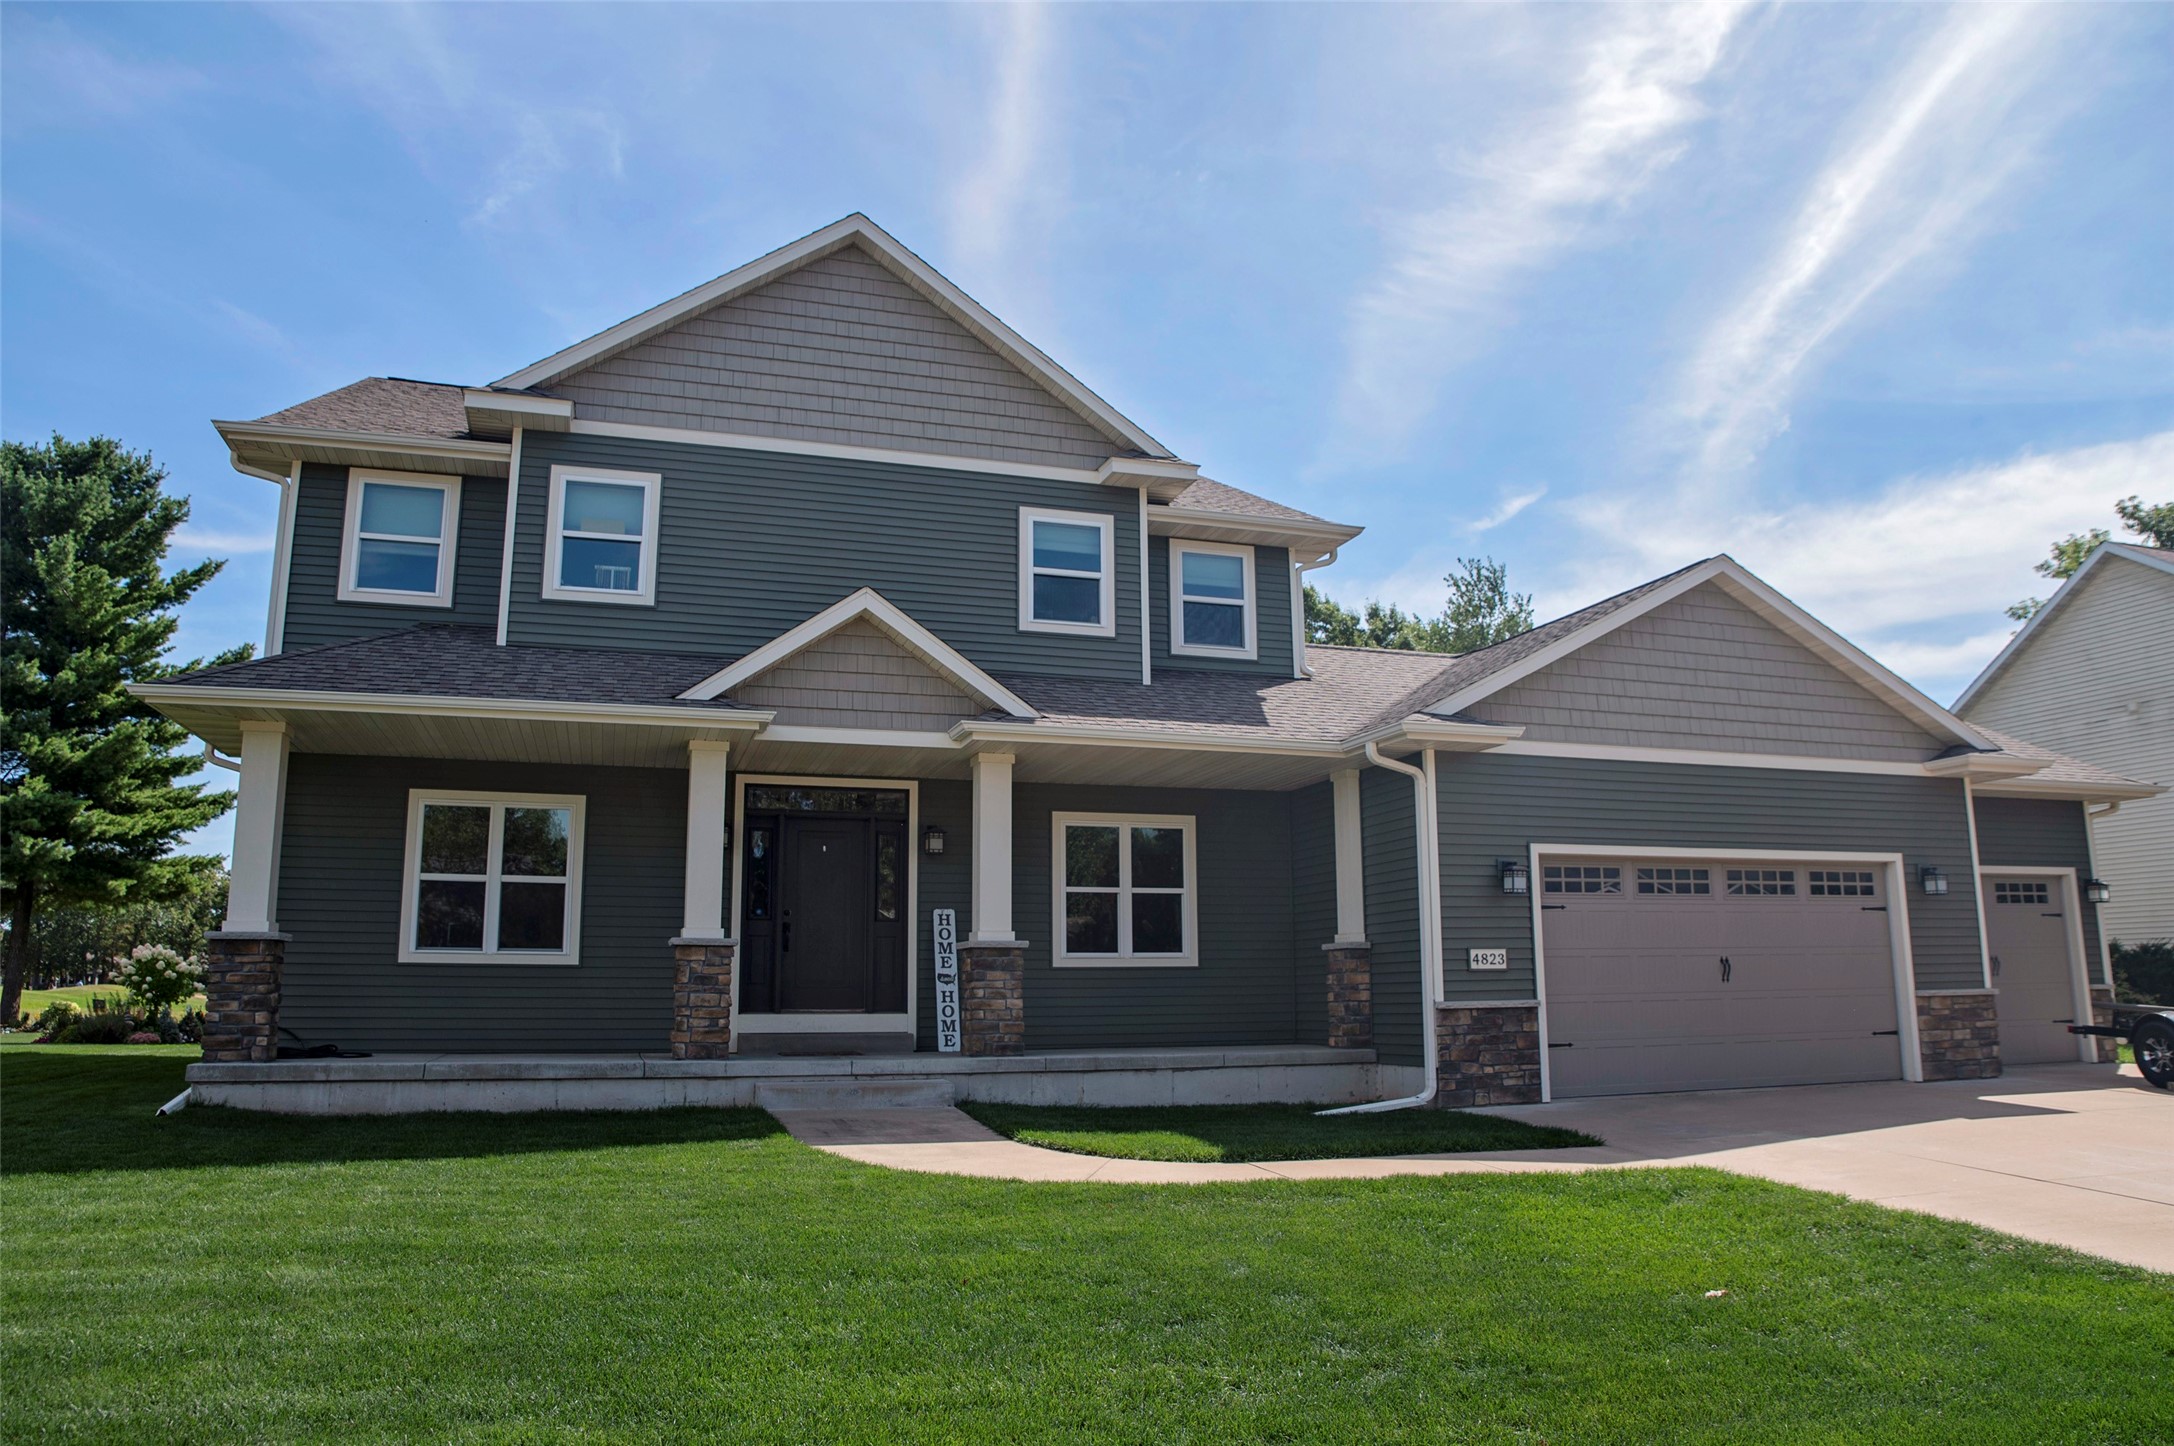
Active
MLS #1604466
4823 Club House Lane, Eau Claire, WI
- 4 Bedroom
- 3/1 Bath
- 3,463 Sq. Ft.
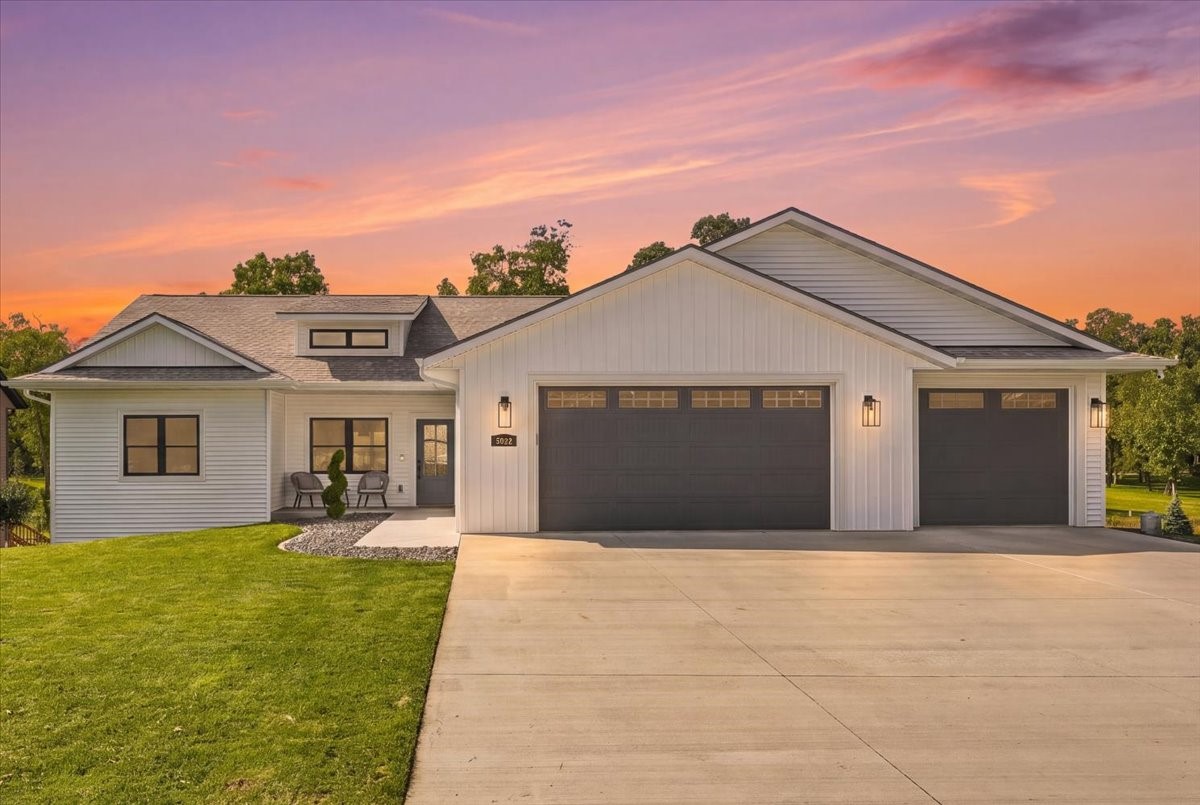
Active
MLS #1605317
5022 Woodlands Drive, Eau Claire, WI
- 5 Bedroom
- 3 Bath
- 3,336 Sq. Ft.
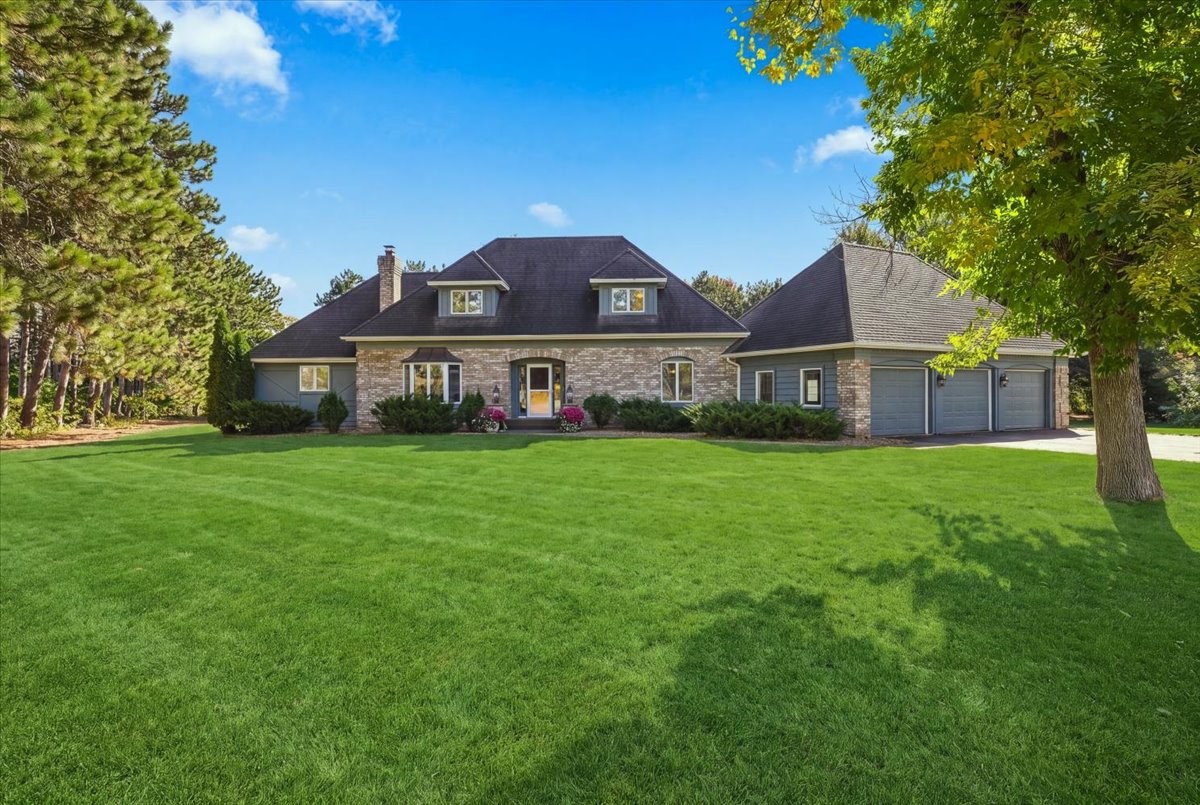
Active
MLS #1605850
8233 162nd Street, Chippewa Falls, WI
- 4 Bedroom
- 2/1 Bath
- 3,558 Sq. Ft.
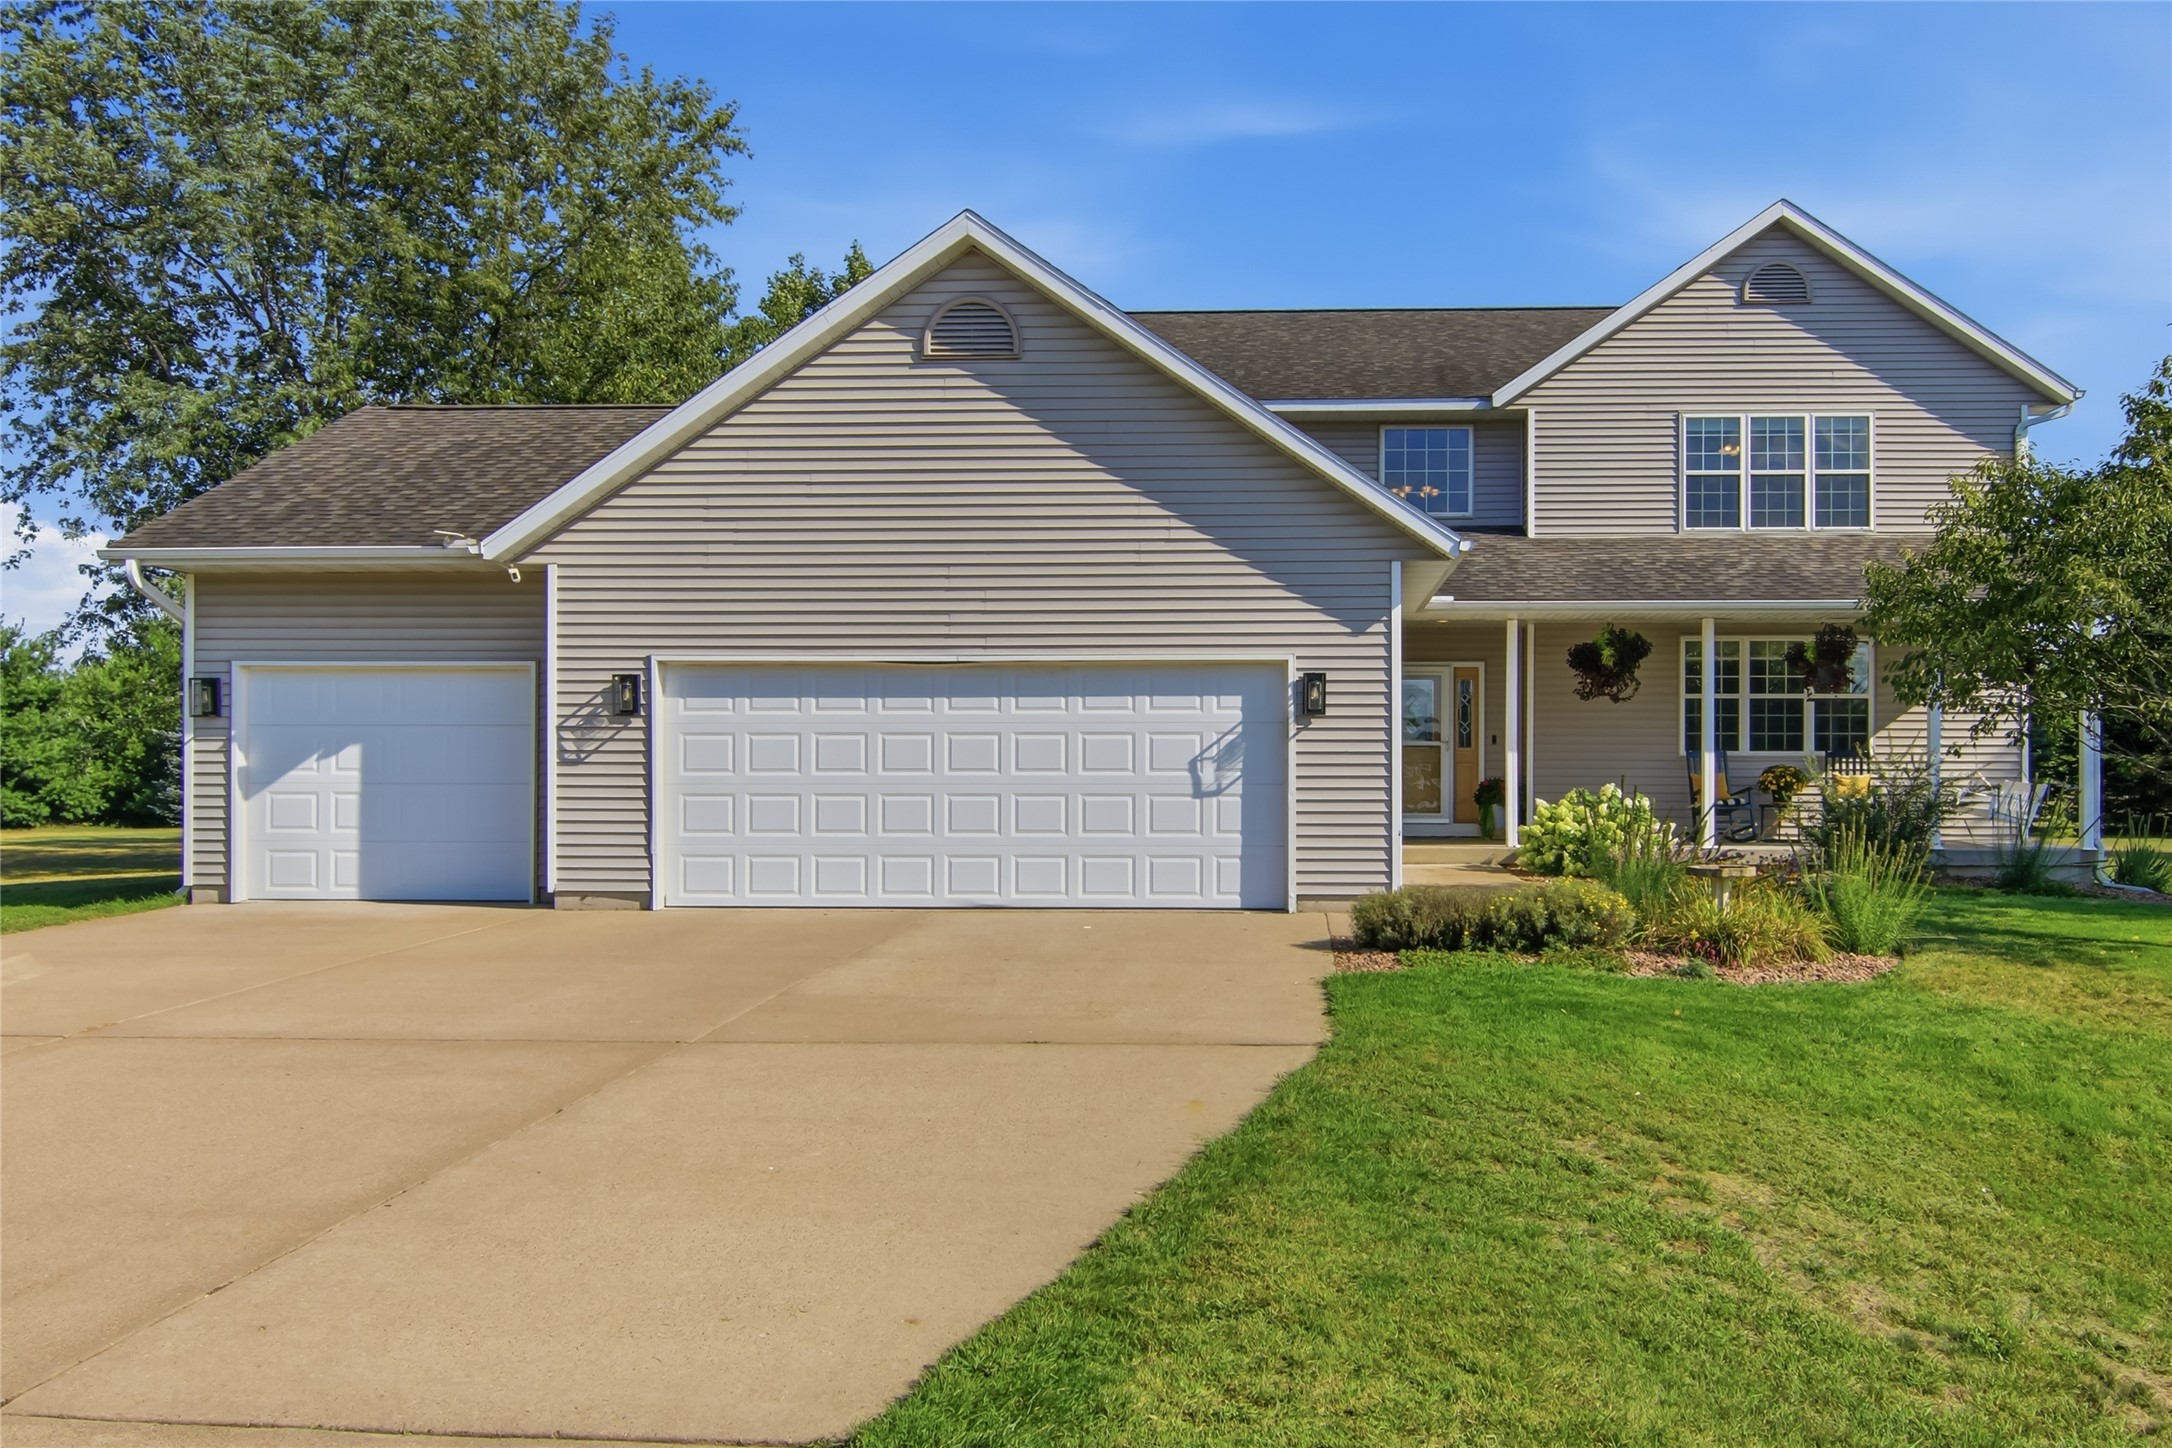
Active
MLS #1604576
18009 51st Avenue, Chippewa Falls, WI
- 4 Bedroom
- 3/1 Bath
- 3,540 Sq. Ft.