
1712 Valmont Avenue
Eau Claire, WI 54701
Property Overview
Welcome to Eau Claire’s desirable East Hill neighborhood! This spacious 5-bedroom, 2-bath home offers plenty of room to spread out and make it your own! This well cared for home comes with an updated furnace, air conditioning, and newer windows. Outside, you'll find a healthy yard complete with a sprinkler system, a convenient 1-car garage connected to the home by a covered carport and a chain link fence to help keep in your furry friends. Located in a great neighborhood close to shopping, dining, schools, parks and all that Eau Claire has to offer! With plenty of space in this home, the bedroom off of the kitchen could be used as an office and the pass through bedroom could be used as a sitting room for the primary bedroom. This home offers some great updates, a convenient location with abundant space, and a hidden space upstairs! This home truly has so much to offer. You need to come see it for yourself!
Map & Location
Interior Features
- Above Grade Finished Area
- 1,598 SqFt
- Appliances Included
- Dryer, Electric Water Heater, Oven, Range, Refrigerator, Range Hood, Washer
- Basement
- Finished
- Below Grade Finished Area
- 932 SqFt
- Building Area Total
- 2,530 SqFt
- Cooling
- Central Air
- Electric
- Circuit Breakers
- Foundation
- Block
- Heating
- Forced Air
- Interior Features
- Ceiling Fan(s)
- Levels
- One and One Half
- Living Area
- 2,530 SqFt
- Rooms Total
- 13
- Windows
- Window Coverings
Rooms
| Room | Dimensions | Flooring | Level |
|---|---|---|---|
| Bathroom #1 | 8' × 20' | Tile | Lower |
| Bathroom #2 | 5' × 7' | Tile | Main |
| Bedroom #1 | 7' × 12' | Carpet | Upper |
| Bedroom #2 | 12' × 13' | Carpet | Upper |
| Bedroom #3 | 7' × 11' | Carpet | Main |
| Bedroom #4 | 11' × 12' | Carpet | Main |
| Bedroom #5 | 11' × 14' | Carpet | Main |
| Den | 11' × 13' | Laminate | Lower |
| Dining Area | 5' × 12' | Carpet | Main |
| Entry/Foyer | 8' × 9' | Carpet | Main |
| Family Room | 13' × 34' | Carpet, Linoleum | Lower |
| Kitchen | 8' × 12' | Linoleum | Main |
| Living Room | 12' × 15' | Carpet | Main |
Exterior Features
- Construction
- Brick, Steel
- Covered Spaces
- 1
- Exterior Features
- Irrigation Sprinklers
- Fencing
- Chain Link
- Garage
- 1 Car, Detached
- Lot Size
- 0.2 Acres
- Parking
- Asphalt, Driveway, Detached, Garage
- Sewer
- Public Sewer
- Style
- One and One Half Story
- Water Source
- Public
Property Details
- 2025 Taxes
- $3,510
- County
- Eau Claire
- Possession
- Close of Escrow
- Property Subtype
- Single Family Residence
- School District
- Eau Claire Area
- Status
- Active
- Township
- City of Eau Claire
- Year Built
- 1948
- Zoning
- Residential
- Listing Office
- CB Brenizer/Chippewa
- Last Updated
- November 20, 2026 at 2:12 PM
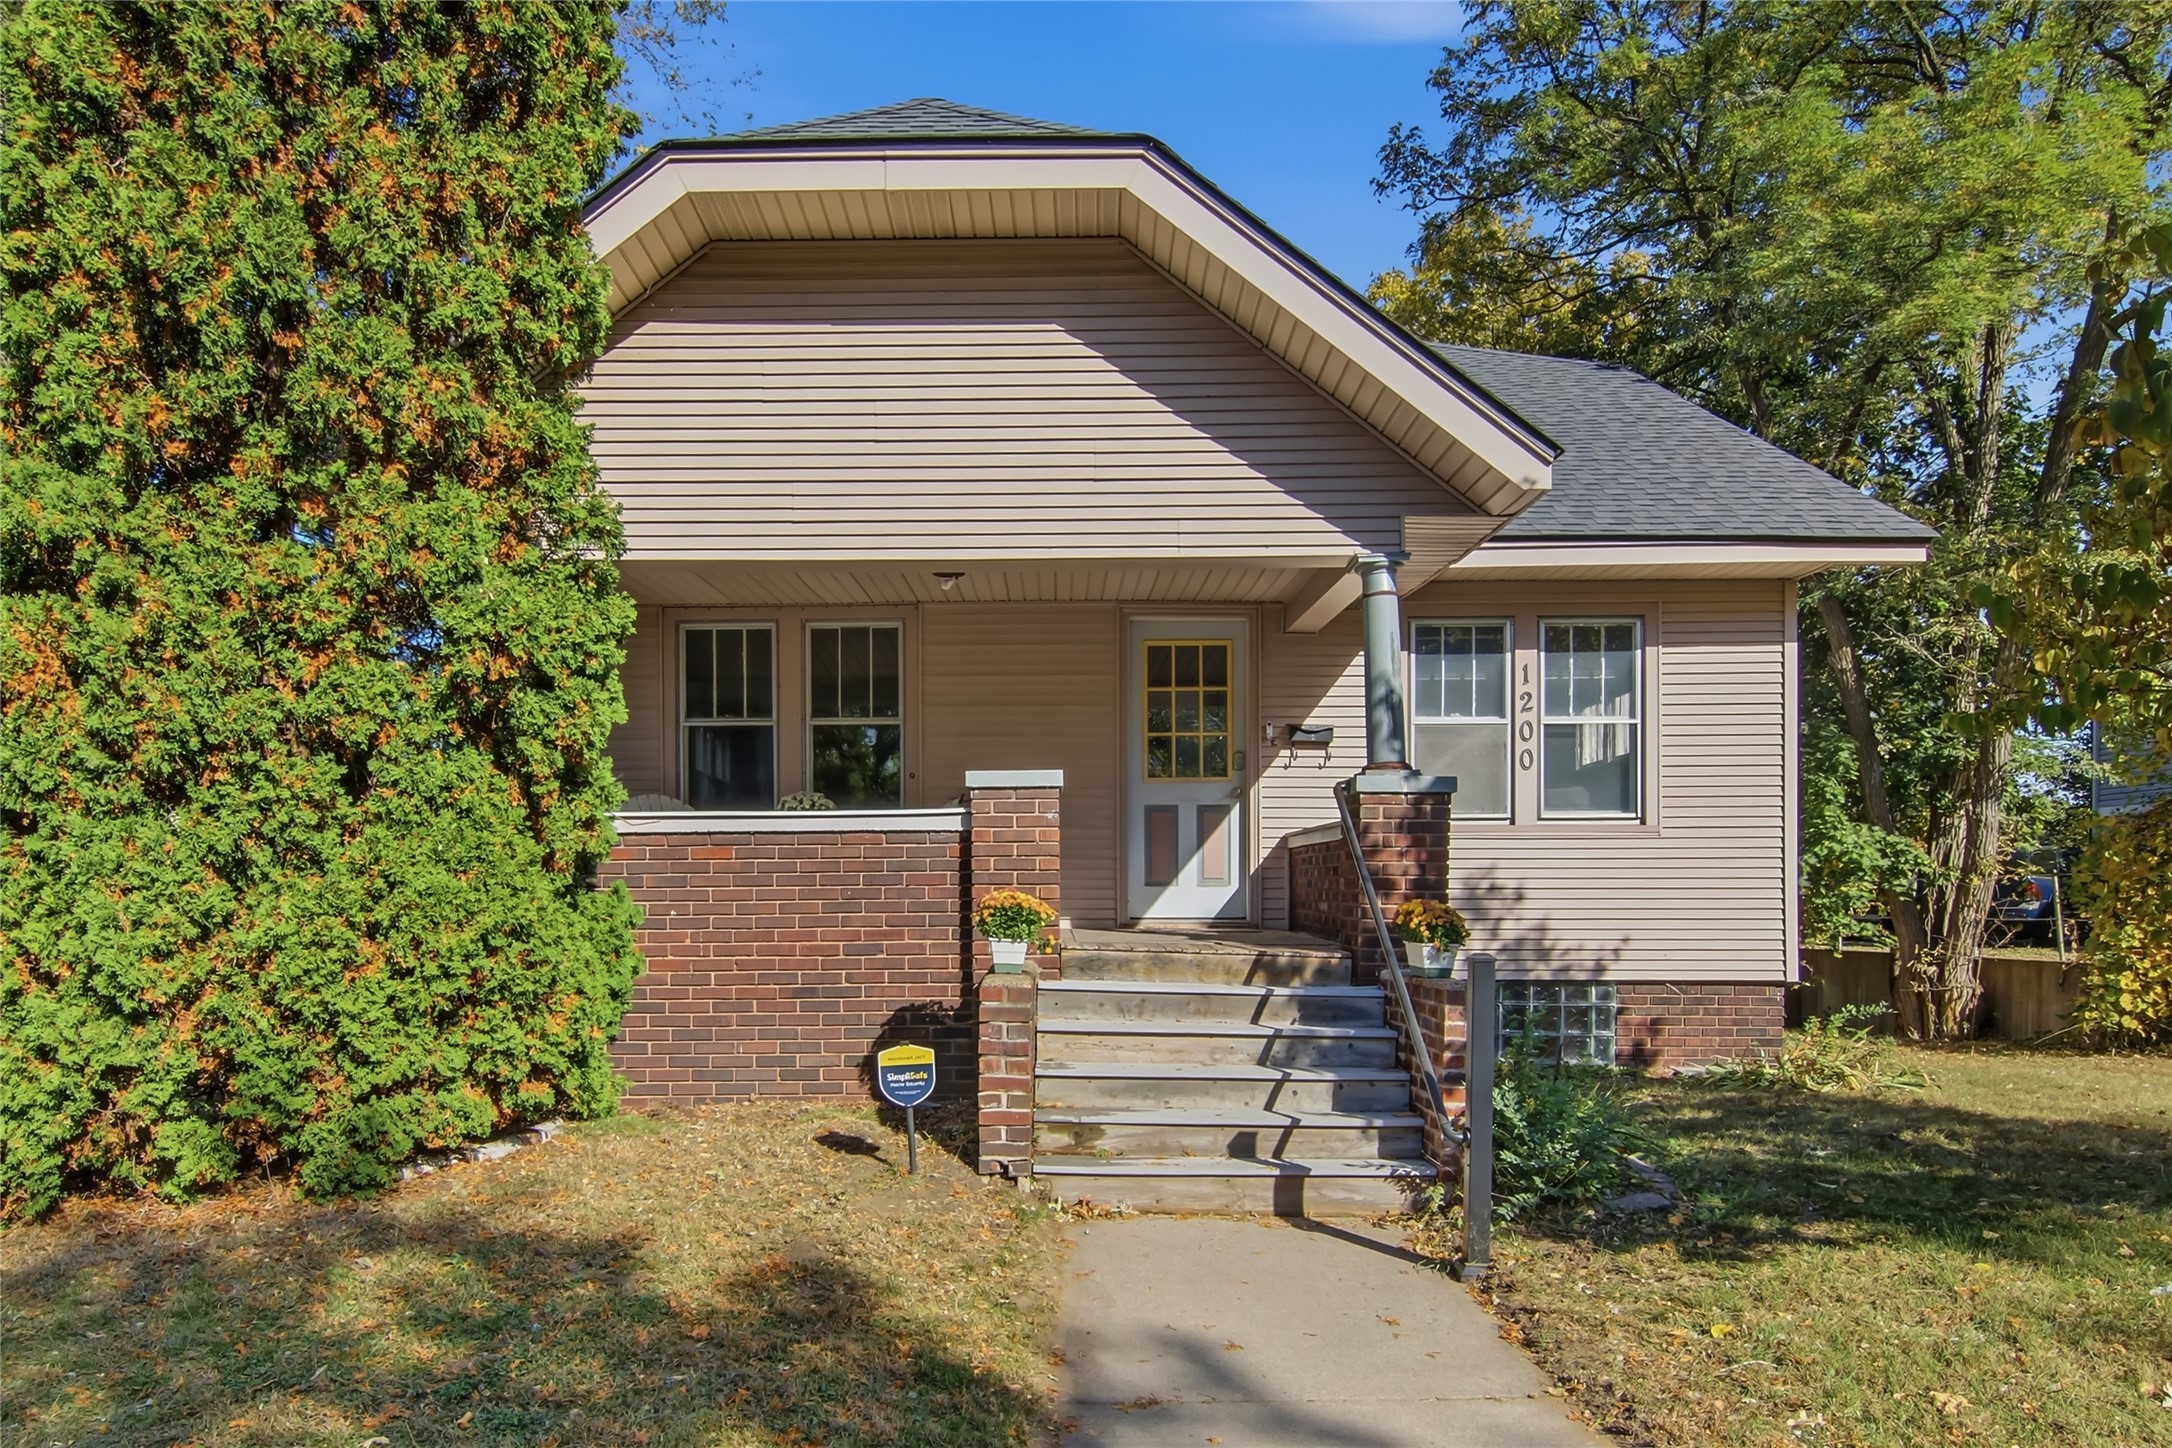
Active w/ Offer
MLS #1605933
1200 Main Street, Eau Claire, WI
- 5 Bedroom
- 2 Bath
- 1,680 Sq. Ft.
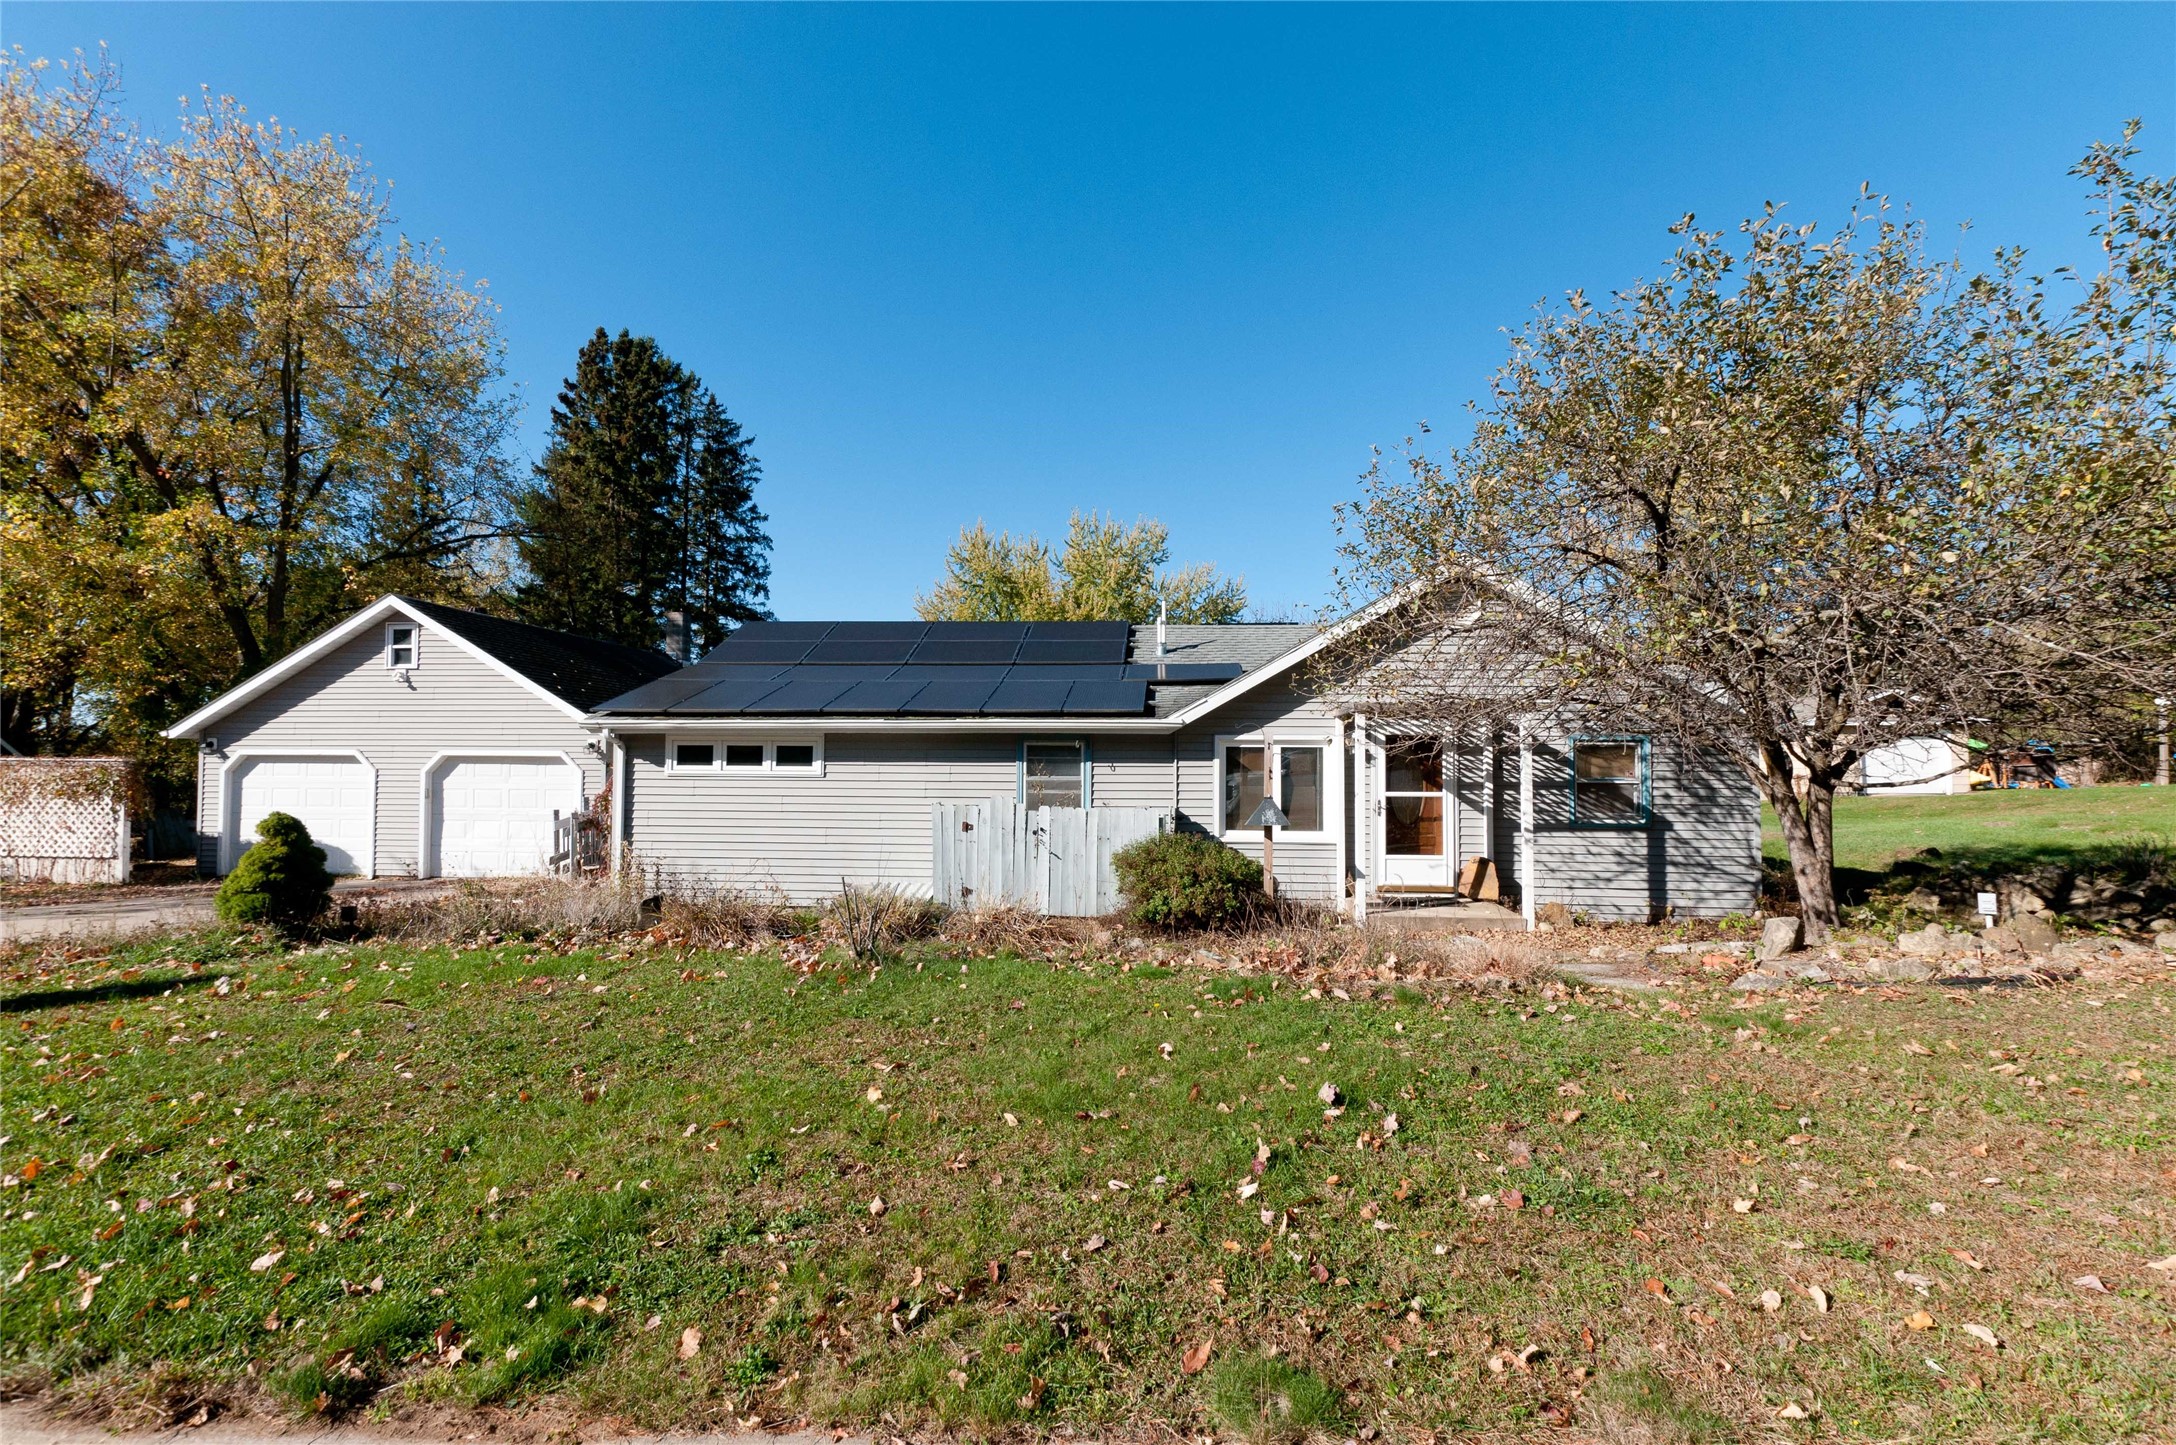
Active
MLS #1606083
1206 Andover Avenue, Eau Claire, WI
- 5 Bedroom
- 3 Bath
- 2,165 Sq. Ft.
Active
MLS #1605707
528 Niagara Street, Eau Claire, WI
- 5 Bedroom
- 1 Bath
- 1,100 Sq. Ft.