
18061 County Highway OO
Chippewa Falls, WI 54729
Property Overview
Escape to your own private retreat—just 5 minutes from town. This custom-built log home blends rustic character with modern comfort, making it ideal for year-round living or a quiet getaway. Nestled among mature trees, the open-concept design features a spacious kitchen with a snack bar that overlooks a vaulted living room complete with a stone gas fireplace and second-floor loft. The bedrooms and bathrooms are generously sized, and the outdoor living spaces include a cement patio and a covered wrap-around deck—perfect for relaxing or entertaining. There is ample room to add a garage, offering flexibility for full-time living, multi-generational use, or a second home. Previously used as a weekend retreat and small conference space, this property offers a variety of potential uses for the next owner. Enjoy close proximity to fishing, hiking, cross-country skiing, orchards, local dining, and shopping. Short-term rental potential may be available with appropriate county permits. Sellers are motivated.
Map & Location
Interior Features
- Above Grade Finished Area
- 1,580 SqFt
- Appliances Included
- Dryer, Dishwasher, Electric Water Heater, Freezer, Gas Water Heater, Microwave, Other, Oven, Range, Refrigerator, See Remarks, Washer
- Basement
- Finished, Walk-Out Access
- Below Grade Finished Area
- 1,200 SqFt
- Building Area Total
- 2,780 SqFt
- Cooling
- Central Air
- Electric
- Circuit Breakers
- Fireplace
- One, Gas Log
- Fireplaces
- 1
- Foundation
- Poured
- Heating
- Forced Air, Other, Radiant Floor, See Remarks
- Levels
- One and One Half
- Living Area
- 2,780 SqFt
- Rooms Total
- 12
- Windows
- Window Coverings
Rooms
| Room | Dimensions | Flooring | Level |
|---|---|---|---|
| Bathroom #1 | 16' × 11' | Tile | Lower |
| Bathroom #2 | 9' × 7' | Laminate | Main |
| Bedroom #1 | 13' × 17' | Carpet | Lower |
| Bedroom #2 | 15' × 16' | Carpet | Lower |
| Bedroom #3 | 15' × 16' | Carpet | Lower |
| Dining Area | 18' × 10' | Laminate | Main |
| Entry/Foyer | 30' × 8' | Tile | Lower |
| Kitchen | 12' × 16' | Laminate | Main |
| Living Room | 24' × 30' | Laminate | Main |
| Loft | 16' × 30' | Carpet | Upper |
| Other | 7' × 9' | Laminate | Main |
| Utility/Mechanical | 10' × 6' | Concrete | Lower |
Exterior Features
- Construction
- Log, Stone
- Lot Size
- 1.73 Acres
- Parking
- Asphalt, Driveway, No Garage
- Patio Features
- Covered, Deck
- Sewer
- Other, Septic Tank, See Remarks
- Style
- One and One Half Story
- Water Source
- Drilled Well
Property Details
- 2025 Taxes
- $4,810
- County
- Chippewa
- Possession
- Close of Escrow, Negotiable
- Property Subtype
- Mixed Use
- School District
- Chippewa Falls Area Unified
- Status
- Active
- Township
- Lafayette
- Year Built
- 2008
- Zoning
- Residential
- Listing Office
- Elite Realty Group, LLC
- Last Updated
- October 11, 2026 at 10:26 AM
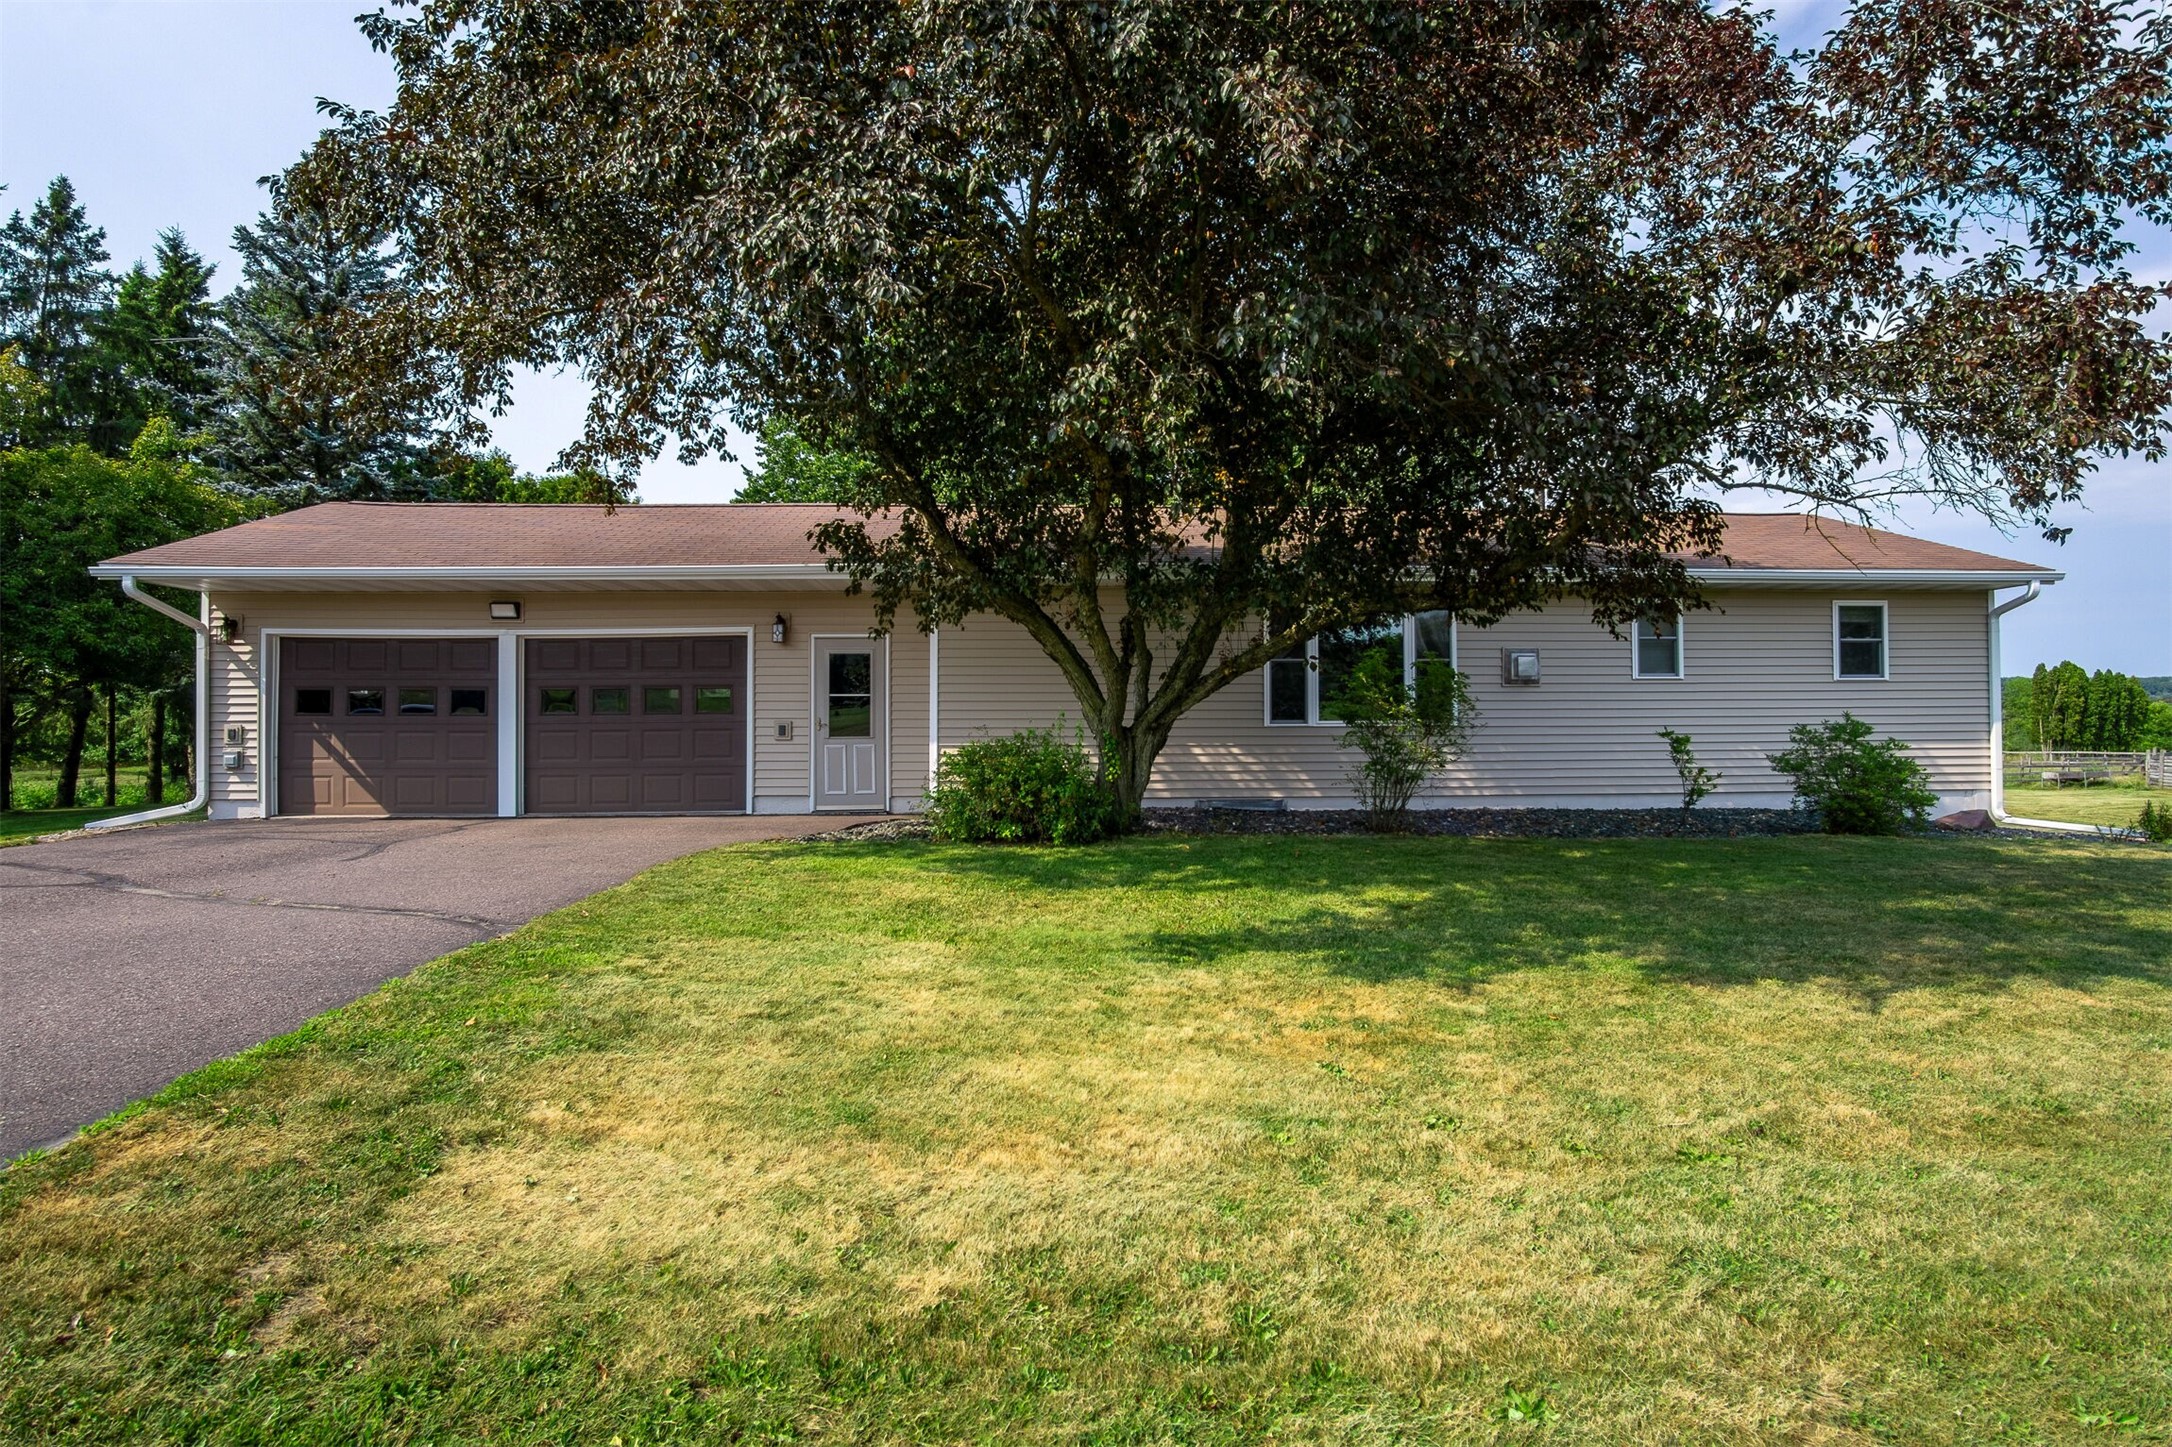
Active
MLS #1603726
6162 County Highway C, Bloomer, WI
- 3 Bedroom
- 1 Bath
- 1,818 Sq. Ft.
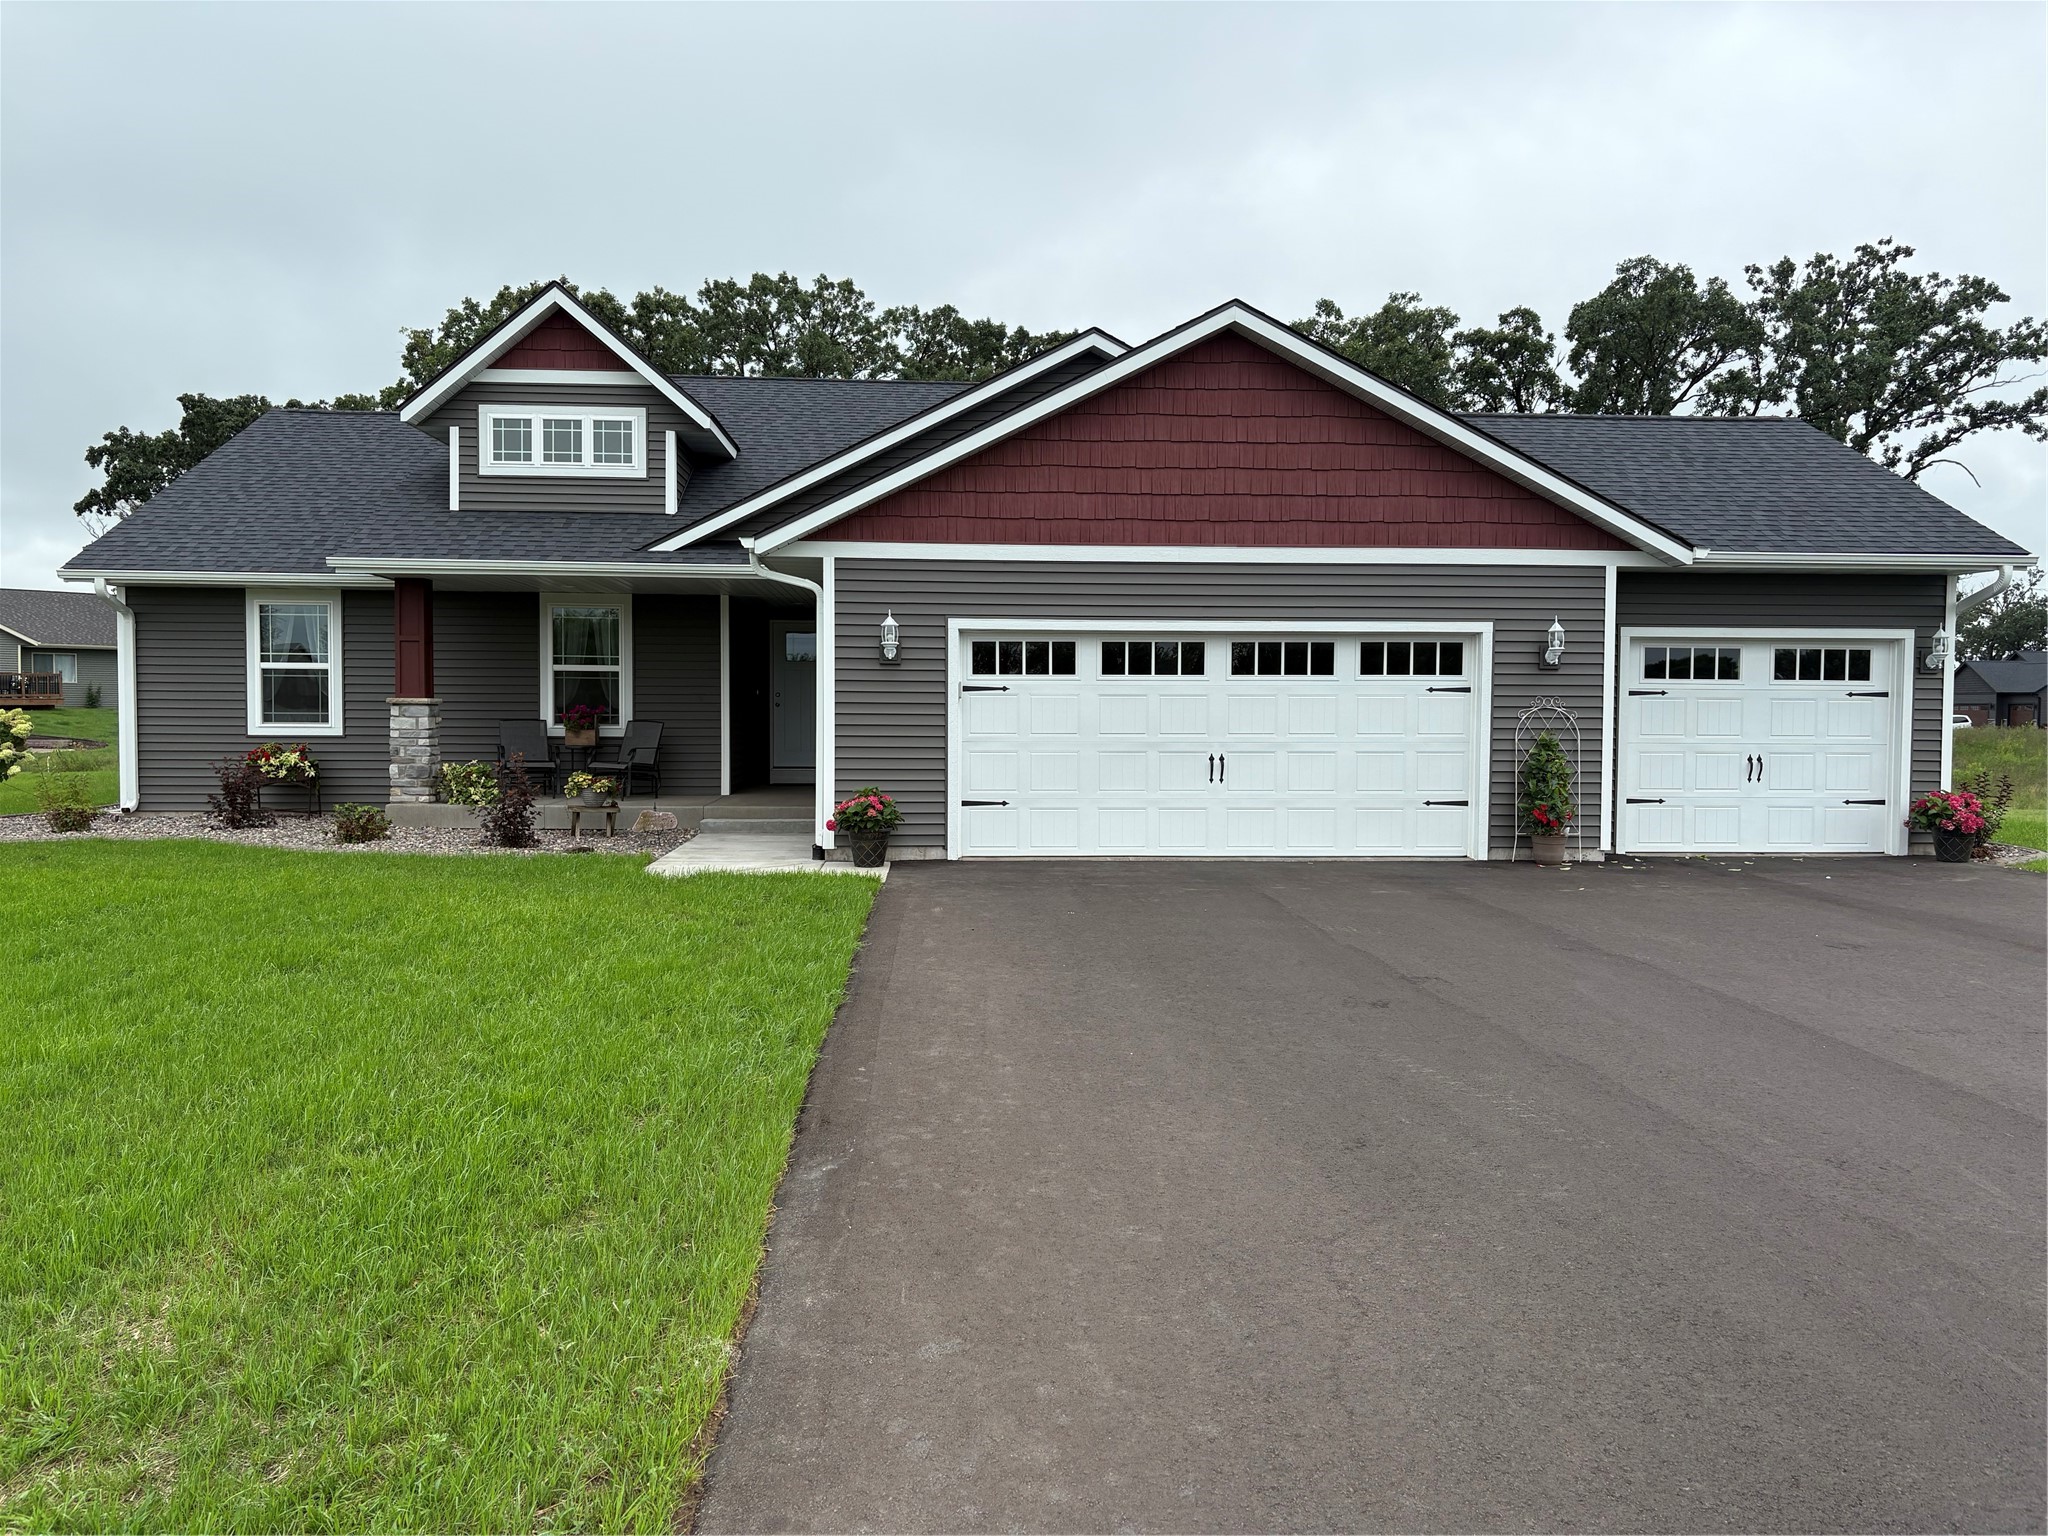
Active
MLS #1605291
4325 146th Street, Chippewa Falls, WI
- 3 Bedroom
- 2 Bath
- 1,480 Sq. Ft.
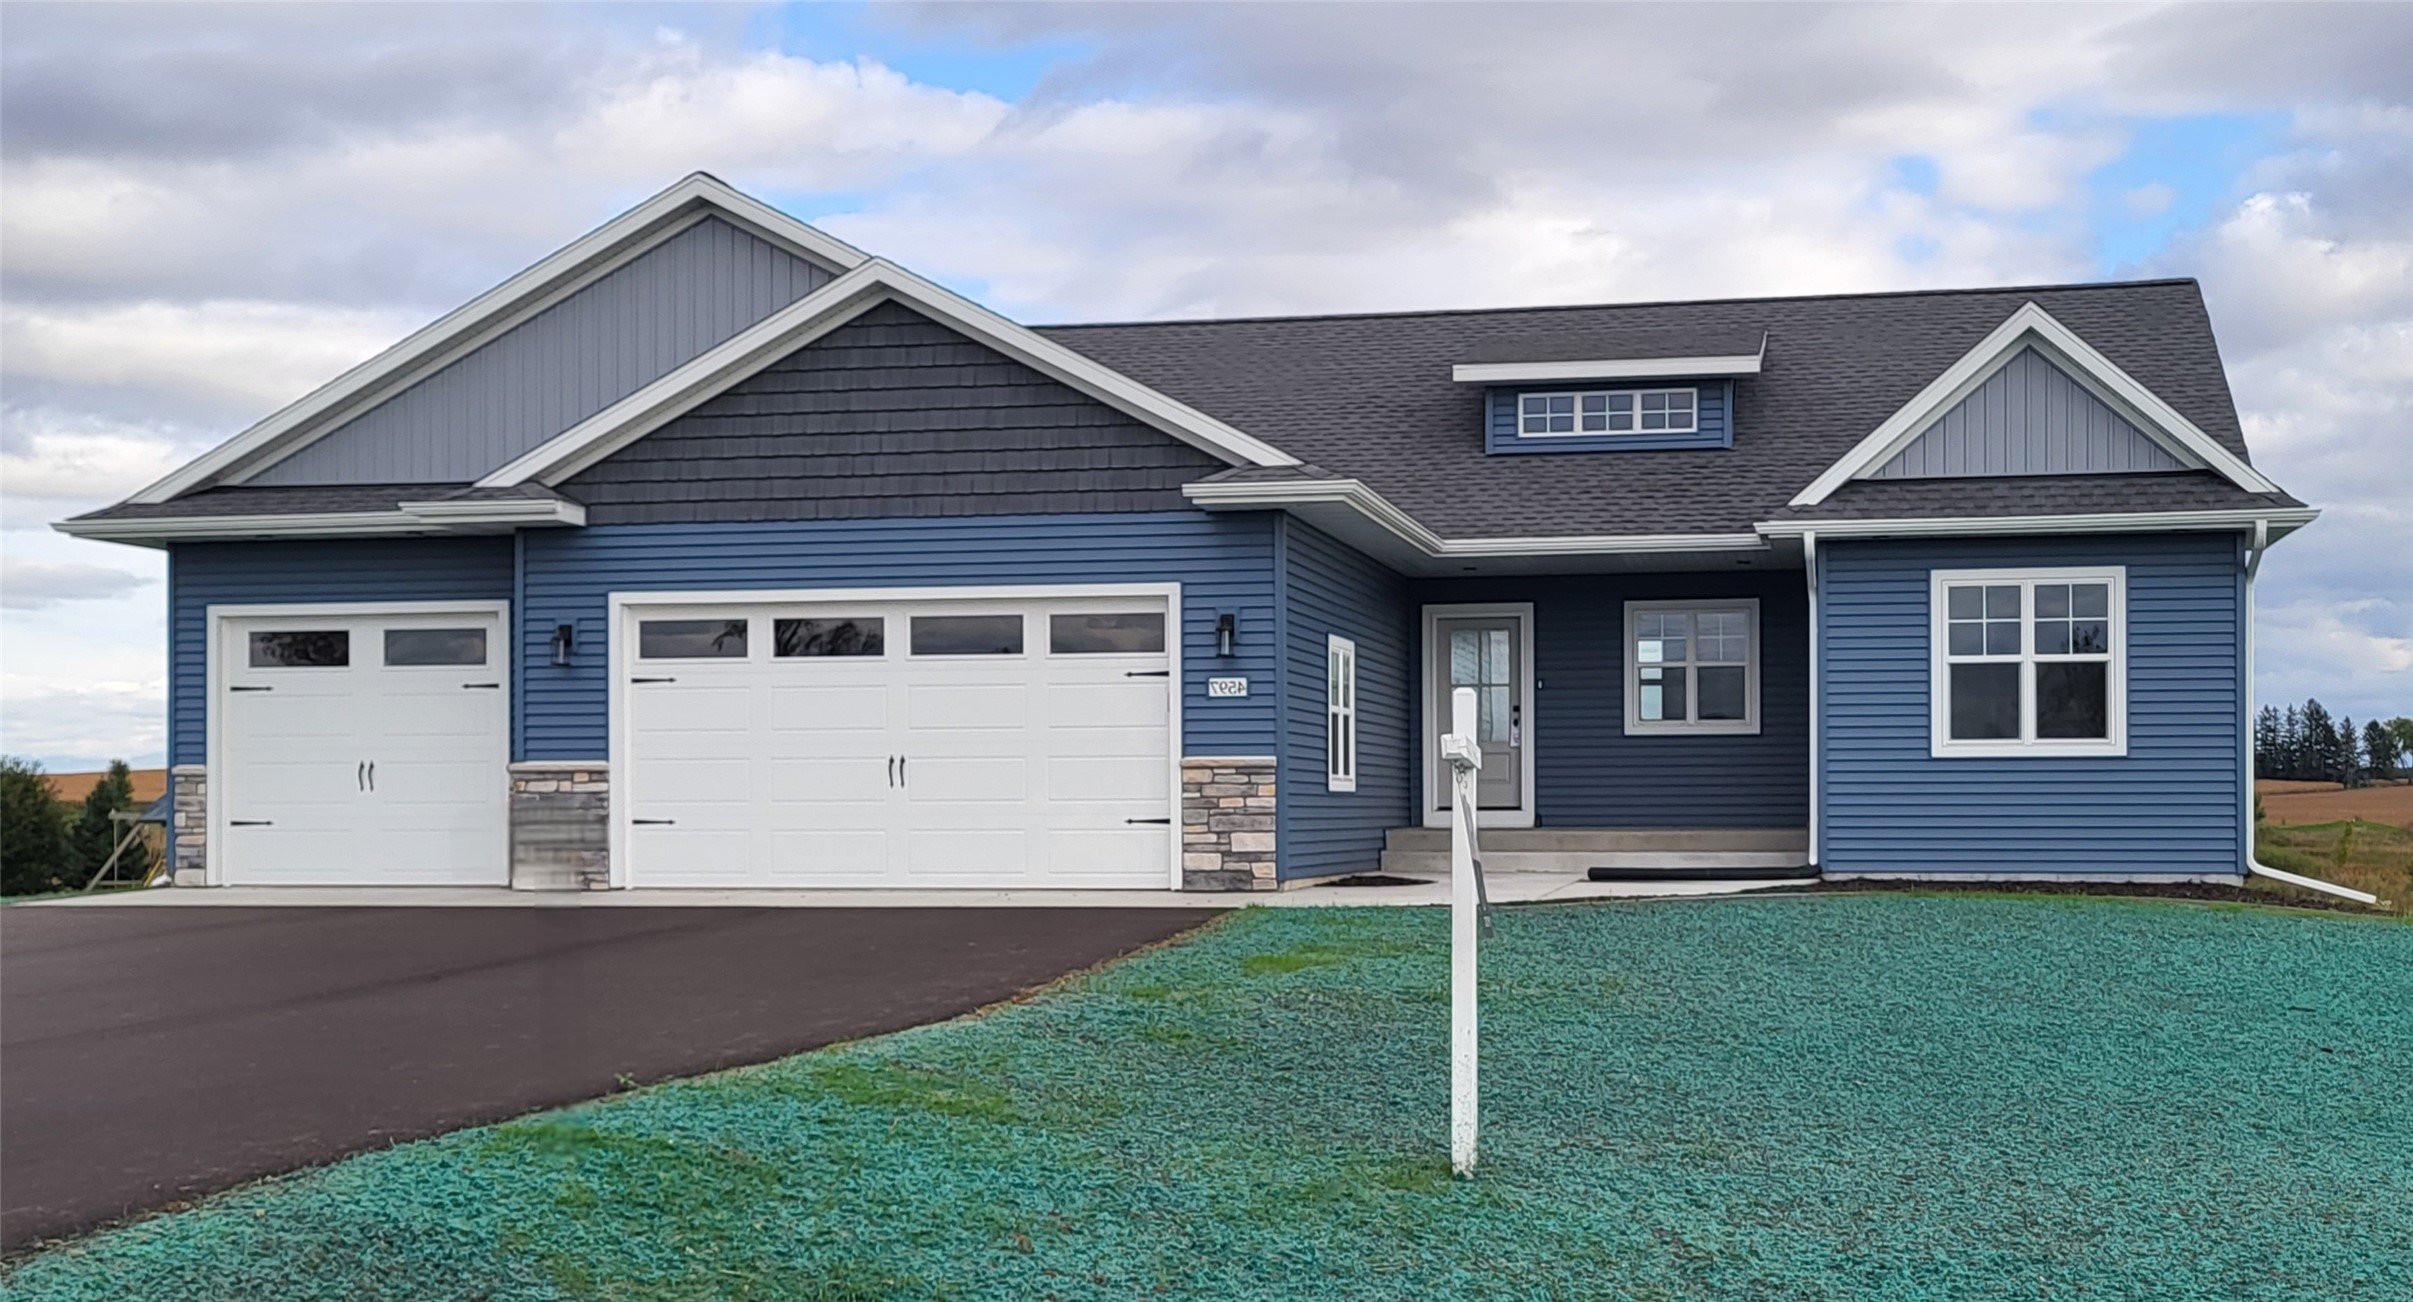
Active
MLS #1604562
2616 27th Court, Chippewa Falls, WI
- 3 Bedroom
- 2 Bath
- 1,599 Sq. Ft.
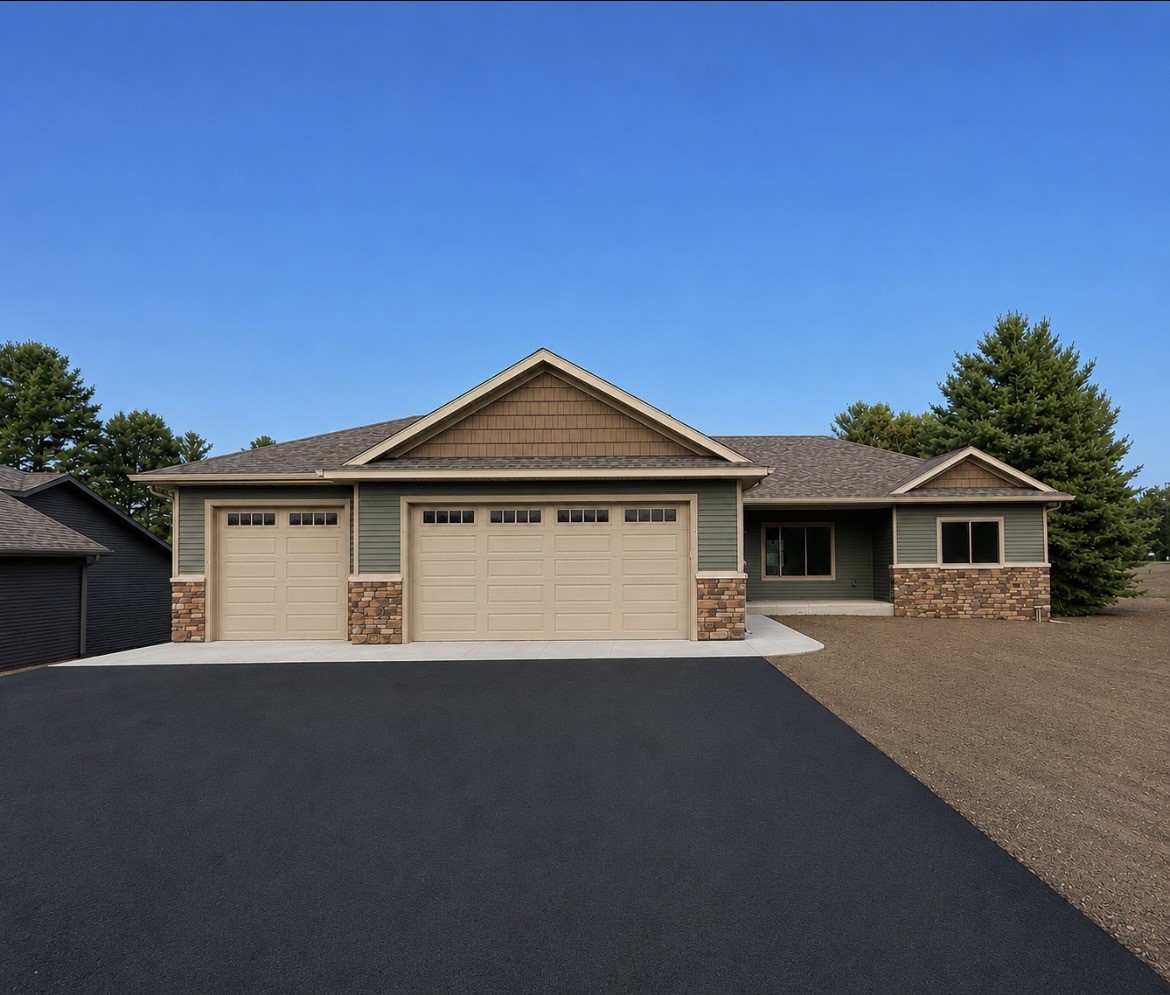
Active
MLS #1604046
5961 162nd Street, Chippewa Falls, WI
- 3 Bedroom
- 2 Bath
- 1,724 Sq. Ft.