
5961 162nd Street
Chippewa Falls, WI 54729
Property Overview
Discover this beautiful brand-new construction home located just minutes from town and near Lake Wissota. Designed with comfort and modern living in mind, this home features an inviting open-concept layout, cathedral ceilings, custom cabinetry, and sleek quartz countertops with island, complemented by a generously sized pantry.
The spacious master suite is privately situated on one end of the home and offers a serene retreat with a stunning ensuite bathroom and a large walk-in closet. The other two bedrooms are at the other end of the house with the main bathroom, accessible from the hallway and is perfect for family or guests.
This home is zero-entry, providing easy accessibility throughout. The mudroom off the garage features a custom built in bench-cubby area and first floor laundry. The walk-out basement leads to a covered patio that flows into an additional uncovered concrete patio space—ideal for entertaining or relaxing outdoors. Enjoy two thoughtfully designed covered decks, each offering a comfortable place to unwind. Sit outside with the ceiling fan gently blowing and take in the surroundings of your beautiful new home.
Map & Location
Interior Features
- Above Grade Finished Area
- 1,724 SqFt
- Basement
- Full, Walk-Out Access
- Below Grade Unfinished Area
- 1,794 SqFt
- Building Area Total
- 3,518 SqFt
- Cooling
- Central Air
- Electric
- Circuit Breakers
- Foundation
- Poured
- Heating
- Forced Air
- Interior Features
- Ceiling Fan(s)
- Levels
- One
- Living Area
- 1,724 SqFt
- Rooms Total
- 11
Rooms
| Room | Dimensions | Flooring | Level |
|---|---|---|---|
| Bathroom #1 | 11' × 9' | Tile | Main |
| Bathroom #2 | 6' × 12' | Tile | Main |
| Bedroom #1 | 15' × 17' | Carpet | Main |
| Bedroom #2 | 14' × 13' | Carpet | Main |
| Bedroom #3 | 14' × 13' | Carpet | Main |
| Dining Area | 12' × 14' | Laminate | Main |
| Kitchen | 15' × 14' | Laminate | Main |
| Laundry Room | 10' × 8' | Laminate | Main |
| Living Room | 14' × 21' | Laminate | Main |
| Other | 5' × 12' | Carpet | Main |
| Pantry | 4' × 7' | Laminate | Main |
Exterior Features
- Construction
- Stone Veneer, Vinyl Siding
- Covered Spaces
- 3
- Garage
- 3 Car, Attached
- Lot Size
- 0.7 Acres
- Parking
- Asphalt, Attached, Driveway, Garage, Garage Door Opener
- Patio Features
- Covered, Deck, Open, Patio, Porch
- Sewer
- Septic Tank
- Stories
- 1
- Style
- One Story
- Water Source
- Well
Property Details
- 2025 Taxes
- $329
- County
- Chippewa
- Possession
- Close of Escrow
- Property Subtype
- Single Family Residence
- School District
- Chippewa Falls Area Unified
- Status
- Active
- Township
- Town of Lafayette
- Year Built
- 2026
- Listing Office
- KARE Realty
- Last Updated
- August 11, 2026 at 1:33 PM
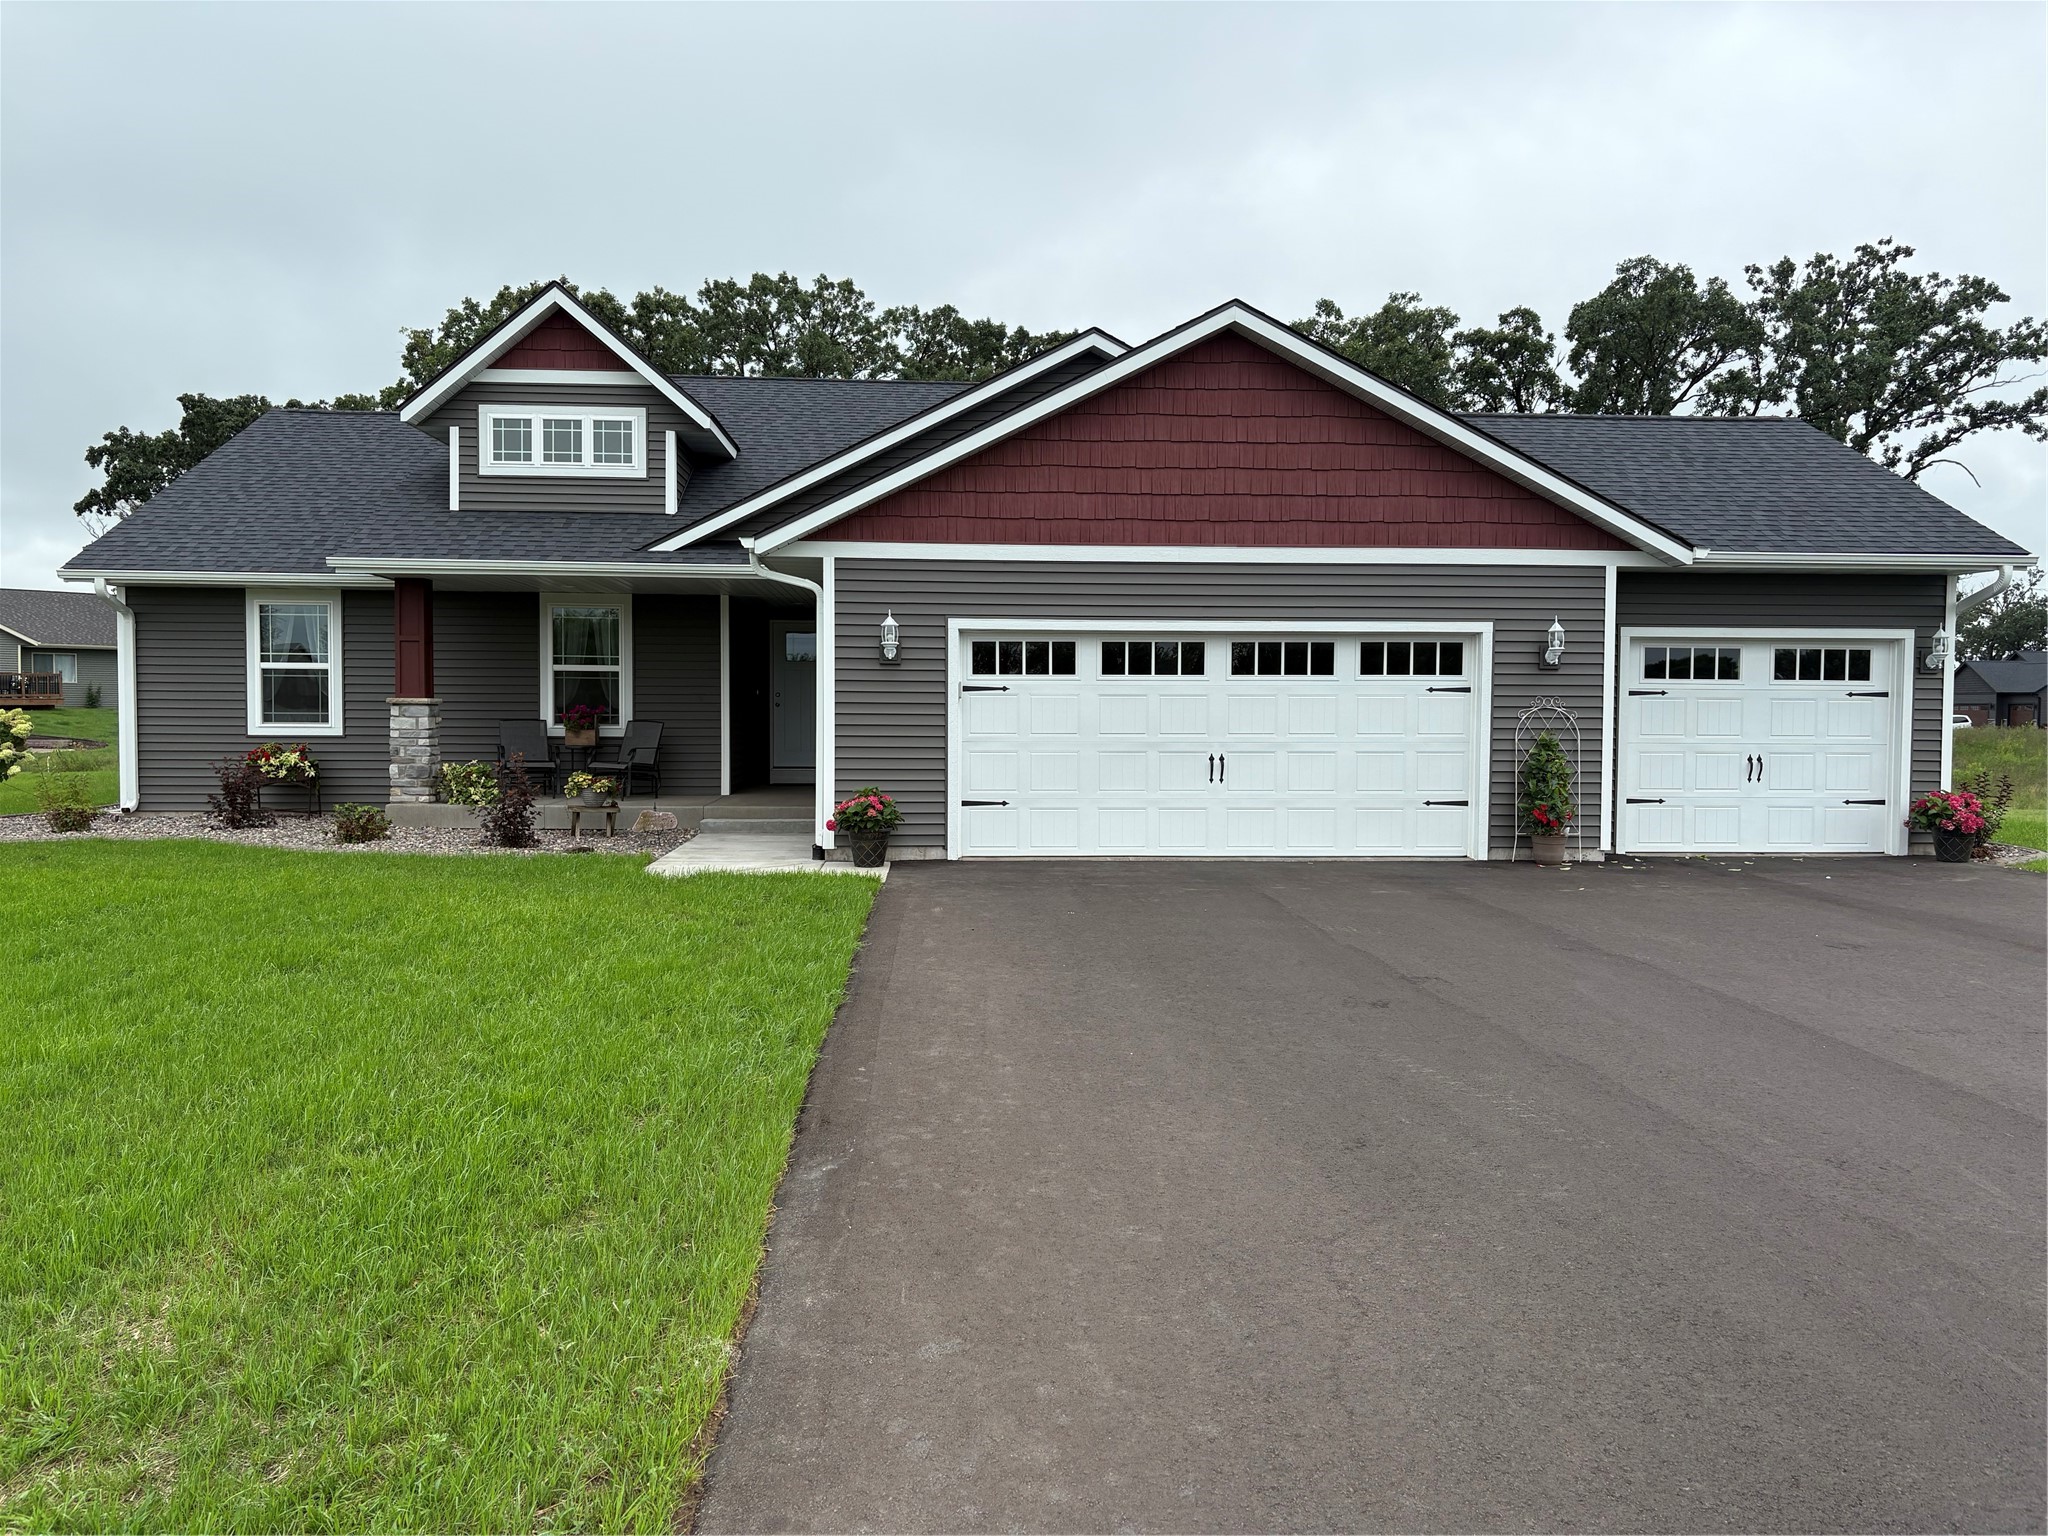
Active
MLS #1605291
4325 146th Street, Chippewa Falls, WI
- 3 Bedroom
- 2 Bath
- 1,480 Sq. Ft.

Active
MLS #1601220
3639 112th Street, Chippewa Falls, WI
- 3 Bedroom
- 2/1 Bath
- 1,878 Sq. Ft.
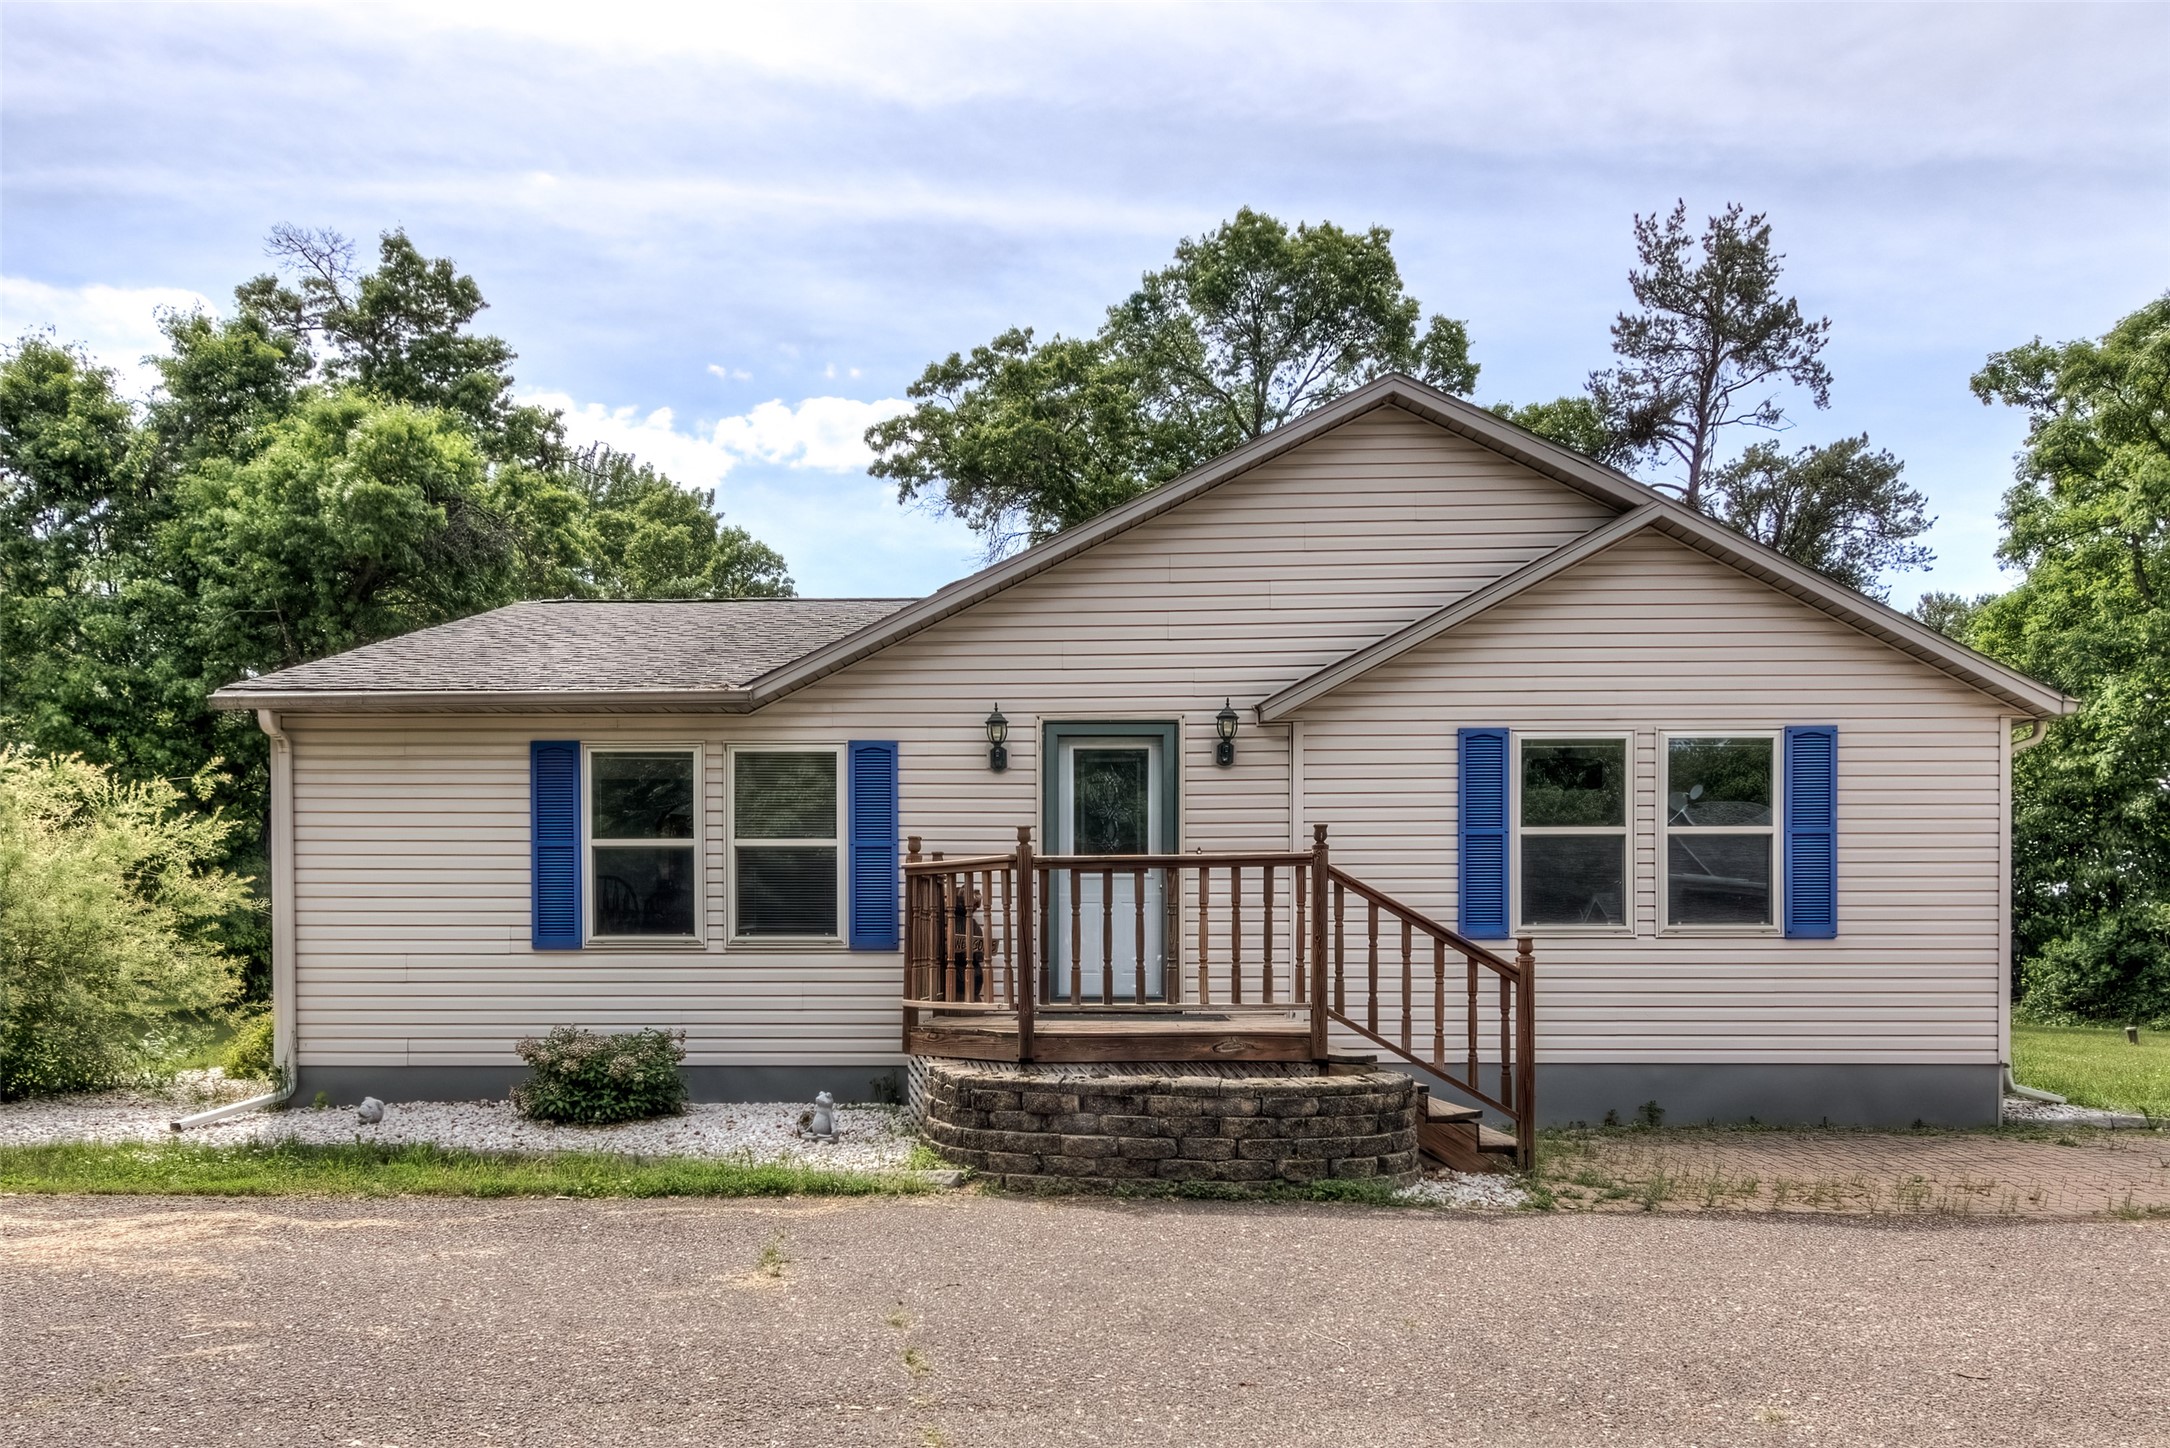
Active
MLS #1601888
19968 70th Avenue, Chippewa Falls, WI
- 3 Bedroom
- 2 Bath
- 2,424 Sq. Ft.
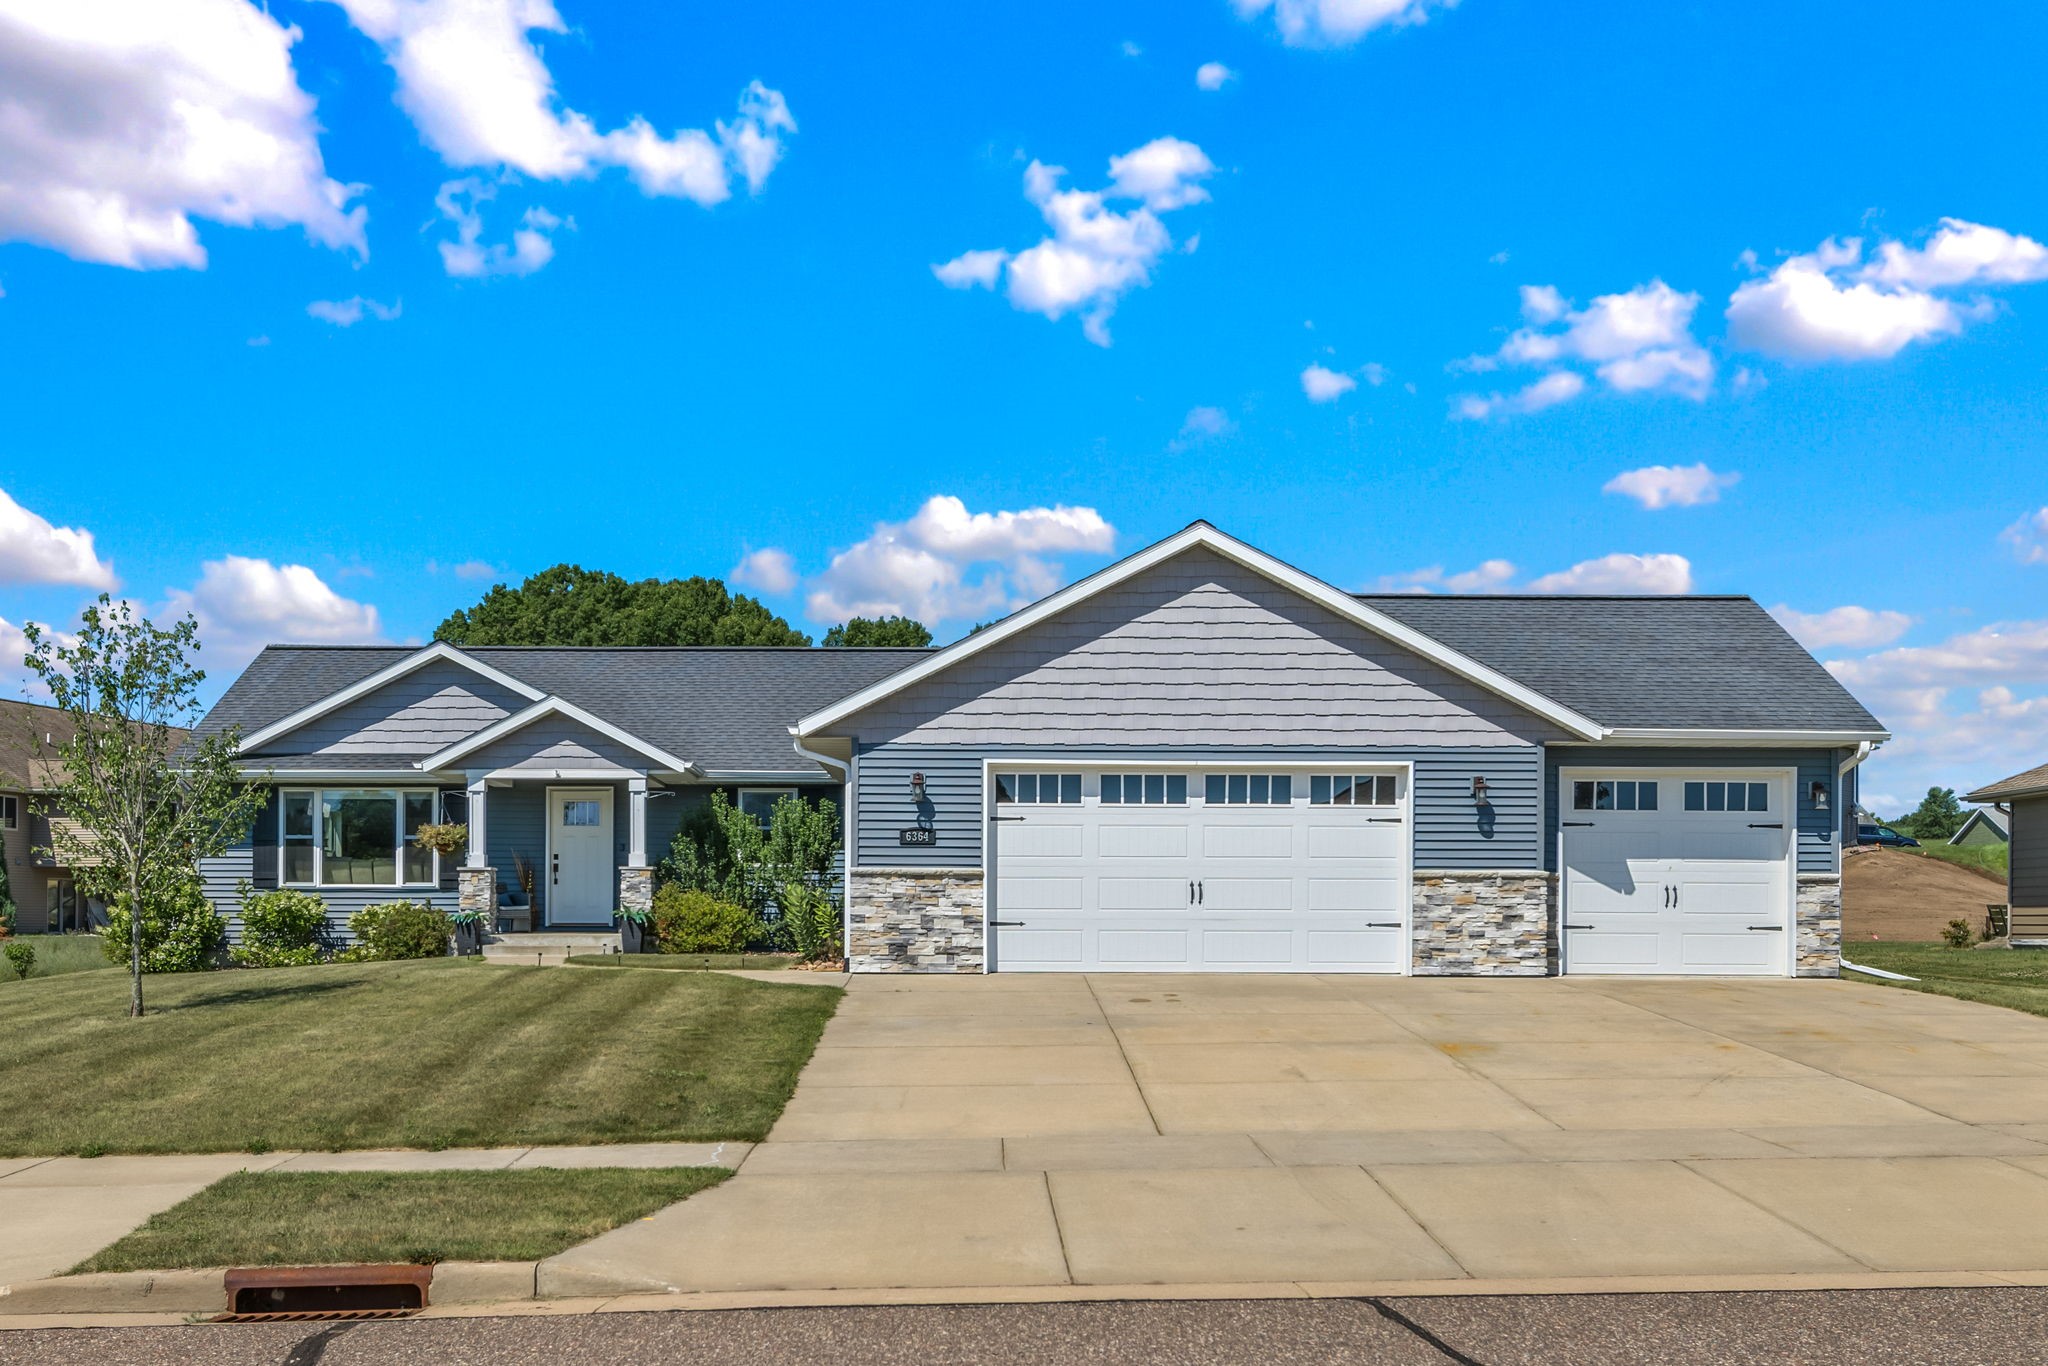
Active
MLS #1603186
6364 Aspen Ridge Drive, Eau Claire, WI
- 5 Bedroom
- 3 Bath
- 2,813 Sq. Ft.