
MLS #1599548
Cameron Residential
For Sale
Residential
914 Clayton Street
Cameron, WI 54822
$389,900
$267 per sq. ft.
3
Bedrooms
2
Bathrooms
1,462
Square Feet
0.24
Acres
2
Garage Spaces
2026
Year Built
About this property
Property Overview
Introducing the Peak floor plan at Prairie Estates — a new-build, 1,462 sq ft home in Cameron with an open-concept layout, vaulted ceilings, and no basement. This bright, modern ranch features 3 bedrooms and 2 bathrooms, generous living and dining spaces ideal for entertaining, and quality new-construction finishes throughout. Conveniently located near Cameron Elementary and neighborhood amenities, this home is move-in ready and built for comfortable, low-maintenance living.
Property location
Map & Location
Interior Features
- Above Grade Finished Area
- 1,462 SqFt
- Appliances Included
- Electric Water Heater
- Building Area Total
- 1,462 SqFt
- Cooling
- Central Air
- Electric
- Circuit Breakers
- Foundation
- Poured, Slab
- Heating
- Forced Air
- Levels
- One
- Living Area
- 1,462 SqFt
- Rooms Total
- 9
Rooms
| Room | Dimensions | Flooring | Level |
|---|---|---|---|
| Bathroom #1 | 14' × 8' | Other | Main |
| Bathroom #2 | 8' × 9' | Other | Main |
| Bedroom #1 | 12' × 11' | Other | Main |
| Bedroom #2 | 10' × 13' | Other | Main |
| Bedroom #3 | 10' × 12' | Other | Main |
| Dining Area | 13' × 9' | Other | Main |
| Kitchen | 13' × 12' | Other | Main |
| Laundry Room | 6' × 7' | Other | Main |
| Living Room | 14' × 16' | Other | Main |
Exterior Features
- Construction
- Vinyl Siding
- Covered Spaces
- 2
- Garage
- 2 Car, Attached
- Lot Size
- 0.24 Acres
- Parking
- Attached, Driveway, Garage, Gravel
- Patio Features
- Deck
- Sewer
- Public Sewer
- Stories
- 1
- Style
- One Story
- Water Source
- Public
Property Details
- 2025 Taxes
- $110
- County
- Barron
- Possession
- Close of Escrow
- Property Subtype
- Single Family Residence
- School District
- Cameron
- Status
- Active
- Township
- Village of Cameron
- Year Built
- 2026
- Zoning
- Residential
- Listing Office
- Real Estate Solutions
- Last Updated
- May 18, 2026 at 8:34 AM
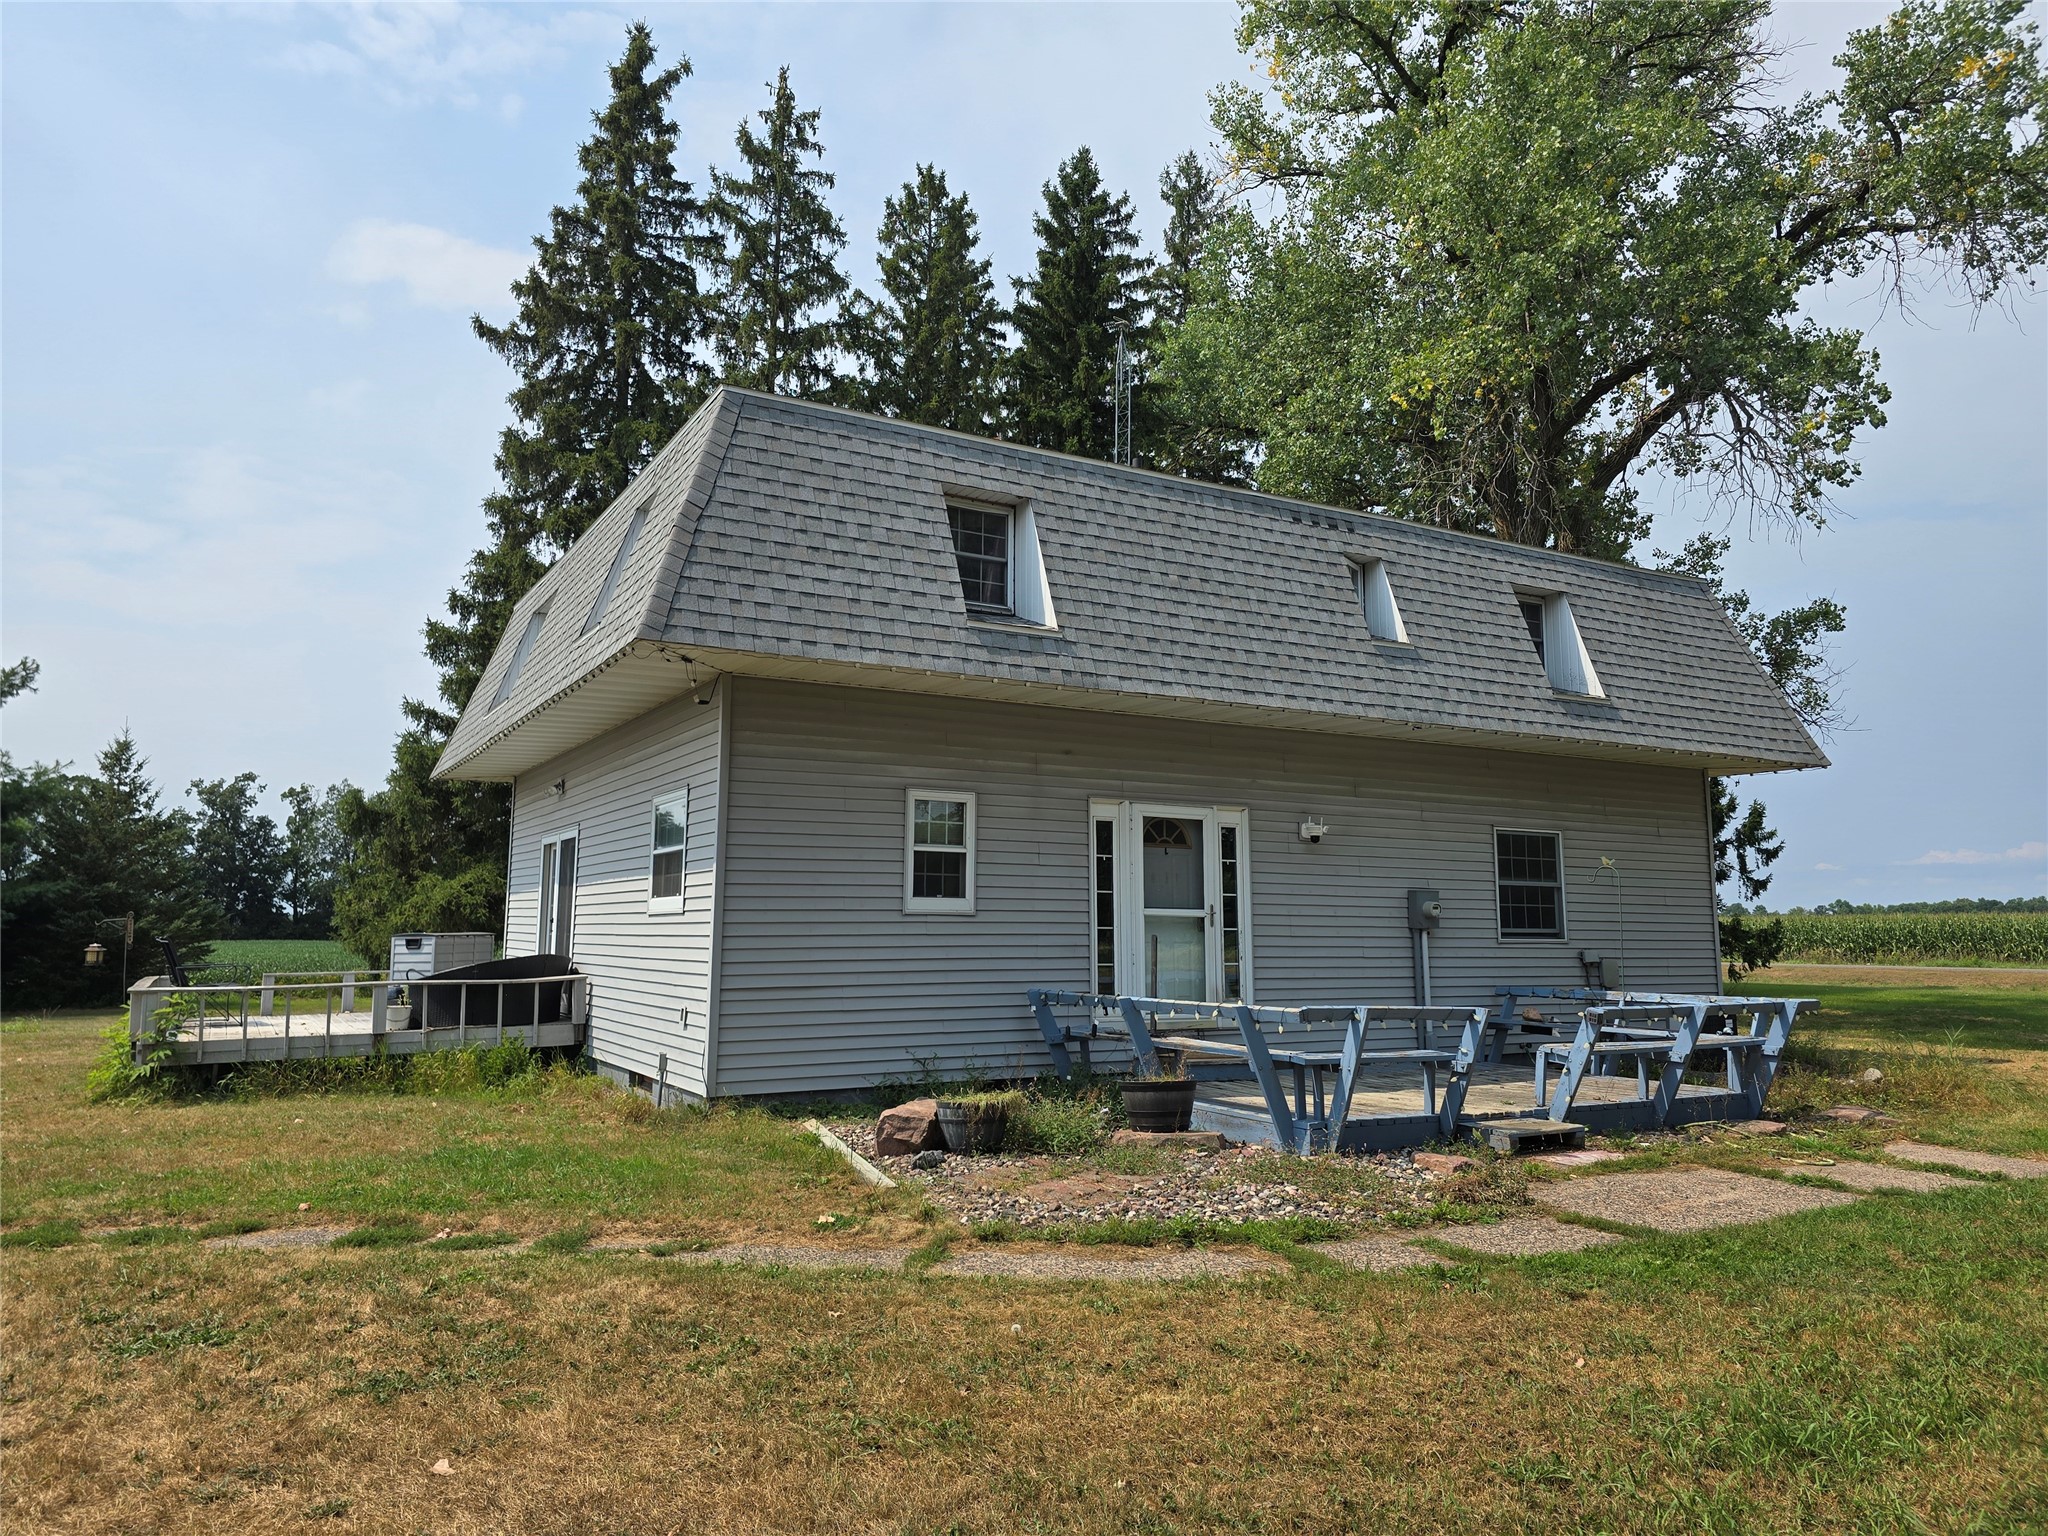
$349,900
Active
MLS #1604119
2235 26th Avenue, Rice Lake, WI
- 4 Bedroom
- 2 Bath
- 3,240 Sq. Ft.


$380,000
Active
MLS #1599452
303 Camelot Lane, Rice Lake, WI
- 3 Bedroom
- 3 Bath
- 1,976 Sq. Ft.
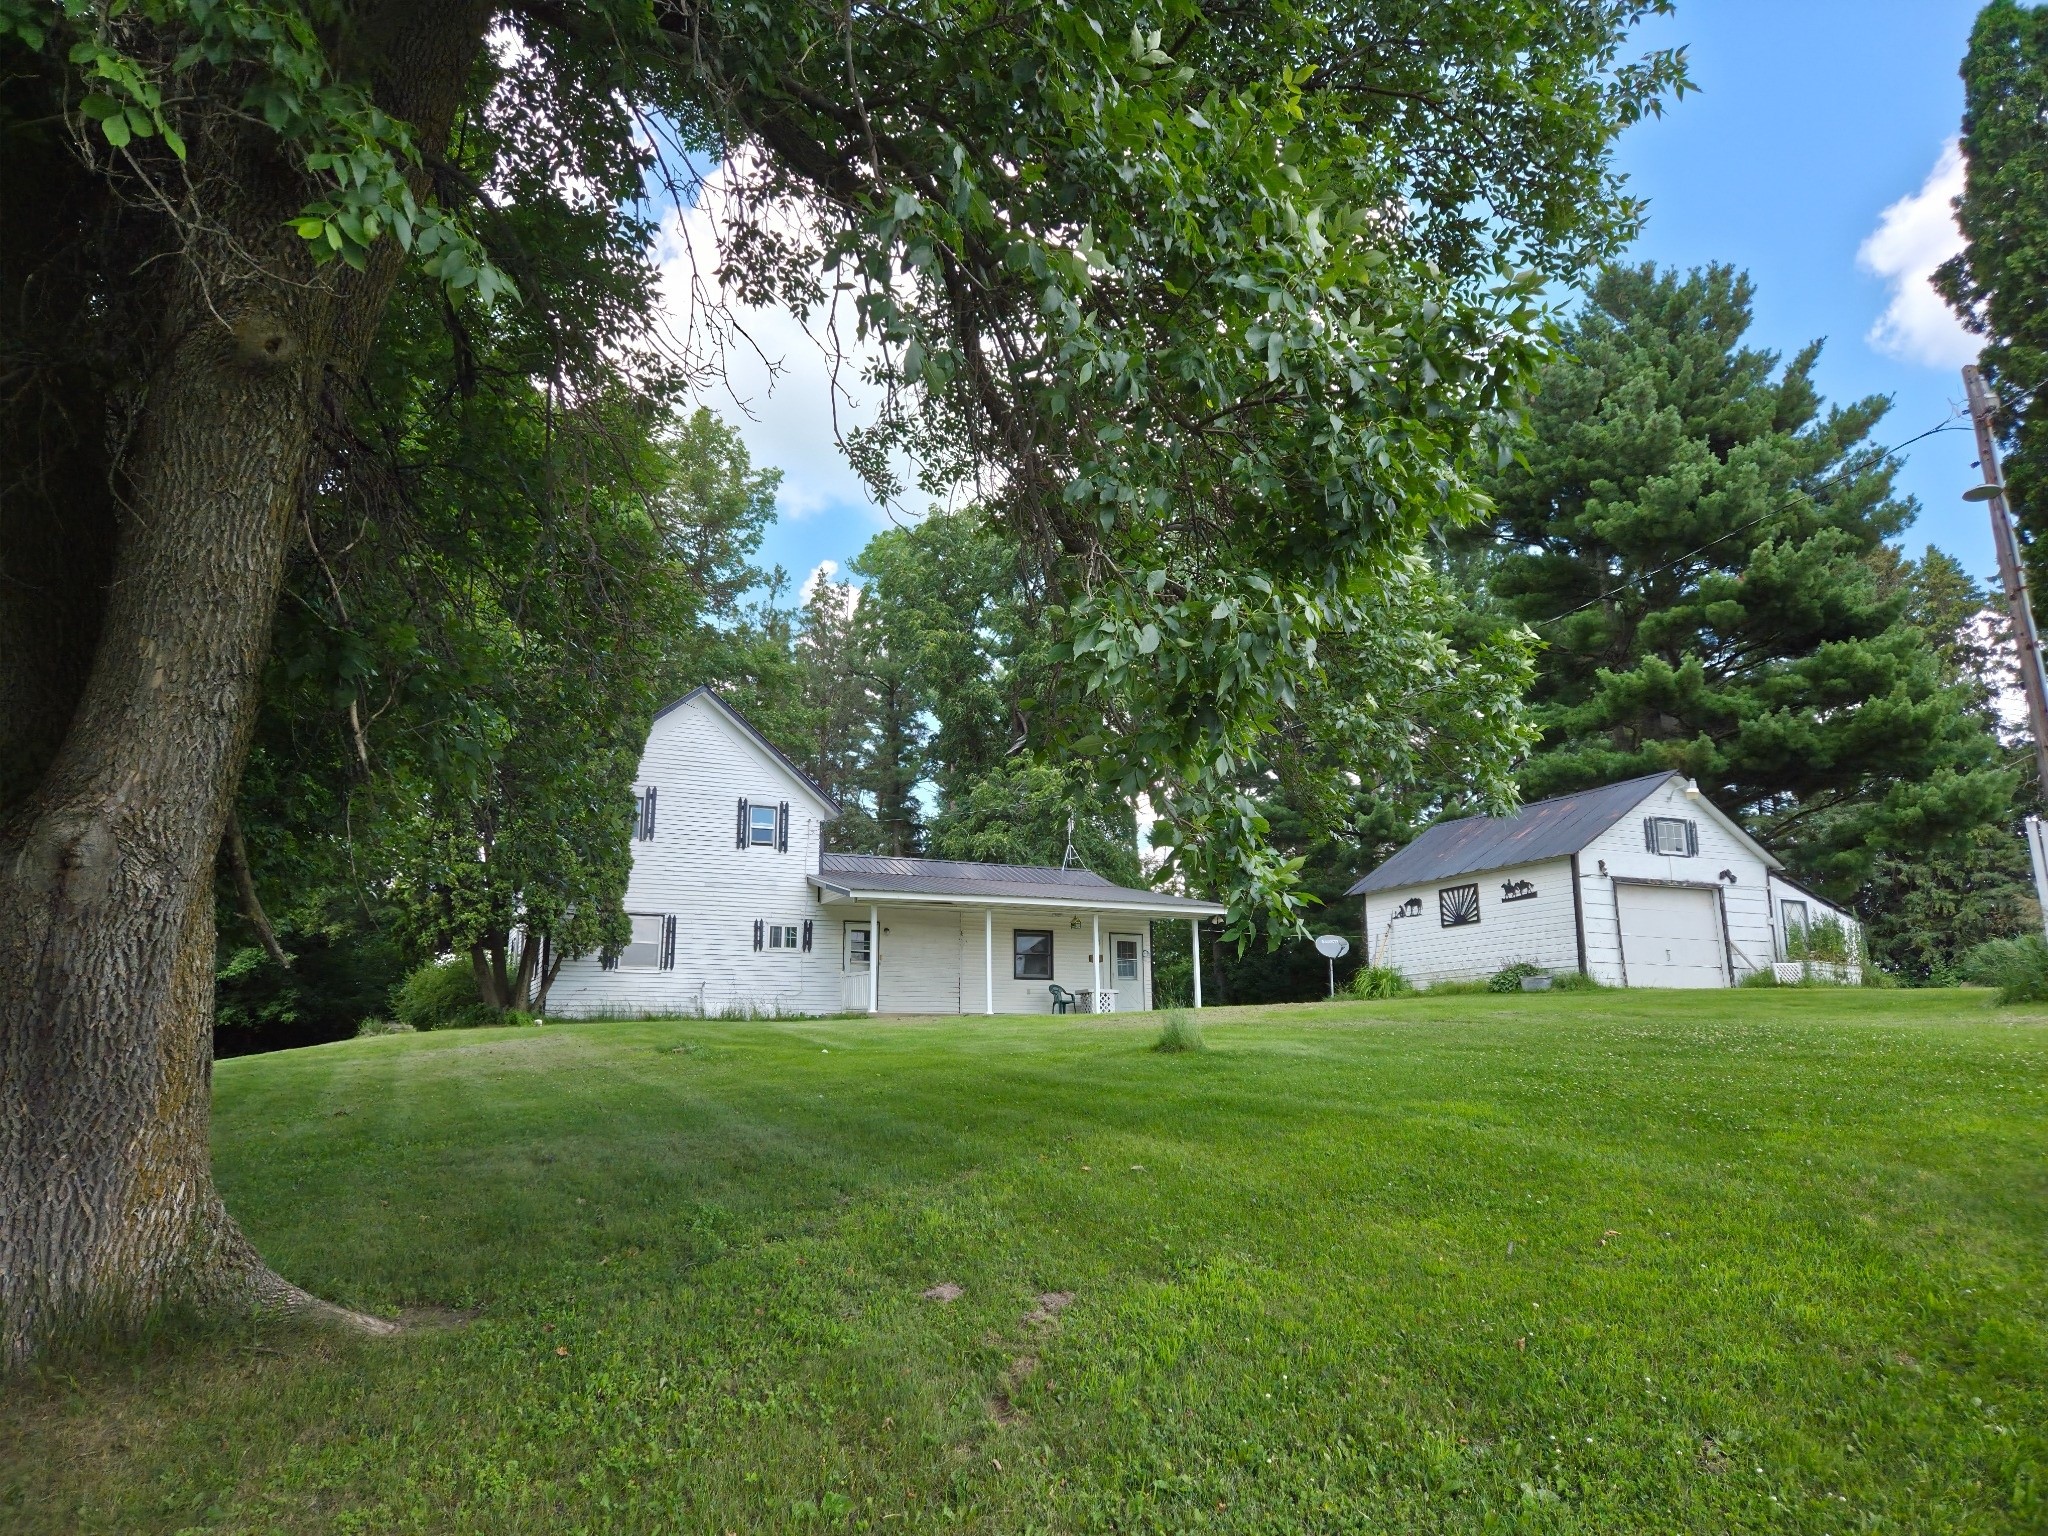
$379,000
Active w/ Offer
MLS #1603167
995 16th Street, Barron, WI
- 3 Bedroom
- 1 Bath
- 1,740 Sq. Ft.