
23566 Adams Street
Independence, WI 54747
Property Overview
Mixed-use investment or owner-occupant opportunity in the heart of downtown Independence with scenic water frontage and endless potential. This versatile property offers a commercial storefront currently set up for a salon or office, paired with inviting living space—ideal for owner-occupants, entrepreneurs, or investors.
Envision a charming coffee shop, boutique retail space, or creative studio where clients and guests can gather and enjoy the peaceful water setting. The flexible layout allows for a variety of uses including retail, office, short-term rental, or income-producing property.
Located in a high-visibility area with space for parking and customer access, this property offers the rare ability to live, work, and build something meaningful all in one place. Whether you're looking to launch a business, expand your portfolio, or create a unique destination in a growing community, this property delivers both function and inspiration.
Opportunities like this—with location, versatility, and waterfront setting—don’t come around often.
Map & Location
Interior Features
- Above Grade Finished Area
- 3,987 SqFt
- Accessibility Features
- Accessibility Features, Other
- Appliances Included
- Dishwasher, Freezer, Disposal, Gas Water Heater, Microwave, Oven, Range, Refrigerator
- Basement
- Full, Other, See Remarks
- Below Grade Unfinished Area
- 1,877 SqFt
- Building Area Total
- 5,864 SqFt
- Cooling
- Central Air
- Electric
- Circuit Breakers
- Fireplace
- Gas Log
- Foundation
- Block
- Heating
- Forced Air
- Interior Features
- Ceiling Fan(s)
- Living Area
- 3,987 SqFt
- Rooms Total
- 13
Rooms
| Room | Dimensions | Flooring | Level |
|---|---|---|---|
| Bathroom #1 | 7' × 16' | Ceramic Tile | Upper |
| Bathroom #2 | 10' × 9' | Wood | Upper |
| Bedroom #1 | 16' × 16' | Carpet | Upper |
| Bedroom #2 | 11' × 13' | Carpet | Main |
| Bonus Room | 11' × 8' | Carpet | Upper |
| Dining Area | 18' × 12' | Wood | Upper |
| Family Room | 10' × 21' | Carpet | Upper |
| Family Room | 10' × 21' | Carpet | Upper |
| Kitchen | 18' × 11' | Wood | Upper |
| Laundry Room | 9' × 13' | Wood | Main |
| Living Room | 15' × 16' | Carpet | Upper |
| Loft | 16' × 12' | Carpet | Upper |
| Pantry | 12' × 6' | Wood | Upper |
Exterior Features
- Construction
- Aluminum Siding
- Covered Spaces
- 3
- Garage
- 3 Car, Attached
- Lake/River Name
- Elk Creek
- Lot Size
- 0.77 Acres
- Parking
- Attached, Concrete, Driveway, Garage, Garage Door Opener
- Patio Features
- Composite, Concrete, Covered, Deck, Patio
- Sewer
- Public Sewer
- Style
- Chalet/Alpine
- View
- River
- Water Source
- Public
- Waterfront
- River Front
- Waterfront Length
- 160 Ft
Property Details
- 2025 Taxes
- $6,335
- County
- Trempealeau
- Other Structures
- Gazebo
- Possession
- Close of Escrow
- Property Subtype
- Mixed Use
- School District
- Independence
- Status
- Active
- Township
- City of Independence
- Year Built
- 1960
- Zoning
- Commercial
- Listing Office
- Village Lane Real Estate Co
- Last Updated
- June 27, 2026 at 9:47 AM
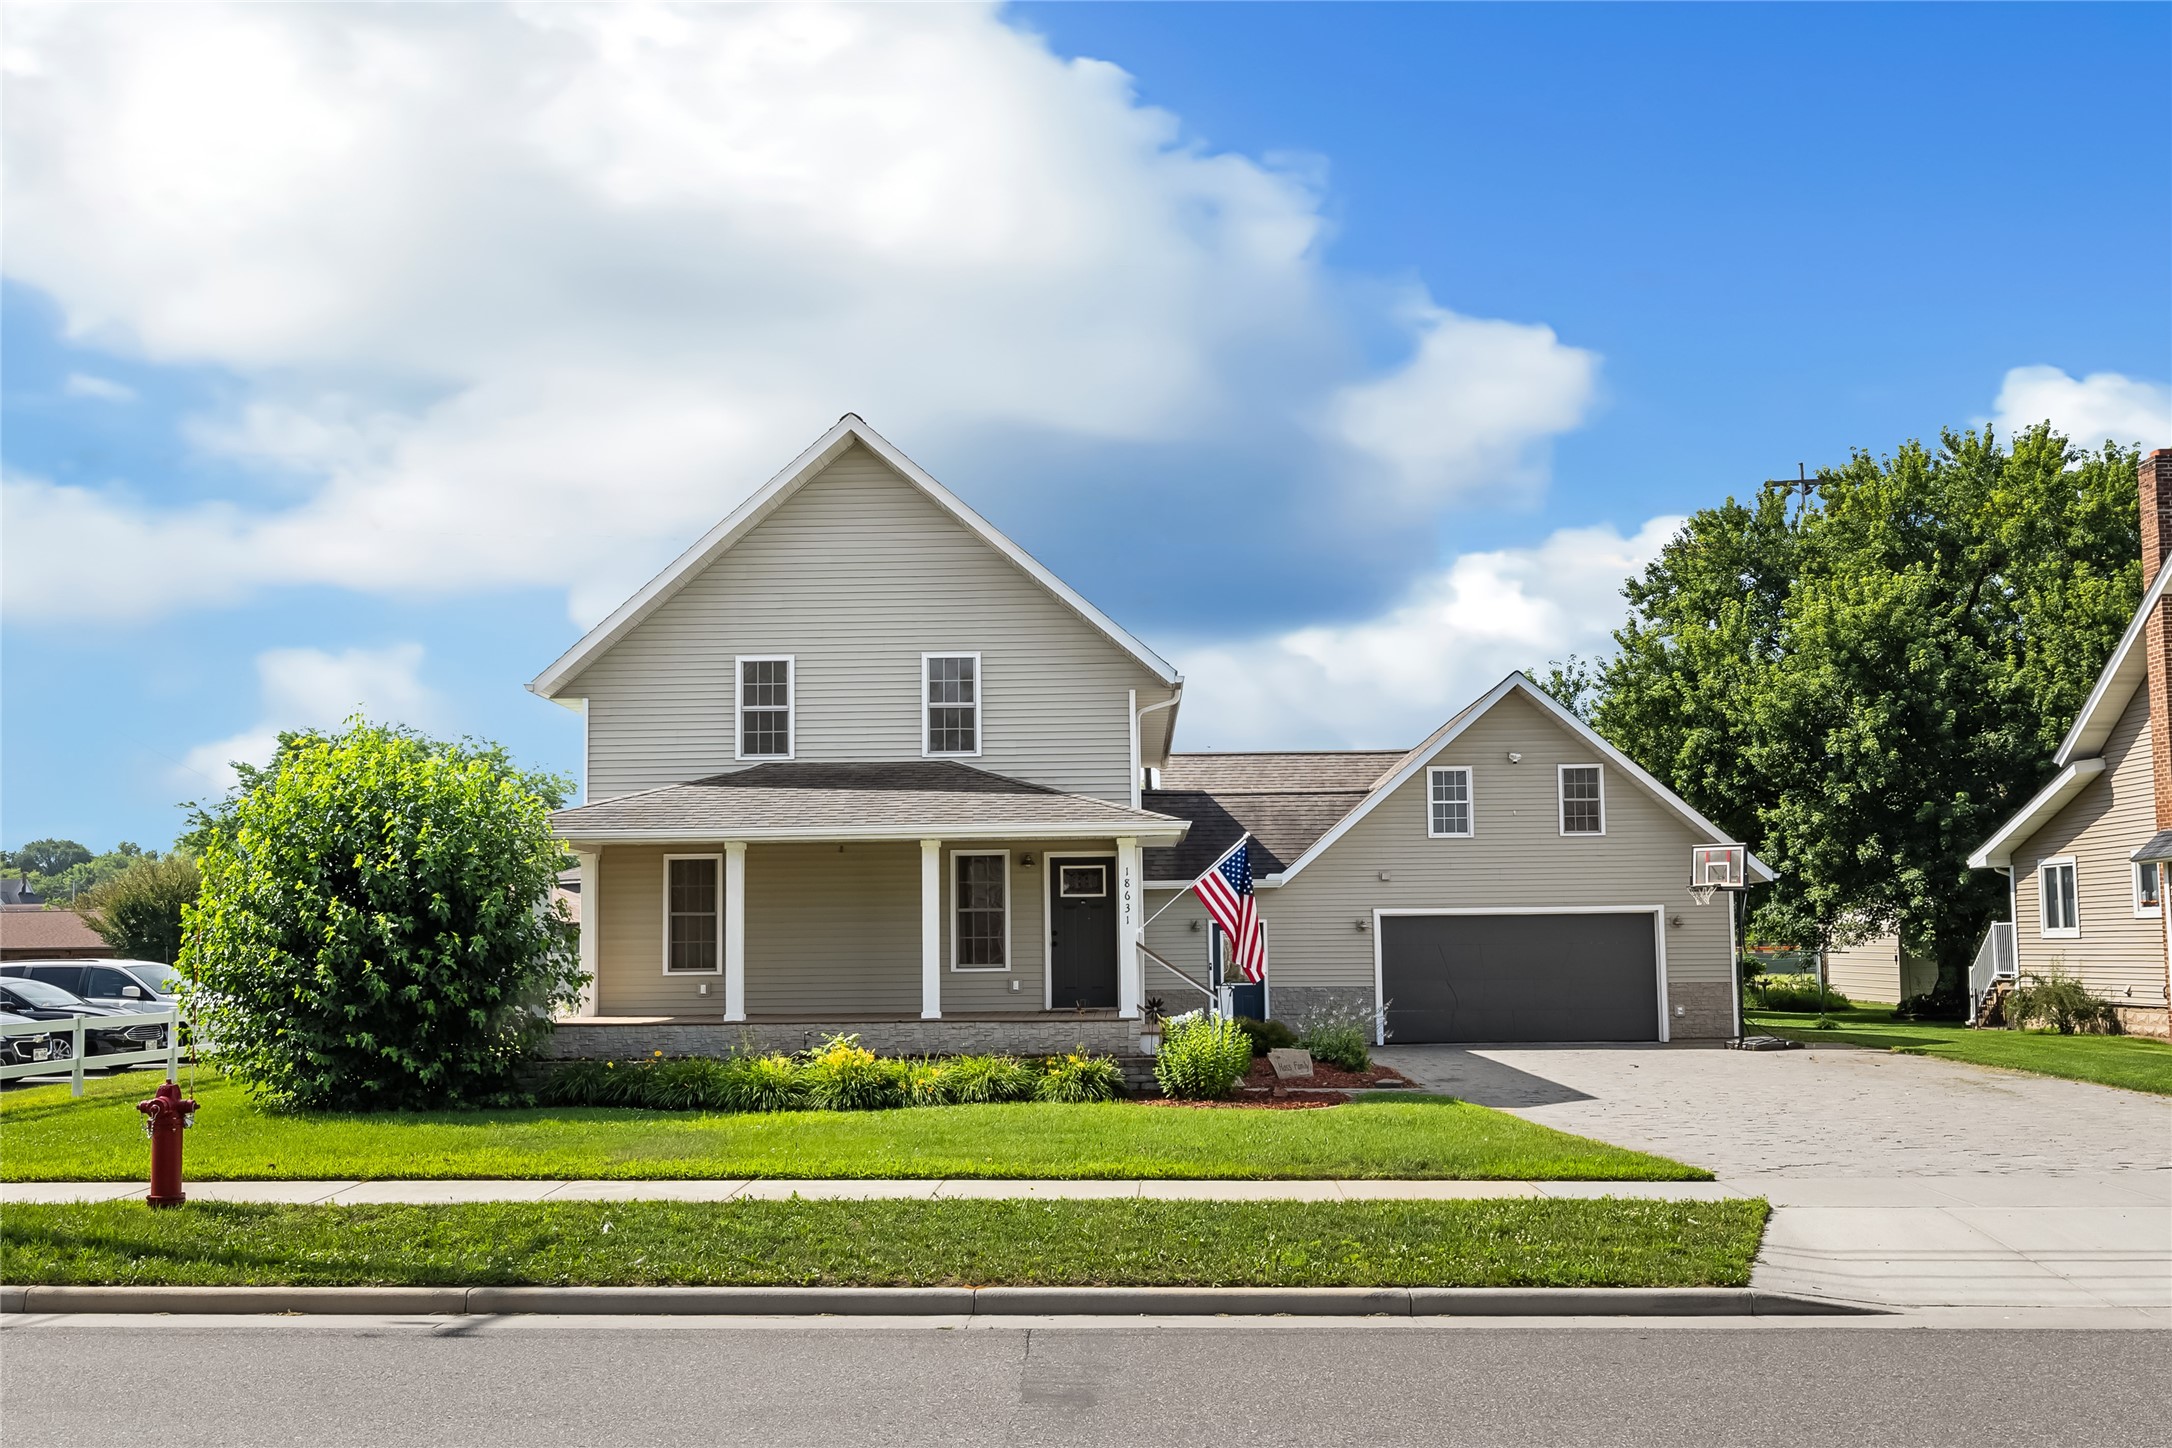
Active
MLS #1603340
18631 Hobson Street, Whitehall, WI
- 4 Bedroom
- 2/1 Bath
- 2,994 Sq. Ft.
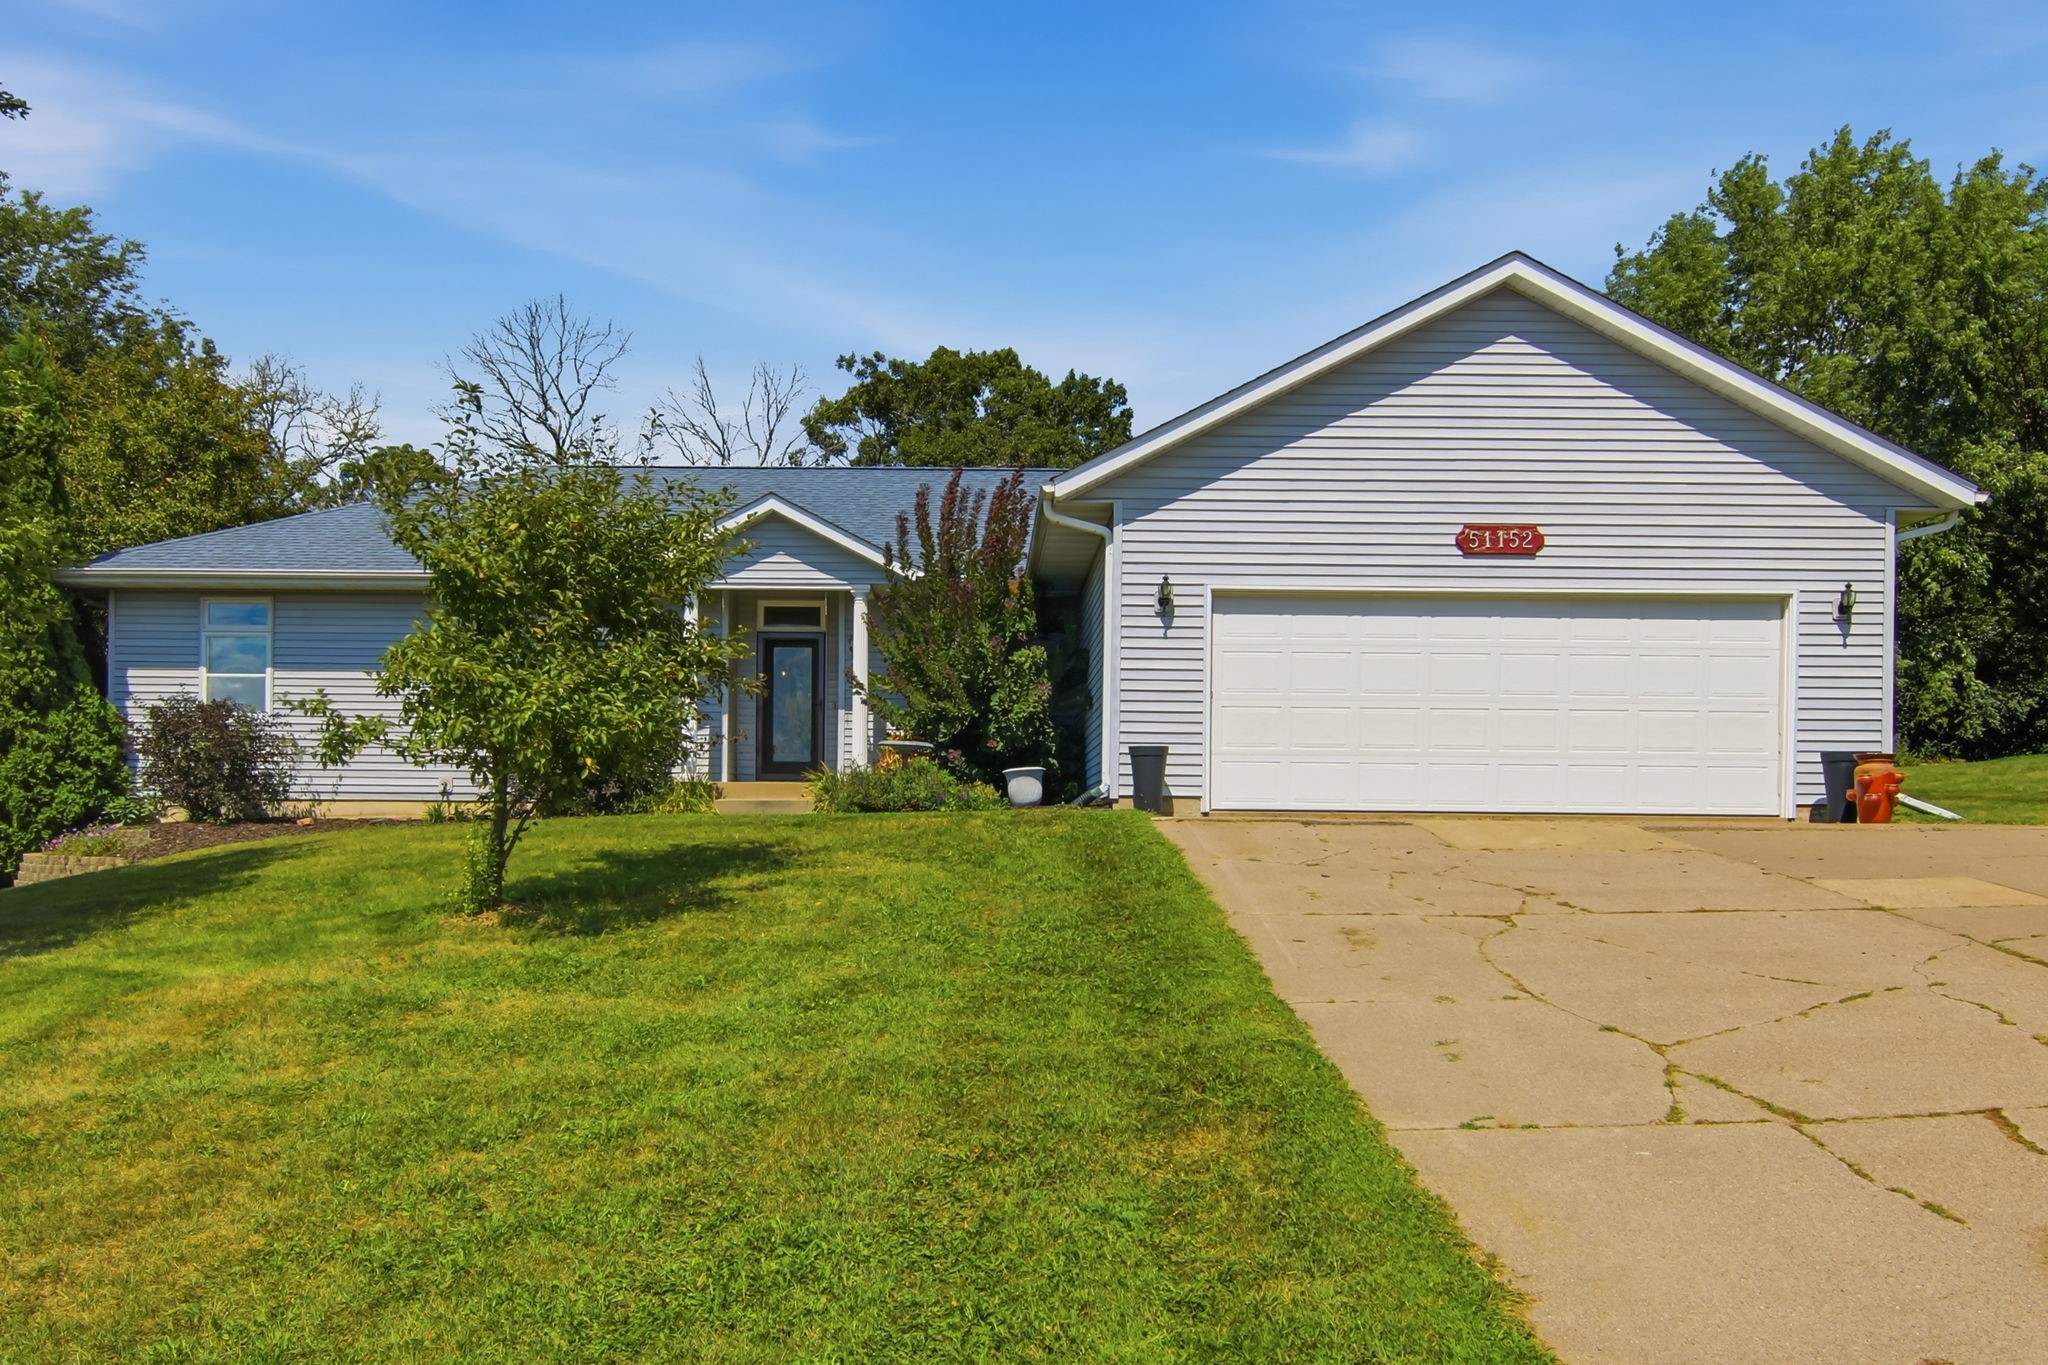
Active w/ Offer
MLS #1604427
51152 Oak Ridge Road, Osseo, WI
- 3 Bedroom
- 2/1 Bath
- 1,800 Sq. Ft.
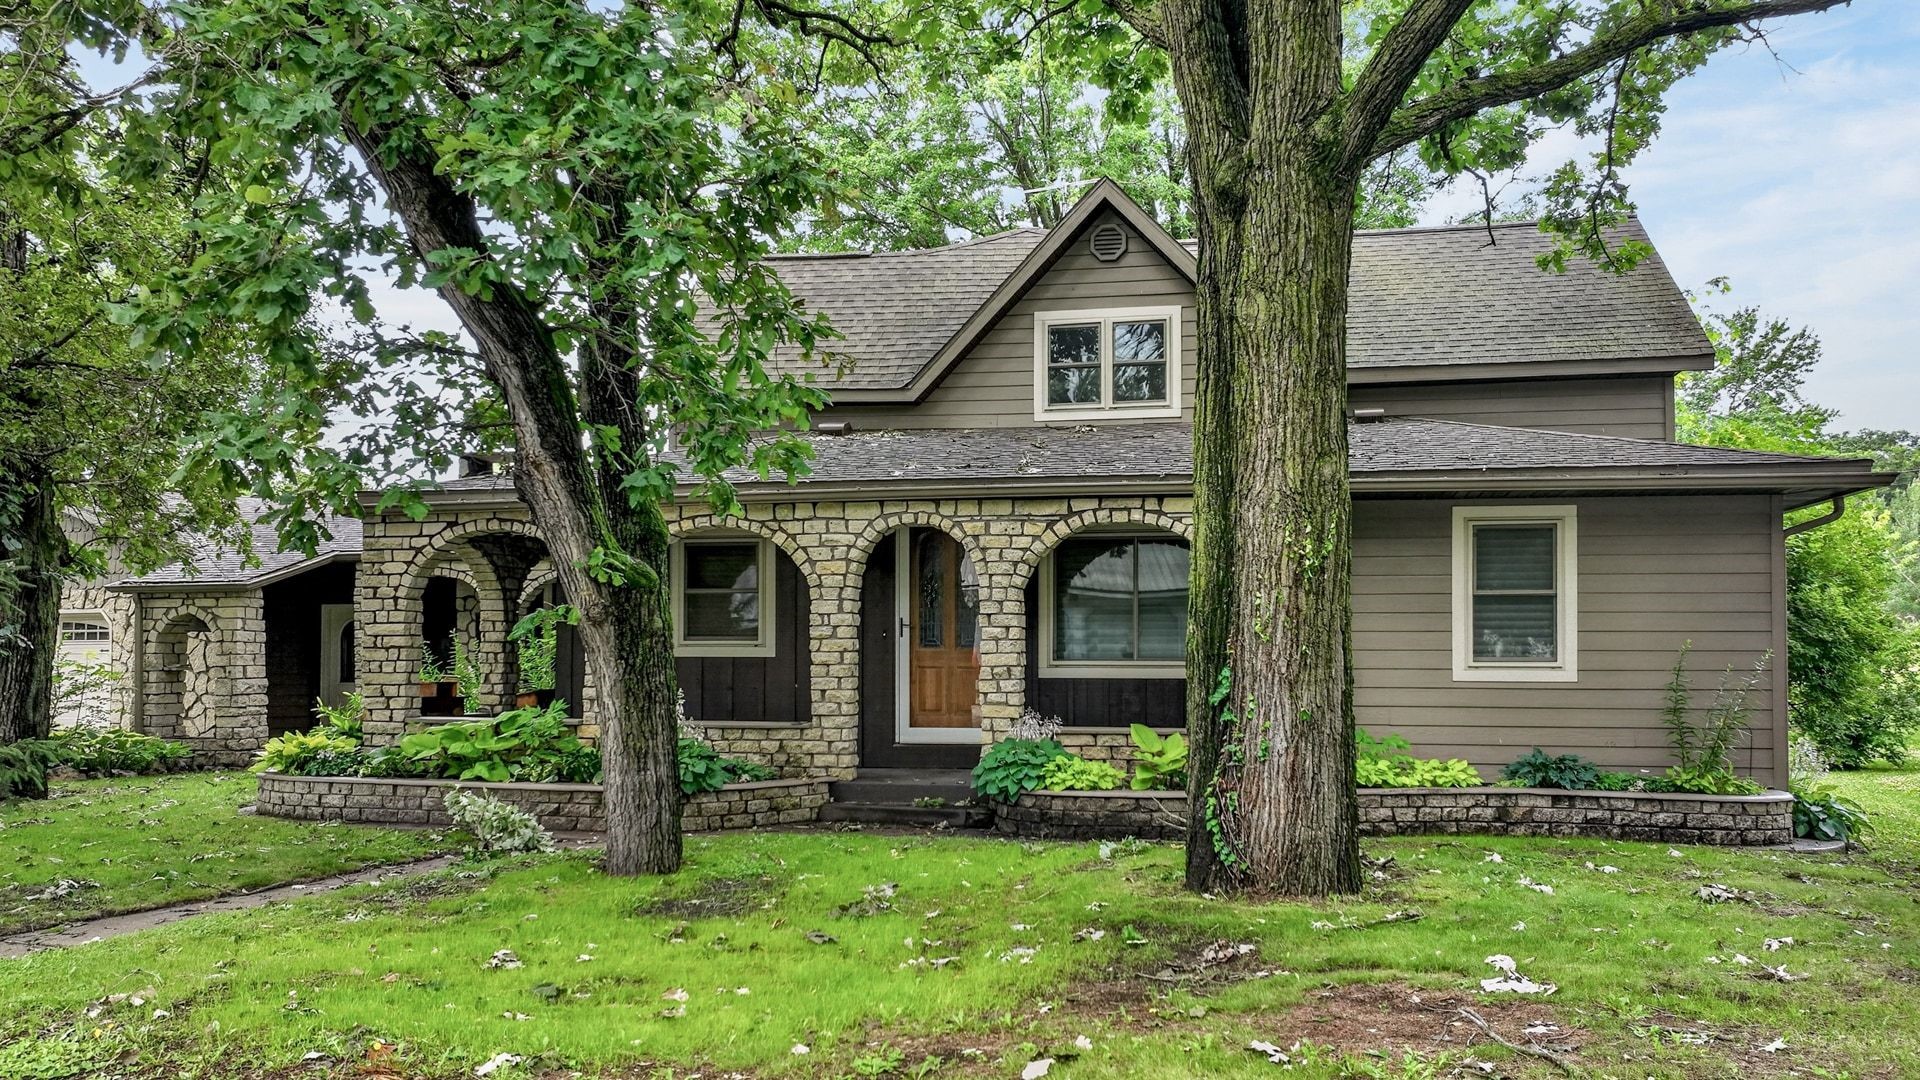
Active
MLS #1602757
35261 7th Street, Independence, WI
- 3 Bedroom
- 3 Bath
- 3,960 Sq. Ft.
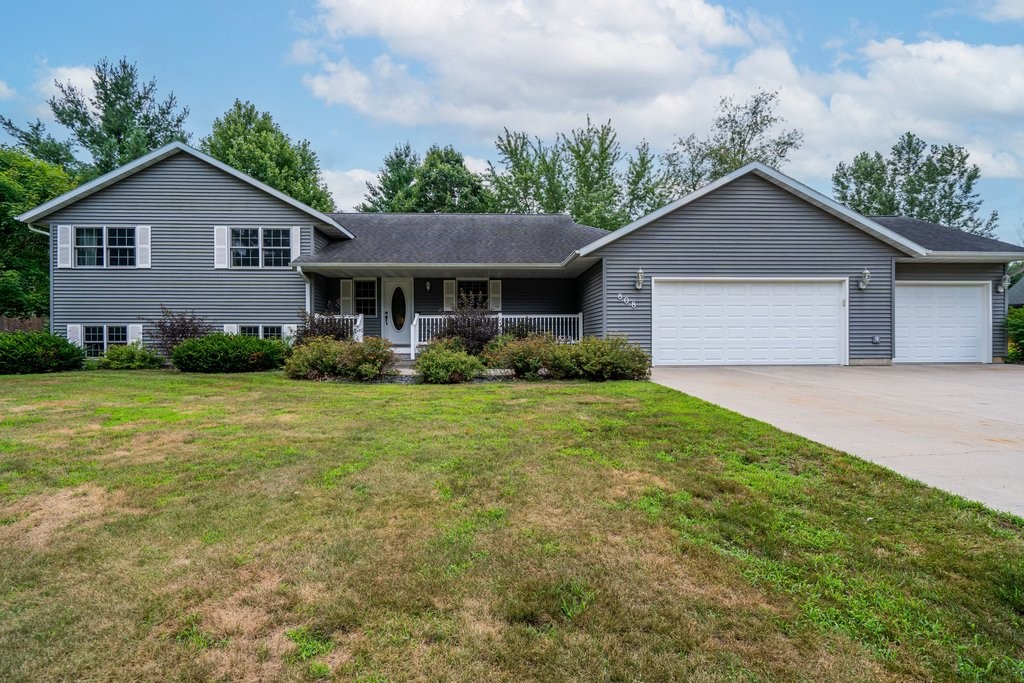
Active w/ Offer
MLS #1602938
808 Elm Street, Strum, WI
- 5 Bedroom
- 3/1 Bath
- 3,550 Sq. Ft.