
2750 28th Street
Birchwood, WI 54817
Property Overview
Beautiful cabin on a phenomenal low-elevation lot on the picturesque shores of Red Cedar Lake, featuring 117 feet of pristine frontage. This inviting 4 BR / 2 BA home offers an open-concept layout with free-flowing living spaces designed to capture stunning lake views, soaring ceilings, and 2 cozy fireplaces. The kitchen features oak floors and granite countertops, adding warmth and quality to the heart of the home. The loft provides flexible space for sleeping, an office, or a reading nook, while the walkout lower level adds additional bedrooms and living space—perfect for hosting family and guests. Enjoy warm summer days on the lakeside deck or take a short stroll to the sandy, low-elevation swimming area. The large, level yard is ideal for family games, a fire pit, or relaxing to the sounds of the loons. A two-car garage offers plenty of storage for all your lake gear. Red Cedar Lake, connected to Hemlock & Balsam Lakes, offers miles of boating and fishing, along with a boat-up golf course, restaurant & pub, and scenic shoreline. Located in a prime recreational area with ATV and snowmobile trail access. Enjoy Loch Lomond Beach Club amenities next door, including a clubhouse, pool, splash pad, boat landing, and more.
Map & Location
Interior Features
- Above Grade Finished Area
- 1,040 SqFt
- Appliances Included
- Dryer, Dishwasher, Oven, Range, Refrigerator, Washer
- Basement
- Finished, Walk-Out Access
- Below Grade Finished Area
- 761 SqFt
- Below Grade Unfinished Area
- 79 SqFt
- Building Area Total
- 1,880 SqFt
- Electric
- Circuit Breakers
- Fireplace
- Two, Wood Burning
- Fireplaces
- 2
- Foundation
- Poured
- Heating
- Forced Air
- Living Area
- 1,801 SqFt
- Rooms Total
- 12
Rooms
| Room | Dimensions | Flooring | Level |
|---|---|---|---|
| Bathroom #1 | 9' × 8' | Tile | Lower |
| Bathroom #2 | 7' × 7' | Tile | Main |
| Bedroom #1 | 10' × 10' | Carpet | Lower |
| Bedroom #2 | 12' × 8' | Carpet | Lower |
| Bedroom #3 | 9' × 8' | Carpet | Main |
| Bedroom #4 | 11' × 9' | Carpet | Main |
| Dining Area | 10' × 9' | Wood | Main |
| Entry/Foyer | 8' × 8' | Tile | Main |
| Family Room | 27' × 14' | Carpet | Lower |
| Kitchen | 12' × 9' | Wood | Main |
| Living Room | 16' × 14' | Carpet | Main |
| Loft | 20' × 10' | Carpet | Upper |
Exterior Features
- Construction
- Wood Siding
- Covered Spaces
- 2
- Garage
- 2 Car, Detached
- Lake/River Name
- Red Cedar
- Lot Size
- 0.97 Acres
- Parking
- Driveway, Detached, Garage, Gravel
- Patio Features
- Deck
- Sewer
- Holding Tank, Septic Tank
- Style
- Chalet/Alpine
- View
- Lake
- Water Source
- Drilled Well
- Waterfront
- Lake
- Waterfront Length
- 117 Ft
Property Details
- 2025 Taxes
- $4,489
- Association
- Yes
- Association Fee
- $700/Year
- County
- Barron
- Possession
- Close of Escrow
- Property Subtype
- Single Family Residence
- School District
- Birchwood
- Status
- Active w/ Offer
- Township
- Town of Cedar Lake
- Year Built
- 1994
- Zoning
- Recreational, Residential, Shoreline
- Listing Office
- Dane Arthur Real Estate Agency/Birchwood
- Last Updated
- August 19, 2026 at 7:15 PM
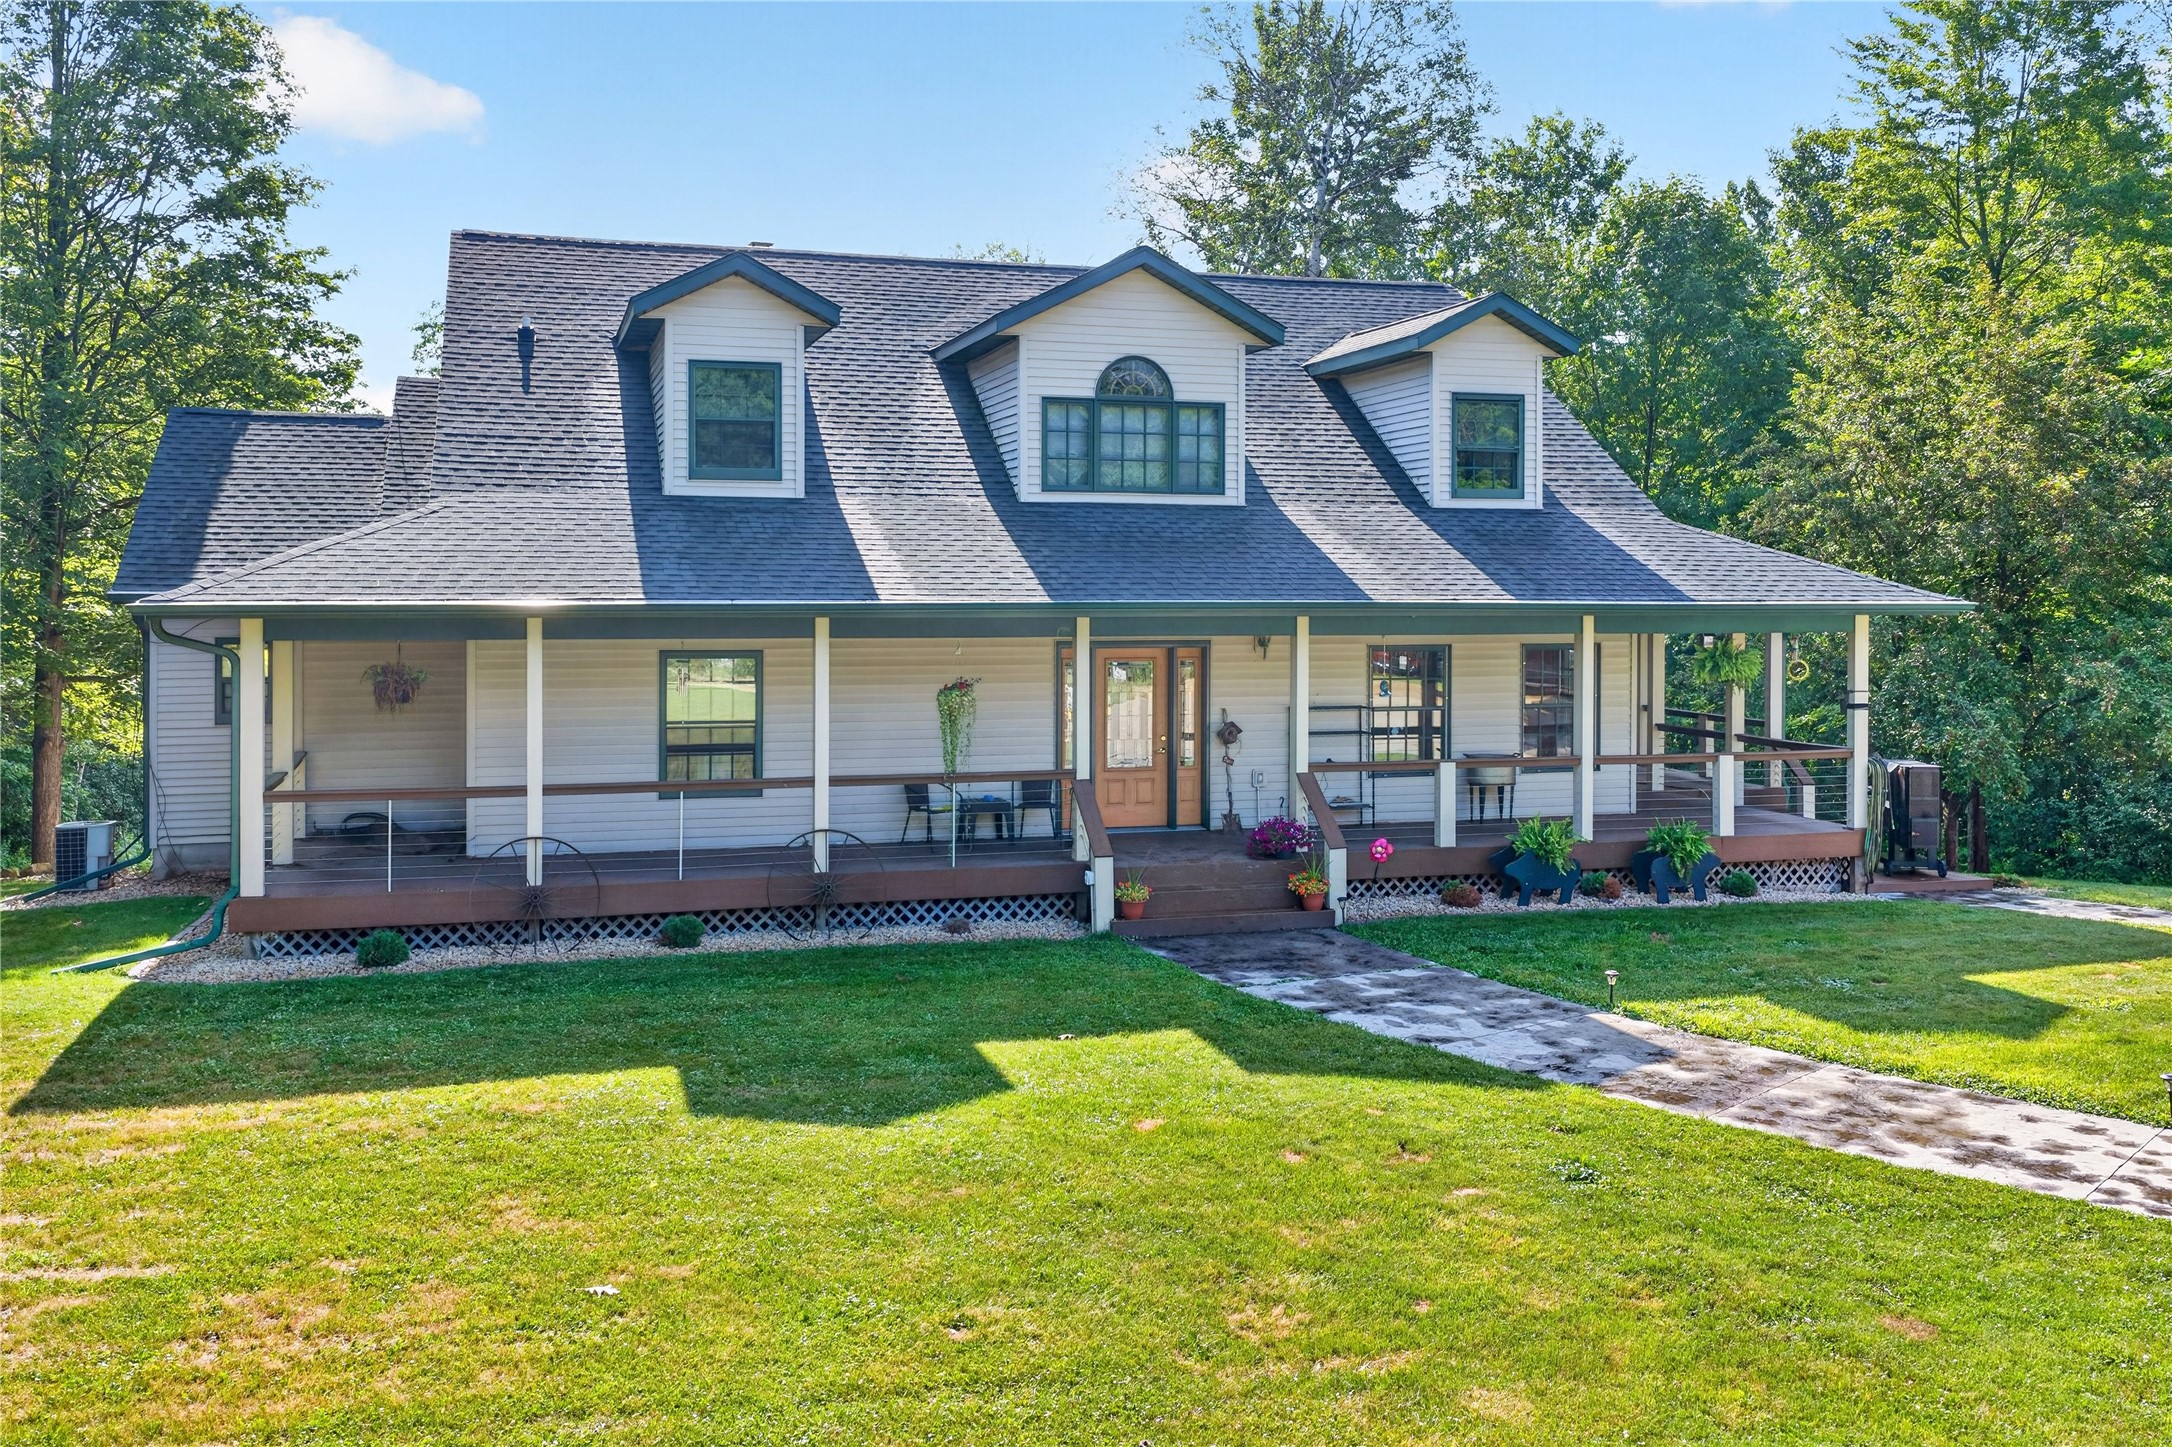
Active
MLS #1604258
2694 10th Avenue, Chetek, WI
- 4 Bedroom
- 3 Bath
- 3,676 Sq. Ft.

Active
MLS #1598147
301 E Poplar Avenue, Cameron, WI
- 4 Bedroom
- 3/1 Bath
- 4,424 Sq. Ft.
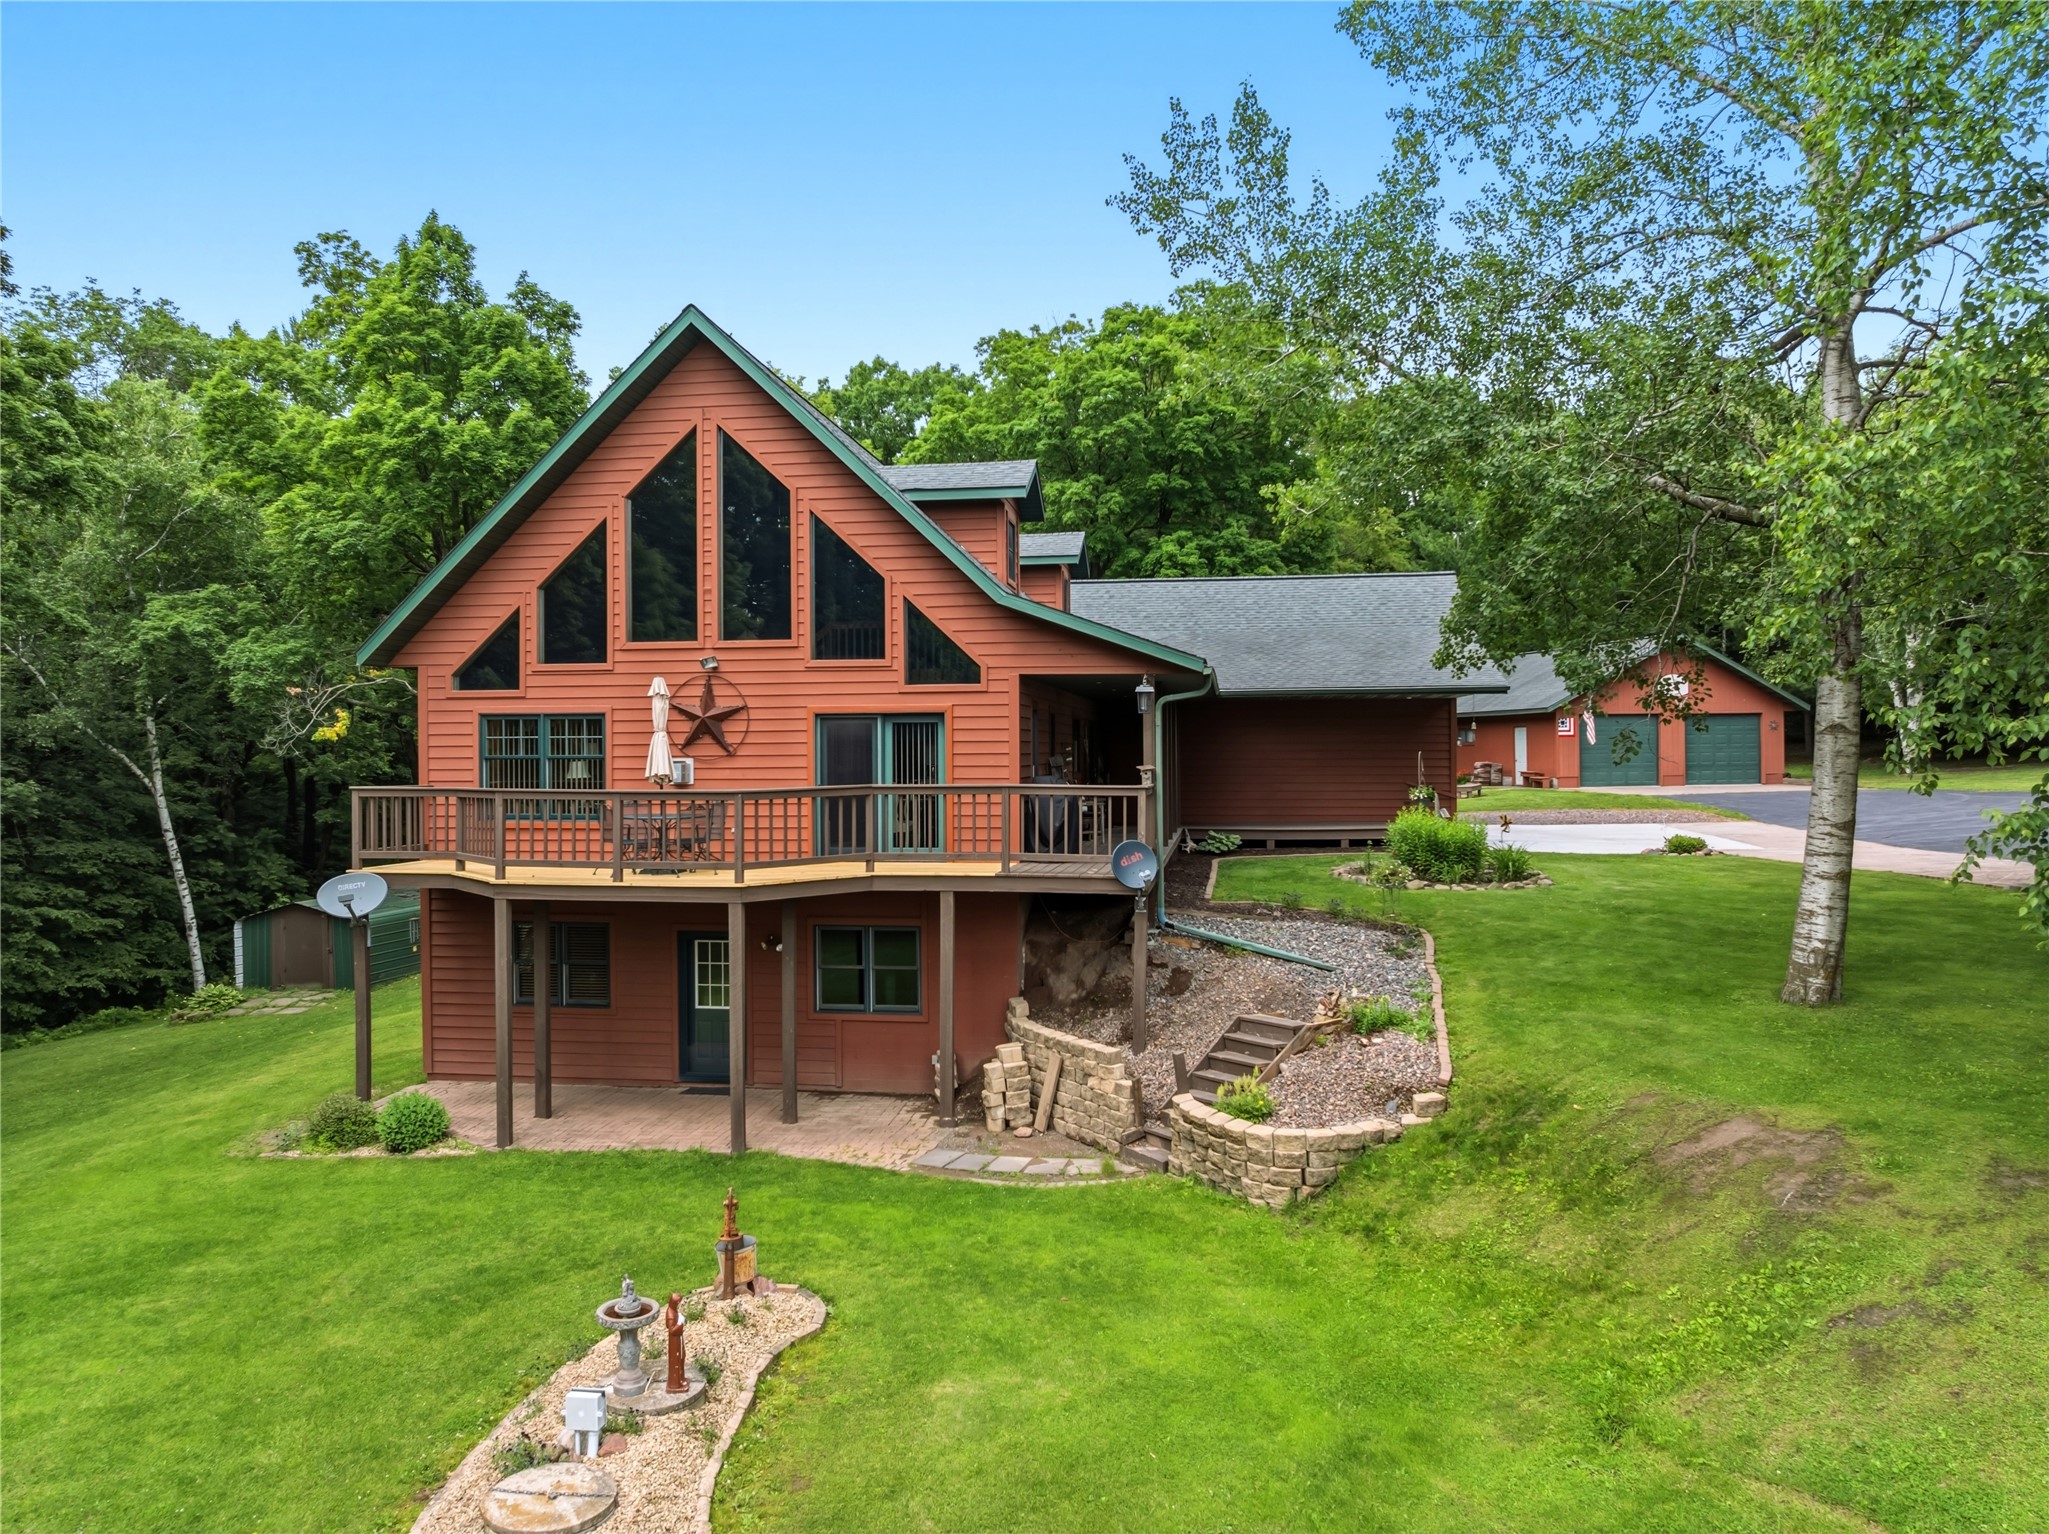
Active w/ Offer
MLS #1602668
2626 20 1/2 Street, Rice Lake, WI
- 4 Bedroom
- 3/1 Bath
- 2,929 Sq. Ft.
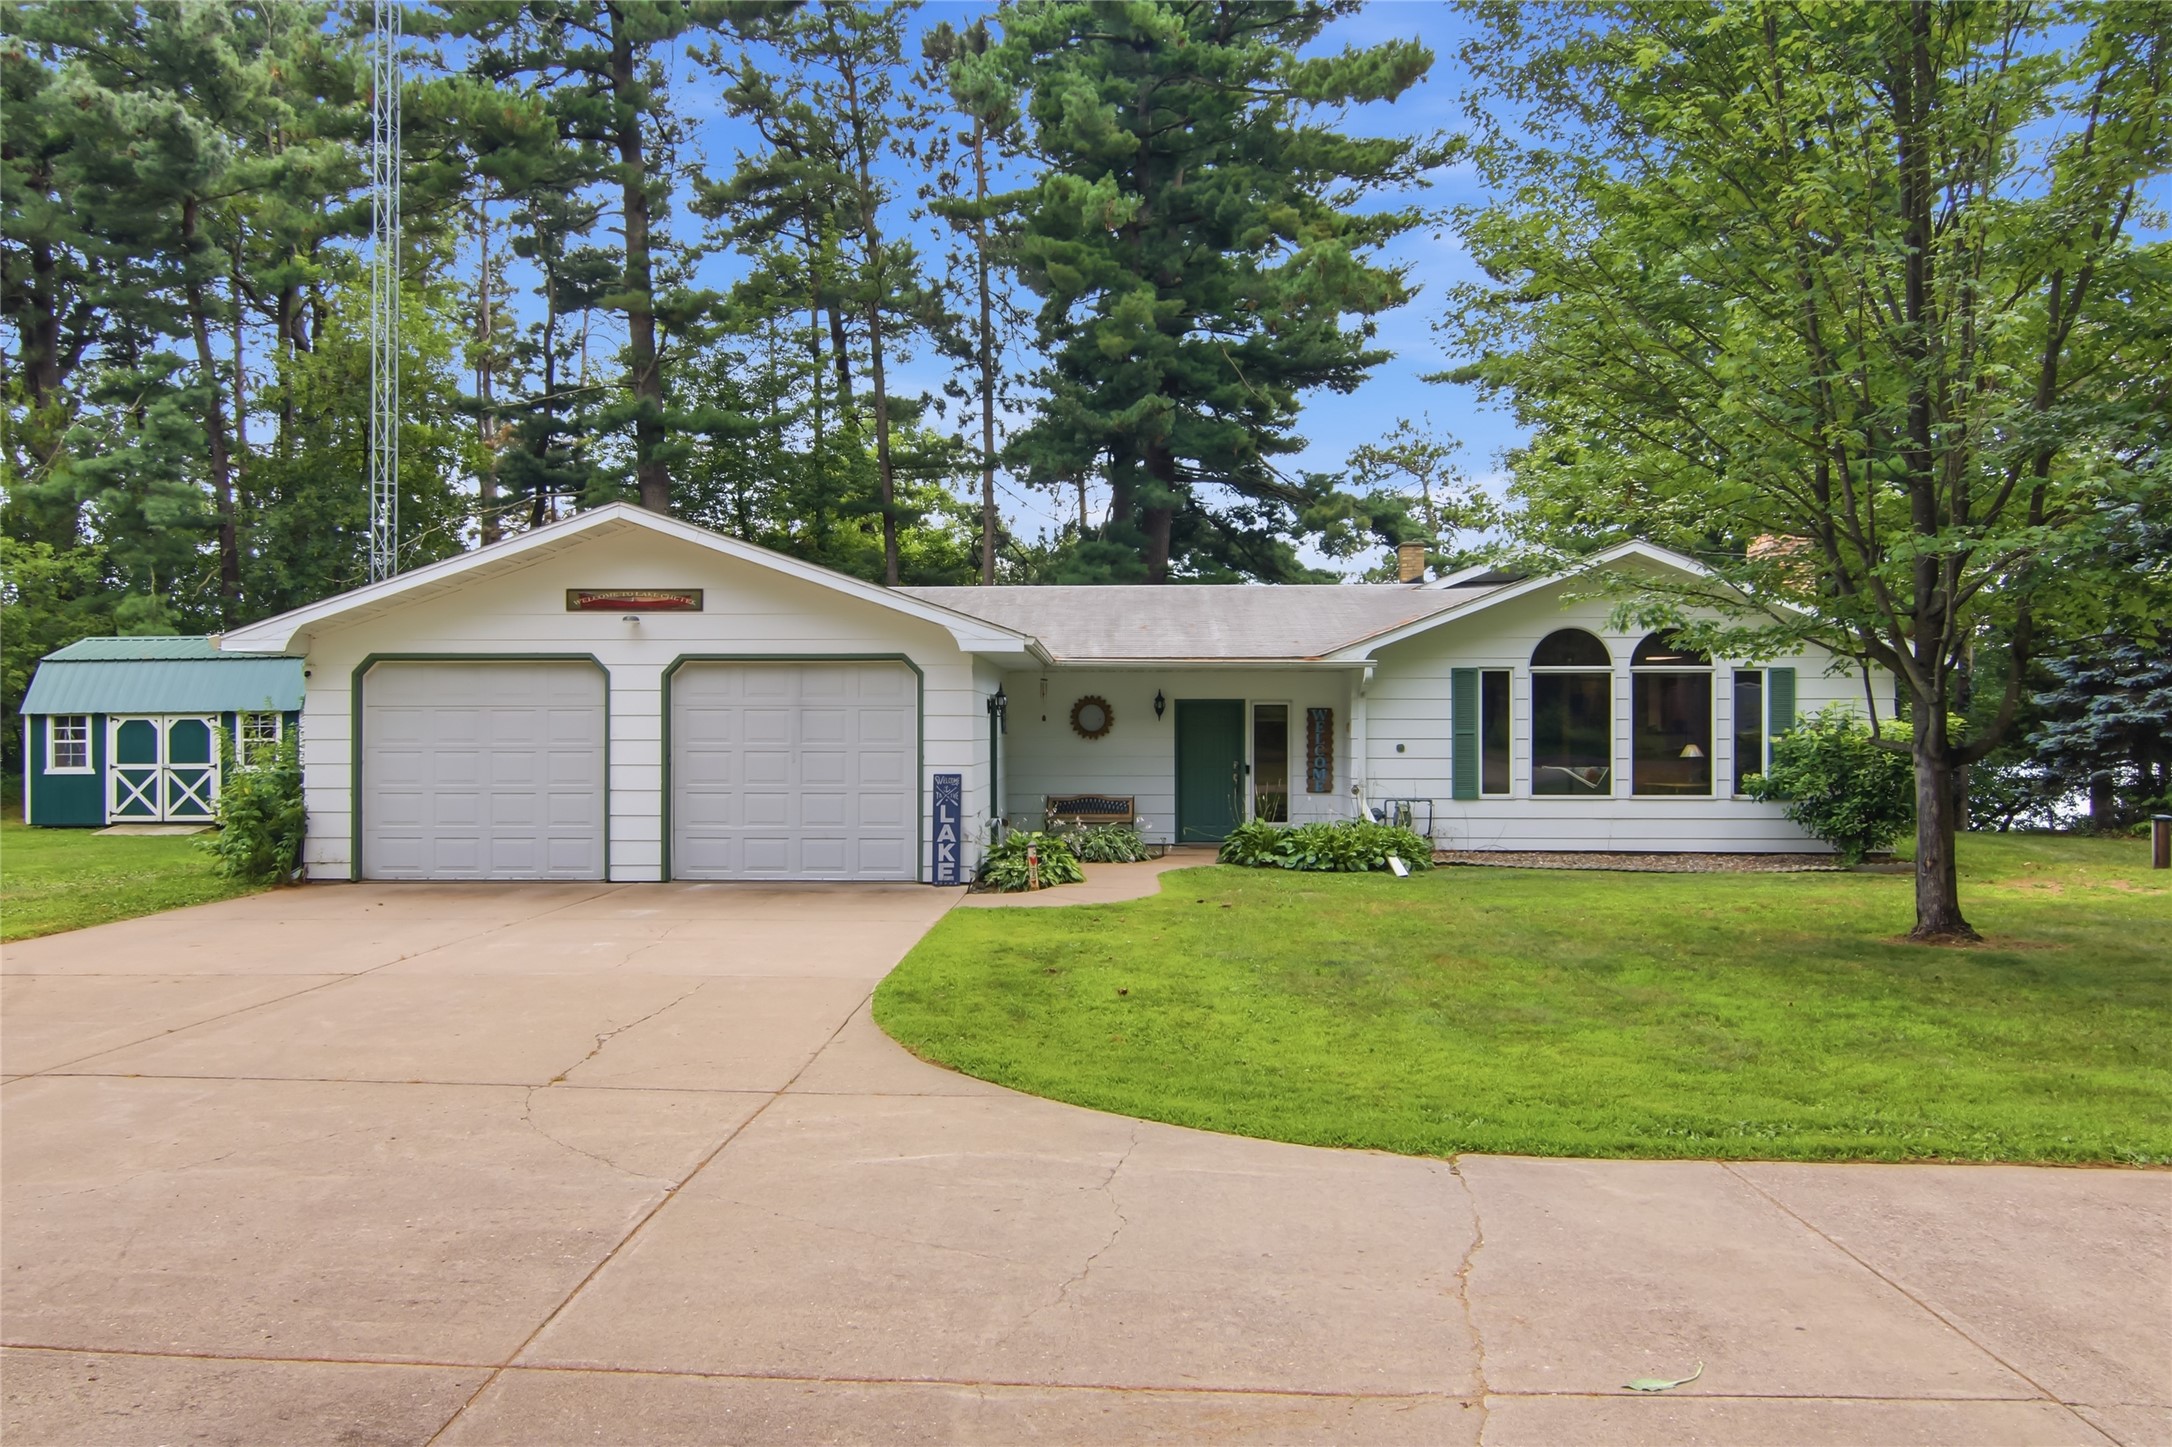
Active
MLS #1603503
2639 7 1/2 Avenue, Chetek, WI
- 4 Bedroom
- 2 Bath
- 3,064 Sq. Ft.