
2626 20 1/2 Street
Rice Lake, WI 54868
Property Overview
Escape to the Northwoods with this stunning 50 acre property offering privacy, recreation, and comfort. this home features and open concept floor plan with soaring vaulted ceilings and perfect entertaining kitchen area for those special family get togethers. With attached large garage, main floor laundry and main floor master bedroom this property easily accommodates to all your needs. Perfectly located just 10 minutes between both Long Lake and Rice Lake you'll enjoy the convenience of nearby amenities and endless outdoor recreation. You are located near the Tuscobia trail offering easy access to snowmobiling, and ATV/UTV adventures. Three out buildings including small garden shed, small tractor shed and large machine shed 30X28 with 9 x15 wood working shop inside. The property offers both open land and majority hardwoods for hiking or hunting right out your back door. Whether your looking for a year round home, hunting retreat, or outdoor paradise this property truly has it all.
Map & Location
Interior Features
- Above Grade Finished Area
- 1,890 SqFt
- Appliances Included
- Dryer, Dishwasher, Electric Water Heater, Microwave, Oven, Range, Refrigerator, Washer
- Basement
- Egress Windows, Finished, Walk-Out Access
- Below Grade Finished Area
- 1,039 SqFt
- Below Grade Unfinished Area
- 221 SqFt
- Building Area Total
- 3,150 SqFt
- Cooling
- Central Air
- Electric
- Circuit Breakers
- Fireplace
- Gas Log
- Foundation
- Block
- Heating
- Forced Air
- Interior Features
- Ceiling Fan(s)
- Levels
- One and One Half
- Living Area
- 2,929 SqFt
- Rooms Total
- 16
Rooms
| Room | Dimensions | Flooring | Level |
|---|---|---|---|
| Bathroom #1 | 7' × 7' | Laminate | Lower |
| Bathroom #2 | 7' × 8' | Laminate | Upper |
| Bathroom #3 | 8' × 13' | Laminate | Main |
| Bedroom #1 | 13' × 12' | Carpet | Lower |
| Bedroom #2 | 11' × 15' | Carpet | Upper |
| Bedroom #3 | 12' × 15' | Carpet | Upper |
| Bedroom #4 | 14' × 13' | Carpet | Main |
| Dining Area | 12' × 12' | Simulated Wood, Plank | Main |
| Entry/Foyer | 5' × 10' | Simulated Wood, Plank | Main |
| Family Room | 26' × 19' | Carpet | Lower |
| Kitchen | 13' × 13' | Simulated Wood, Plank | Main |
| Laundry Room | 7' × 5' | Simulated Wood, Laminate, Plank | Main |
| Living Room | 16' × 19' | Carpet | Main |
| Loft | 11' × 14' | Carpet | Upper |
| Other | 7' × 5' | Simulated Wood, Plank | Main |
| Utility/Mechanical | 13' × 17' | Concrete | Lower |
Exterior Features
- Construction
- Brick, Cedar
- Covered Spaces
- 2
- Garage
- 2 Car, Attached
- Lot Size
- 50 Acres
- Parking
- Asphalt, Attached, Driveway, Garage, Garage Door Opener
- Patio Features
- Deck, Open, Porch
- Sewer
- Holding Tank, Mound Septic, Septic Tank
- Style
- One and One Half Story
- Water Source
- Well
Property Details
- 2025 Taxes
- $5,844
- County
- Barron
- Other Structures
- Shed(s), Workshop
- Possession
- Close of Escrow
- Property Subtype
- Single Family Residence
- School District
- Rice Lake Area
- Status
- Active w/ Offer
- Township
- Town of Oak Grove
- Year Built
- 2000
- Zoning
- Forestry, Residential
- Listing Office
- Real Estate Solutions
- Last Updated
- July 8, 2026 at 10:30 AM

Active
MLS #1597103
2489 27 5/8 Street, Rice Lake, WI
- 4 Bedroom
- 3/1 Bath
- 4,214 Sq. Ft.
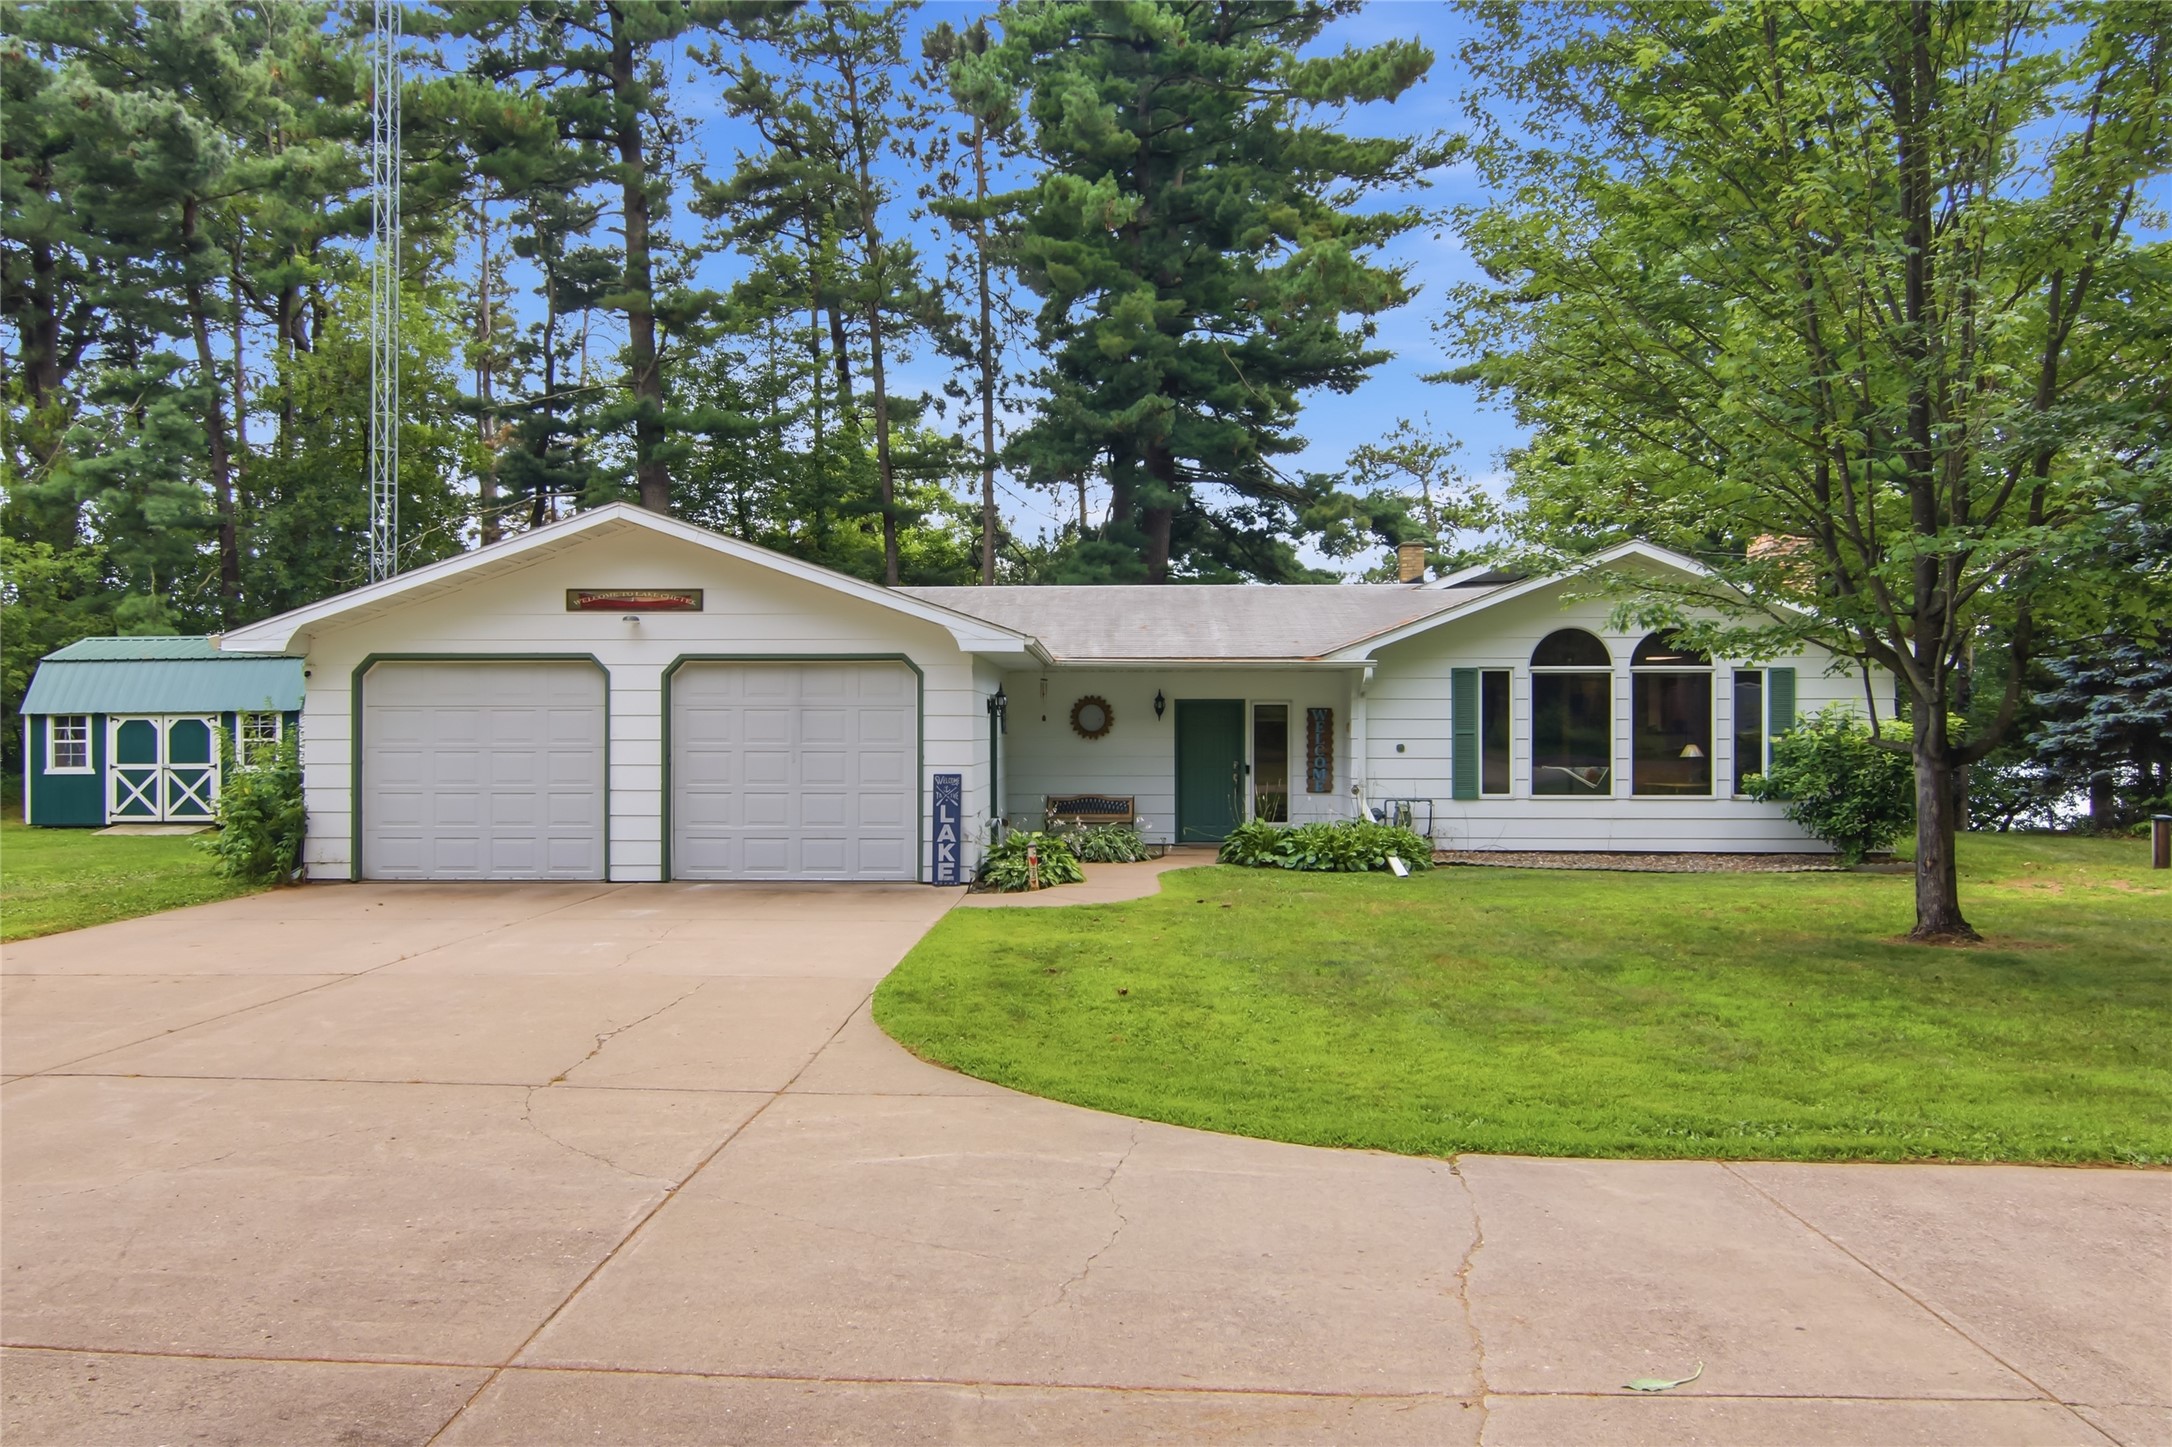
Active
MLS #1603503
2639 7 1/2 Avenue, Chetek, WI
- 4 Bedroom
- 2 Bath
- 3,064 Sq. Ft.
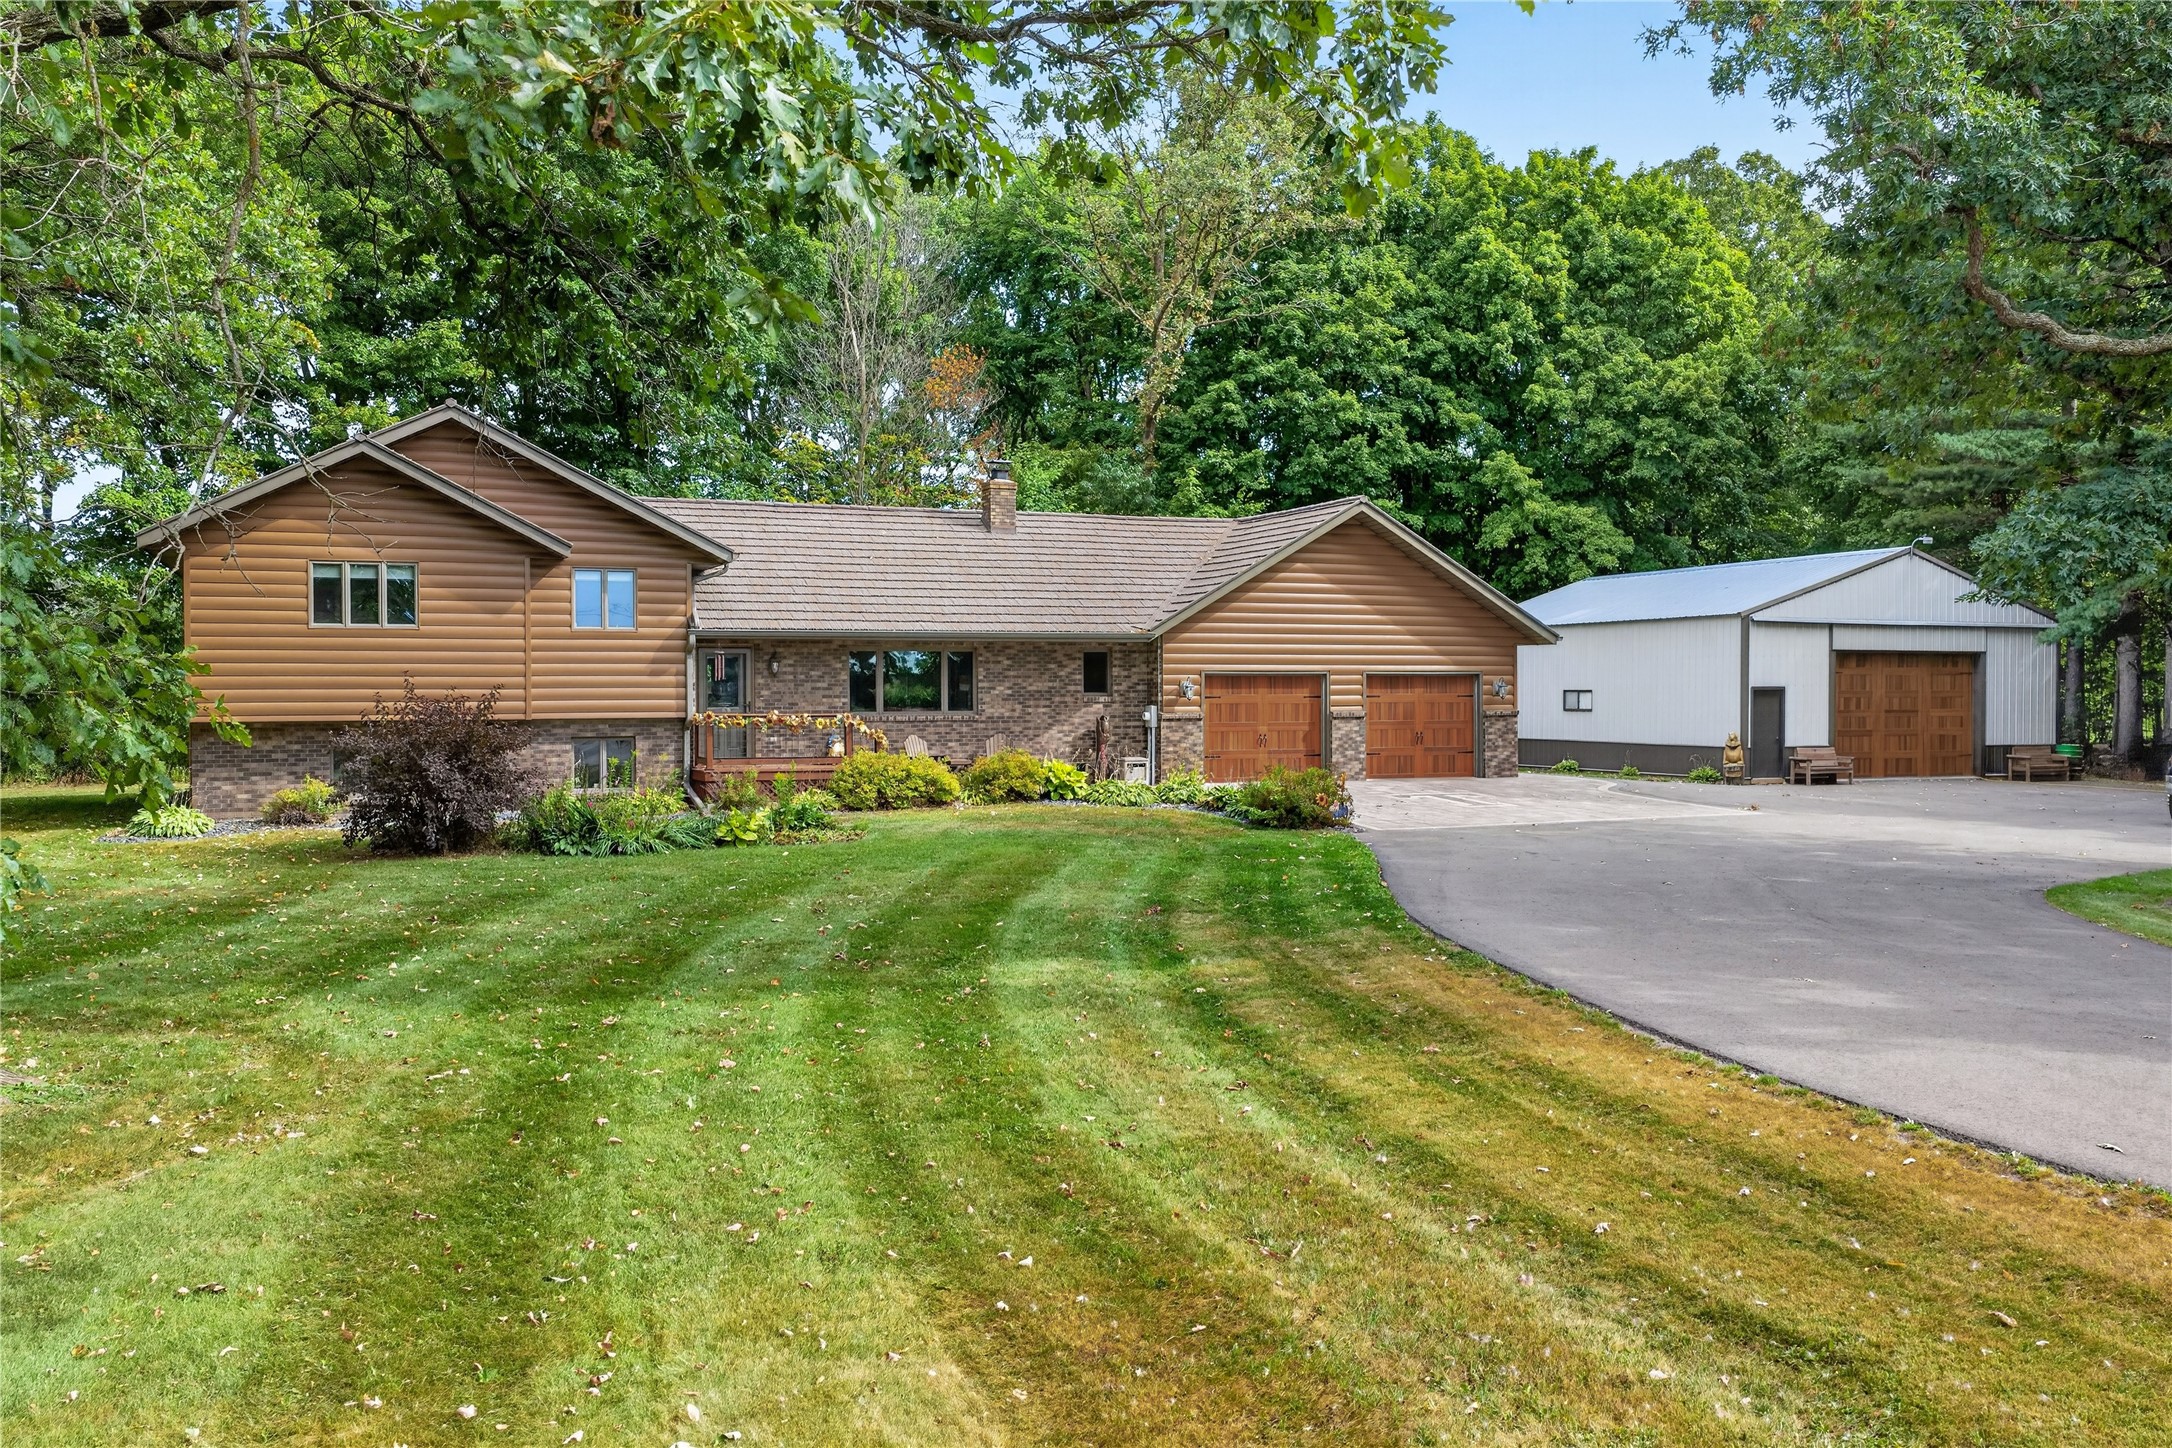
Active
MLS #1604546
2092 28th Avenue, Rice Lake, WI
- 4 Bedroom
- 2/1 Bath
- 2,142 Sq. Ft.
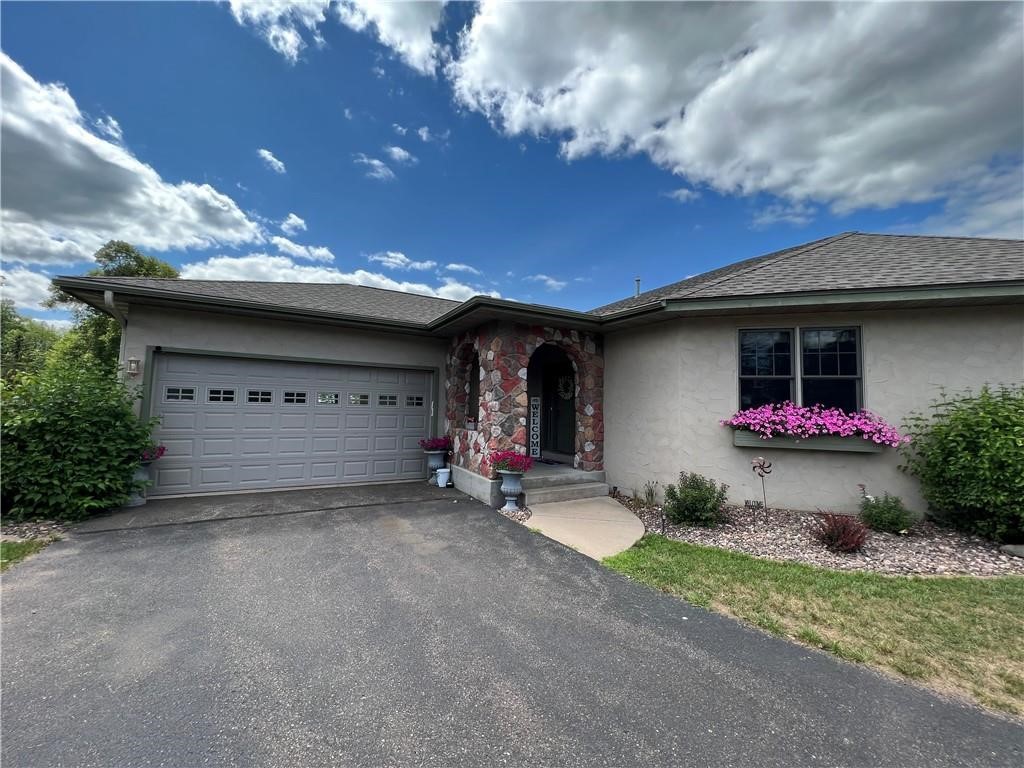
Active
MLS #1602687
2845 29th Avenue 904, Birchwood, WI
- 4 Bedroom
- 3/1 Bath
- 4,680 Sq. Ft.