
2004 Lehman Street
Eau Claire, WI 54701
Property Overview
Exceptional 4-bedroom 3-bath Southside home with brick and cedar exterior is located just 2 blocks North of South Middle School on a private wooded 0.8 acre lot with abundant wildlife. This quality-built home features a South facing walkout lower level that provides ample daylight for the home's interior enjoyment and energy efficiency. Quality Andersen windows and added insulation make for utility bills that averaged only $144 in 2025 per Xcel Energy. The exterior features a 16 x 14 deck off dining room, small balcony off living room and 12 x 16 decorative patio off family room. The two wood burning fireplaces have been converted to gas. Enjoy the convenience of the first-floor laundry. Updated appliances are featured in the kitchen with center island. The spacious dining room features wood floors and 12 feet of newer Peach Tree patio doors that provide visual access to the private and wooded back yard and year around wildlife. The home has been pet and smoke free.
The roof was new in 2025. Exceptional landscaping and plantings are a highlight of the lot.
Map & Location
Interior Features
- Above Grade Finished Area
- 2,028 SqFt
- Appliances Included
- Dryer, Dishwasher, Gas Water Heater, Microwave, Oven, Range, Refrigerator, Washer
- Basement
- Full, Finished, Walk-Out Access
- Below Grade Finished Area
- 1,885 SqFt
- Below Grade Unfinished Area
- 143 SqFt
- Building Area Total
- 4,056 SqFt
- Cooling
- Central Air
- Electric
- Circuit Breakers
- Fireplace
- Insert, Gas Log
- Foundation
- Poured
- Heating
- Forced Air
- Levels
- One
- Living Area
- 3,913 SqFt
- Rooms Total
- 18
- Windows
- Window Coverings
Rooms
| Room | Dimensions | Flooring | Level |
|---|---|---|---|
| Bathroom #1 | 8' × 9' | Vinyl | Lower |
| Bathroom #2 | 10' × 12' | Simulated Wood, Ceramic Tile, Plank | Main |
| Bathroom #3 | 9' × 9' | Simulated Wood, Plank | Main |
| Bedroom #1 | 12' × 13' | Carpet | Lower |
| Bedroom #2 | 10' × 13' | Carpet | Main |
| Bedroom #3 | 12' × 15' | Carpet | Main |
| Den | 16' × 10' | Carpet | Lower |
| Dining Area | 12' × 7' | Wood | Main |
| Dining Room | 13' × 14' | Wood | Main |
| Entry/Foyer | 16' × 9' | Tile | Main |
| Family Room | 22' × 13' | Carpet | Lower |
| Family Room | 13' × 22' | Lower | |
| Kitchen | 14' × 14' | Wood | Main |
| Laundry Room | 8' × 9' | Simulated Wood, Plank | Main |
| Living Room | 22' × 15' | Carpet | Main |
| Office | 14' × 13' | Carpet | Lower |
| Other | 22' × 22' | Carpet | Lower |
Exterior Features
- Construction
- Brick, Cedar
- Covered Spaces
- 2
- Garage
- 2 Car, Attached
- Lot Size
- 0.79 Acres
- Parking
- Asphalt, Attached, Driveway, Garage, Garage Door Opener
- Patio Features
- Deck, Patio
- Sewer
- Public Sewer
- Stories
- 1
- Style
- One Story
- Water Source
- Public
Property Details
- 2025 Taxes
- $6,536
- County
- Eau Claire
- Possession
- Close of Escrow
- Property Subtype
- Single Family Residence
- School District
- Eau Claire Area
- Status
- Active
- Township
- City of Eau Claire
- Year Built
- 1983
- Zoning
- Residential
- Listing Office
- Kleven Real Estate Inc
- Last Updated
- October 8, 2026 at 12:13 PM
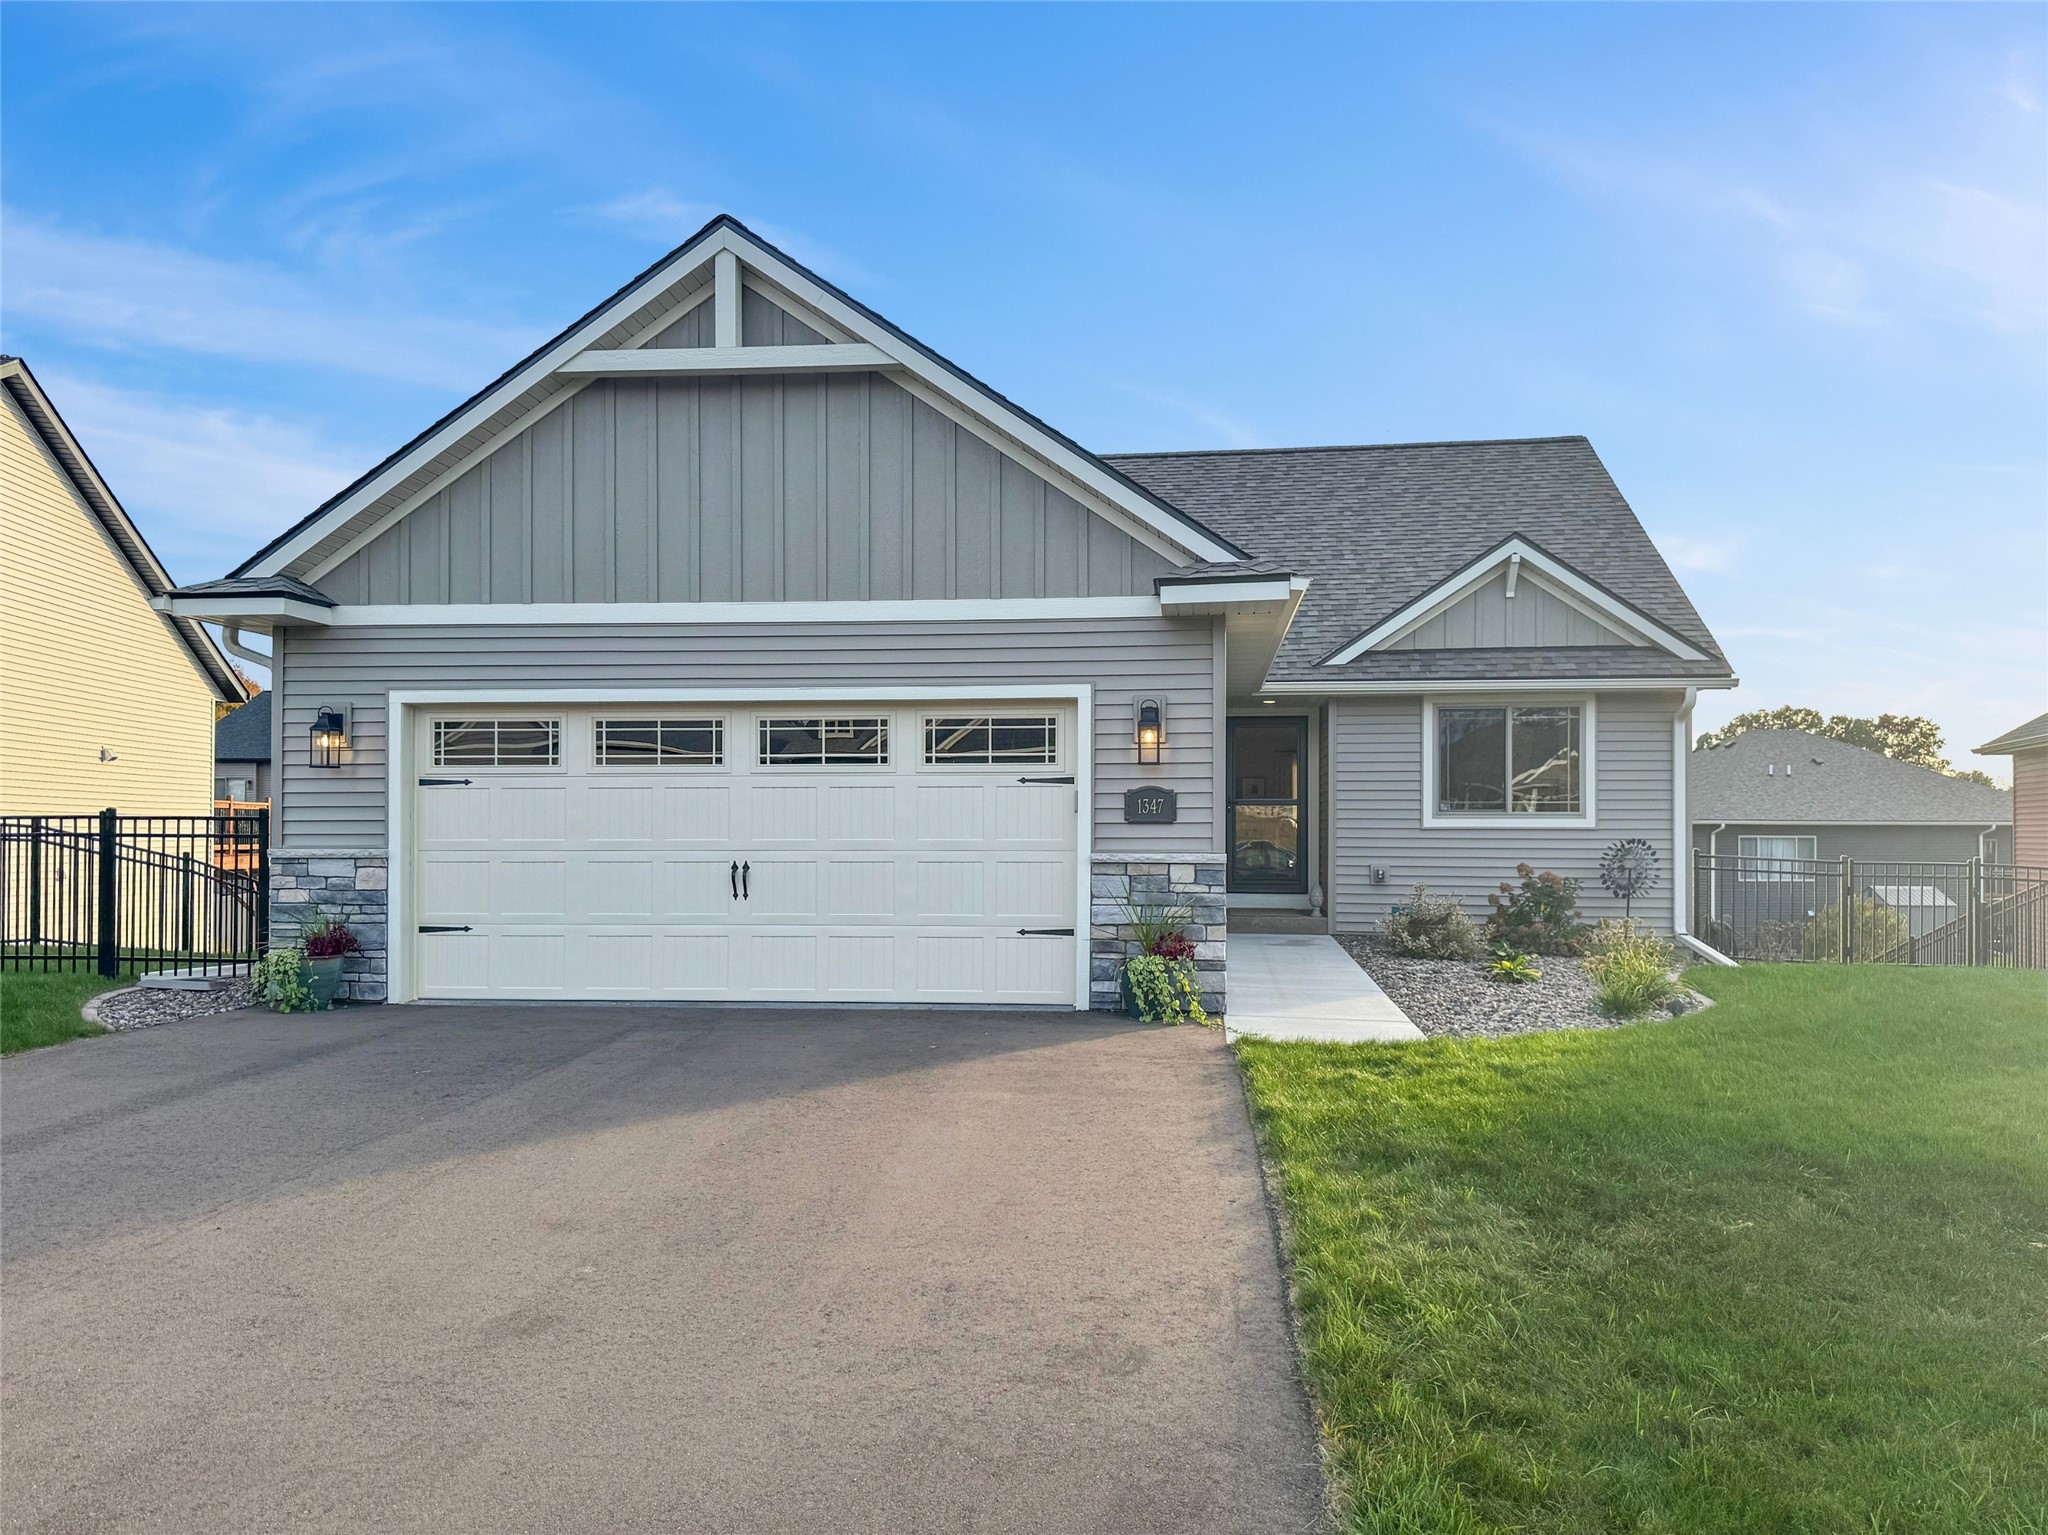
Active
MLS #1605851
1347 St. Andrews Drive, Altoona, WI
- 3 Bedroom
- 3 Bath
- 2,070 Sq. Ft.

Active
MLS #1605029
3309 S Pointe Court, Eau Claire, WI
OPEN HOUSE
October 17 from 12 - 1:30 PM
- 4 Bedroom
- 2 Bath
- 2,156 Sq. Ft.
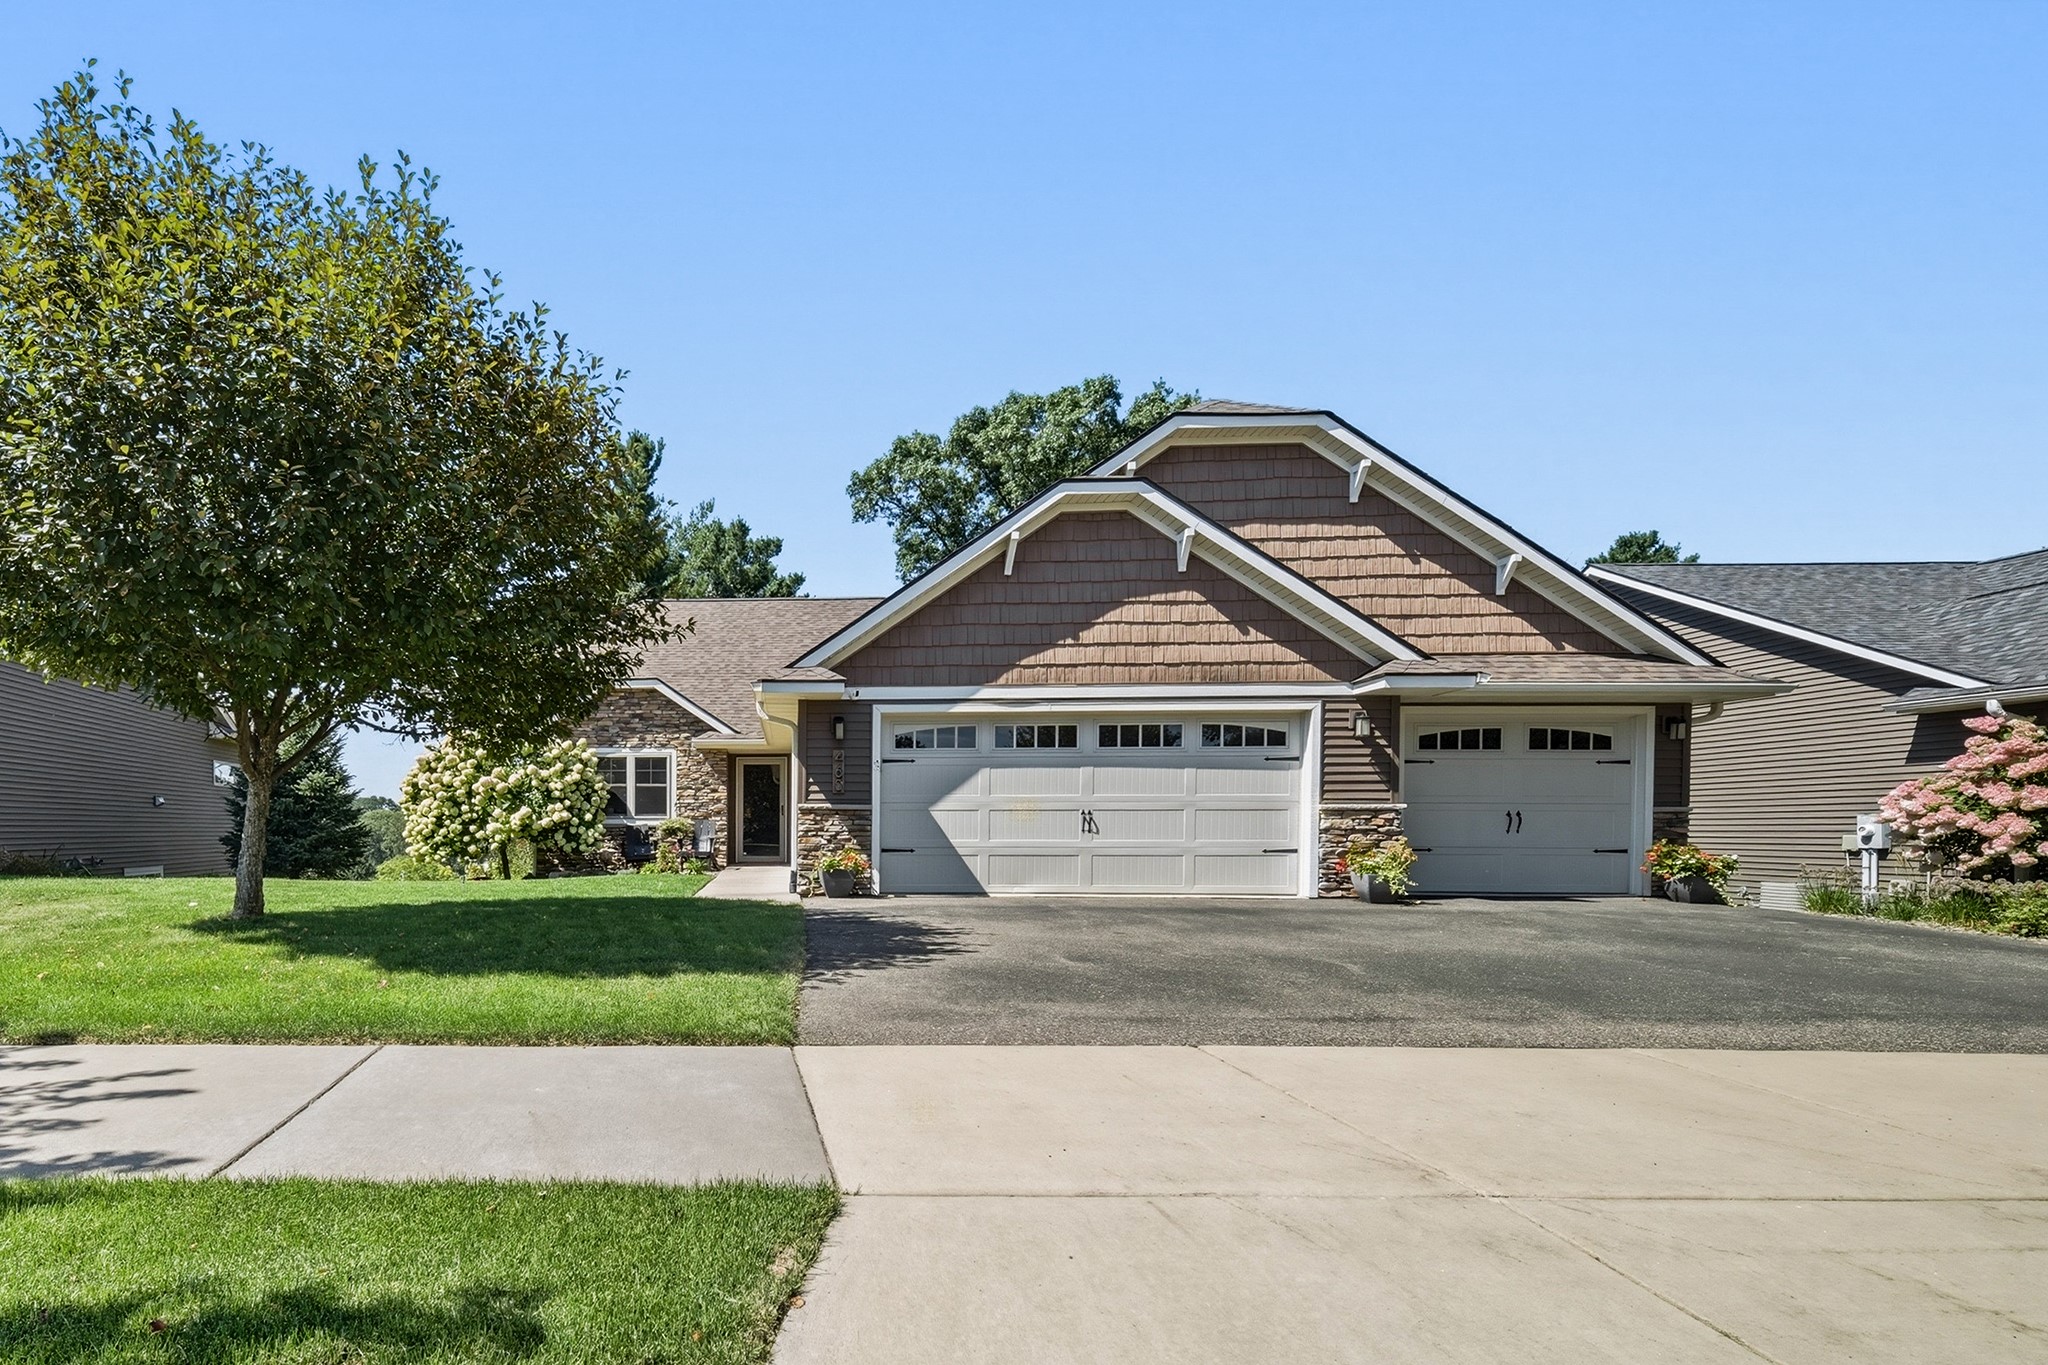
Active w/ Offer
MLS #1604700
460 Club View Lane, Altoona, WI
- 3 Bedroom
- 3 Bath
- 2,071 Sq. Ft.
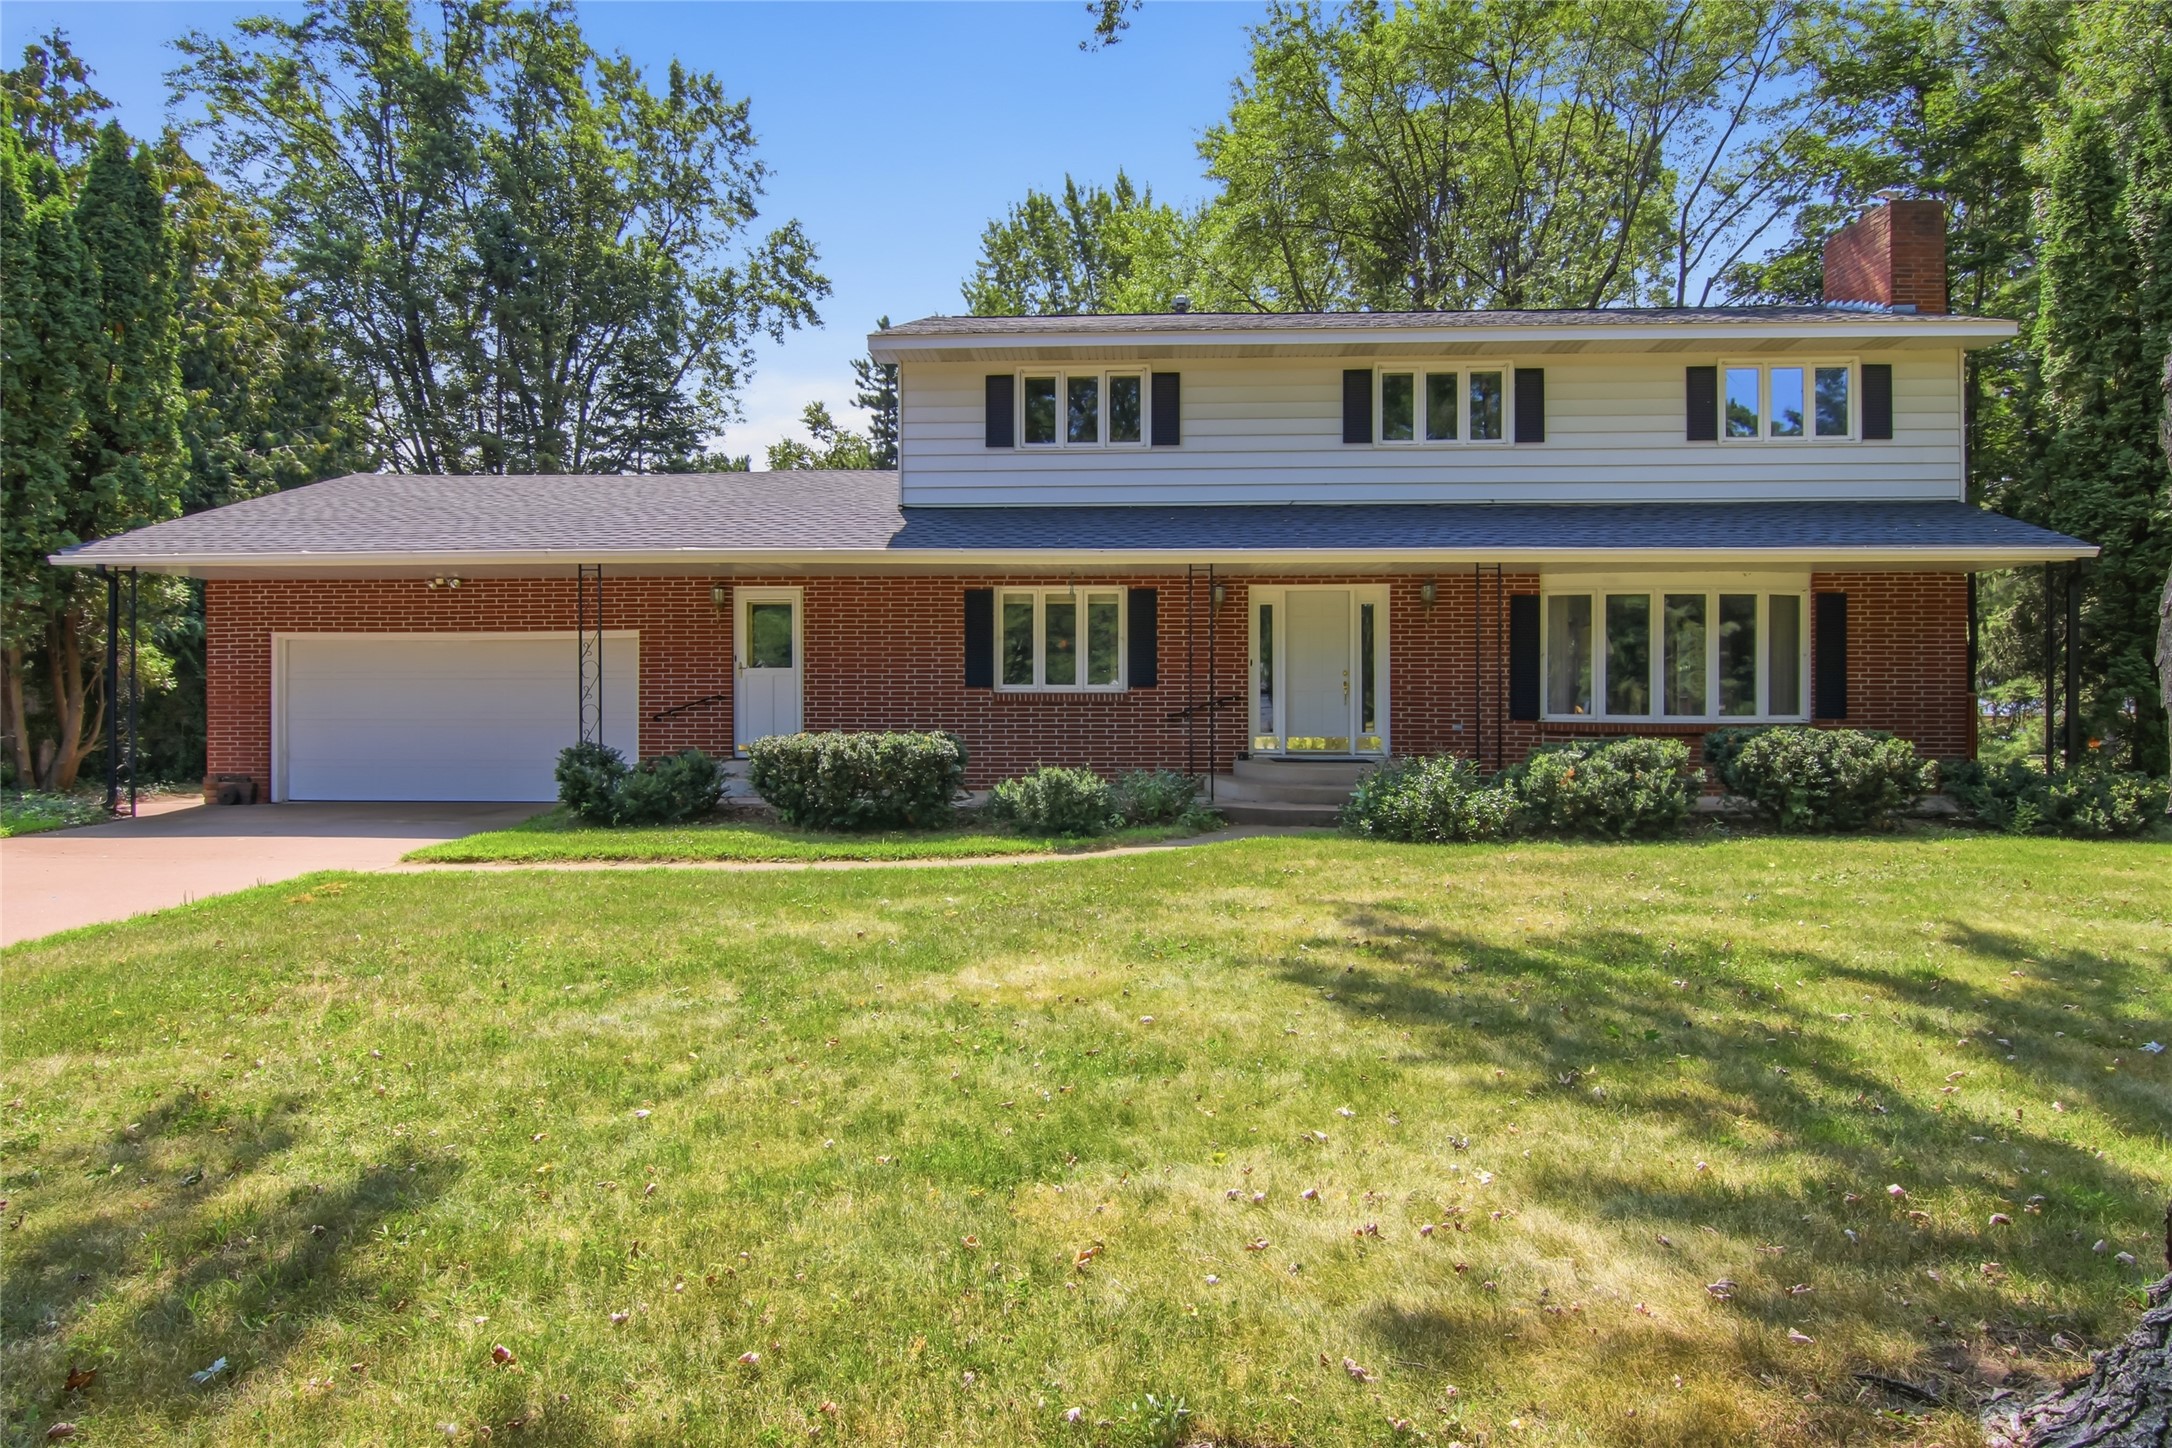
Active
MLS #1603436
1609 Lehman Street, Eau Claire, WI
- 5 Bedroom
- 2/1 Bath
- 2,638 Sq. Ft.