
8787 N Nor Wis Road
Hayward, WI 54843
Property Overview
Nestled on 5 private wooded acres near beautiful Grindstone Lake in Hayward, this spacious 4-bedroom, 3-bath residence offers comfort, character, and exceptional Northwoods living. The open great room creates a dramatic centerpiece with soaring vaulted wood ceilings, rich wood floors, and a stunning stone fireplace. The primary bedroom suite provides a peaceful retreat and features its own fireplace for added warmth and ambiance. The main level also includes two guest bedrooms, a full bath, and convenient laundry area. An attached heated garage is especially appreciated during Wisconsin winters. The walkout lower level features a bright family room with abundant windows, a fourth bedroom, third bath, and a large recreation room complete with space for ping pong, hobbies, ski tuning, or bike maintenance. A newer boiler and water heater provide efficient comfort year-round. Outdoor living is enhanced with a screen porch, deck, firepit, garden, apple trees, and a large outbuilding ideal for storing boats, snowmobiles, and recreational equipment.
Map & Location
Interior Features
- Above Grade Finished Area
- 1,626 SqFt
- Appliances Included
- Dryer, Dishwasher, Gas Water Heater, Microwave, Other, Oven, Range, Refrigerator, See Remarks, Washer
- Basement
- Finished, Walk-Out Access
- Below Grade Finished Area
- 1,626 SqFt
- Building Area Total
- 3,252 SqFt
- Cooling
- Ductless
- Electric
- Circuit Breakers
- Fireplace
- One, Gas Log
- Fireplaces
- 1
- Foundation
- Poured
- Heating
- Radiant Floor
- Levels
- One
- Living Area
- 3,252 SqFt
- Rooms Total
- 13
Rooms
| Room | Dimensions | Flooring | Level |
|---|---|---|---|
| 3 Season Room | 5' × 24' | Other | Main |
| Bathroom #1 | 8' × 11' | Tile | Main |
| Bathroom #2 | 5' × 8' | Tile | Main |
| Bathroom #3 | 6' × 8' | Tile | Lower |
| Bedroom #1 | 13' × 11' | Carpet | Main |
| Bedroom #2 | 11' × 10' | Carpet | Main |
| Bedroom #3 | 11' × 10' | Carpet | Main |
| Dining Area | 8' × 11' | Simulated Wood, Plank | Main |
| Entry/Foyer | 9' × 5' | Tile | Main |
| Kitchen | 19' × 13' | Tile | Main |
| Laundry Room | 5' × 12' | Tile | Main |
| Living Room | 15' × 19' | Wood | Main |
| Workshop | 11' × 26' | Simulated Wood, Plank | Lower |
Exterior Features
- Covered Spaces
- 4
- Garage
- 4 Car, Attached
- Lot Size
- 5.42 Acres
- Parking
- Asphalt, Attached, Driveway, Garage
- Patio Features
- Composite, Deck, Patio, Porch, Screened
- Sewer
- Septic Tank
- Stories
- 1
- Style
- One Story
- Water Source
- Drilled Well
Property Details
- 2025 Taxes
- $3,924
- County
- Sawyer
- Other Structures
- Other, See Remarks, Workshop
- Possession
- Close of Escrow
- Property Subtype
- Single Family Residence
- School District
- Hayward Community
- Status
- Active
- Township
- Town of Bass Lake
- Year Built
- 2006
- Zoning
- Recreational, Residential
- Listing Office
- McKinney Realty, LLC
- Last Updated
- August 17, 2026 at 9:05 AM

Active w/ Offer
MLS #1598711
16665 W Piper Lane, Birchwood, WI
- 3 Bedroom
- 2 Bath
- 2,265 Sq. Ft.
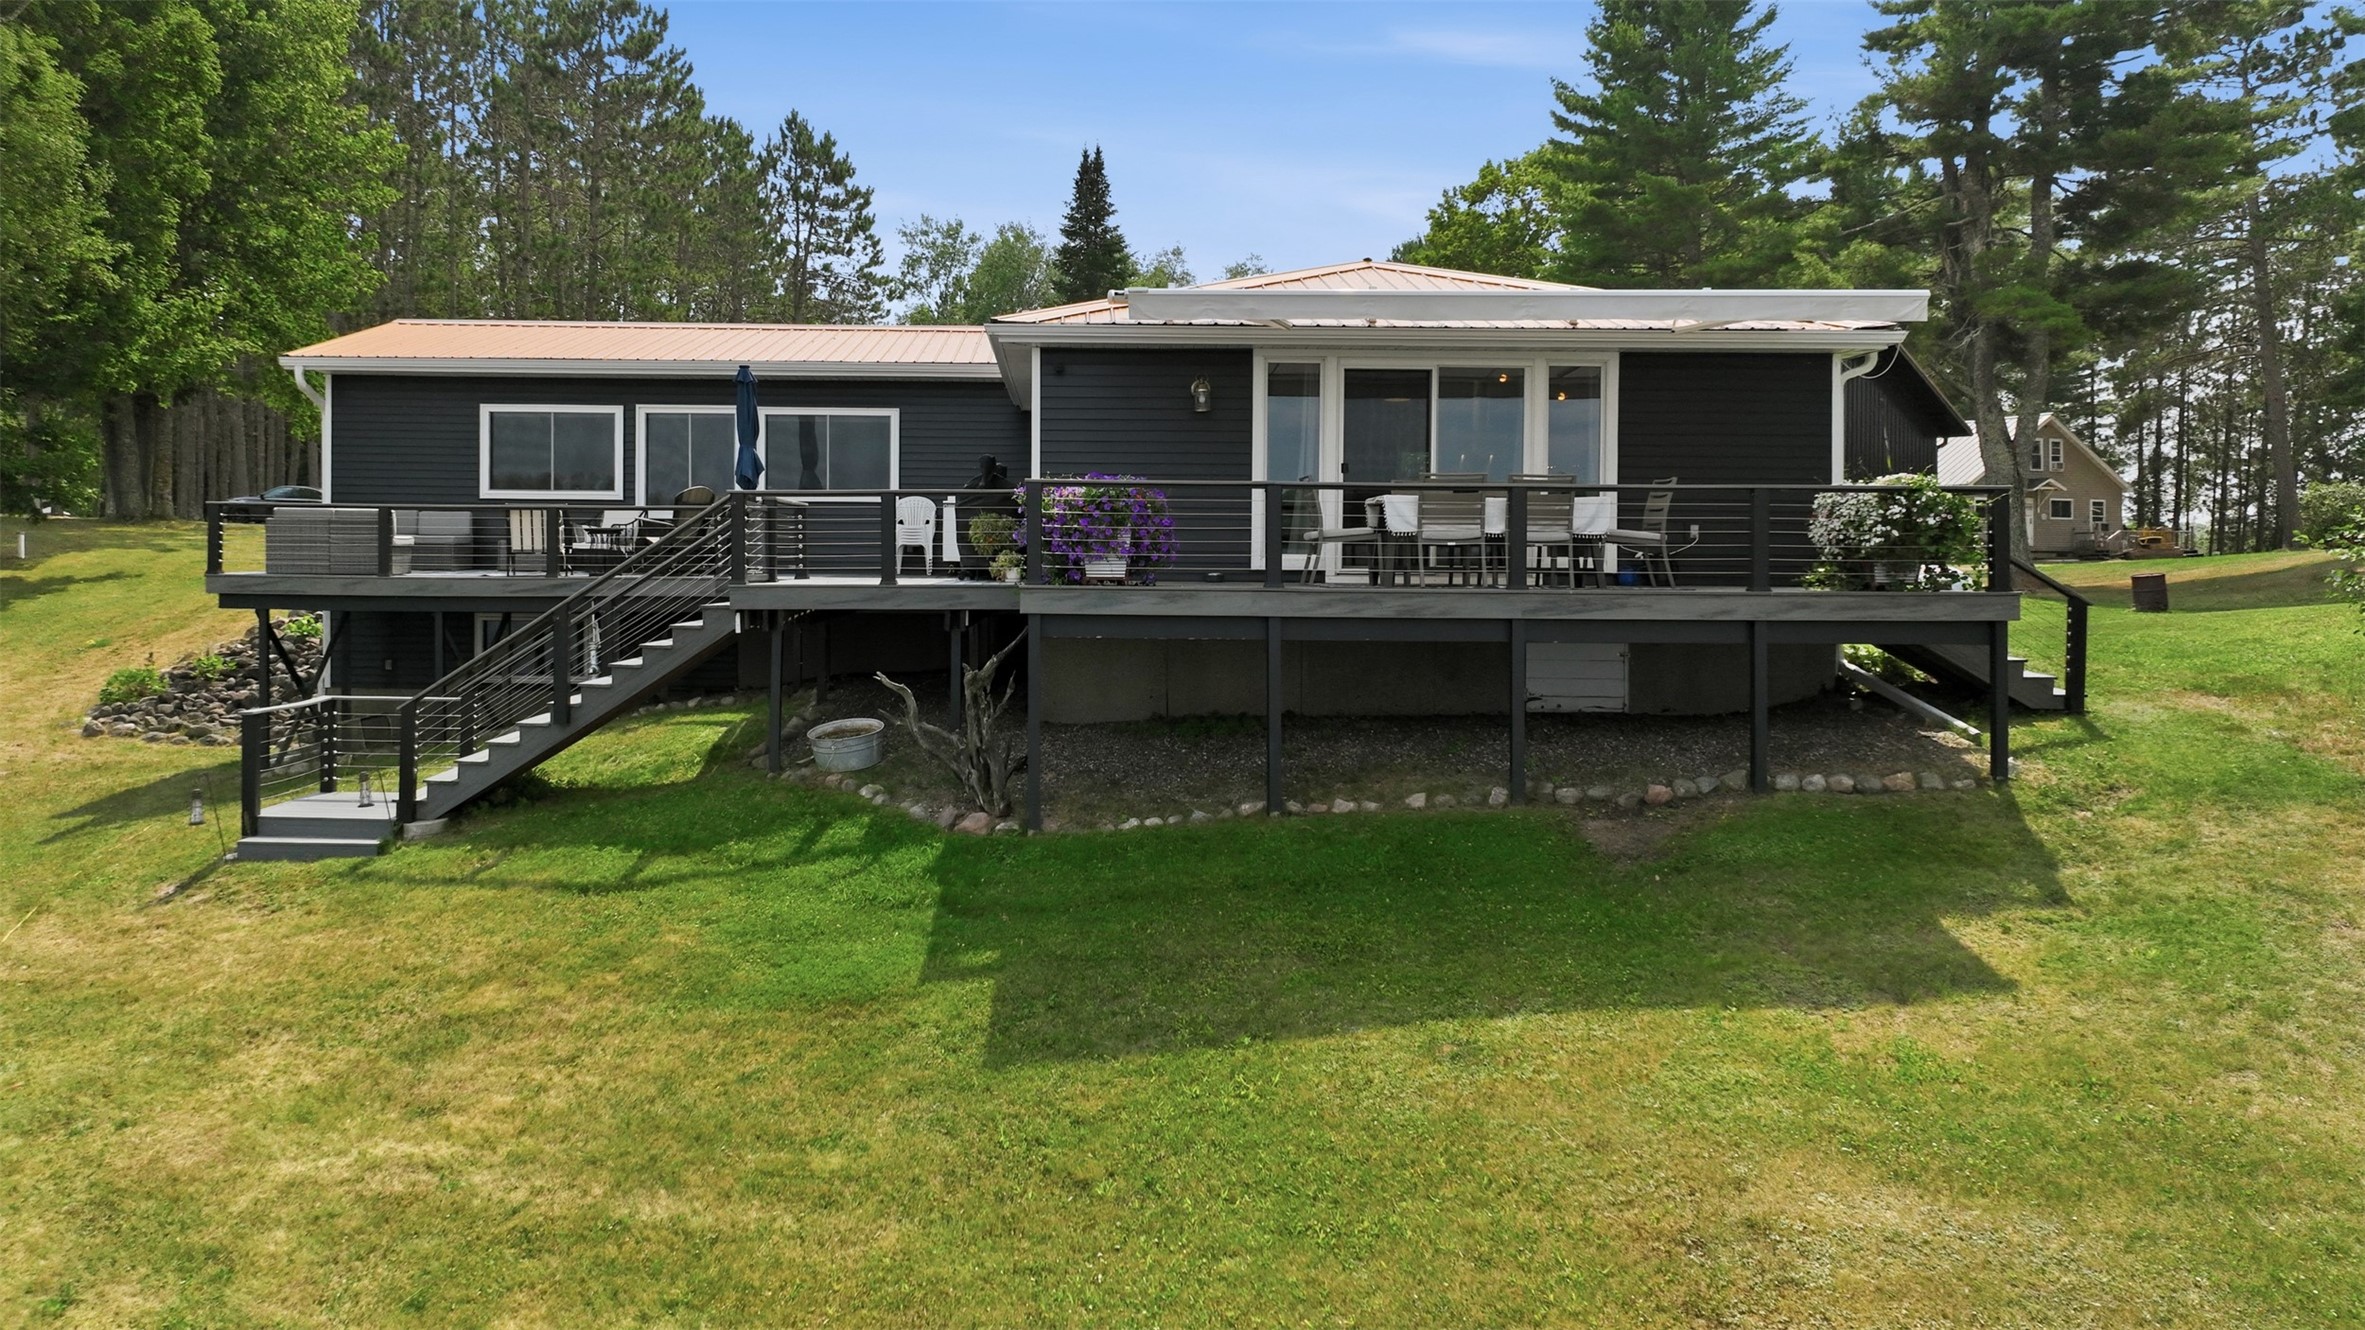
Active w/ Offer
MLS #1603856
5790W Korn Road, Winter, WI
- 3 Bedroom
- 2 Bath
- 1,955 Sq. Ft.

Active
MLS #1600142
13080 N Red Deer Road, Hayward, WI
- 3 Bedroom
- 2 Bath
- 2,553 Sq. Ft.

Active
MLS #1599165
11256N Orion Road, Hayward, WI
- 3 Bedroom
- 2 Bath
- 1,488 Sq. Ft.