
1921 Legacy Drive
Eau Claire, WI 54703
Property Overview
Brand New Home on a one-acre wooded lot in one of Eau Claire's newest subdivisions, Heritage Estates! Built by Perks Construction. With attention to detail, this home has modern features and quality construction.You will love the oversized island in the spacious kitchen that has custom cabinetry with pull-out drawers, quartz counters, and stainless appliances. Huge owners’ suite with tray ceiling, walk-in closet, and walk-in tile shower. The open-concept floor plan is perfect for daily life and for entertaining. Built-in cabinets and 10-ft tray ceiling in the living room. Custom locker for storage. Gorgeous 1st-floor laundry room has custom cabinets and a sink. You will enjoy all of the natural light in the lower level with look-out windows, spacious family room, full bathroom, and two bedrooms, both with walk-in closets. Enjoy the wooded backyard on the large 16x12 covered deck built with composite Trex decking. 3-panel shaker doors. 9-foot ceilings on the main floor. 3-car garage has an extra deep 3rd stall. Asphalt driveway, irrigated yard, gutters, & landscaped with rock. Convenient location minutes from Costco, Hwy 53, and Hwy 312.
Map & Location
Interior Features
- Above Grade Finished Area
- 1,808 SqFt
- Appliances Included
- Dishwasher, Gas Water Heater, Microwave, Oven, Range, Refrigerator
- Basement
- Daylight, Full, Partially Finished
- Below Grade Finished Area
- 1,329 SqFt
- Below Grade Unfinished Area
- 479 SqFt
- Building Area Total
- 3,616 SqFt
- Cooling
- Central Air
- Electric
- Circuit Breakers
- Foundation
- Poured
- Heating
- Forced Air
- Interior Features
- Ceiling Fan(s)
- Levels
- One
- Living Area
- 3,137 SqFt
- Rooms Total
- 14
Rooms
| Room | Dimensions | Flooring | Level |
|---|---|---|---|
| Bathroom #1 | 7' × 7' | Tile | Lower |
| Bathroom #2 | 14' × 10' | Tile | Main |
| Bathroom #3 | 13' × 7' | Tile | Main |
| Bedroom #1 | 15' × 7' | Carpet | Lower |
| Bedroom #2 | 9' × 15' | Carpet | Lower |
| Bedroom #3 | 11' × 18' | Carpet | Main |
| Bedroom #4 | 15' × 11' | Carpet | Main |
| Dining Room | 10' × 16' | Laminate | Main |
| Entry/Foyer | 5' × 11' | Laminate | Main |
| Family Room | 17' × 22' | Carpet | Lower |
| Kitchen | 11' × 16' | Laminate | Main |
| Laundry Room | 12' × 8' | Laminate | Main |
| Living Room | 21' × 12' | Laminate | Main |
| Utility/Mechanical | 16' × 15' | Lower |
Exterior Features
- Construction
- Vinyl Siding
- Covered Spaces
- 3
- Exterior Features
- Sprinkler/Irrigation
- Garage
- 3 Car, Attached
- Lot Size
- 1.09 Acres
- Parking
- Asphalt, Attached, Driveway, Garage, Garage Door Opener
- Patio Features
- Composite, Deck
- Sewer
- Mound Septic
- Stories
- 1
- Style
- One Story
- Water Source
- Drilled Well
Property Details
- 2025 Taxes
- $751
- County
- Eau Claire
- Possession
- Close of Escrow
- Property Subtype
- Single Family Residence
- School District
- Eau Claire Area
- Status
- Active
- Subdivision
- Heritage Estates
- Township
- Town of Seymour
- Year Built
- 2025
- Zoning
- Residential
- Listing Office
- Riverbend Realty Group, LLC
- Last Updated
- September 12, 2026 at 1:01 PM
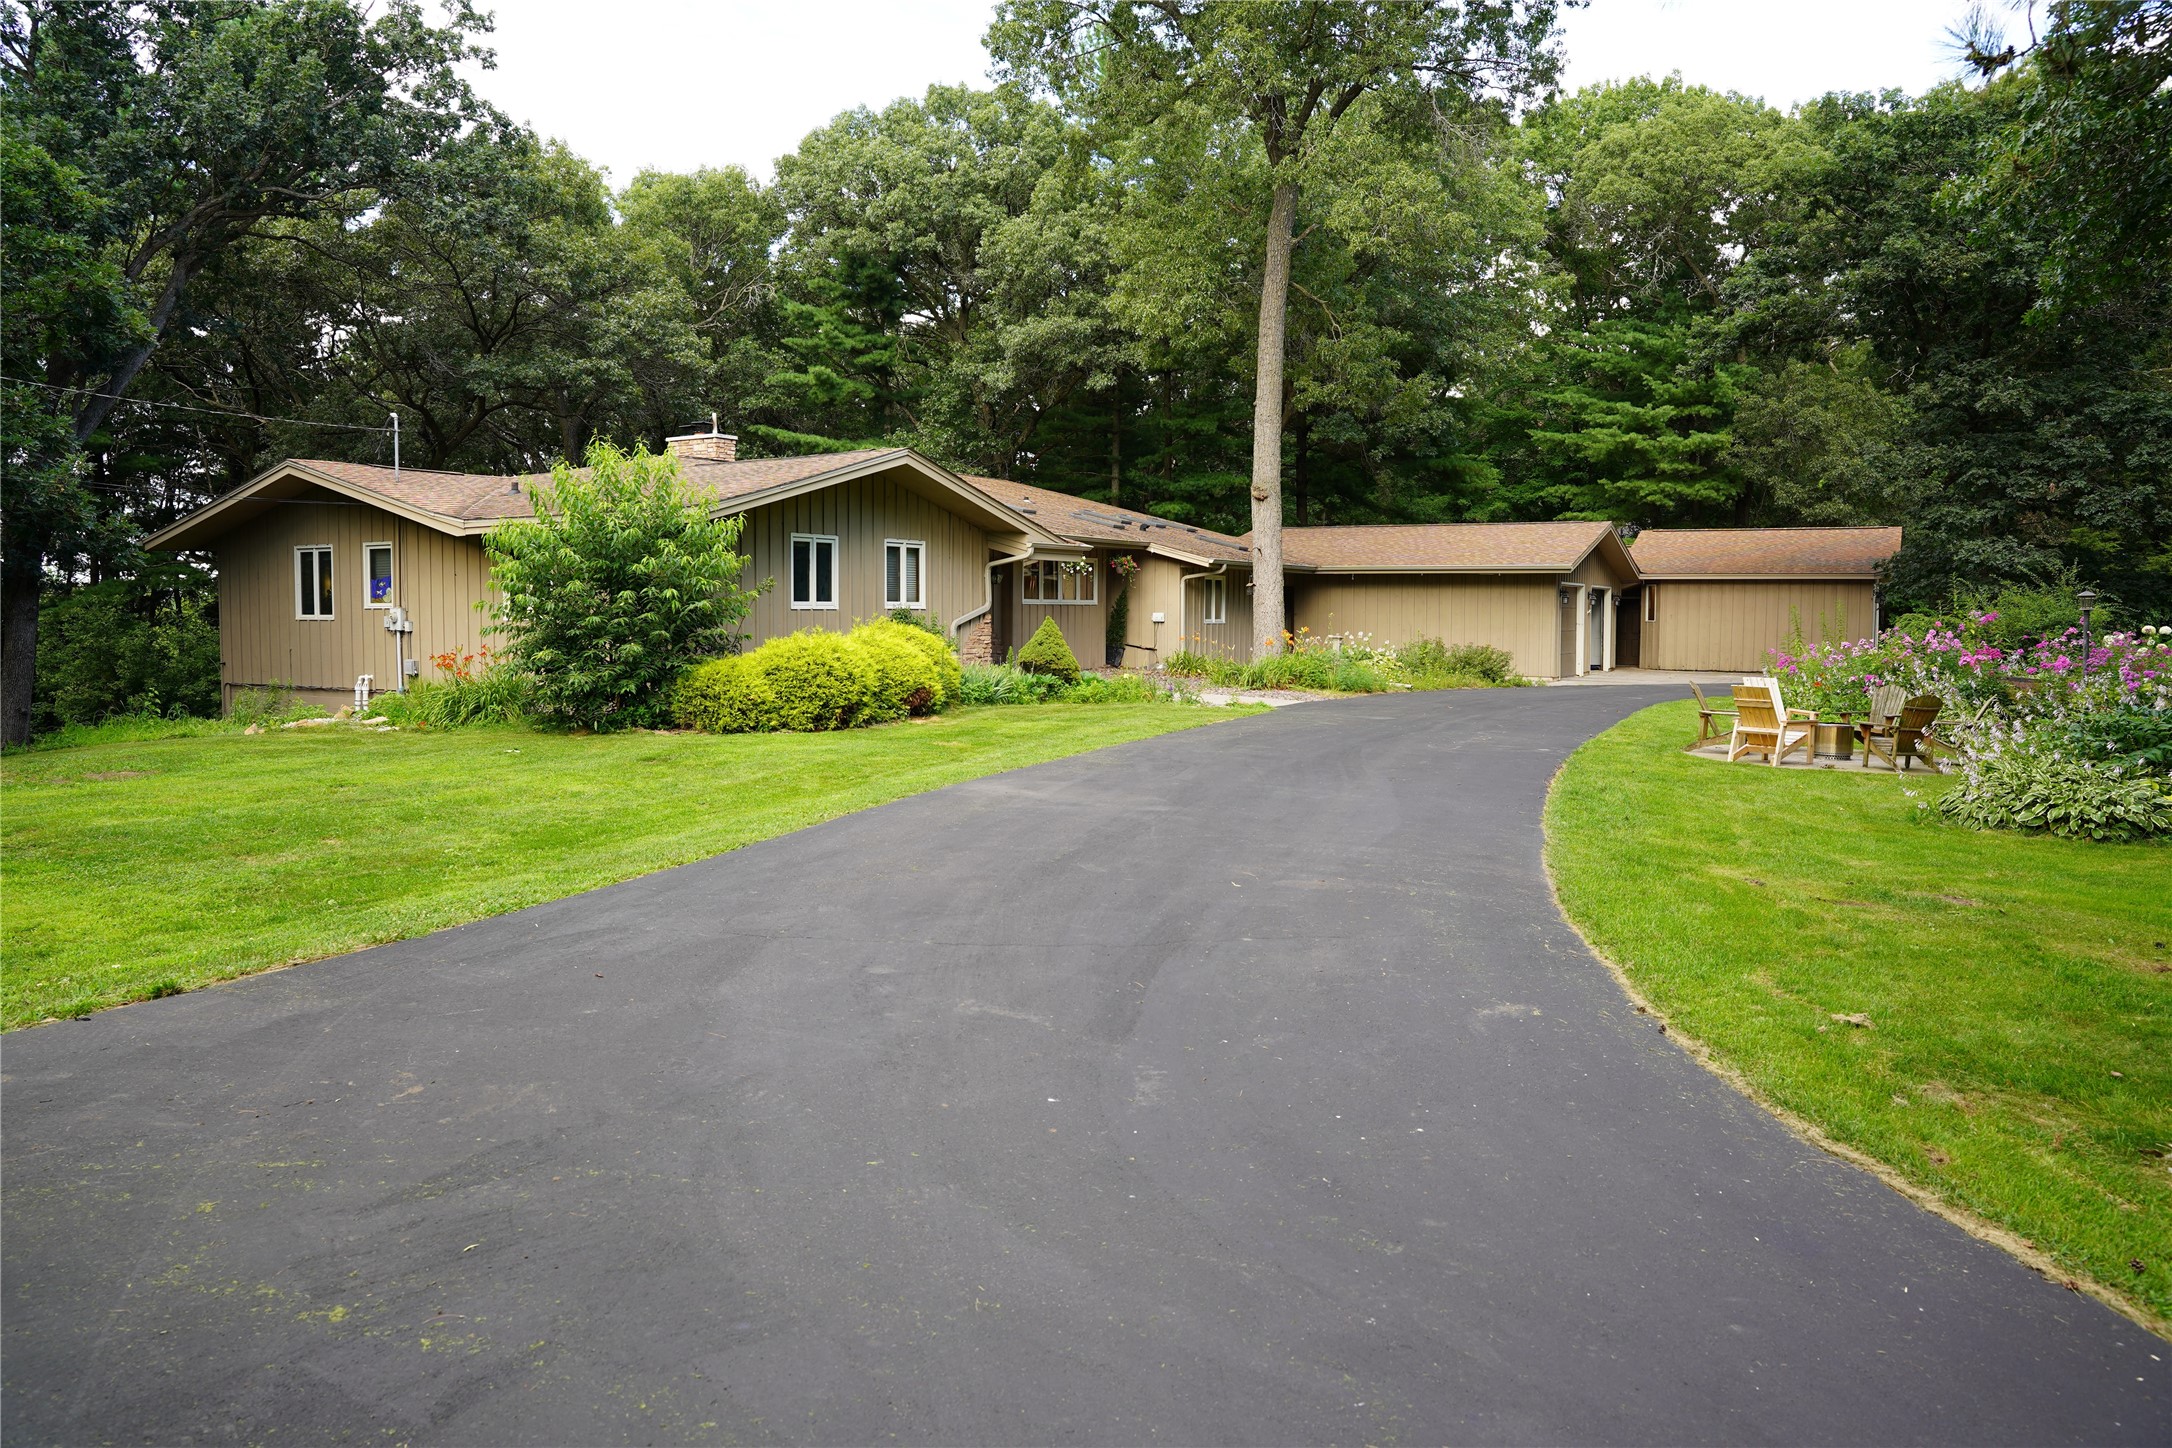
Active w/ Offer
MLS #1603576
990 Blackoak Road, Eau Claire, WI
- 5 Bedroom
- 4 Bath
- 4,945 Sq. Ft.
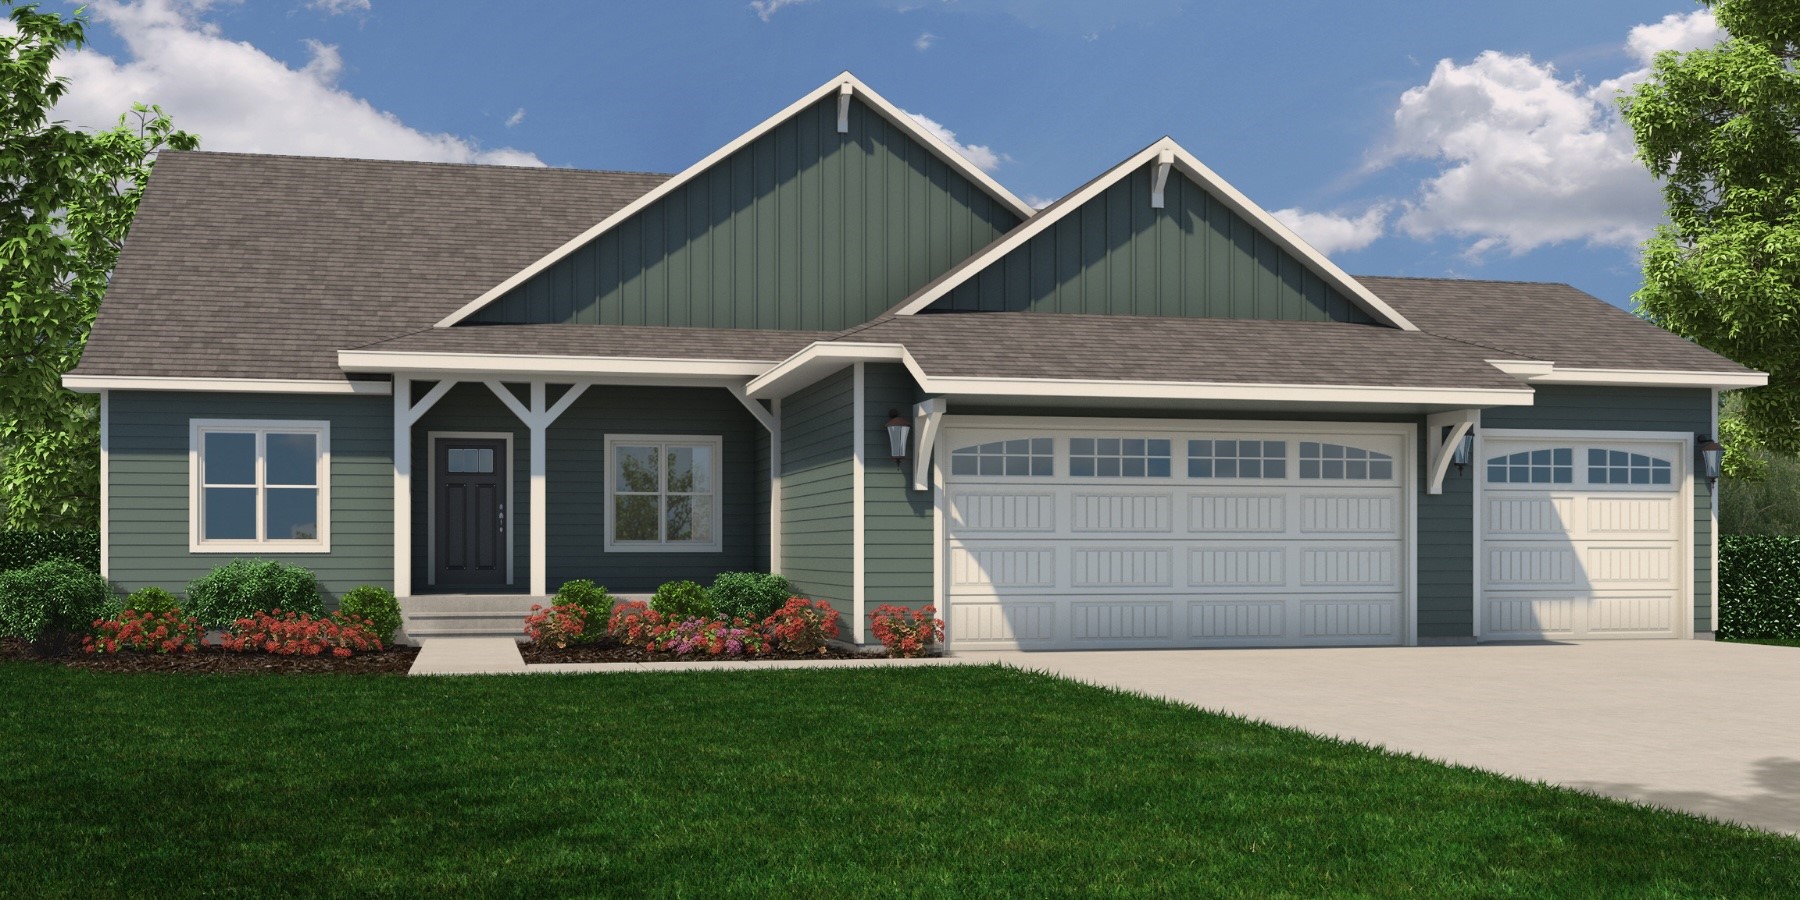
Active
MLS #1603090
5926 Fuji Lane, Eau Claire, WI
OPEN HOUSE
November 6 from 11 AM - 6 PM
- 5 Bedroom
- 3 Bath
- 3,100 Sq. Ft.
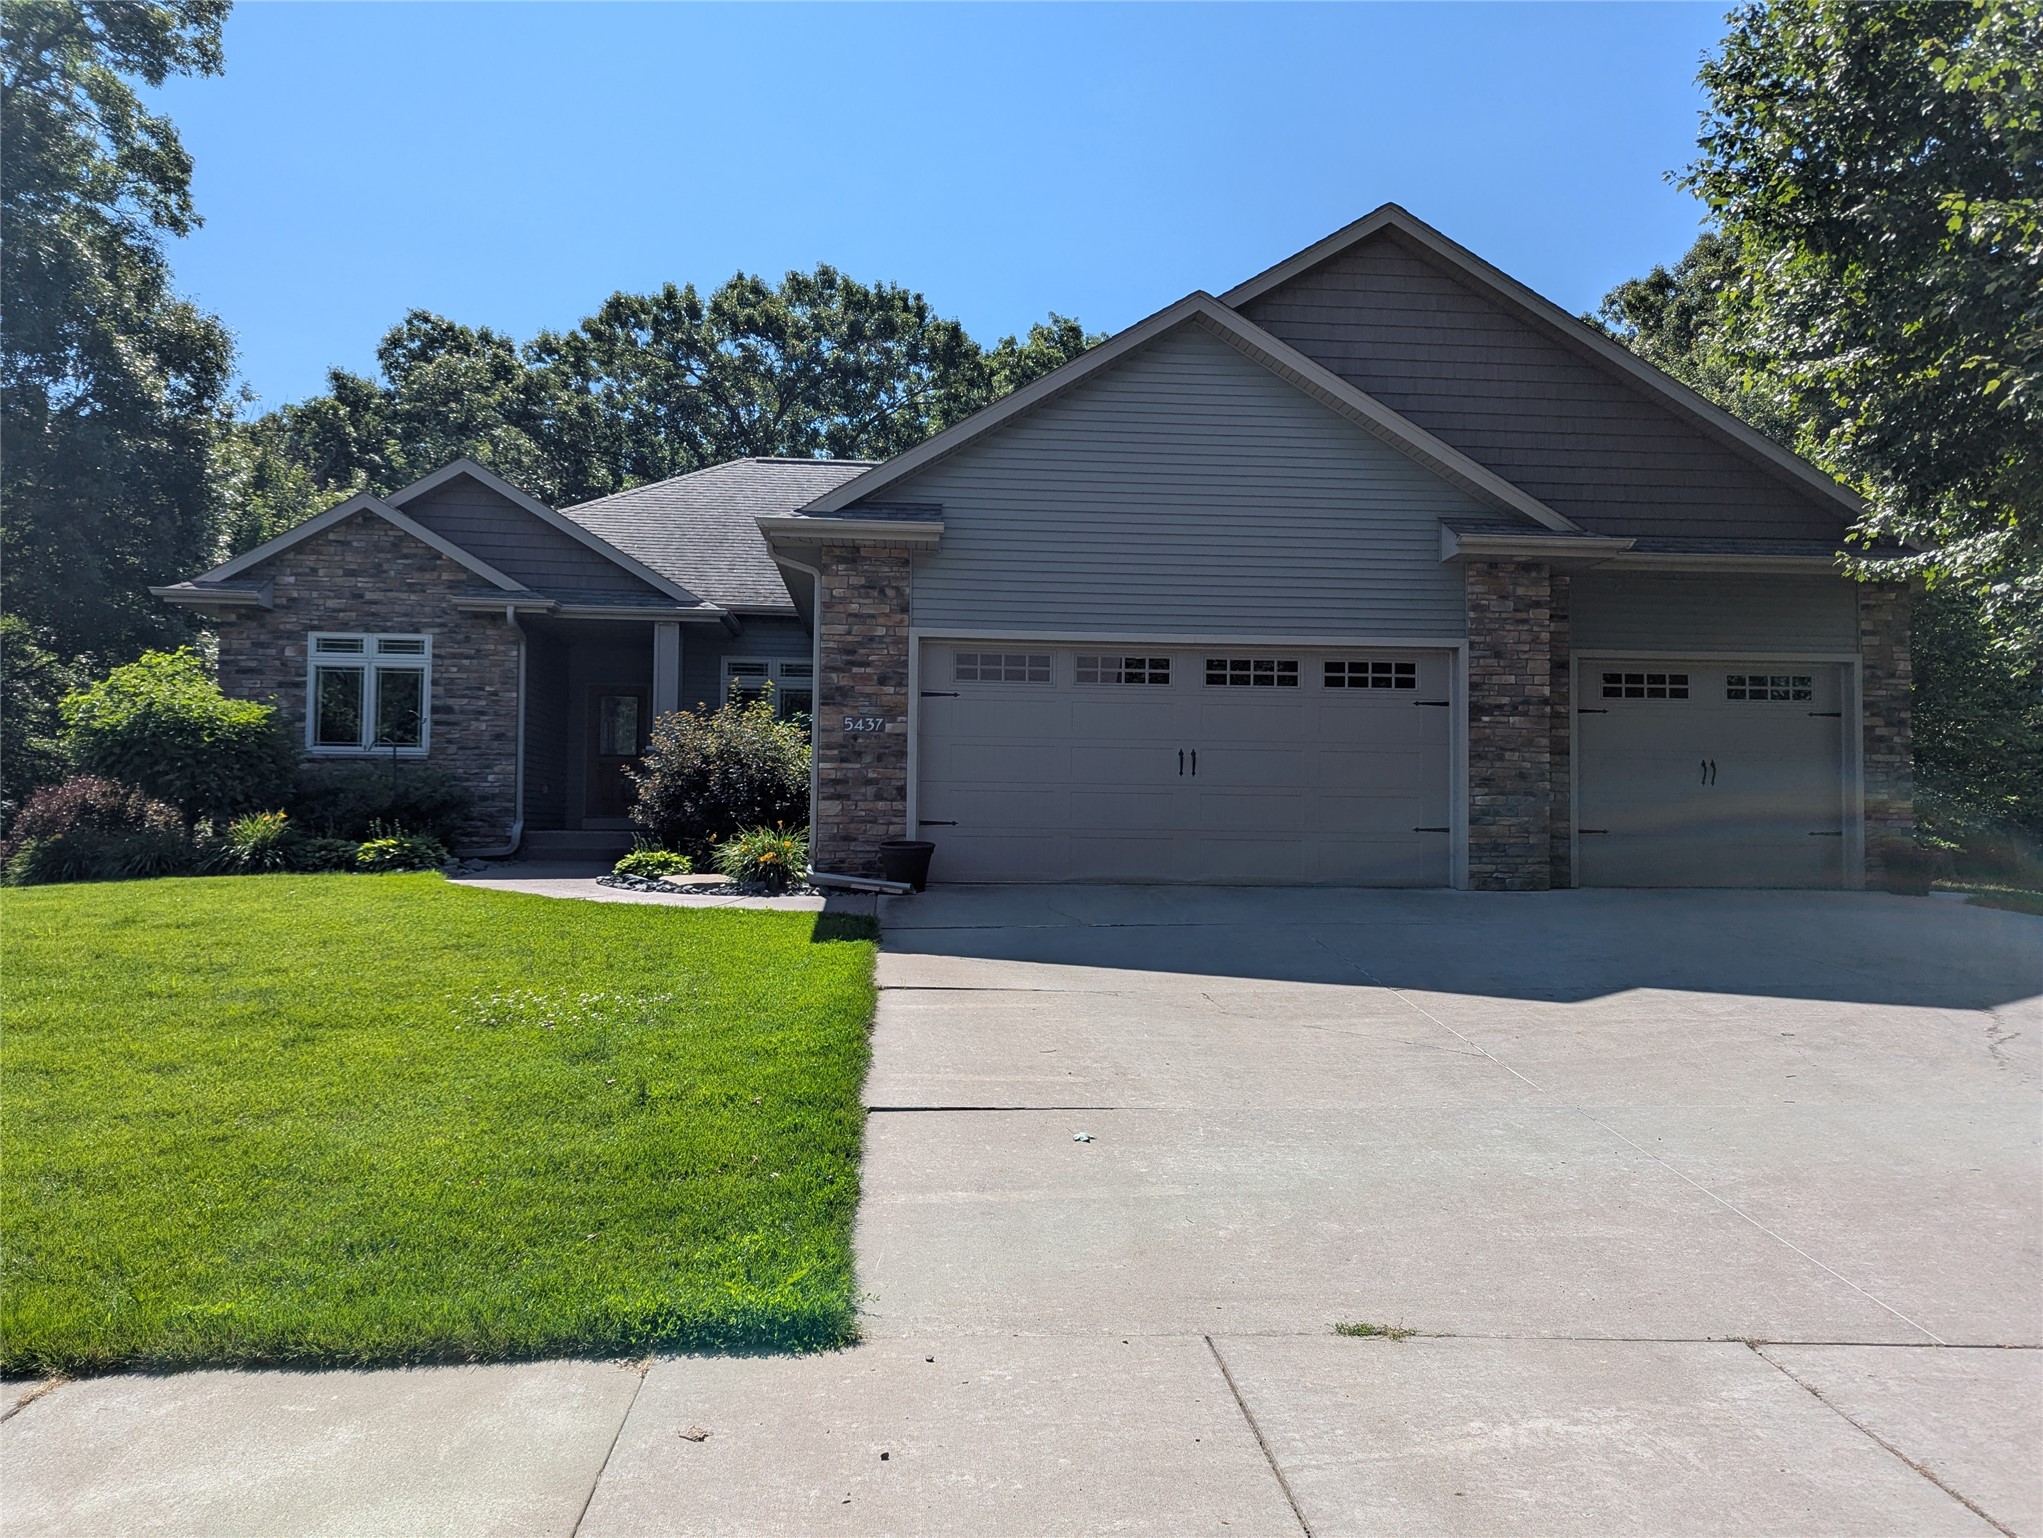
Active
MLS #1602858
5437 Benjamin Street, Eau Claire, WI
- 5 Bedroom
- 3 Bath
- 3,090 Sq. Ft.
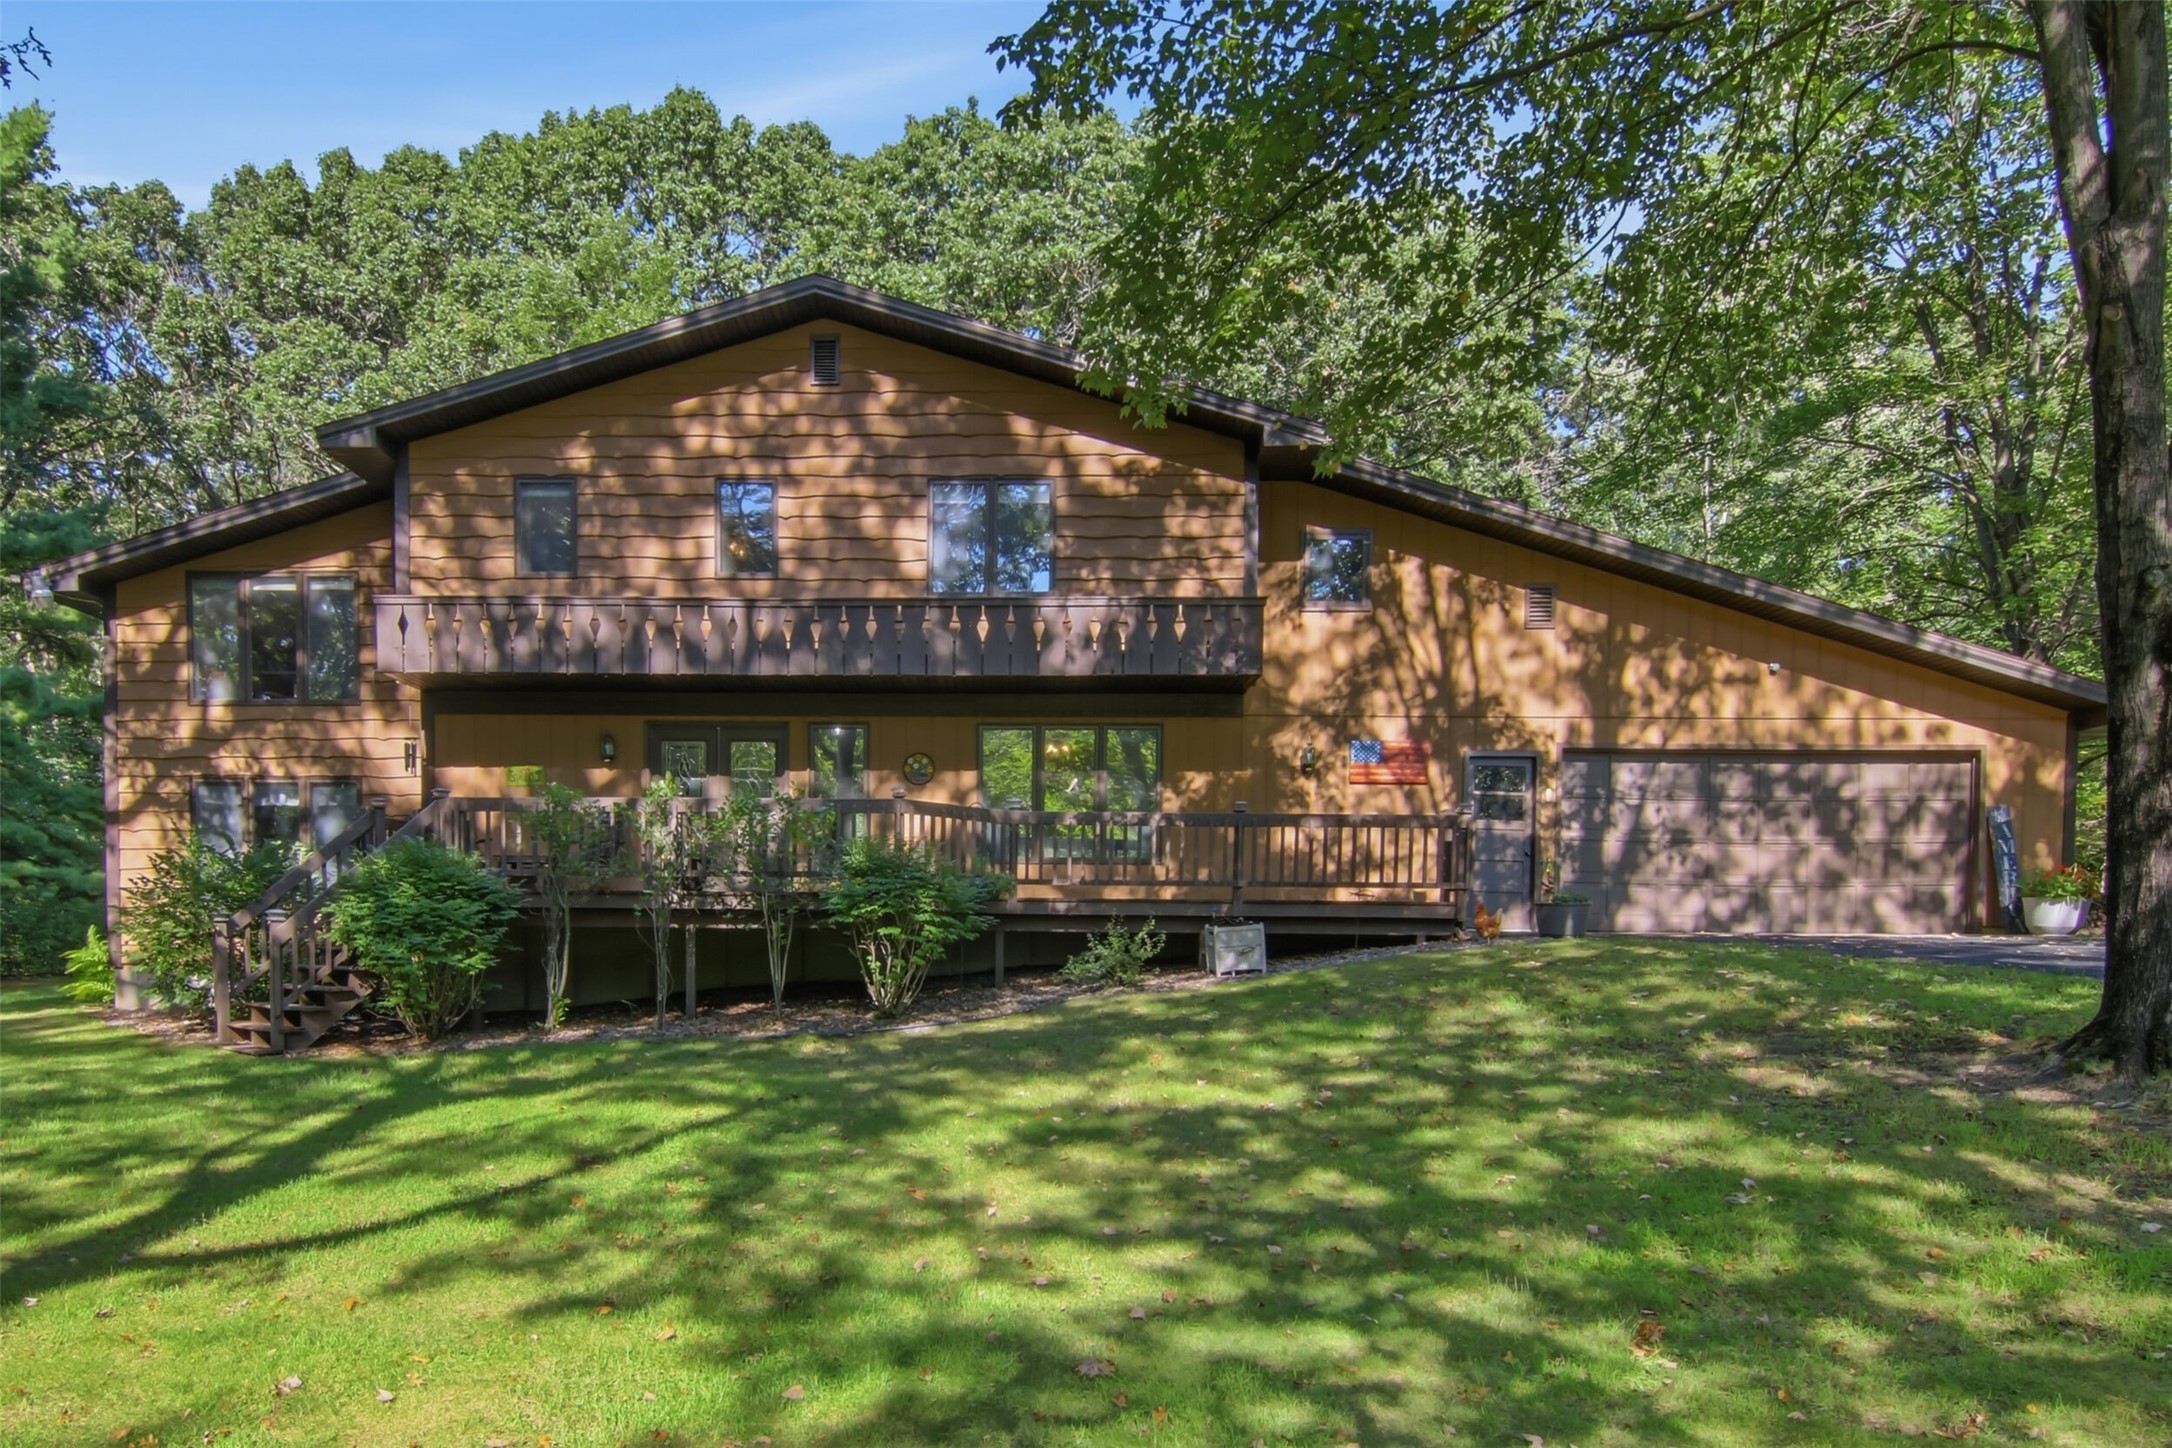
Active
MLS #1604845
W2610 Rim Rock Road, Eau Claire, WI
- 5 Bedroom
- 3 Bath
- 3,250 Sq. Ft.