
N11054 50th Street
Downing, WI 54734
Property Overview
Nestled in the scenic countryside of Dunn County, this spacious 4-bedroom, 3 full bathroom home offers the perfect blend of modern comfort and rural tranquility. Built in 2006 and featuring approximately 1935 square feet of main level living space, finished lower level and a wonderful floor plan and the privacy and serenity of country living.
The home features an inviting floor plan designed for both everyday living and entertaining. Generous living areas, two cozy fireplaces, and abundant natural light create a warm and welcoming atmosphere throughout. The well-appointed kitchen offers ample workspace and storage, roll out kitchen shelving, soft close drawers, large kitchen Island, while the spacious bedrooms provide comfort and flexibility for families, guests and home office needs. The finished lower level provides a huge lounge space with a gas log fireplace, spacious fourth bedroom, third full bathroom with tiled walk-in shower, a separate office space and a large storage room. This is a beautiful home, has a large wood deck, an extra storage garage, provides county living (2.5 acres) at it's finest with a wonderful proximity. Welcome Home!!
Map & Location
Interior Features
- Above Grade Finished Area
- 1,935 SqFt
- Appliances Included
- Dryer, Dishwasher, Microwave, Oven, Range, Refrigerator, Washer
- Basement
- Daylight, Full, Finished
- Below Grade Finished Area
- 1,300 SqFt
- Below Grade Unfinished Area
- 635 SqFt
- Building Area Total
- 3,870 SqFt
- Cooling
- Central Air
- Electric
- Circuit Breakers
- Fireplace
- Two, Gas Log
- Fireplaces
- 2
- Foundation
- Poured
- Heating
- Forced Air
- Interior Features
- Ceiling Fan(s)
- Levels
- One
- Living Area
- 3,235 SqFt
- Rooms Total
- 16
Rooms
| Room | Dimensions | Flooring | Level |
|---|---|---|---|
| Bathroom #1 | 7' × 12' | Tile | Lower |
| Bathroom #2 | 9' × 13' | Tile | Main |
| Bathroom #3 | 10' × 8' | Tile | Main |
| Bedroom #1 | 13' × 16' | Carpet | Lower |
| Bedroom #2 | 11' × 11' | Carpet | Main |
| Bedroom #3 | 11' × 11' | Carpet | Main |
| Bedroom #4 | 12' × 15' | Carpet | Main |
| Dining Room | 12' × 18' | Laminate | Main |
| Entry/Foyer | 8' × 6' | Tile | Main |
| Family Room | 40' × 18' | Carpet | Lower |
| Kitchen | 12' × 18' | Laminate | Main |
| Laundry Room | 6' × 10' | Tile | Main |
| Living Room | 16' × 18' | Carpet | Main |
| Office | 8' × 6' | Carpet | Main |
| Office | 10' × 9' | Carpet | Lower |
Exterior Features
- Construction
- Vinyl Siding
- Covered Spaces
- 2
- Garage
- 2 Car, Attached
- Lot Size
- 2.5 Acres
- Parking
- Attached, Concrete, Driveway, Garage, Gravel, Garage Door Opener
- Patio Features
- Deck
- Sewer
- Septic Tank
- Stories
- 1
- Style
- One Story
- Water Source
- Well
Property Details
- 2025 Taxes
- $6,749
- County
- Dunn
- Other Equipment
- Fuel Tank(s)
- Other Structures
- Shed(s)
- Possession
- Close of Escrow
- Property Subtype
- Single Family Residence
- School District
- Glenwood City
- Status
- Active w/ Offer
- Township
- Town of Tiffany
- Year Built
- 2006
- Listing Office
- CB Brenizer/Eau Claire
- Last Updated
- August 20, 2026 at 9:08 AM
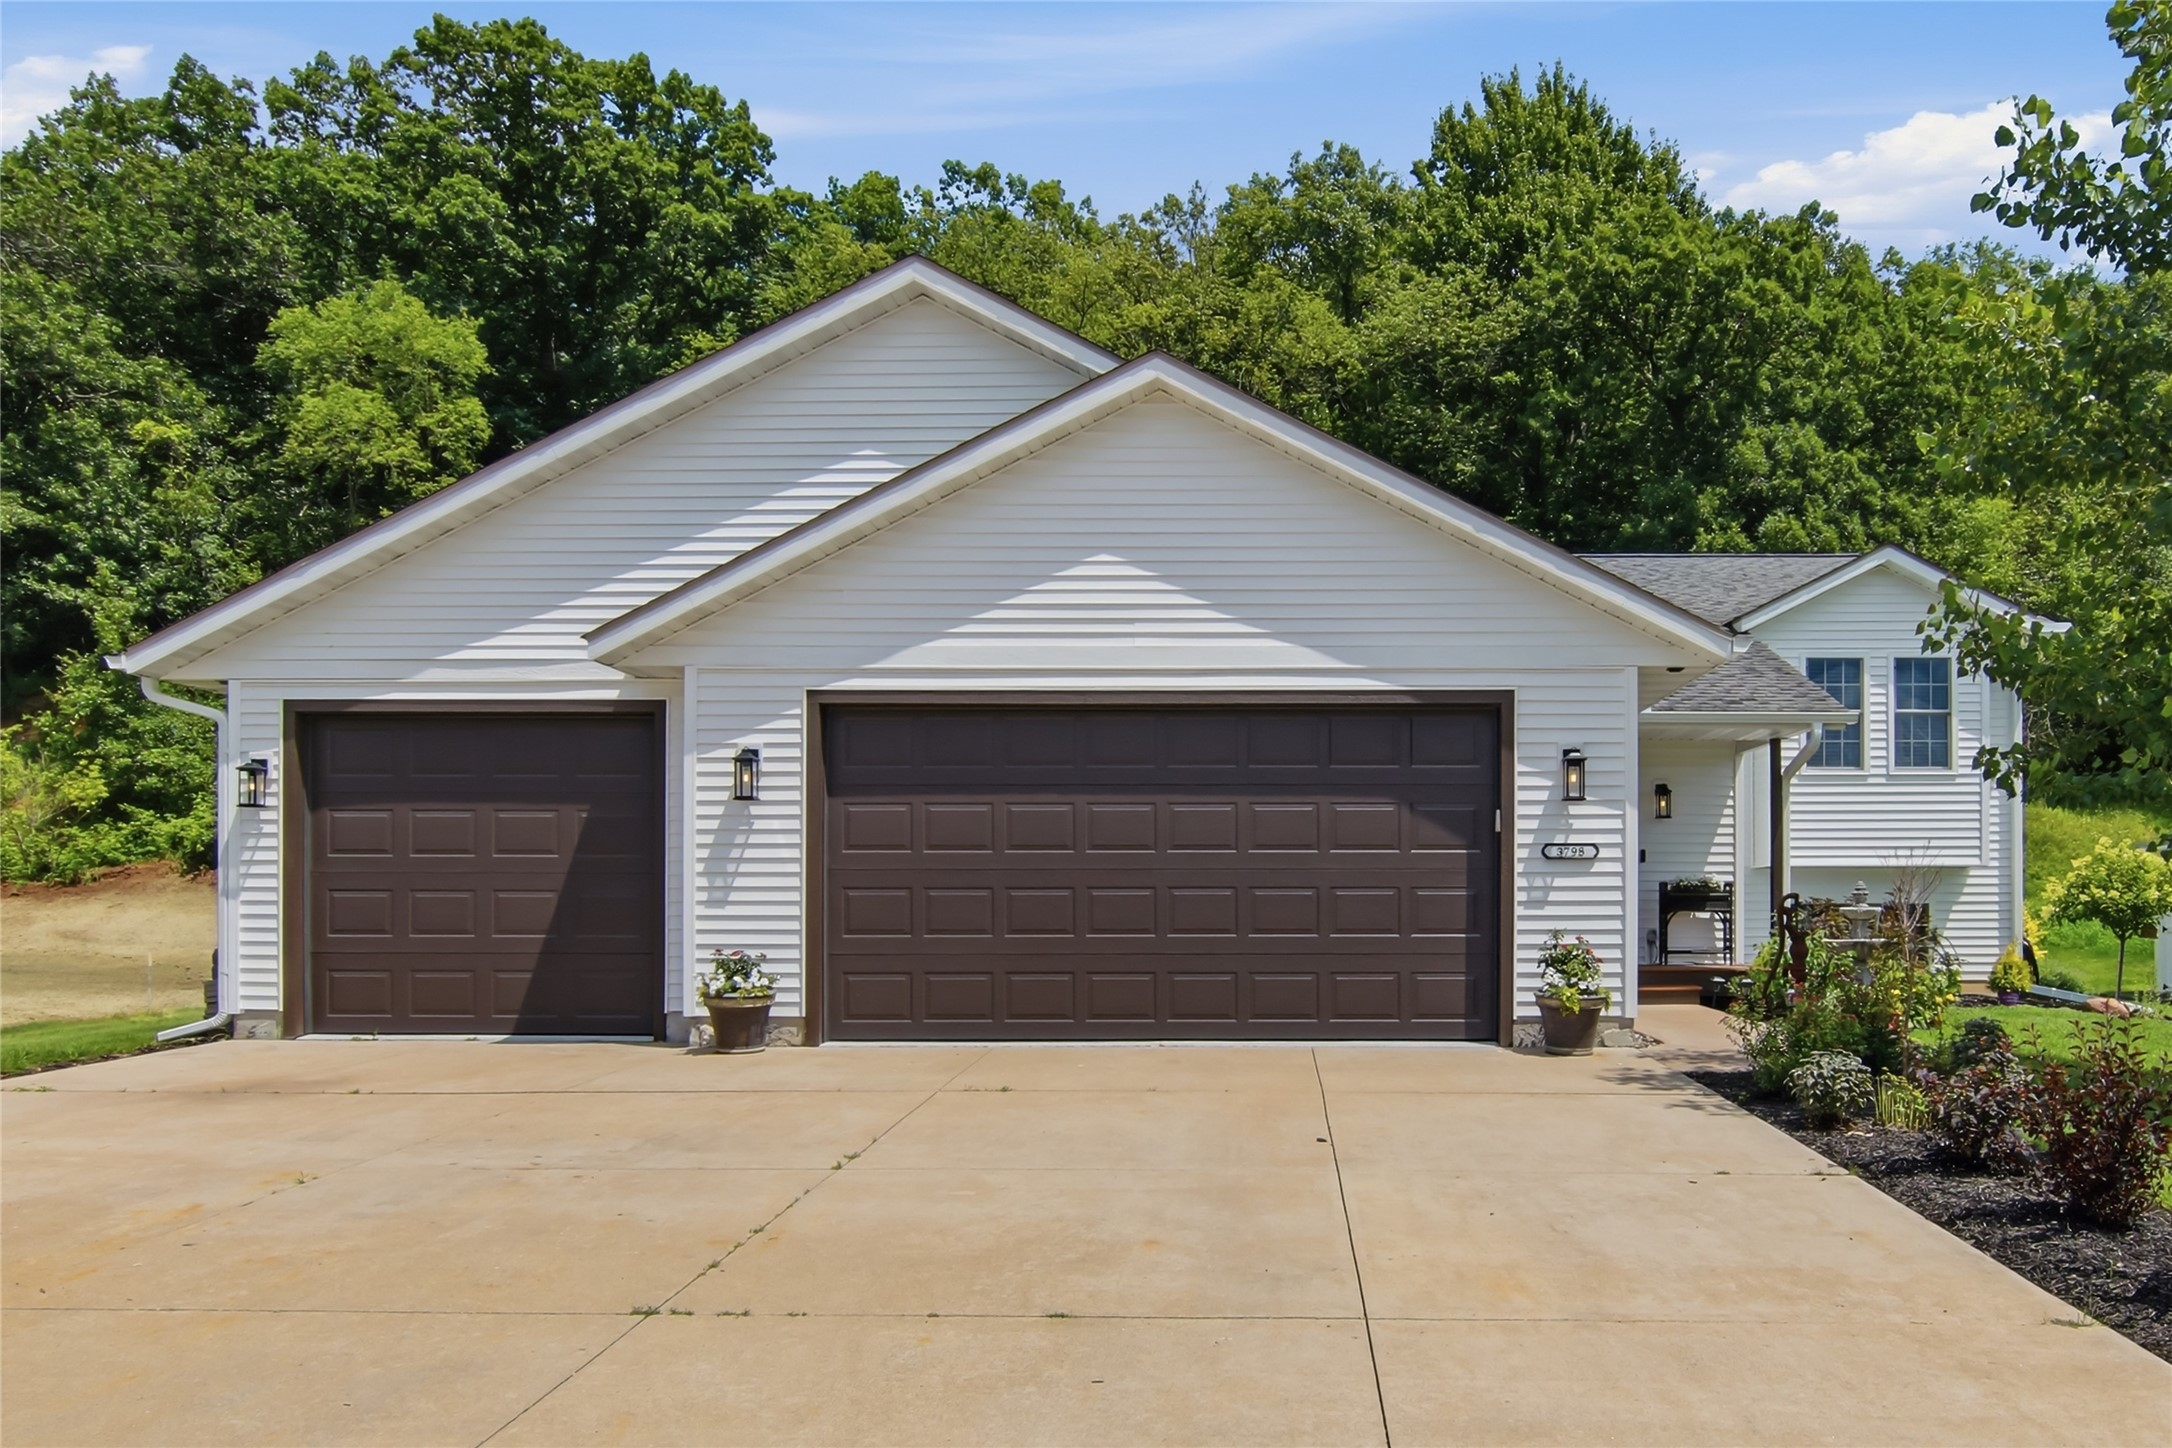
Active
MLS #1602722
3798 Nicholas Drive, Menomonie, WI
- 4 Bedroom
- 2 Bath
- 2,190 Sq. Ft.

Active
MLS #1600650
2932 Plum Tree Circle N, Menomonie, WI
- 4 Bedroom
- 1/2 Bath
- 3,920 Sq. Ft.
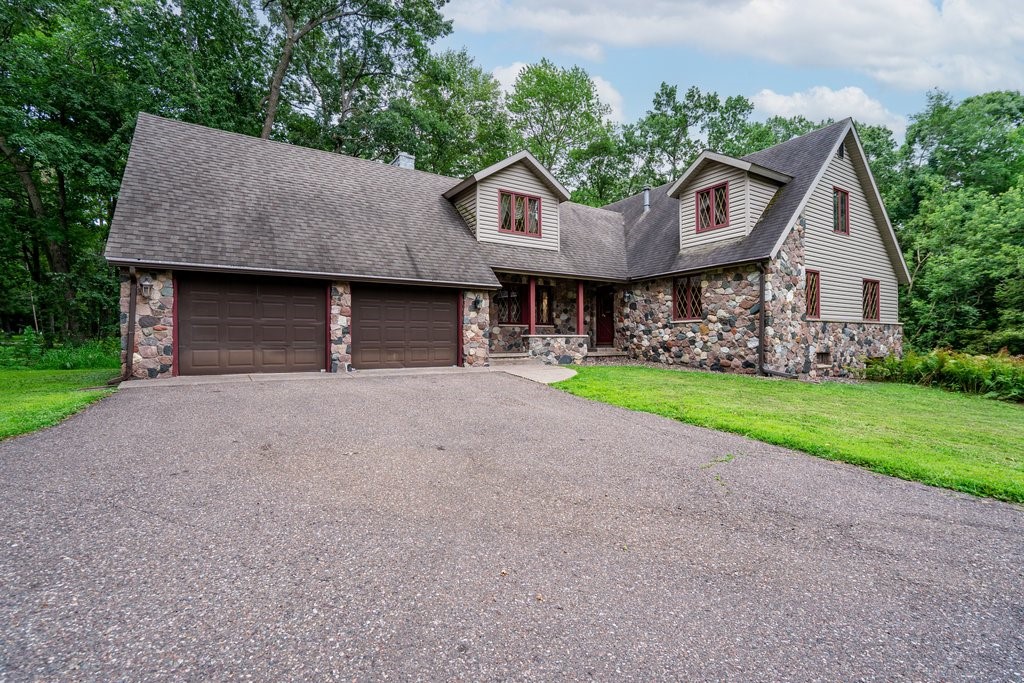
Active
MLS #1604092
E4602 479th Avenue, Menomonie, WI
- 4 Bedroom
- 3 Bath
- 3,735 Sq. Ft.
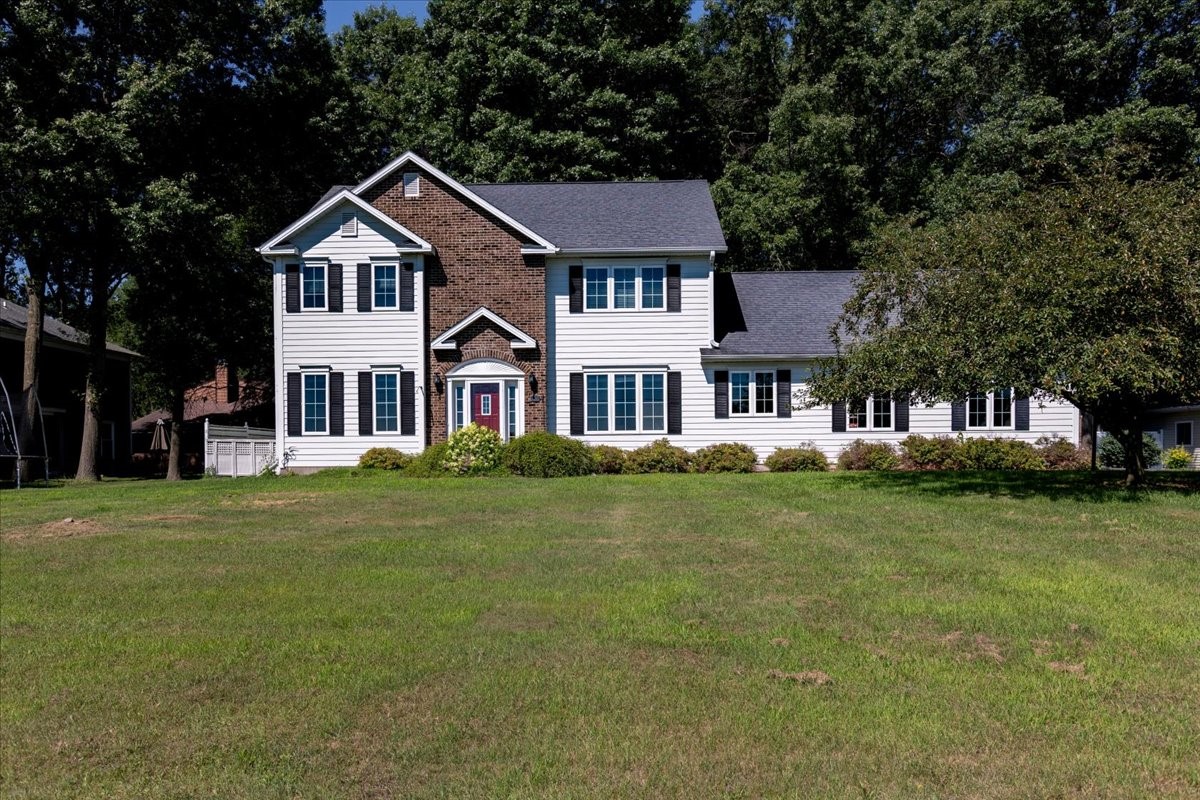
Active
MLS #1603114
309 Red Cedar Street, Menomonie, WI
- 4 Bedroom
- 2/2 Bath
- 2,858 Sq. Ft.