
2525 28th Avenue
Birchwood, WI 54817
Property Overview
Welcome to this meticulously maintained 3-bedroom, 2.5-bath home situated on a peaceful, wooded 3-acre lot with beautiful views of Twin Lake. The inviting main level features a spacious living room that flows seamlessly into the kitchen and dining areas, creating a comfortable layout for everyday living and entertaining. Two bedrooms are located on the main level, including the primary suite with a walk-in closet and private bathroom featuring a jetted tub and walk-in shower. The walkout lower level offers even more living space with a large family room, an additional bedroom, half bathroom, and generous storage room. A three-car attached garage provides plenty of space for vehicles, recreational equipment, and hobbies. Step outside onto the beautiful back deck, where you can relax, enjoy the peaceful wooded surroundings, and take in the scenic lake views. Offering privacy, space, and a serene setting, this special property is one you will not want to miss!
Map & Location
Interior Features
- Above Grade Finished Area
- 1,336 SqFt
- Appliances Included
- Dryer, Dishwasher, Gas Water Heater, Microwave, Oven, Range, Refrigerator, Range Hood, Washer
- Basement
- Full, Partially Finished, Walk-Out Access
- Below Grade Finished Area
- 988 SqFt
- Below Grade Unfinished Area
- 348 SqFt
- Building Area Total
- 2,672 SqFt
- Cooling
- Central Air
- Electric
- Circuit Breakers
- Foundation
- Poured
- Heating
- Forced Air
- Levels
- One
- Living Area
- 2,324 SqFt
- Rooms Total
- 21
Rooms
| Room | Dimensions | Flooring | Level |
|---|---|---|---|
| Bathroom #1 | 4' × 8' | Vinyl | Main |
| Bathroom #2 | 8' × 7' | Vinyl | Lower |
| Bathroom #3 | 8' × 8' | Vinyl | Main |
| Bedroom #1 | 16' × 11' | Laminate | Main |
| Bedroom #2 | 12' × 9' | Laminate | Main |
| Bedroom #3 | 12' × 11' | Vinyl | Lower |
| Dining Area | 9' × 12' | Laminate | Main |
| Family Room | 16' × 28' | Laminate | Lower |
| Kitchen | 10' × 12' | Laminate | Main |
| Laundry Room | 6' × 8' | Laminate | Main |
| Living Room | 12' × 28' | Laminate | Main |
Exterior Features
- Construction
- Vinyl Siding
- Covered Spaces
- 3
- Garage
- 3 Car, Attached
- Lake/River Name
- Twin Lake
- Lot Size
- 3 Acres
- Parking
- Asphalt, Attached, Driveway, Garage
- Patio Features
- Concrete, Deck, Patio
- Sewer
- Holding Tank, Septic Tank
- Stories
- 1
- Style
- One Story
- Water Source
- Drilled Well
Property Details
- 2025 Taxes
- $3,300
- County
- Barron
- Possession
- Close of Escrow
- Property Subtype
- Single Family Residence
- School District
- Rice Lake Area
- Status
- Active w/ Offer
- Township
- City of Rice Lake
- Year Built
- 1996
- Zoning
- Residential
- Listing Office
- Real Estate Solutions
- Last Updated
- August 13, 2026 at 8:04 AM
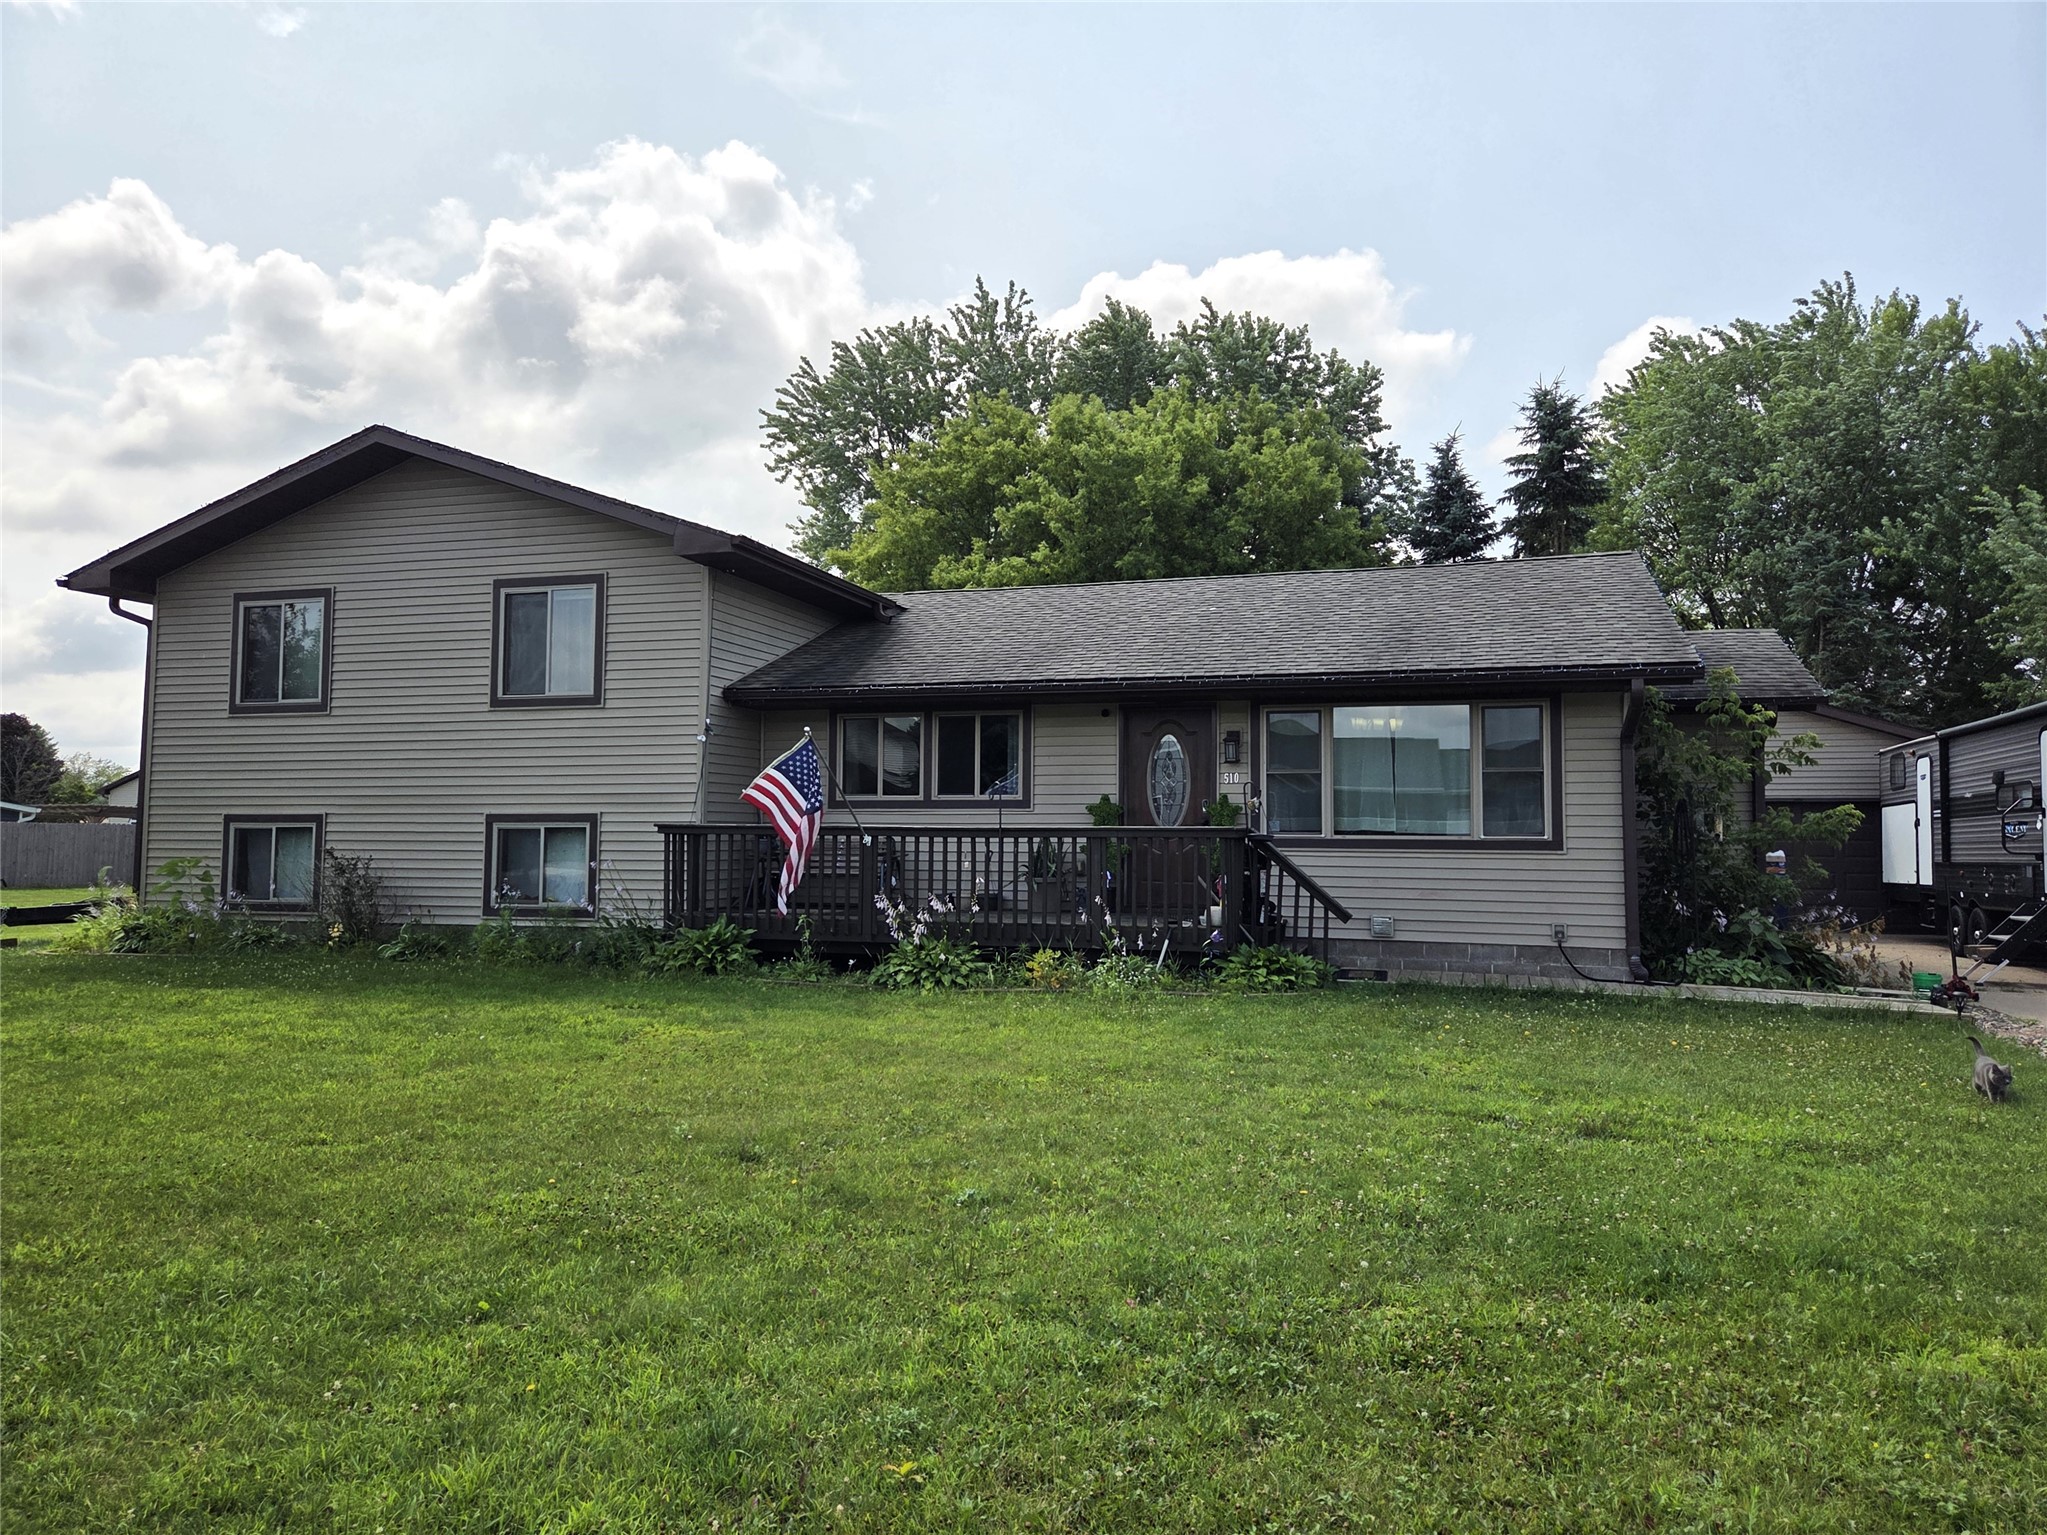
Active
MLS #1603477
510 Skyview Avenue, Cameron, WI
- 4 Bedroom
- 1/1 Bath
- 2,452 Sq. Ft.

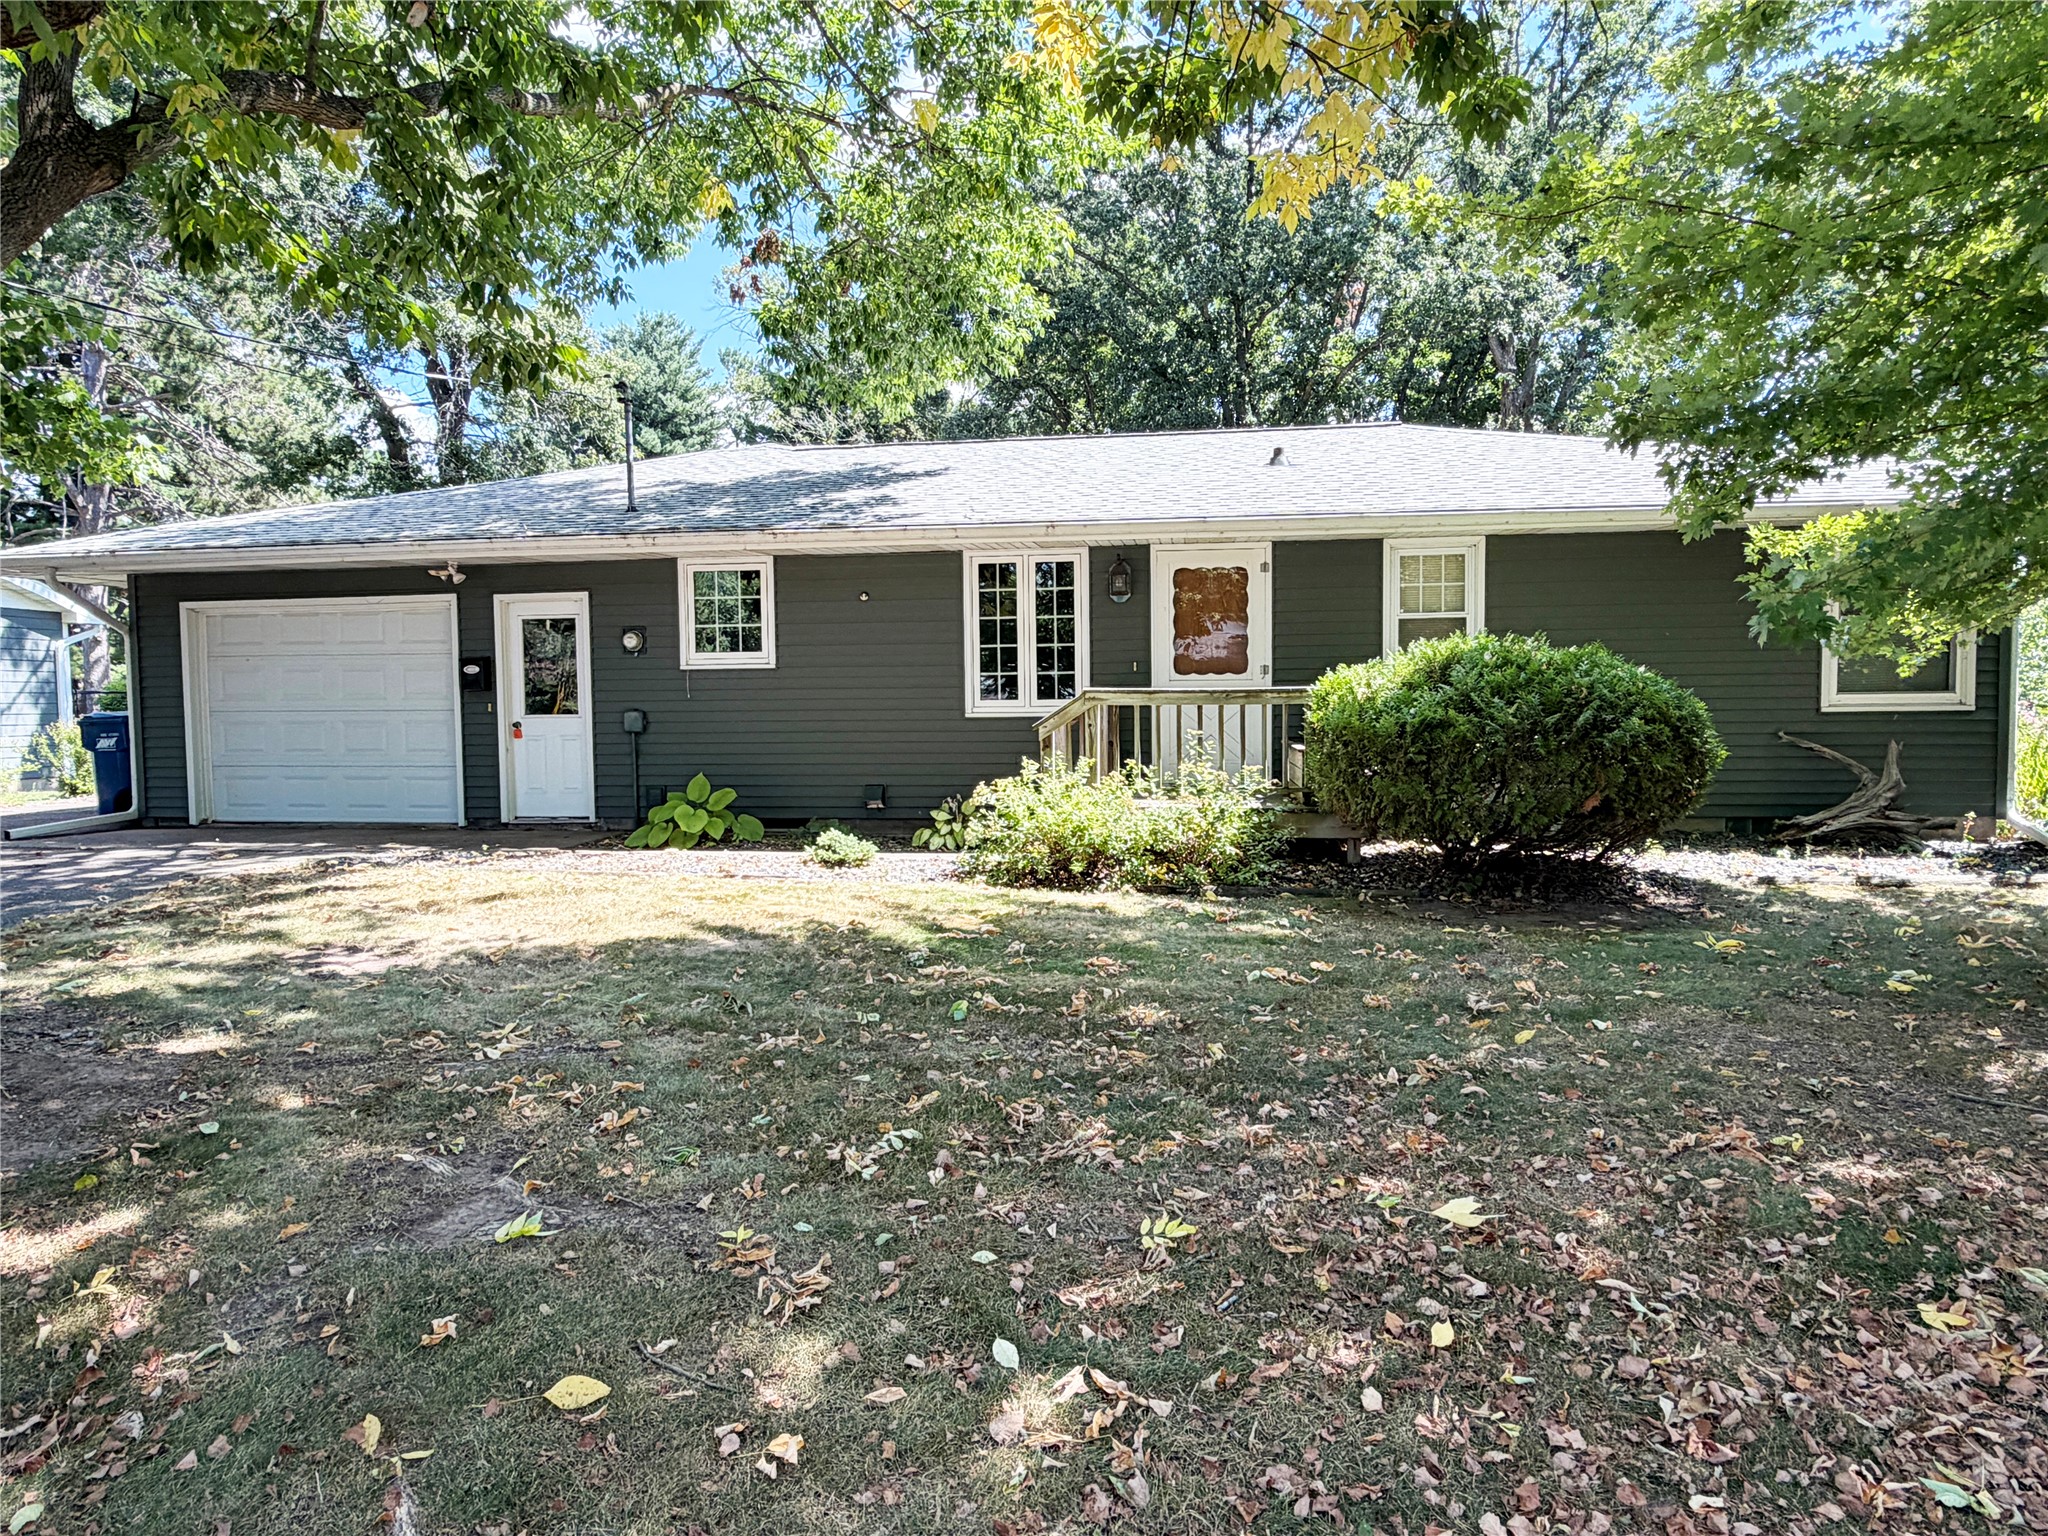
Active
MLS #1604359
1105 Bayview Avenue, Rice Lake, WI
- 3 Bedroom
- 1 Bath
- 2,267 Sq. Ft.

Active
MLS #1601377
2962 Moon Lake Drive, Rice Lake, WI
- 3 Bedroom
- 3 Bath
- 2,052 Sq. Ft.