
622 Stelter Lane
Chippewa Falls, WI 54729
Property Overview
Welcome to this beautifully crafted custom-built home by Brunkow Builders, where quality construction and thoughtful design come together. From the moment you enter through the stunning floor-to-ceiling front door, you’ll appreciate the warmth, elegance, and attention to detail throughout. Beautiful wood flooring flows throughout the home, complemented by stylish lighting and an inviting, open feel. The main level offers the convenience of a first-floor laundry and a spacious primary suite featuring two closets, a large walk-in shower, and a generously sized bathroom. In-floor heat in the primary bathroom adds an extra touch of comfort and luxury. The finished, heated basement provides additional living and entertaining space, while the heated garage features finished and insulated walls and in-floor heat—perfect for Wisconsin winters. Step outside and enjoy the beautifully landscaped yard, complete with a sprinkler system for easy maintenance. A large, charming screened-in porch provides the perfect place to relax, entertain, or enjoy the outdoors, and opens to a spacious concrete patio. With quality craftsmanship, beautiful finishes, abundant natural light, and comfort-focused features throughout, this exceptional home is designed to be both elegant and inviting.
Map & Location
Interior Features
- Above Grade Finished Area
- 1,870 SqFt
- Appliances Included
- Gas Water Heater
- Basement
- Partially Finished
- Below Grade Finished Area
- 1,171 SqFt
- Below Grade Unfinished Area
- 699 SqFt
- Building Area Total
- 3,740 SqFt
- Cooling
- Central Air
- Electric
- Circuit Breakers
- Fireplace
- Gas Log
- Foundation
- Poured
- Heating
- Forced Air, Radiant Floor
- Levels
- One
- Living Area
- 3,041 SqFt
- Rooms Total
- 14
Rooms
| Room | Dimensions | Flooring | Level |
|---|---|---|---|
| Bathroom #1 | 6' × 12' | Tile | Lower |
| Bathroom #2 | 15' × 10' | Tile | Main |
| Bathroom #3 | 6' × 8' | Tile | Main |
| Bedroom #1 | 12' × 12' | Wood | Lower |
| Bedroom #2 | 12' × 16' | Wood | Lower |
| Bedroom #3 | 15' × 15' | Wood | Main |
| Bedroom #4 | 12' × 12' | Wood | Main |
| Dining Area | 14' × 7' | Wood | Main |
| Entry/Foyer | 5' × 10' | Tile | Main |
| Family Room | 22' × 28' | Carpet | Lower |
| Kitchen | 19' × 11' | Wood | Main |
| Laundry Room | 5' × 11' | Tile | Main |
| Living Room | 19' × 16' | Wood | Main |
| Pantry | 5' × 8' | Wood | Main |
Exterior Features
- Covered Spaces
- 3
- Garage
- 3 Car, Attached
- Lot Size
- 1.95 Acres
- Parking
- Attached, Concrete, Driveway, Garage
- Patio Features
- Concrete, Patio, Porch, Screened
- Sewer
- Septic Tank
- Stories
- 1
- Style
- One Story
- Water Source
- Public
Property Details
- 2025 Taxes
- $8,914
- County
- Chippewa
- Possession
- Close of Escrow
- Property Subtype
- Single Family Residence
- School District
- Chippewa Falls Area Unified
- Status
- Active
- Township
- City of Chippewa Falls
- Year Built
- 2022
- Zoning
- Residential
- Listing Office
- Hometown Realty Group
- Last Updated
- September 16, 2026 at 6:00 PM

Active
MLS #1594950
707 W Columbia Street, Chippewa Falls, WI
- 4 Bedroom
- 3/1 Bath
- 4,377 Sq. Ft.
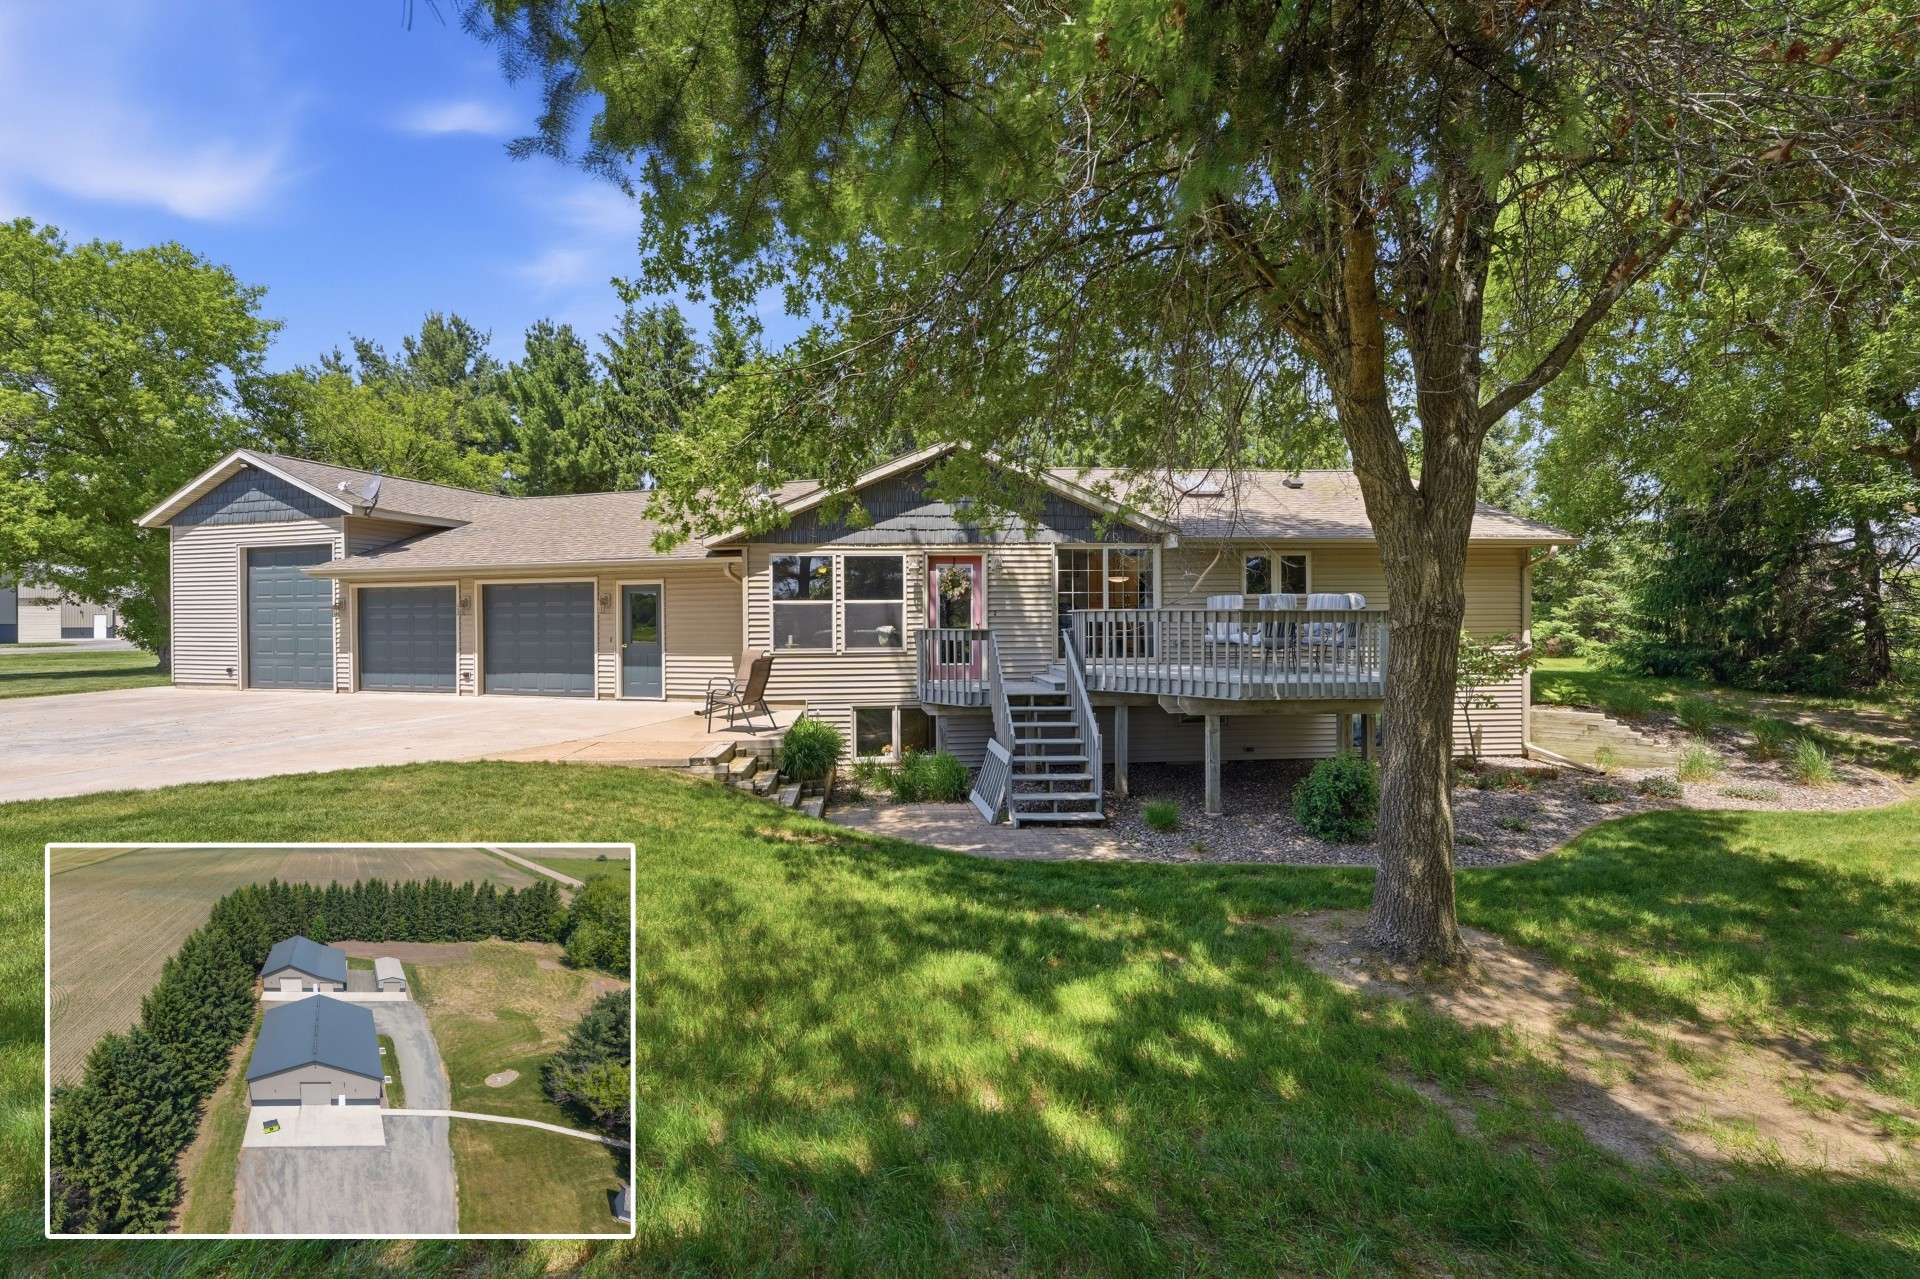
Active
MLS #1602429
22946 100th Avenue, Cadott, WI
- 4 Bedroom
- 3 Bath
- 2,549 Sq. Ft.

Active
MLS #1599782
6751 30th Avenue, Eau Claire, WI
- 5 Bedroom
- 4 Bath
- 5,100 Sq. Ft.
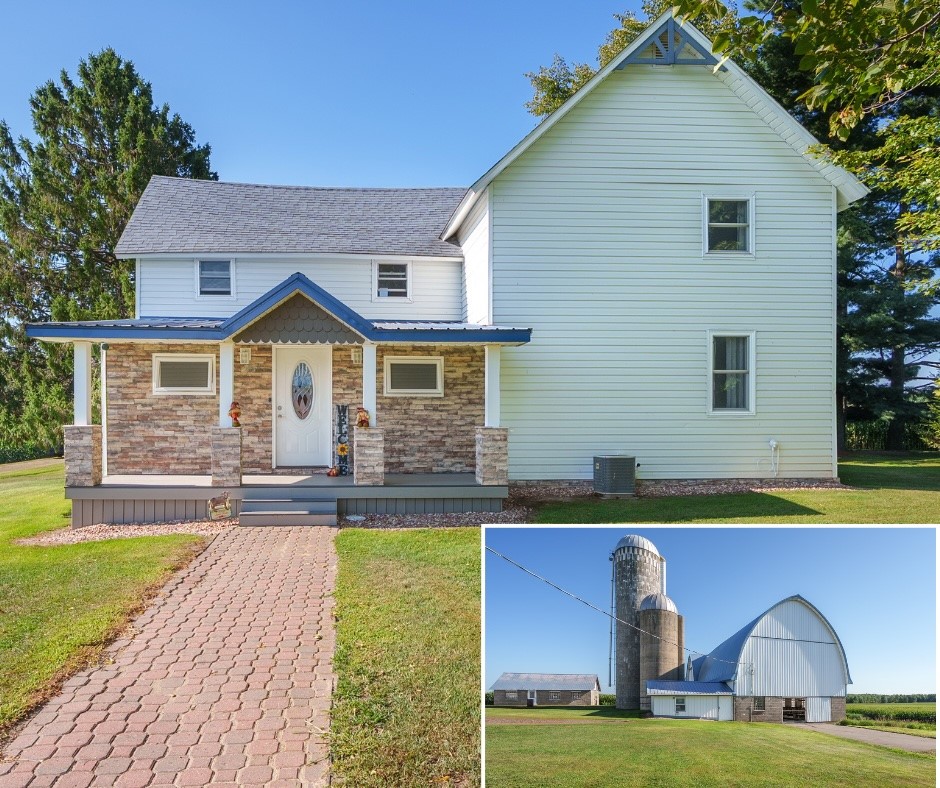
Active
MLS #1604380
35140 State Highway 64, Gilman, WI
- 4 Bedroom
- 2 Bath
- 1,936 Sq. Ft.