
2952 8th Avenue
Chetek, WI 54728
Property Overview
Set on 17.58 beautiful wooded acres and tucked well back off the road, this inviting country property offers the privacy, space, and setting that are getting harder to find. With mature trees, a peaceful natural backdrop, and excellent appeal for outdoor enthusiasts, hunters, or anyone craving a more secluded lifestyle, this property feels like a true retreat while still being within easy reach of Chetek’s everyday amenities and entertainment. Inside, you’ll find a large updated entryway with ample storage, entry-level laundry, an additional flex room ideal for an office or secondary mudroom space, and a generously sized family room anchored by a warm wood-burning fireplace. The main level features tasteful updates including flooring, trim, doors, and an updated kitchen, creating a comfortable and functional layout with great flow throughout. Upstairs, all three bedrooms are nicely situated on one level, including an owner’s suite with private access to the bathroom and a large walk-in closet. An attached garage plus a couple of accessory sheds round out this well-kept property with room to enjoy country living at its best.
Map & Location
Interior Features
- Above Grade Finished Area
- 2,054 SqFt
- Appliances Included
- Dryer, Dishwasher, Microwave, Oven, Range, Washer
- Basement
- Partial
- Below Grade Unfinished Area
- 663 SqFt
- Building Area Total
- 2,717 SqFt
- Cooling
- Central Air
- Electric
- Circuit Breakers
- Fireplace
- Other, See Remarks, Wood Burning Stove
- Foundation
- Block
- Heating
- Forced Air
- Levels
- Multi/Split
- Living Area
- 2,054 SqFt
- Rooms Total
- 12
- Windows
- Window Coverings
Rooms
| Room | Dimensions | Flooring | Level |
|---|---|---|---|
| Bathroom #1 | 5' × 7' | Tile | Lower |
| Bathroom #2 | 7' × 10' | Vinyl | Upper |
| Bedroom #1 | 12' × 10' | Carpet | Upper |
| Bedroom #2 | 12' × 10' | Carpet | Upper |
| Bedroom #3 | 14' × 11' | Simulated Wood, Plank | Upper |
| Dining Area | 10' × 9' | Simulated Wood, Plank | Main |
| Entry/Foyer | 10' × 6' | Simulated Wood, Plank | Lower |
| Family Room | 15' × 14' | Other | Lower |
| Kitchen | 15' × 10' | Simulated Wood, Plank | Main |
| Laundry Room | 6' × 7' | Linoleum | Lower |
| Living Room | 20' × 14' | Simulated Wood, Plank | Main |
| Office | 11' × 11' | Linoleum | Lower |
Exterior Features
- Construction
- Hardboard
- Covered Spaces
- 2
- Exterior Features
- Play Structure
- Garage
- 2 Car, Attached
- Lot Size
- 17.58 Acres
- Parking
- Asphalt, Attached, Driveway, Garage
- Patio Features
- Concrete, Patio
- Sewer
- Mound Septic
- Style
- Multi-Level
- Water Source
- Drilled Well, Private, Well
Property Details
- 2025 Taxes
- $2,745
- County
- Barron
- Other Structures
- Shed(s)
- Possession
- Close of Escrow
- Property Subtype
- Single Family Residence
- School District
- Chetek-Weyerhaeuser Area
- Status
- Active w/ Offer
- Township
- Town of Chetek
- Year Built
- 1973
- Zoning
- Residential, Unzoned
- Listing Office
- Keller Williams Realty Diversified
- Last Updated
- August 17, 2026 at 2:24 PM

Active
MLS #1599548
914 Clayton Street, Cameron, WI
- 3 Bedroom
- 2 Bath
- 1,462 Sq. Ft.

Active
MLS #1598445
1359 Knapp Street, Chetek, WI
- 3 Bedroom
- 2 Bath
- 1,639 Sq. Ft.
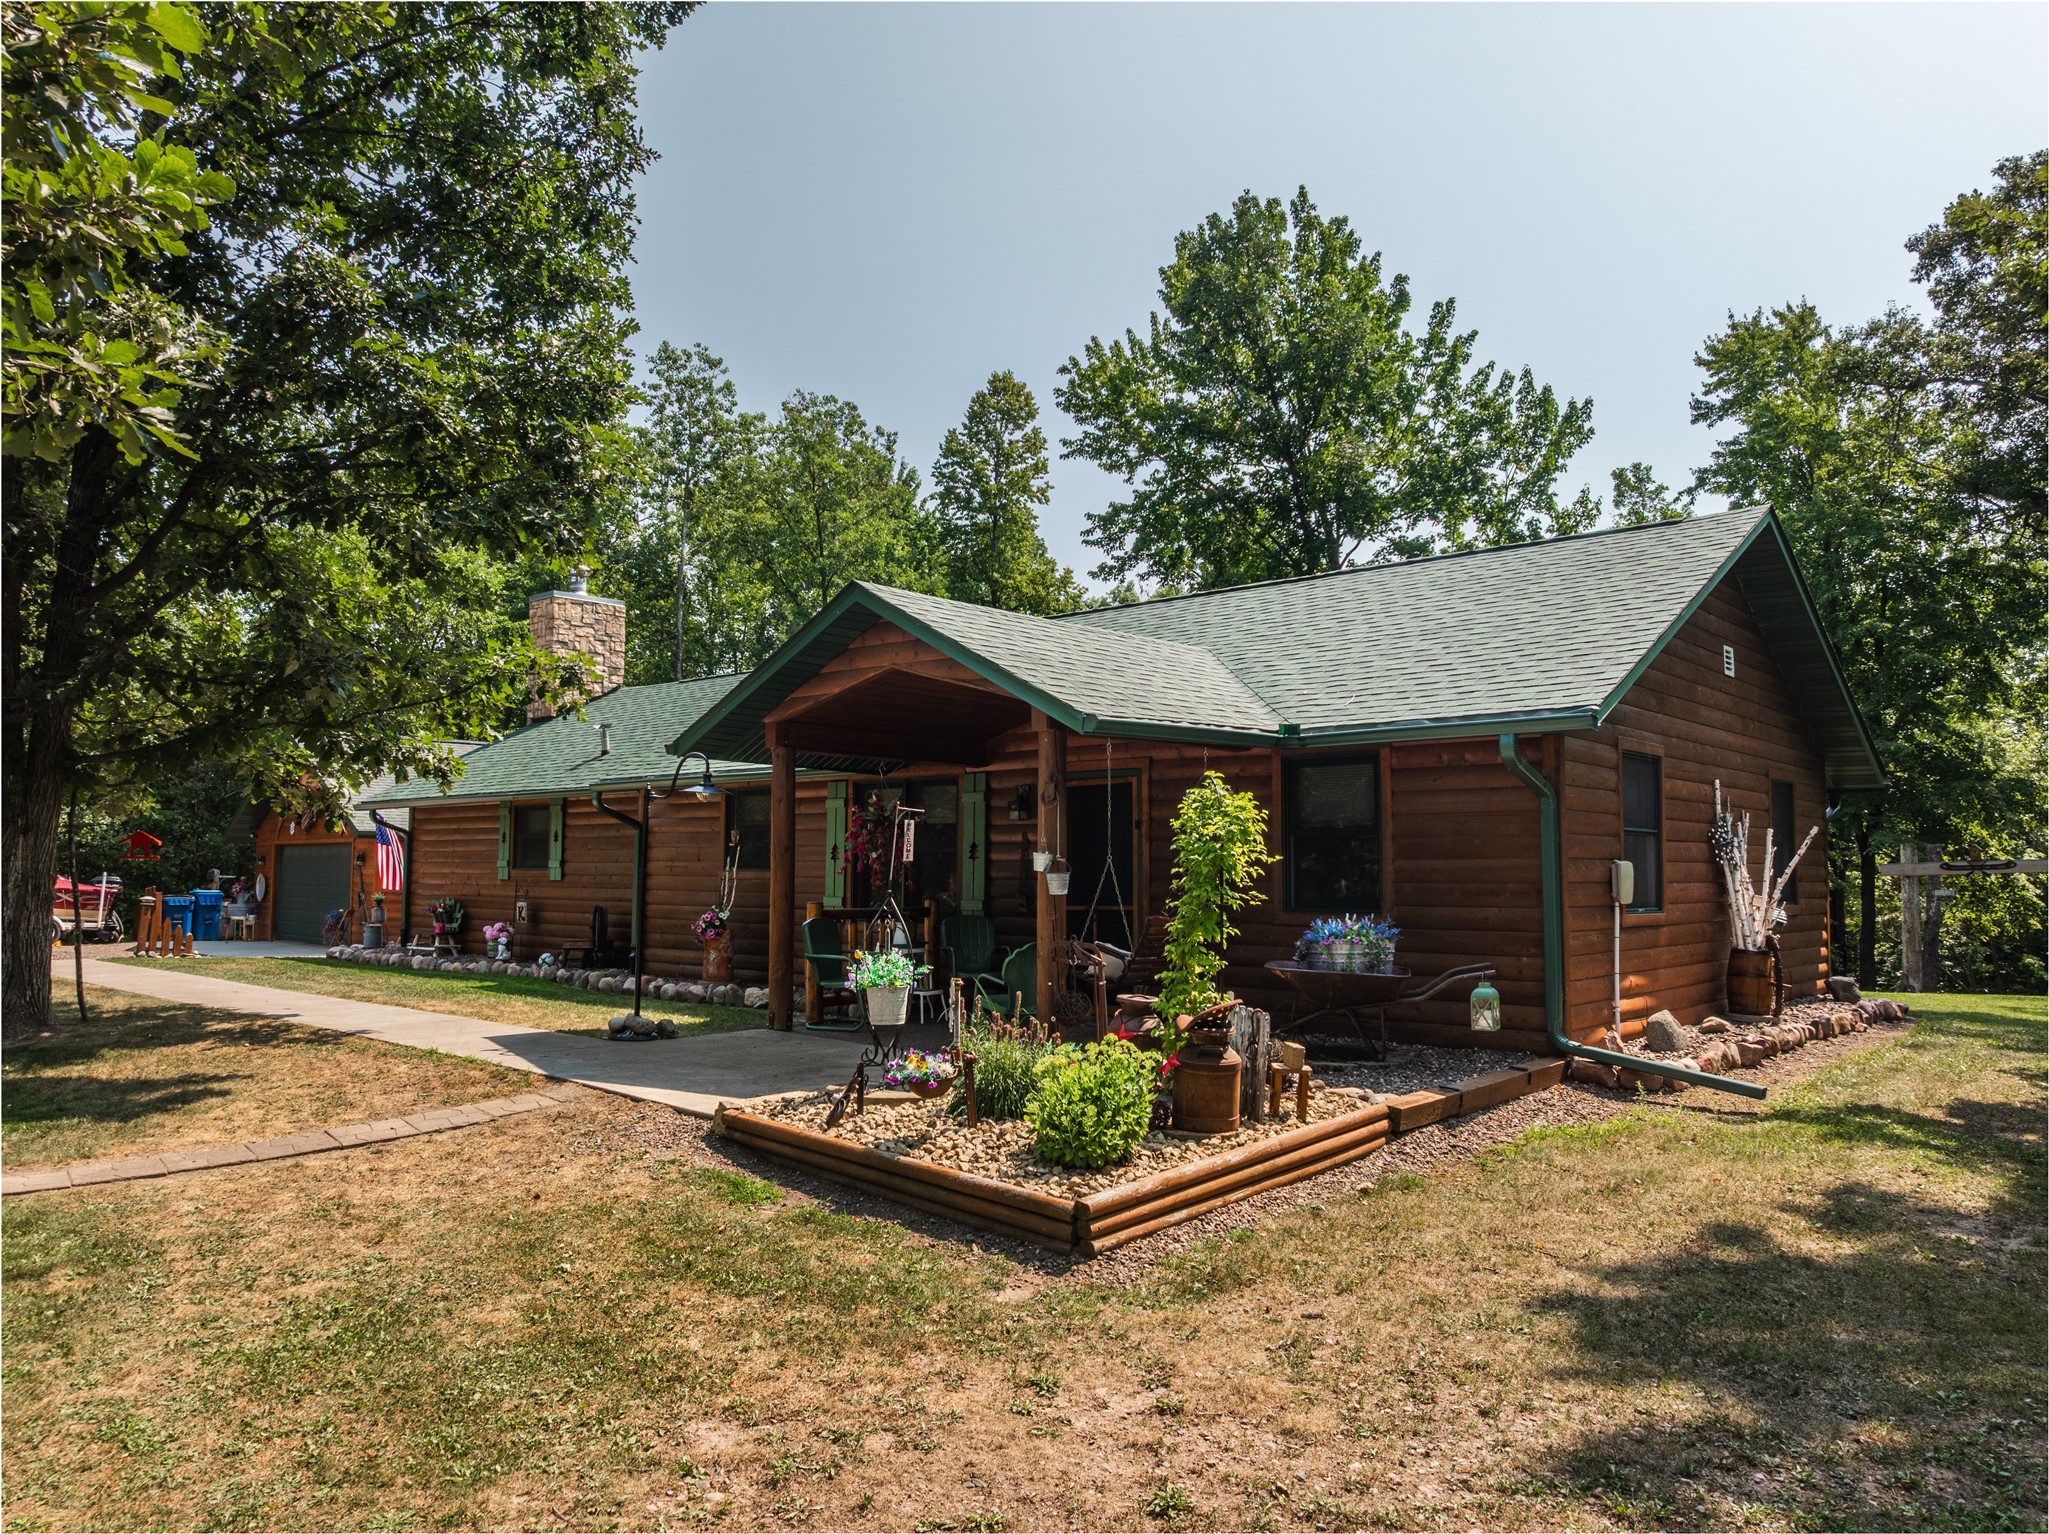
Active
MLS #1603451
2865 28 1/8 Avenue, Birchwood, WI
- 3 Bedroom
- 1/1 Bath
- 1,440 Sq. Ft.
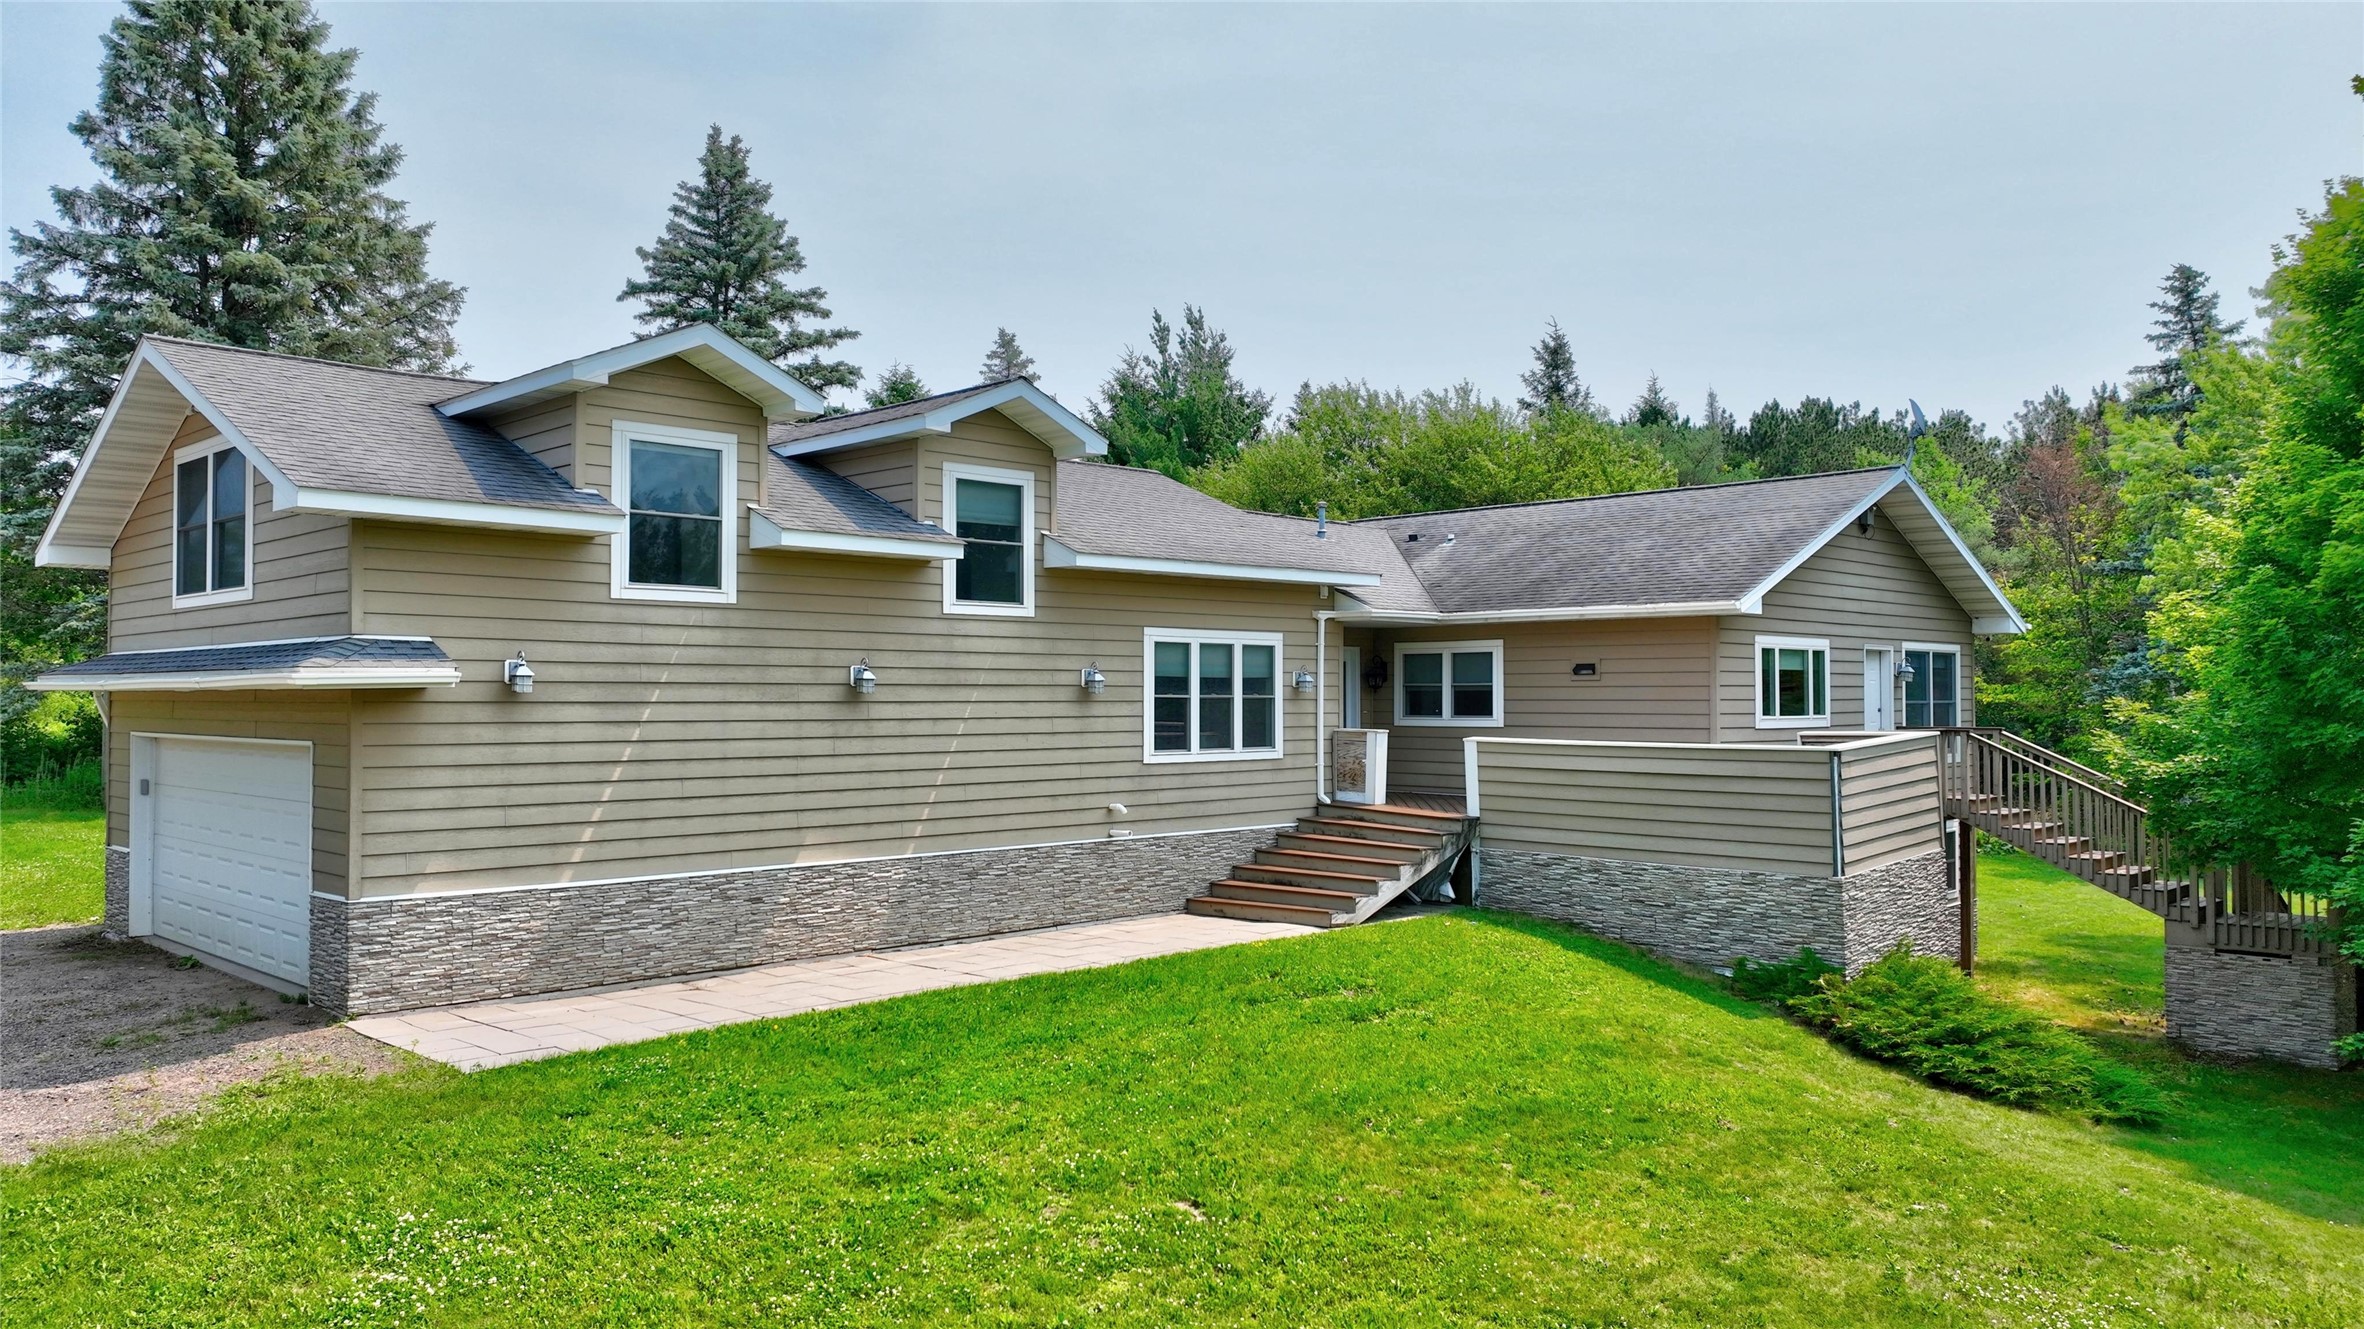
Active
MLS #1602617
2887 29 9/16 Avenue, Birchwood, WI
OPEN HOUSE
September 6 from 12 - 1:30 PM
- 3 Bedroom
- 2 Bath
- 2,320 Sq. Ft.