
15774 Pine Meadows Lane
Hayward, WI 54843
Property Overview
Enjoy easy, low-maintenance living in this bright and spacious one-level condominium located in a well-maintained four-plex in the City of Hayward. Ideally situated just minutes from downtown shopping, restaurants, golf courses, and the hospital, this home offers both convenience and comfort. The thoughtfully designed floor plan features in-floor heat throughout, creating efficient, even warmth with low utility costs. The spacious primary suite includes a large walk-in closet and a private bath, while a second full bathroom provides a shower for added convenience. Recent updates include a new boiler system installed in 2018 and a new washer and dryer in 2024. A water purification system is also included for added peace of mind. The condominium is governed by recorded condo declarations, with monthly association dues of just $145, helping to simplify exterior maintenance and common area care. Whether you're looking to downsize, purchase your first home, or enjoy a lock-and-leave lifestyle, this move-in-ready property is an excellent opportunity in the heart of Hayward.
Map & Location
Interior Features
- Above Grade Finished Area
- 1,200 SqFt
- Appliances Included
- Dryer, Dishwasher, Electric Water Heater, Microwave, Oven, Range, Refrigerator, Washer
- Building Area Total
- 1,200 SqFt
- Cooling
- Central Air
- Electric
- Circuit Breakers
- Fireplace
- One, Gas Log
- Fireplaces
- 1
- Foundation
- Block, Slab
- Heating
- Radiant Floor
- Interior Features
- Ceiling Fan(s)
- Levels
- One
- Living Area
- 1,200 SqFt
- Rooms Total
- 9
- Windows
- Window Coverings
Rooms
| Room | Dimensions | Flooring | Level |
|---|---|---|---|
| Bathroom #1 | 9' × 8' | Linoleum | Main |
| Bathroom #2 | 9' × 5' | Linoleum | Main |
| Bedroom #1 | 9' × 9' | Carpet | Main |
| Bedroom #2 | 16' × 11' | Carpet | Main |
| Dining Room | 11' × 10' | Laminate | Main |
| Kitchen | 11' × 11' | Laminate | Main |
| Laundry Room | 9' × 8' | Linoleum | Main |
| Living Room | 15' × 14' | Carpet | Main |
| Other | 8' × 7' | Carpet | Main |
Exterior Features
- Construction
- Vinyl Siding
- Covered Spaces
- 2
- Garage
- 2 Car, Attached
- Parking
- Asphalt, Attached, Driveway, Garage, Garage Door Opener
- Patio Features
- Concrete, Patio
- Sewer
- Public Sewer
- Stories
- 1
- Style
- One Story
- Water Source
- Public
Property Details
- 2025 Taxes
- $2,195
- Association
- Yes
- Association Fee
- $145/Month
- County
- Sawyer
- Possession
- Close of Escrow
- Property Subtype
- Condominium, Single Family Residence
- School District
- Hayward Community
- Status
- Active
- Township
- City of Hayward
- Year Built
- 2006
- Zoning
- Residential-Duplex
- Listing Office
- Route 63 Realty, LLC
- Last Updated
- August 17, 2026 at 7:10 PM

Active w/ Offer
MLS #1601450
15193W Maple Street, Stone Lake, WI
- 2 Bedroom
- 2 Bath
- 988 Sq. Ft.
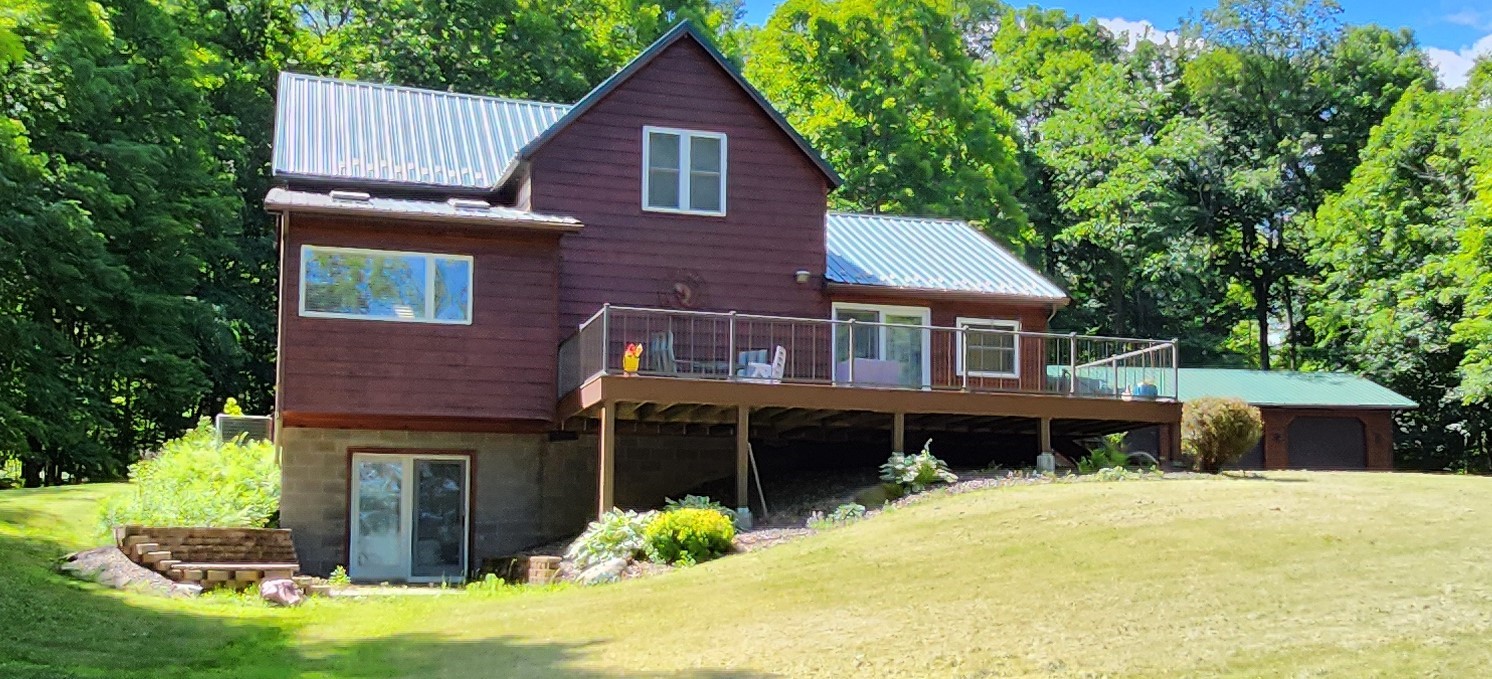
Active w/ Offer
MLS #1603045
16799 W Maple Terrace Drive, Birchwood, WI
- 5 Bedroom
- 2 Bath
- 2,428 Sq. Ft.

Active w/ Offer
MLS #1601598
16139W Anderson Road, Hayward, WI
- 4 Bedroom
- 1/1 Bath
- 1,545 Sq. Ft.

Active w/ Offer
MLS #1597818
1085 N County Road F 28, Birchwood, WI
- 3 Bedroom
- 1 Bath
- 782 Sq. Ft.