
13401 Thomas Street
Osseo, WI 54758
Property Overview
Welcome home to this well-maintained 4-bedroom, 2-bathroom single-family home. The main level features a kitchen with ample cabinet and counter space, a dishwasher, over-the-range microwave, and an adjoining breakfast nook for casual dining. Just beyond the nook is a separate formal dining room, providing additional space for entertaining. The main level also includes a laundry room, a full bathroom, and one bedroom. Character-filled details such as arched doorways and recessed lighting add warmth and charm throughout the main level. Upstairs, you'll find three additional bedrooms, each with generous closet space, and a remodeled full bathroom (2026).
Situated on a corner-end lot, this home offers a long lot with a generously sized yard, mature landscaping, and attractive curb appeal. Enjoy outdoor living on the freshly stained wood deck overlooking the backyard, while the raised flower bed along the front entry creates a welcoming first impression.
Additional features include a heated attached one-car garage with a workshop area and a driveway with parking for two additional vehicles.
Recent updates include fresh interior paint throughout (2026), a remodeled upstairs bathroom (2026), a freshly stained deck (2026), and a new house roof (2025). Other known improvements include the garage roof (2012), electrical updates (2012), and furnace (2012).
Schedule your private showing today!
Map & Location
Interior Features
- Above Grade Finished Area
- 1,720 SqFt
- Appliances Included
- Dishwasher, Microwave, Other, Oven, Range, Refrigerator, See Remarks
- Basement
- Full
- Below Grade Unfinished Area
- 620 SqFt
- Building Area Total
- 2,340 SqFt
- Cooling
- Central Air
- Electric
- Circuit Breakers
- Foundation
- Block, Poured
- Heating
- Forced Air
- Levels
- Two
- Living Area
- 1,720 SqFt
- Rooms Total
- 11
- Windows
- Window Coverings
Rooms
| Room | Dimensions | Flooring | Level |
|---|---|---|---|
| Bathroom #1 | 7' × 8' | Simulated Wood, Plank | Upper |
| Bathroom #2 | 7' × 8' | Simulated Wood, Plank | Main |
| Bedroom #1 | 9' × 13' | Carpet | Upper |
| Bedroom #2 | 11' × 7' | Carpet | Upper |
| Bedroom #3 | 12' × 11' | Carpet | Upper |
| Bedroom #4 | 12' × 11' | Laminate | Main |
| Dining Area | 12' × 12' | Laminate | Main |
| Dining Room | 9' × 13' | Laminate | Main |
| Kitchen | 7' × 8' | Laminate | Main |
| Laundry Room | 6' × 8' | Laminate | Main |
| Living Room | 27' × 11' | Laminate | Main |
Exterior Features
- Construction
- Vinyl Siding
- Covered Spaces
- 1
- Garage
- 1 Car, Attached
- Lot Size
- 0.22 Acres
- Parking
- Attached, Concrete, Driveway, Garage
- Patio Features
- Deck
- Sewer
- Public Sewer
- Stories
- 2
- Style
- Two Story
- Water Source
- Public
Property Details
- 2025 Taxes
- $3,198
- County
- Trempealeau
- Other Structures
- Shed(s)
- Possession
- Close of Escrow
- Property Subtype
- Single Family Residence
- School District
- Osseo-Fairchild
- Status
- Active w/ Offer
- Township
- City of Osseo
- Year Built
- 1920
- Listing Office
- General Property Management, LLC
- Last Updated
- August 25, 2026 at 12:46 AM
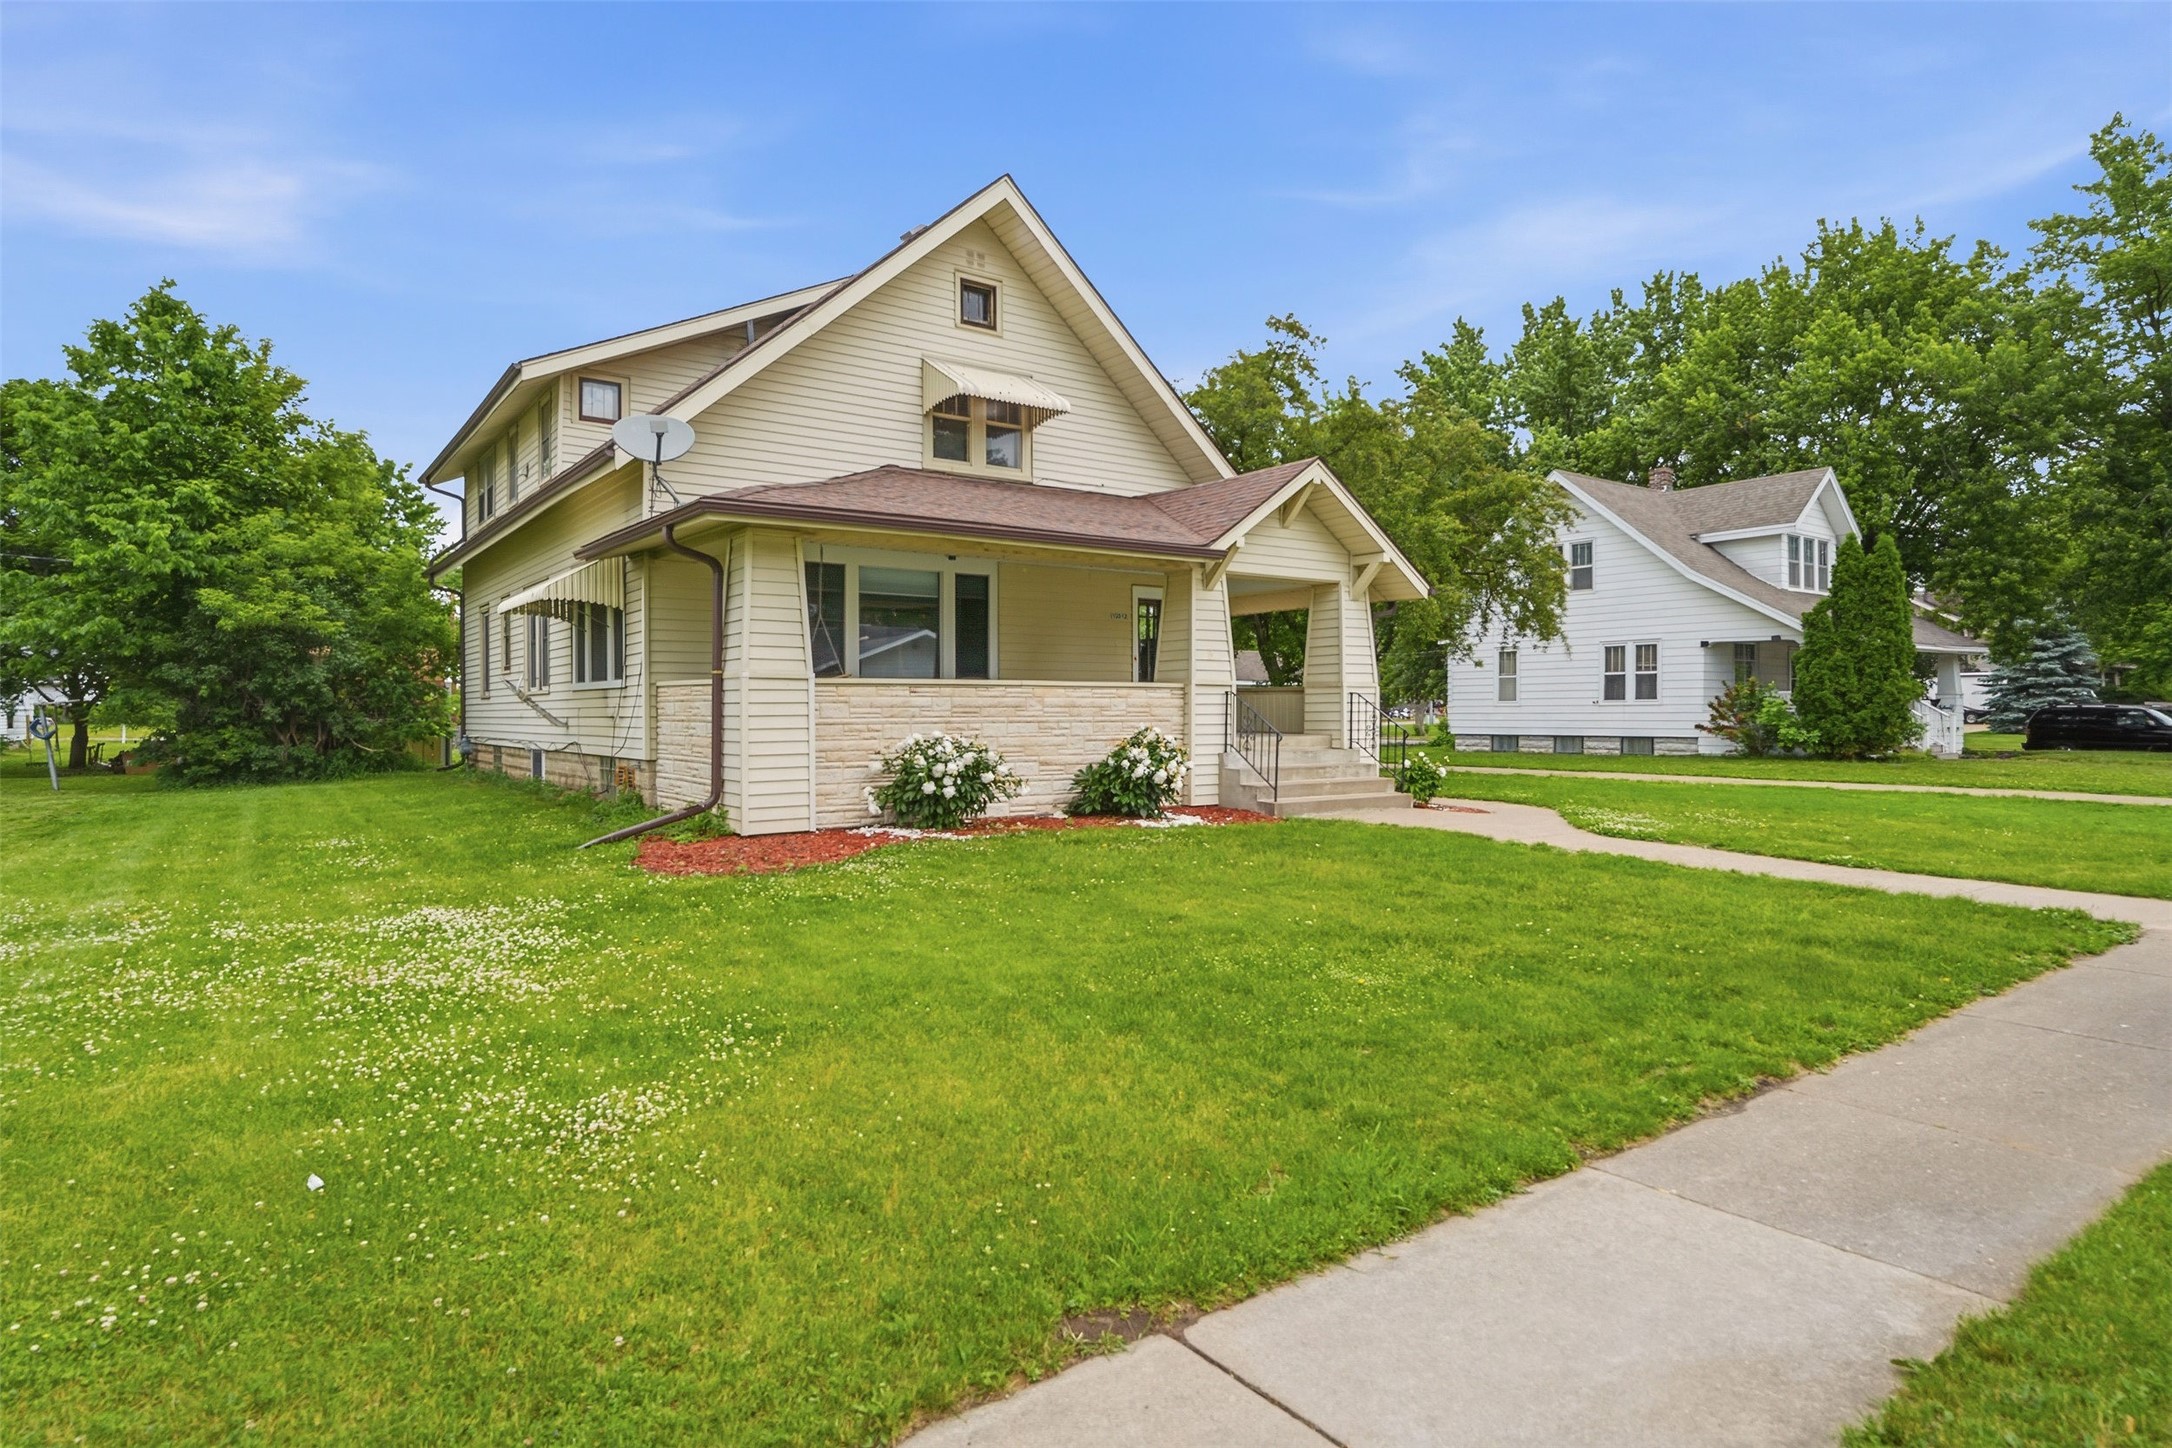
Active
MLS #1602132
13512 7th Street, Osseo, WI
- 5 Bedroom
- 2 Bath
- 2,856 Sq. Ft.
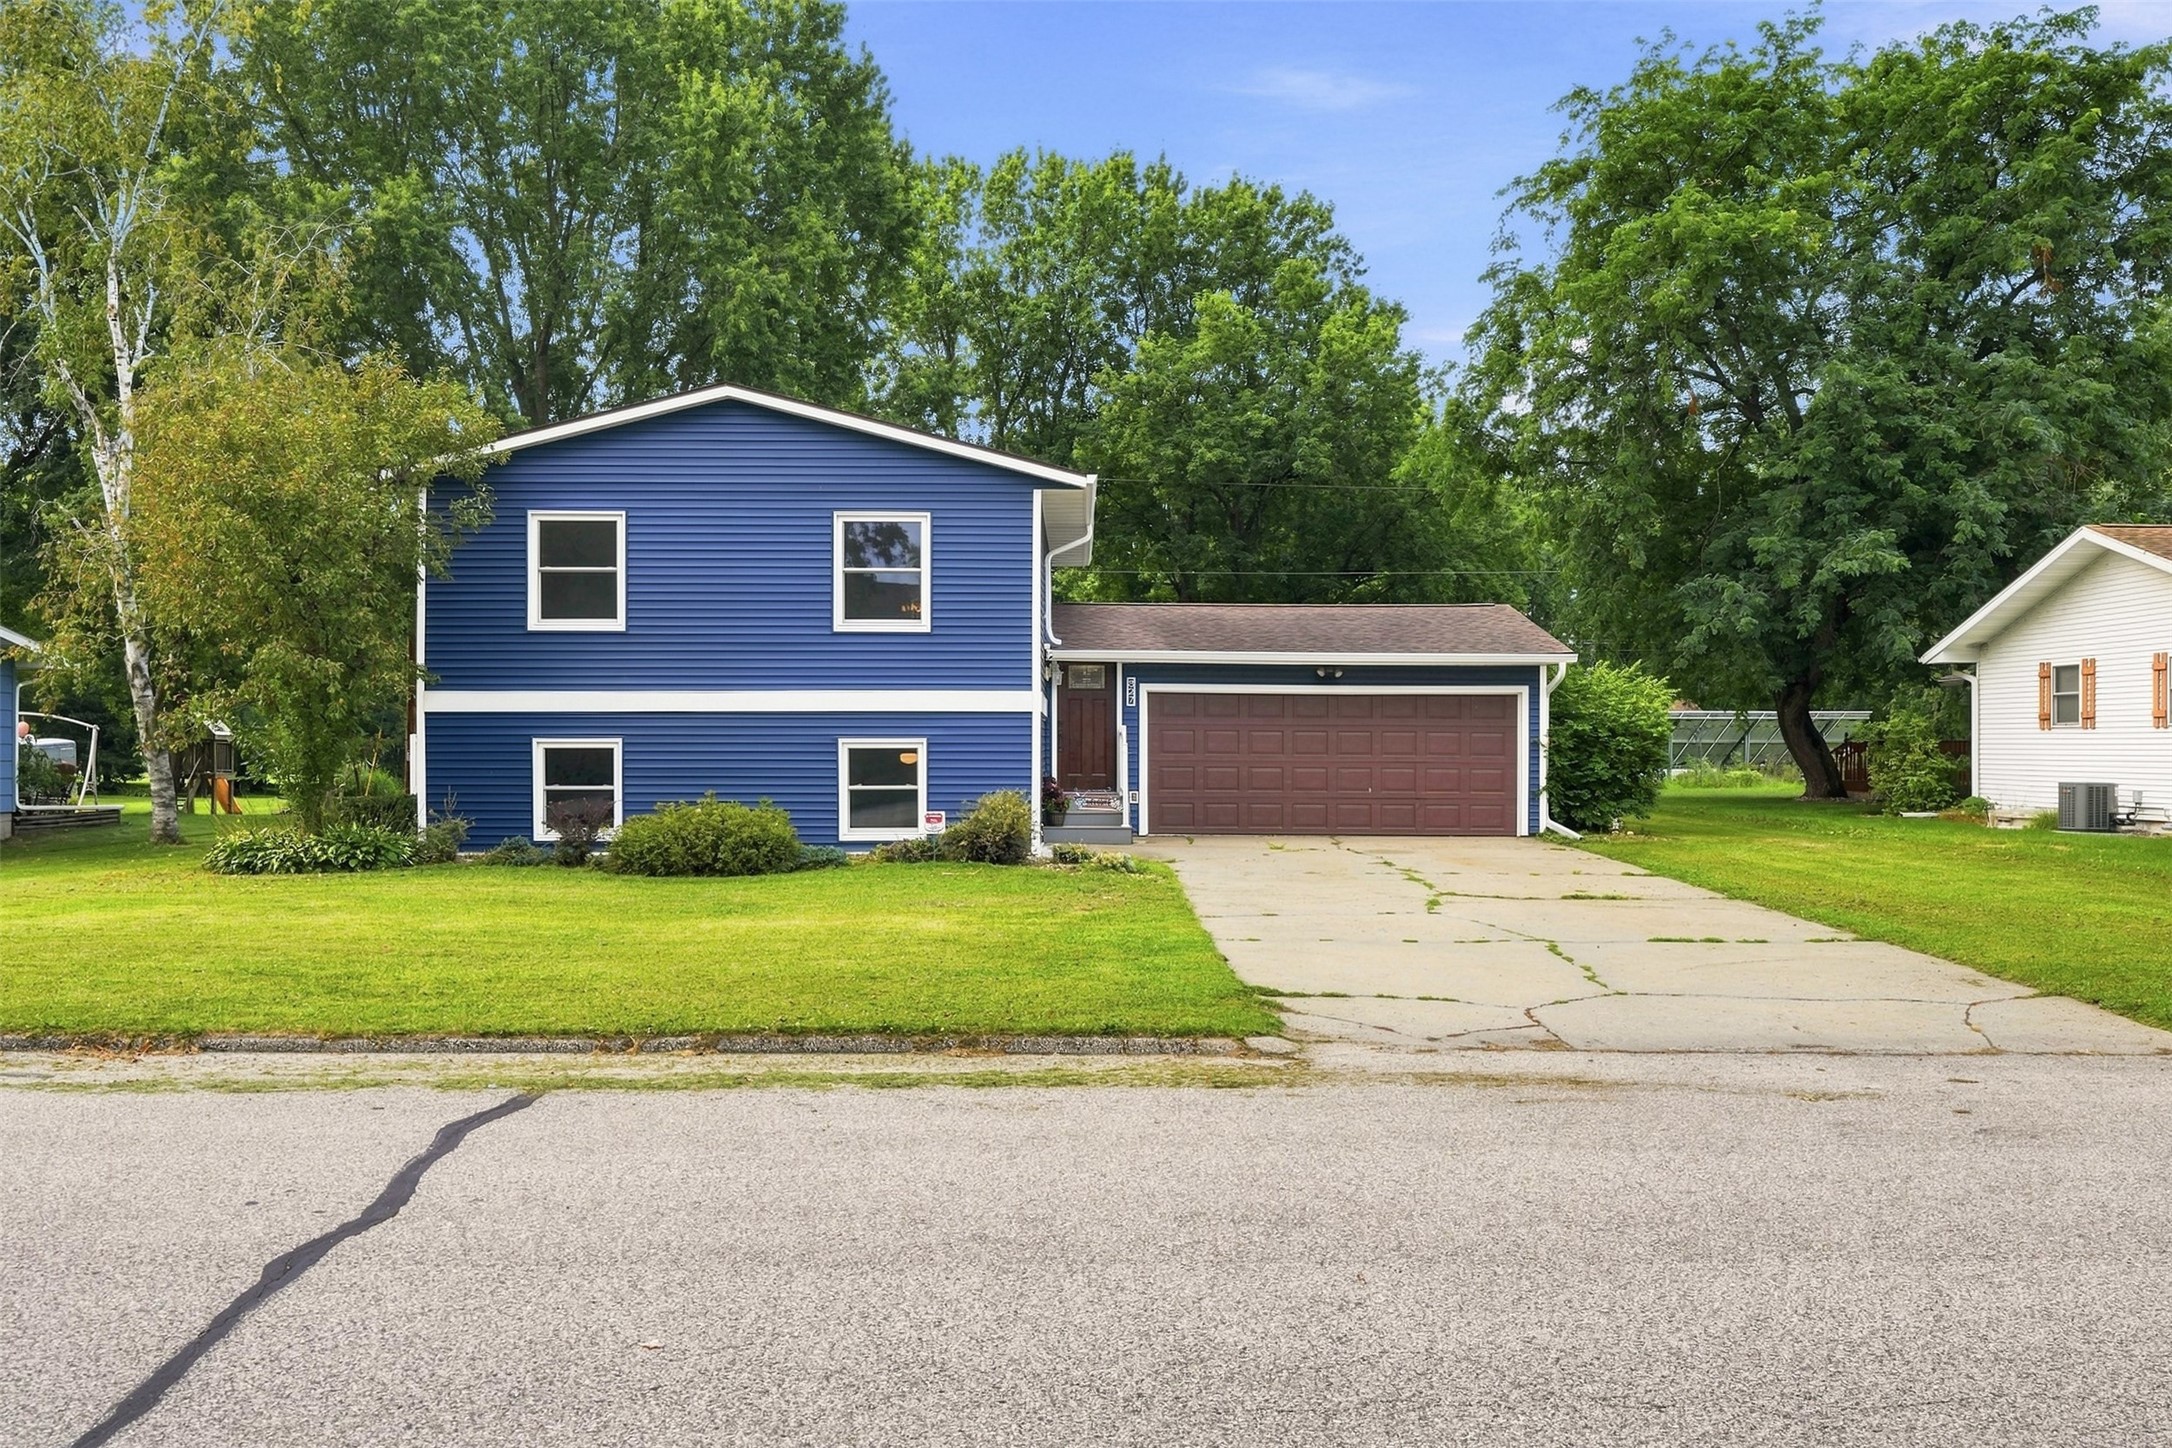
Active w/ Offer
MLS #1604173
827 E Olson Street, Blair, WI
- 4 Bedroom
- 1/1 Bath
- 2,087 Sq. Ft.
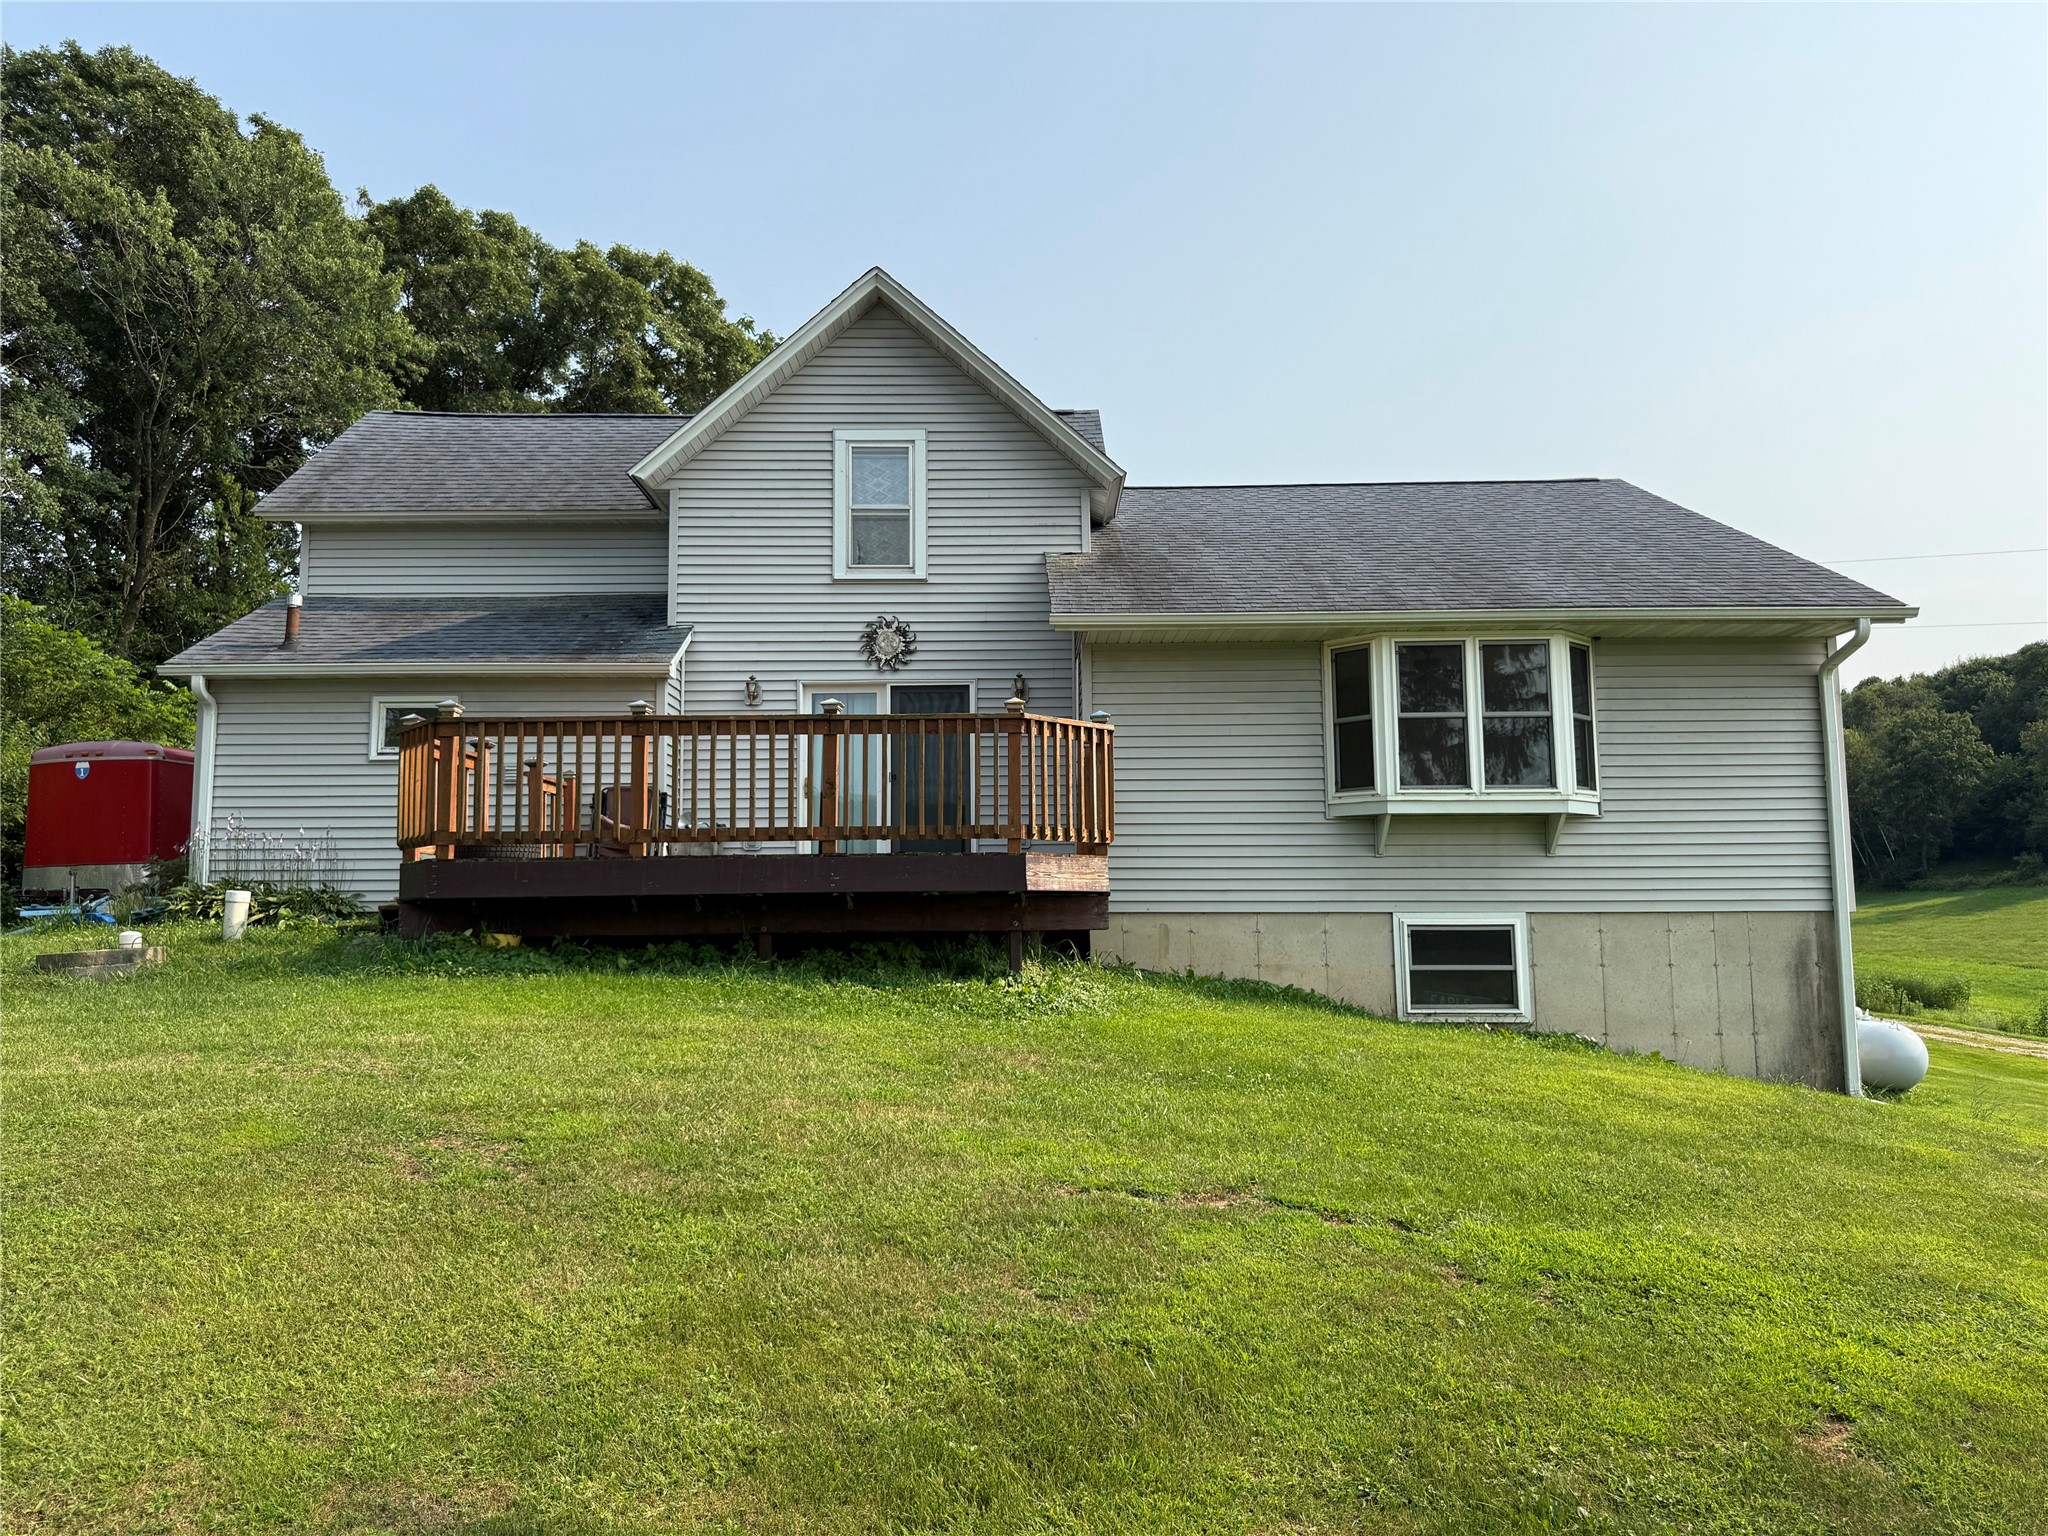
Active
MLS #1604106
W15875 Schroeder Road, Whitehall, WI
- 5 Bedroom
- 2 Bath
- 1,800 Sq. Ft.
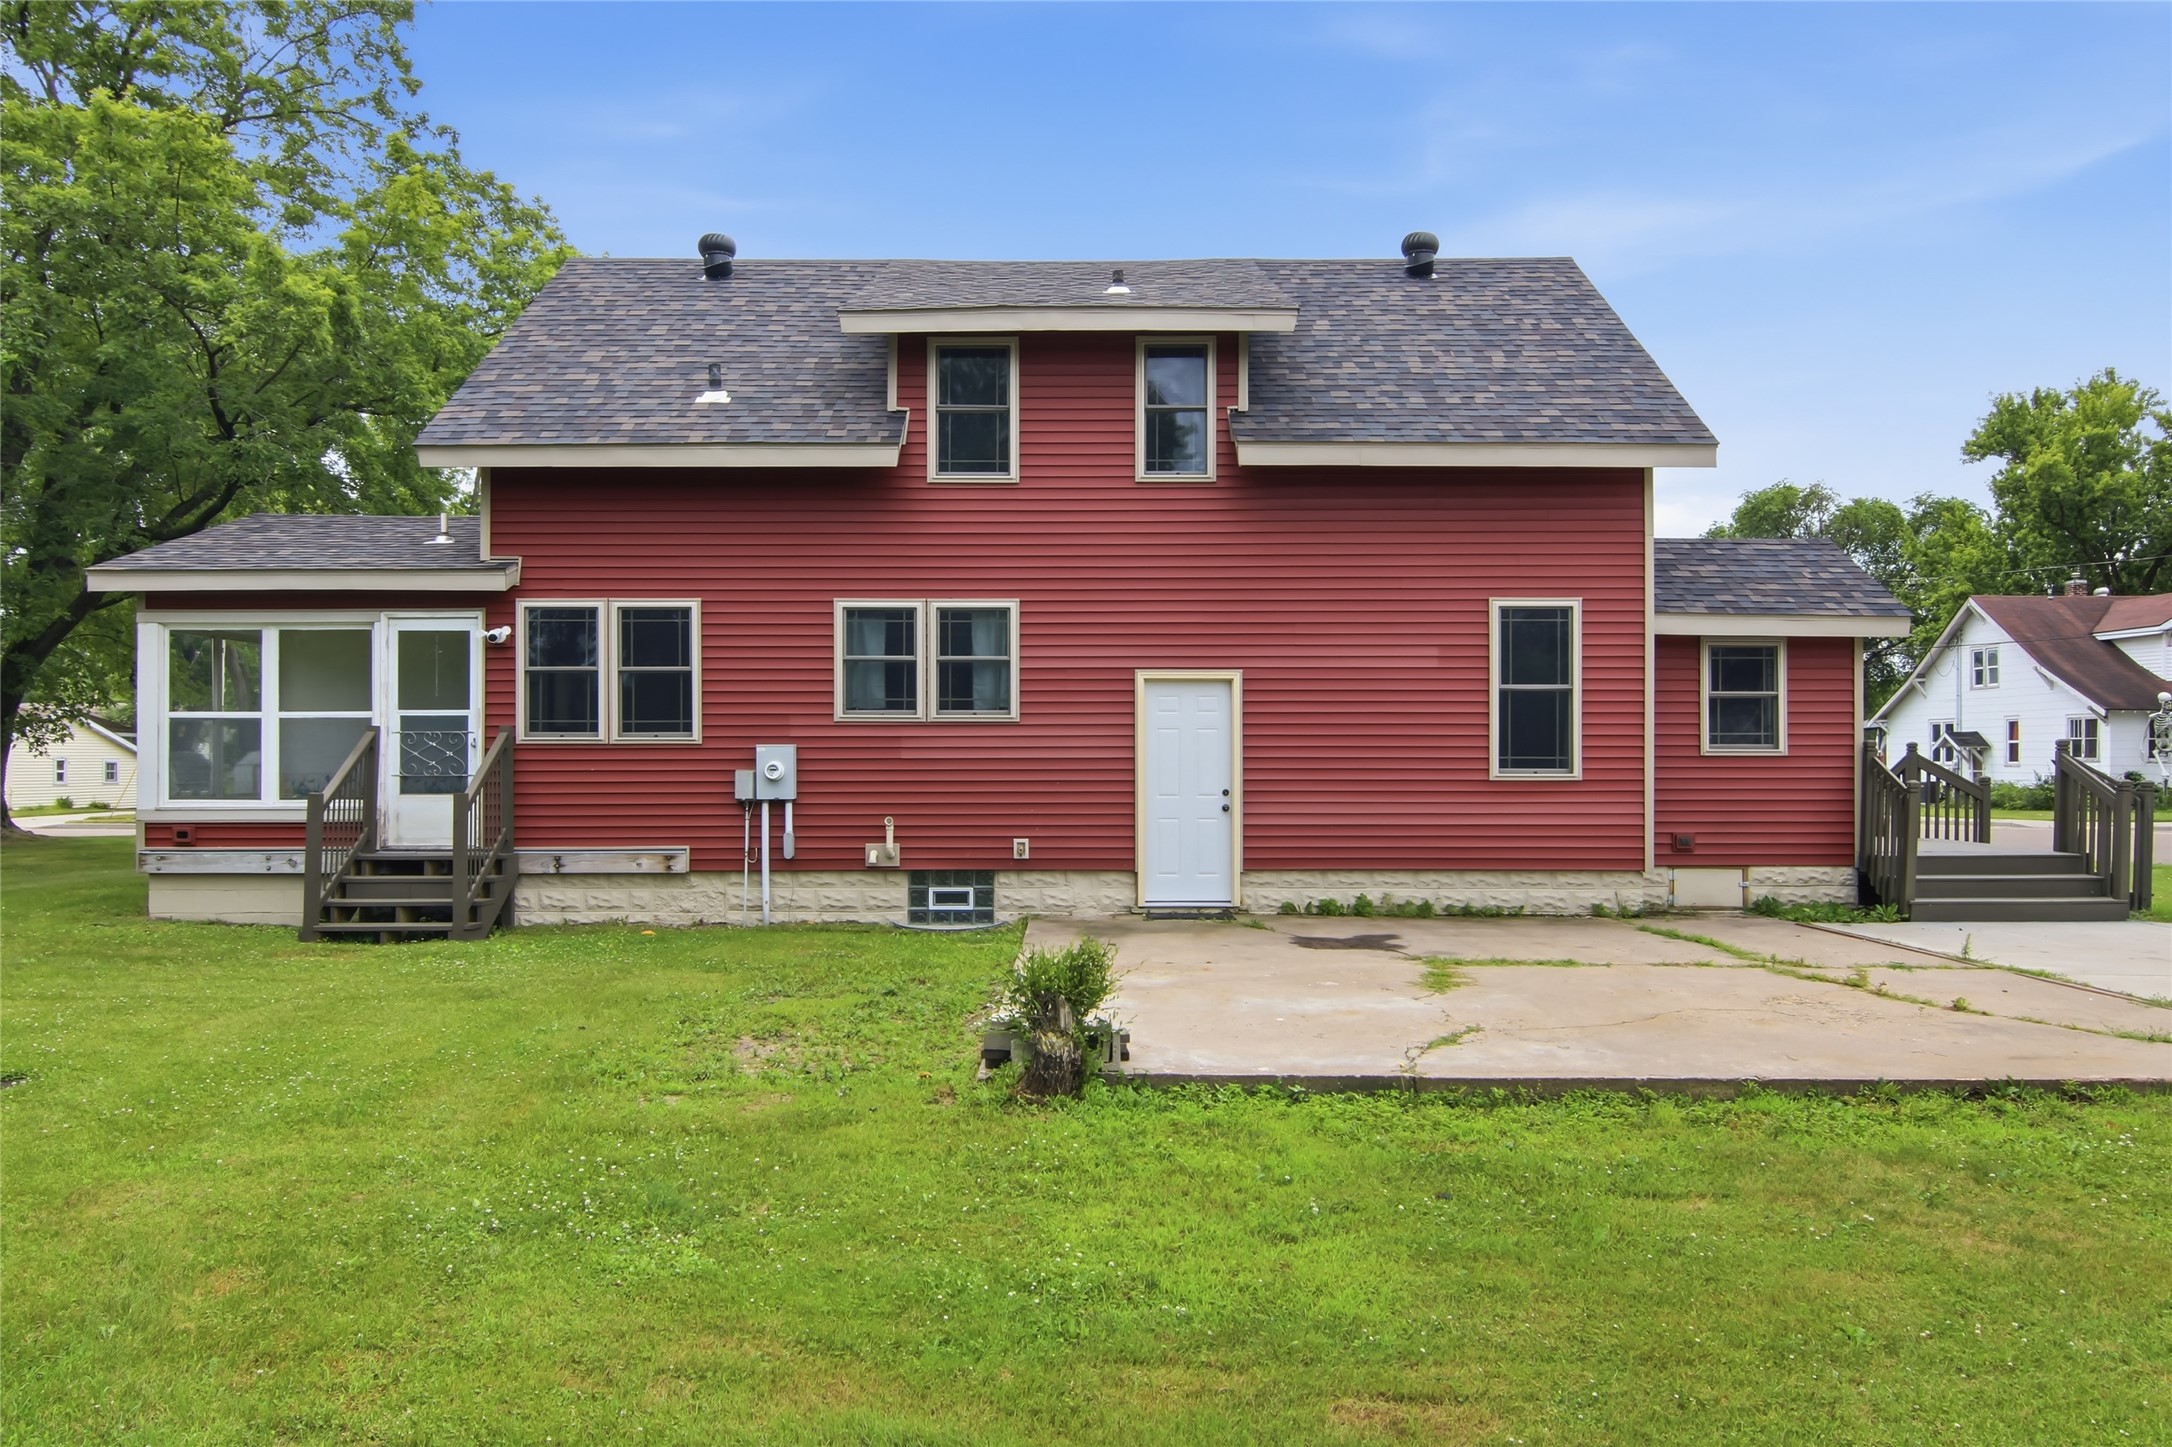
Active
MLS #1603146
14006 Pine Street, Osseo, WI
OPEN HOUSE
August 29 from 10 AM - 1 PM
- 4 Bedroom
- 2 Bath
- 1,428 Sq. Ft.