
827 E Olson Street
Blair, WI 54616
Property Overview
Welcome to this move-in ready, low-maintenance 4-bedroom, 1.5-bath home offering over 2,100 square feet of living space on a spacious 0.50-acre lot in a quiet Blair neighborhood on the edge of town. Enjoy peaceful country views with open fields stretching out behind the property, while still being conveniently located close to the school and town amenities.
The home offers two comfortable living areas, including a spacious family room filled with beautiful natural light and featuring lovely views of the expansive backyard. The main level showcases beautiful hardwood floors, adding warmth and character throughout the living spaces.
Numerous recent updates make this home easy to enjoy, including new siding, soffit, fascia, and windows in 2023, a remodeled bathroom with a new walk-in shower in 2023, and a new water heater in 2025.
Outside, the large fenced backyard provides plenty of room for pets, children, gardening, and entertaining. A nice deck overlooks the backyard and offers a peaceful place to relax and enjoy the open views. The attached 2-car garage provides convenient parking and additional storage.
With over 2,100 square feet of living space, four bedrooms, two living areas, a large half-acre lot, fenced backyard, attached garage, beautiful hardwood floors, and numerous recent updates, this move-in ready home offers comfortable, low-maintenance living with room to spread out. Enjoy the best of small-town living with the added bonus of beautiful country views right out your back door!
Map & Location
Interior Features
- Above Grade Finished Area
- 1,074 SqFt
- Appliances Included
- Dryer, Dishwasher, Electric Water Heater, Disposal, Microwave, Oven, Range, Refrigerator, Washer
- Basement
- Full, Finished
- Below Grade Finished Area
- 1,013 SqFt
- Building Area Total
- 2,087 SqFt
- Cooling
- Central Air
- Electric
- Circuit Breakers
- Foundation
- Block
- Heating
- Baseboard, Forced Air
- Interior Features
- Ceiling Fan(s)
- Levels
- Multi/Split
- Living Area
- 2,087 SqFt
- Rooms Total
- 12
- Windows
- Window Coverings
Rooms
| Room | Dimensions | Flooring | Level |
|---|---|---|---|
| Bathroom #1 | 9' × 6' | Tile | Lower |
| Bathroom #2 | 7' × 3' | Tile | Main |
| Bedroom #1 | 10' × 11' | Laminate | Lower |
| Bedroom #2 | 11' × 10' | Laminate | Lower |
| Bedroom #3 | 11' × 17' | Carpet | Lower |
| Bedroom #4 | 19' × 13' | Carpet | Lower |
| Dining Area | 11' × 12' | Wood | Main |
| Entry/Foyer | 3' × 4' | Carpet | Main |
| Family Room | 20' × 15' | Wood | Main |
| Kitchen | 12' × 11' | Wood | Main |
| Laundry Room | 9' × 11' | Lower | |
| Living Room | 23' × 12' | Wood | Main |
Exterior Features
- Construction
- Asphalt, Vinyl Siding
- Covered Spaces
- 2
- Exterior Features
- Fence
- Fencing
- Chain Link, Other, See Remarks, Yard Fenced
- Garage
- 2 Car, Attached
- Lot Size
- 0.5 Acres
- Parking
- Attached, Concrete, Driveway, Garage
- Patio Features
- Deck
- Sewer
- Public Sewer
- Style
- Split Level
- Water Source
- Public
Property Details
- 2025 Taxes
- $3,141
- County
- Trempealeau
- Other Structures
- Shed(s)
- Possession
- Close of Escrow
- Property Subtype
- Single Family Residence
- School District
- Blair-Taylor
- Status
- Active w/ Offer
- Township
- City of Blair
- Year Built
- 1979
- Listing Office
- Weiss Realty, LLC
- Last Updated
- August 19, 2026 at 12:18 PM
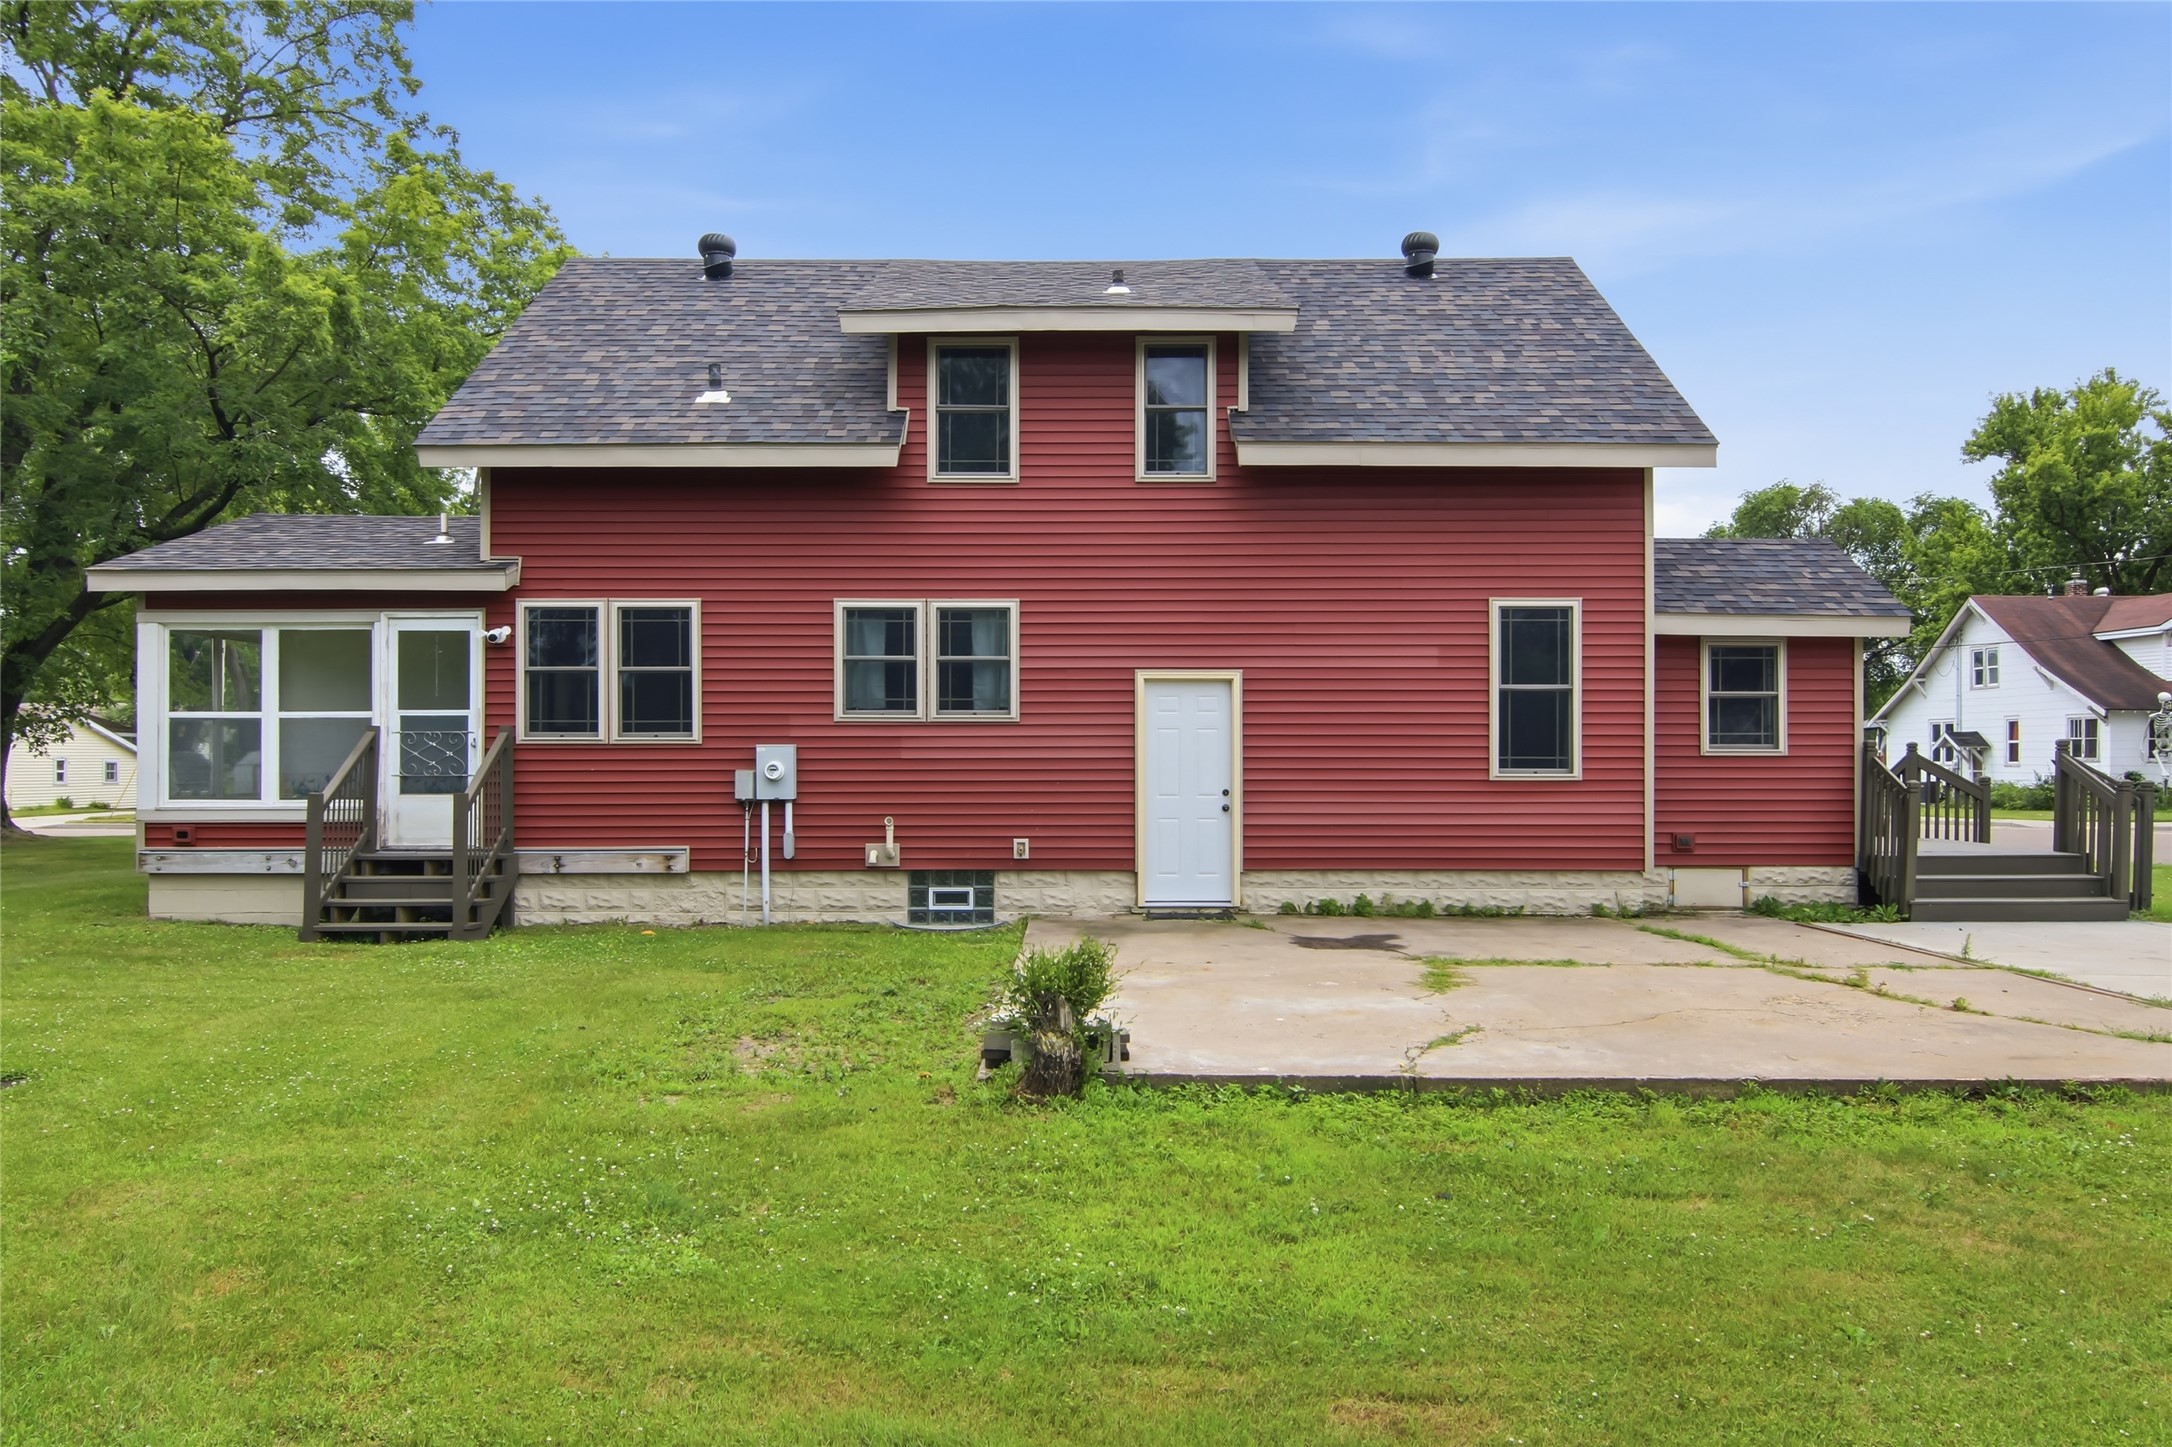
Active
MLS #1603146
14006 Pine Street, Osseo, WI
OPEN HOUSE
August 29 from 10 AM - 1 PM
- 4 Bedroom
- 2 Bath
- 1,428 Sq. Ft.
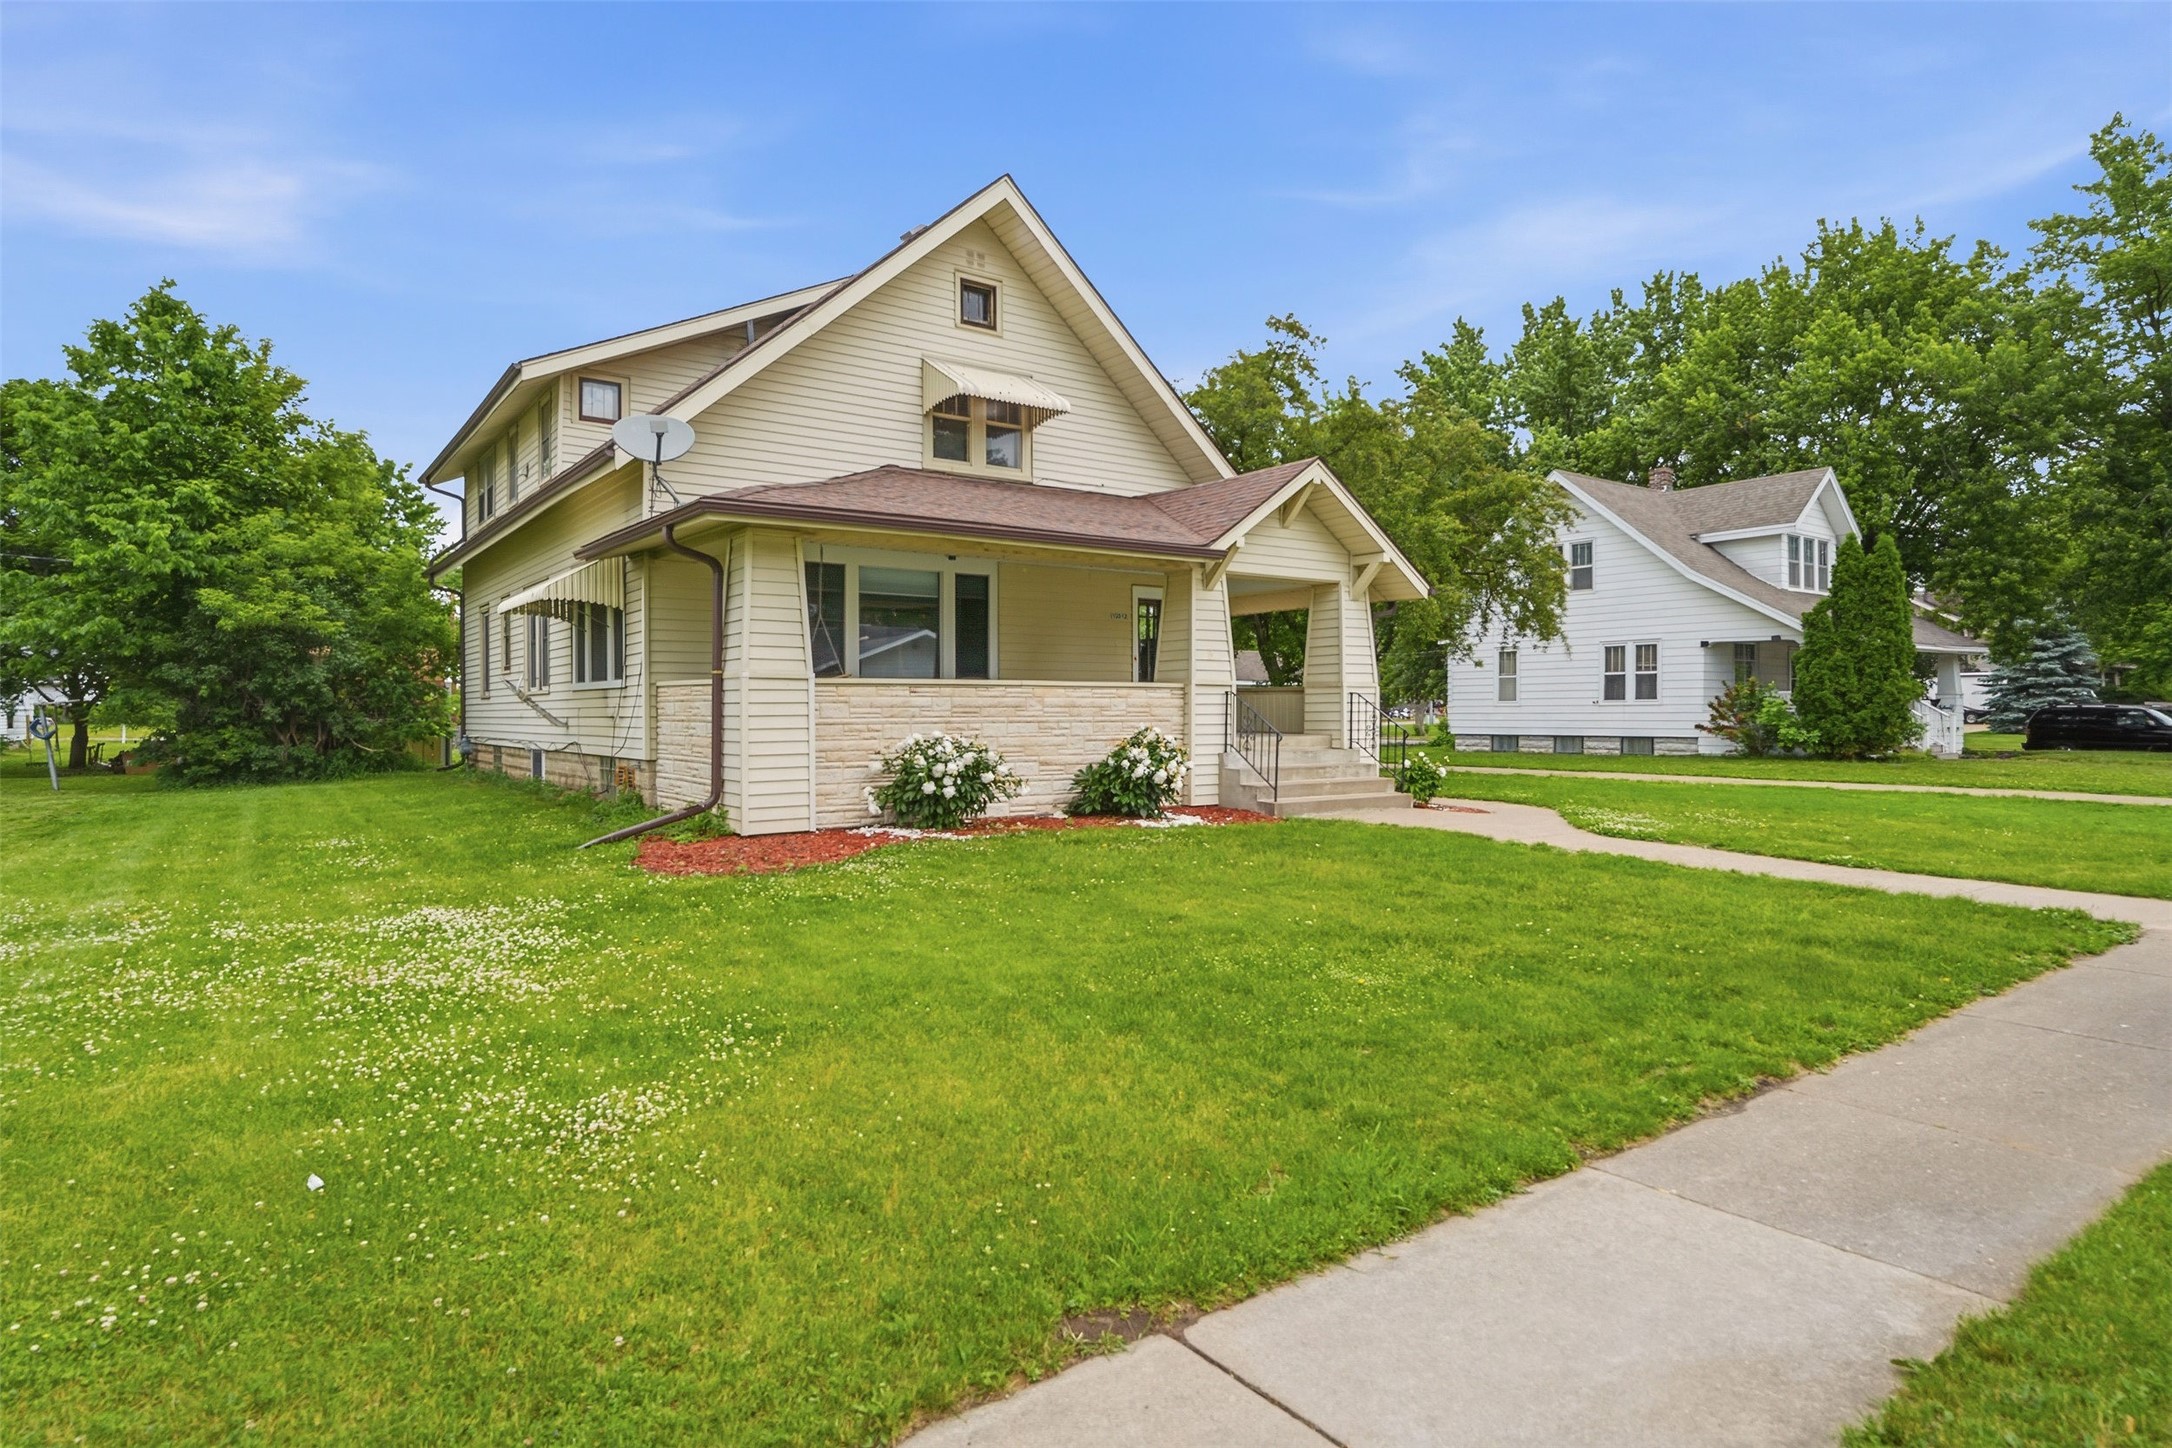
Active
MLS #1602132
13512 7th Street, Osseo, WI
- 5 Bedroom
- 2 Bath
- 2,856 Sq. Ft.
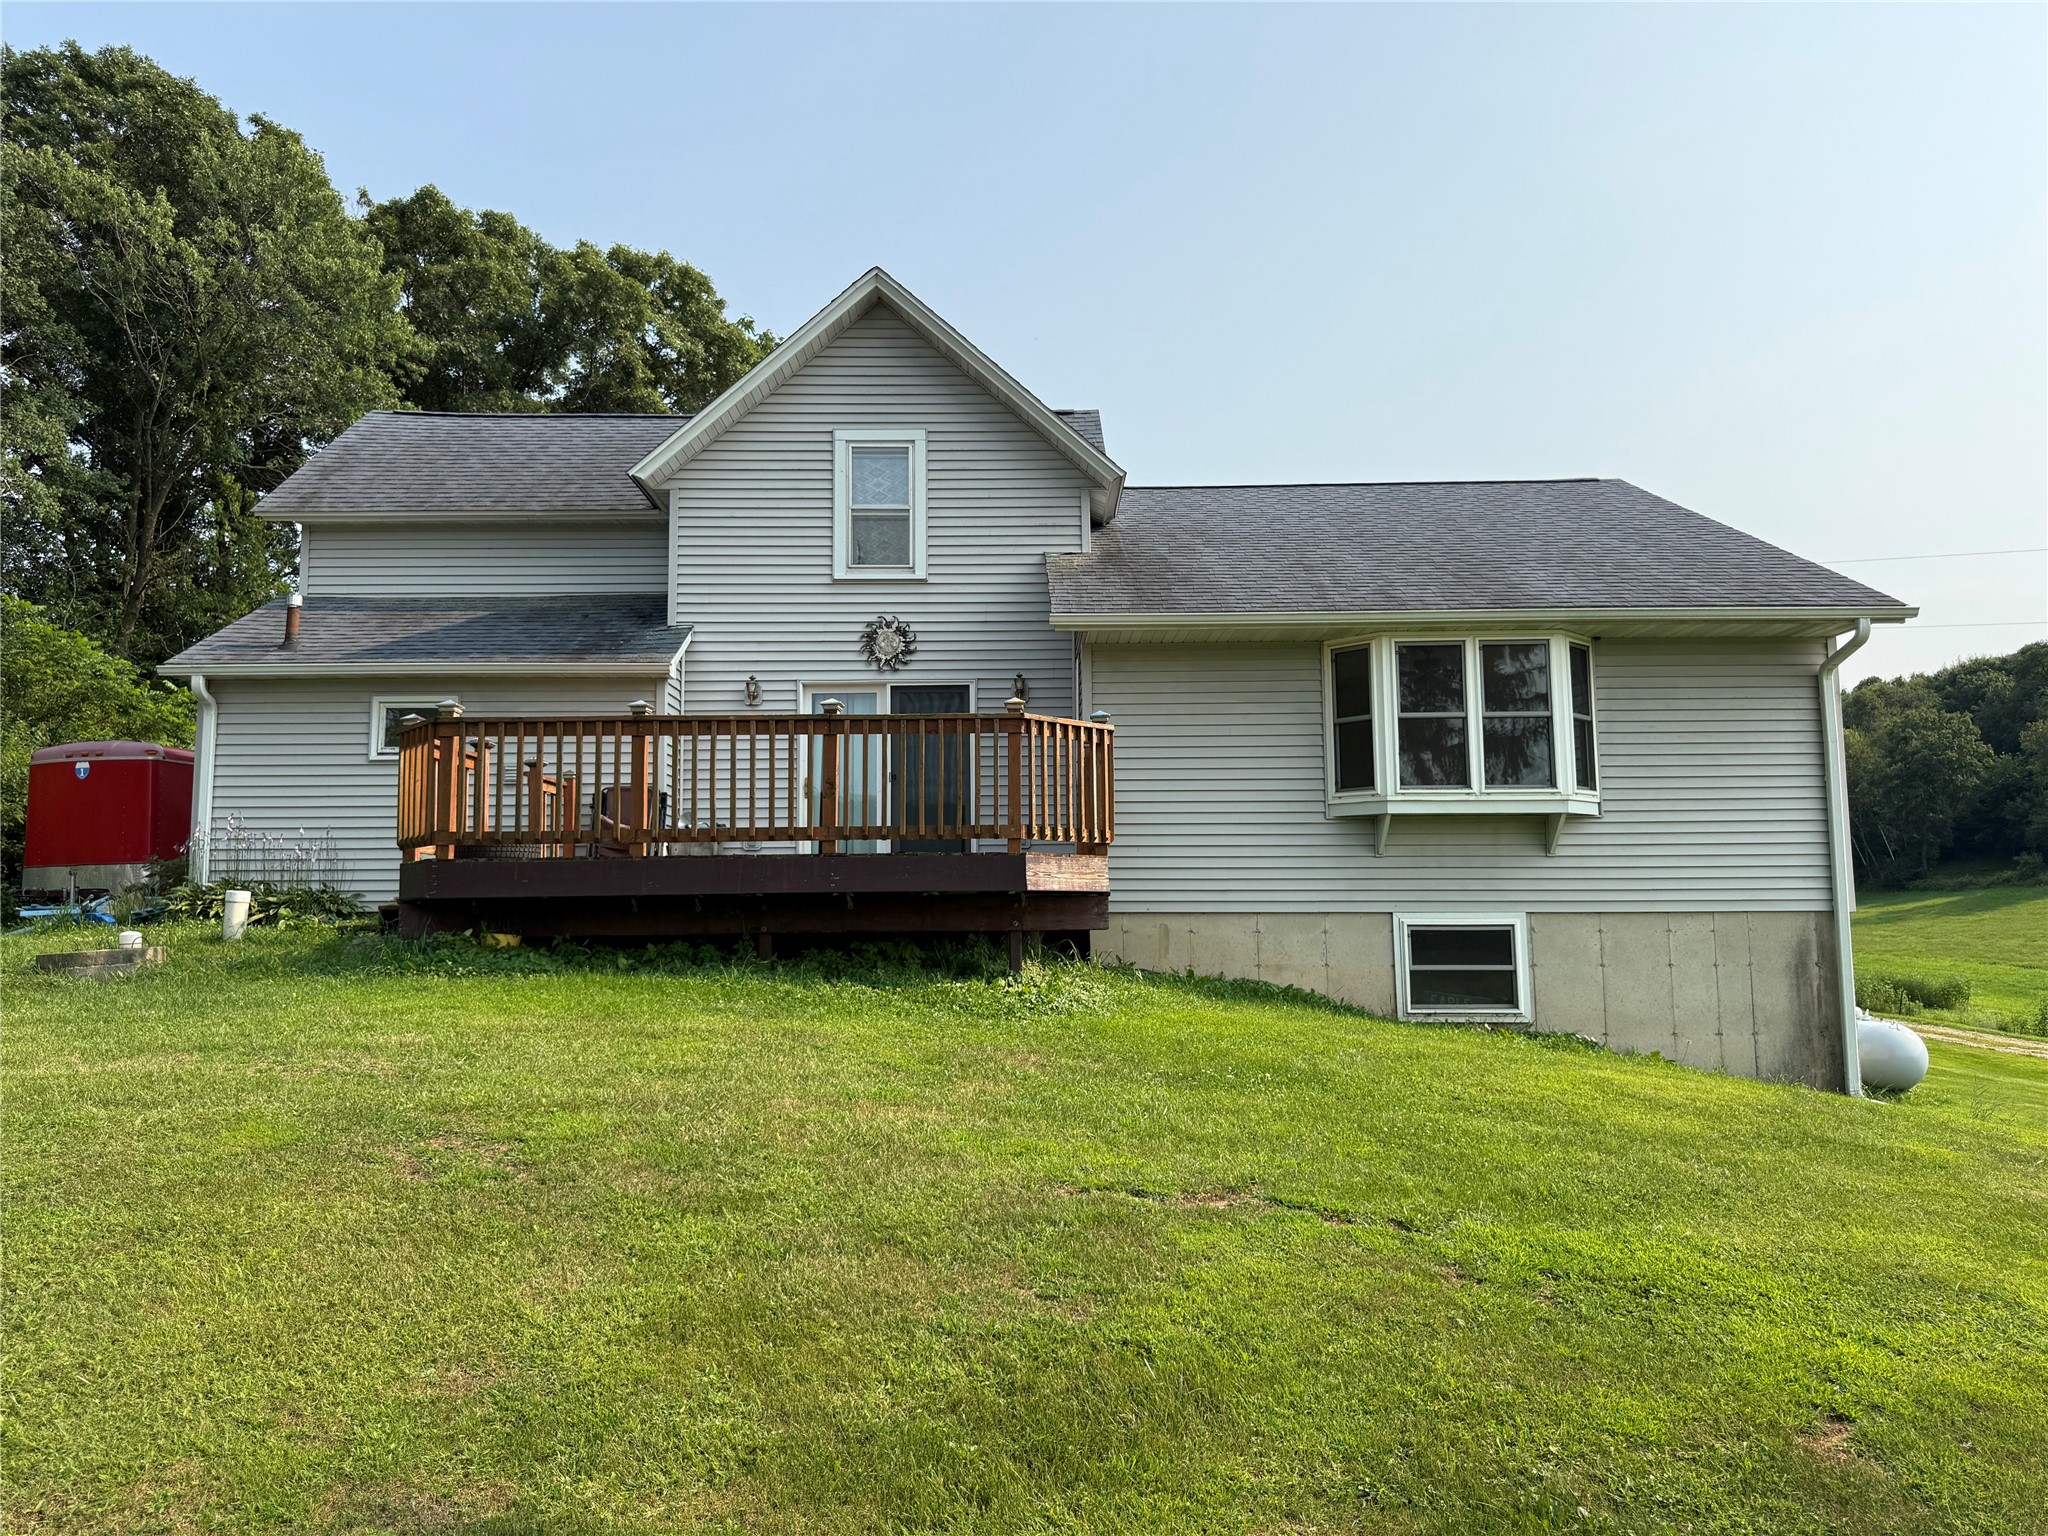
Active
MLS #1604106
W15875 Schroeder Road, Whitehall, WI
- 5 Bedroom
- 2 Bath
- 1,800 Sq. Ft.
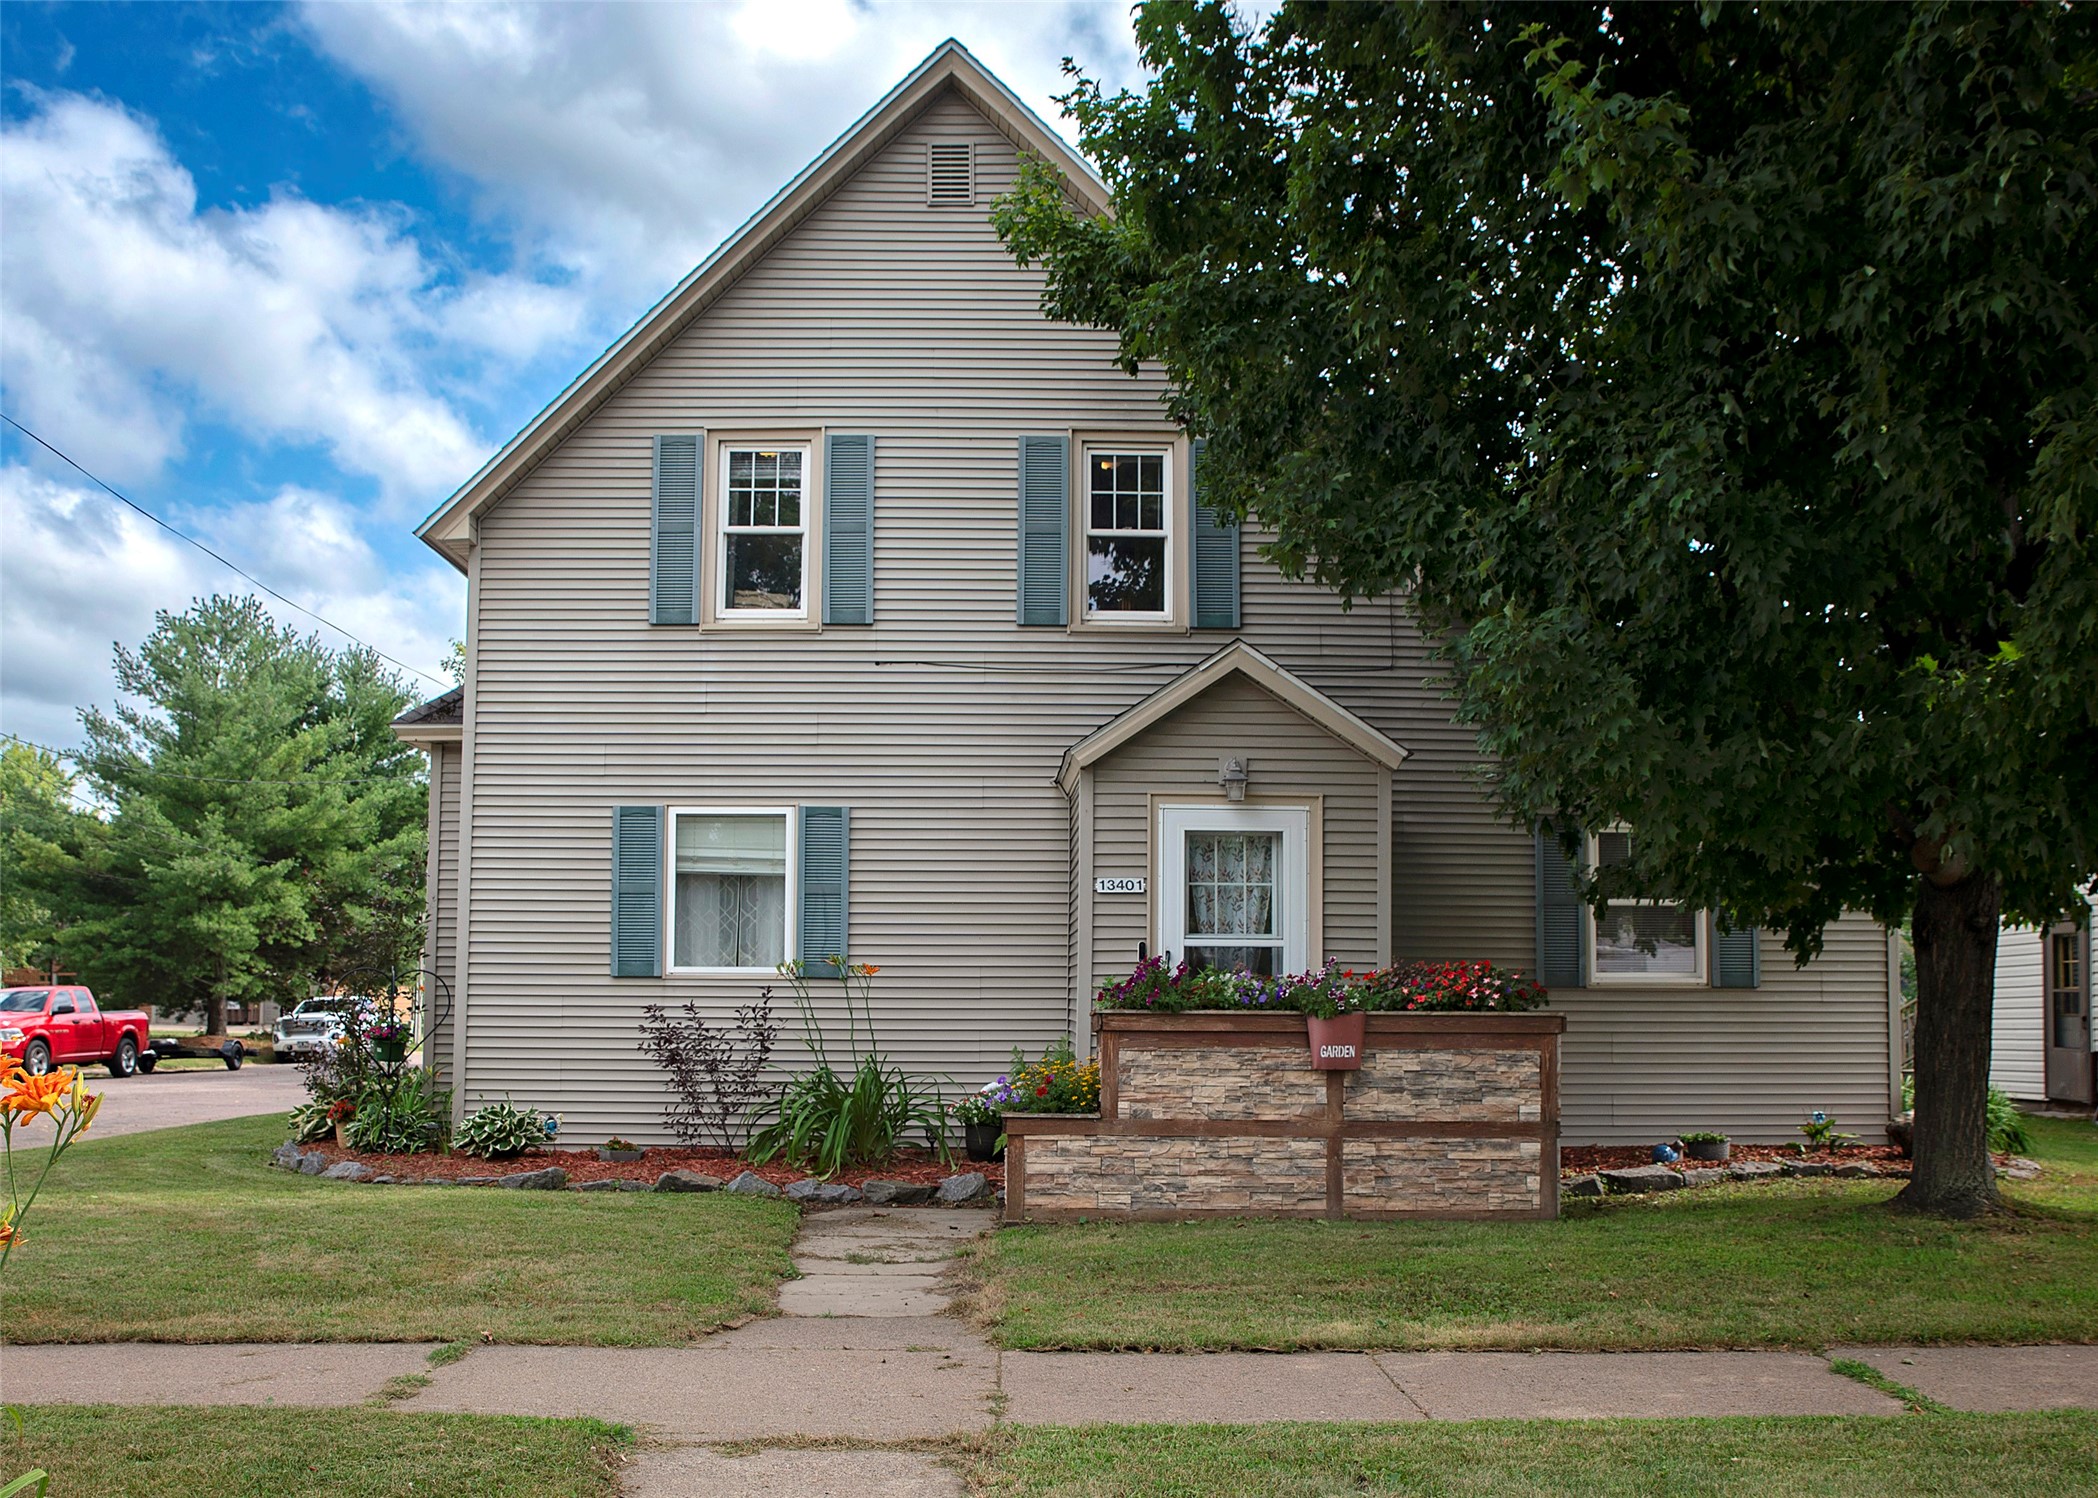
Active w/ Offer
MLS #1603497
13401 Thomas Street, Osseo, WI
- 4 Bedroom
- 2 Bath
- 1,720 Sq. Ft.