
17943 51st Avenue
Chippewa Falls, WI 54729
Property Overview
Beautiful 5 bedroom and 3 bath split bedroom pan with 3 car garage presented by N&P Properties. Features open concept living with 9ft walls with tray ceilings in living room and owners suite. Redwing Custom Cabinetry & flooring throughout home includes large kitchen with eat in island, mudroom lockers and bathroom vanities. Other highlights include 1st floor laundry and 14x14 patio. This prime property offers close proximity to schools, shopping, entertainment, restaurants, and Lake WIssota. Finish selection packages available as well as Option to build on alternative lot.
Map & Location
Interior Features
- Above Grade Finished Area
- 1,729 SqFt
- Appliances Included
- Electric Water Heater, Range Hood
- Basement
- Full
- Below Grade Finished Area
- 1,380 SqFt
- Below Grade Unfinished Area
- 349 SqFt
- Building Area Total
- 3,458 SqFt
- Cooling
- Central Air
- Electric
- Circuit Breakers
- Foundation
- Poured
- Heating
- Forced Air
- Levels
- One
- Living Area
- 3,109 SqFt
- Rooms Total
- 13
Rooms
| Room | Dimensions | Flooring | Level |
|---|---|---|---|
| Bathroom #1 | 6' × 8' | Simulated Wood, Plank | Lower |
| Bathroom #2 | 11' × 8' | Tile | Main |
| Bathroom #3 | 5' × 8' | Tile | Main |
| Bedroom #1 | 14' × 15' | Carpet | Lower |
| Bedroom #2 | 12' × 13' | Carpet | Lower |
| Bedroom #3 | 12' × 12' | Wood | Main |
| Bedroom #4 | 12' × 12' | Wood | Main |
| Bedroom #5 | 12' × 16' | Wood | Main |
| Dining Room | 14' × 11' | Wood | Main |
| Family Room | 19' × 38' | Carpet | Lower |
| Kitchen | 14' × 13' | Wood | Main |
| Laundry Room | 6' × 6' | Tile | Main |
| Living Room | 16' × 12' | Wood | Main |
Exterior Features
- Construction
- Vinyl Siding
- Covered Spaces
- 3
- Garage
- 3 Car, Attached
- Lot Size
- 0.8 Acres
- Parking
- Asphalt, Attached, Driveway, Garage, Garage Door Opener
- Patio Features
- Concrete, Patio
- Sewer
- Septic Tank
- Stories
- 1
- Style
- One Story
- Water Source
- Private, Well
Property Details
- 2026 Taxes
- $500
- County
- Chippewa
- Possession
- Close of Escrow
- Property Subtype
- Single Family Residence
- School District
- Chippewa Falls Area Unified
- Status
- Active
- Subdivision
- Woodward
- Township
- Town of Lafayette
- Year Built
- 2026
- Zoning
- Residential
- Listing Office
- Eau Claire Realty, LLC
- Last Updated
- July 29, 2026 at 10:15 AM
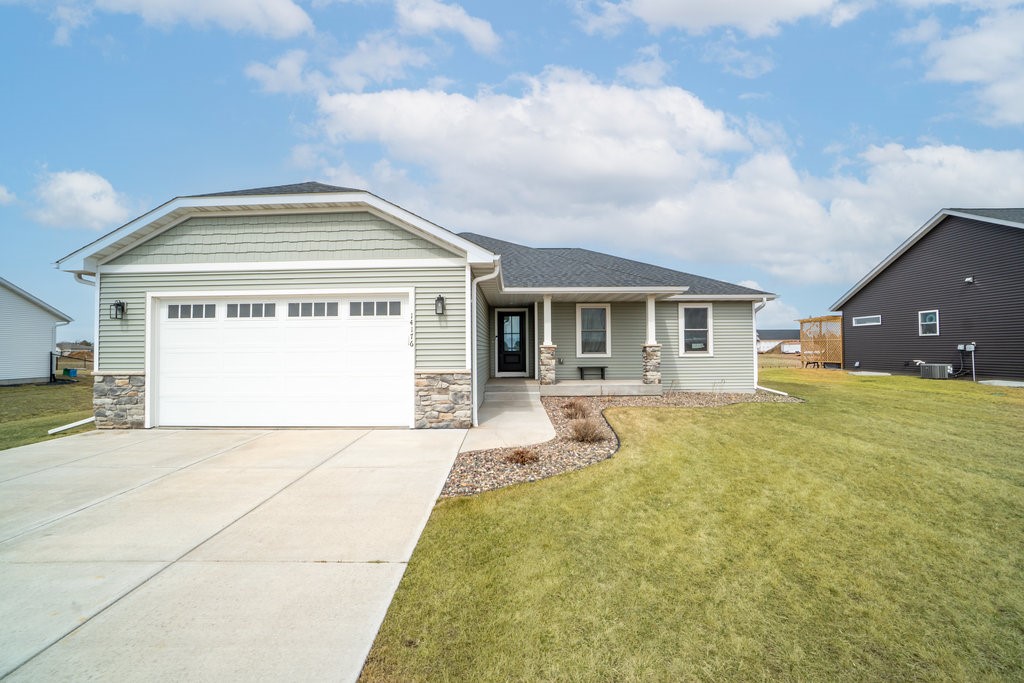
Active
MLS #1604022
14176 41st Avenue, Chippewa Falls, WI
- 5 Bedroom
- 3 Bath
- 2,672 Sq. Ft.

Active
MLS #1599100
27633 182nd Street, Holcombe, WI
- 5 Bedroom
- 3 Bath
- 2,510 Sq. Ft.
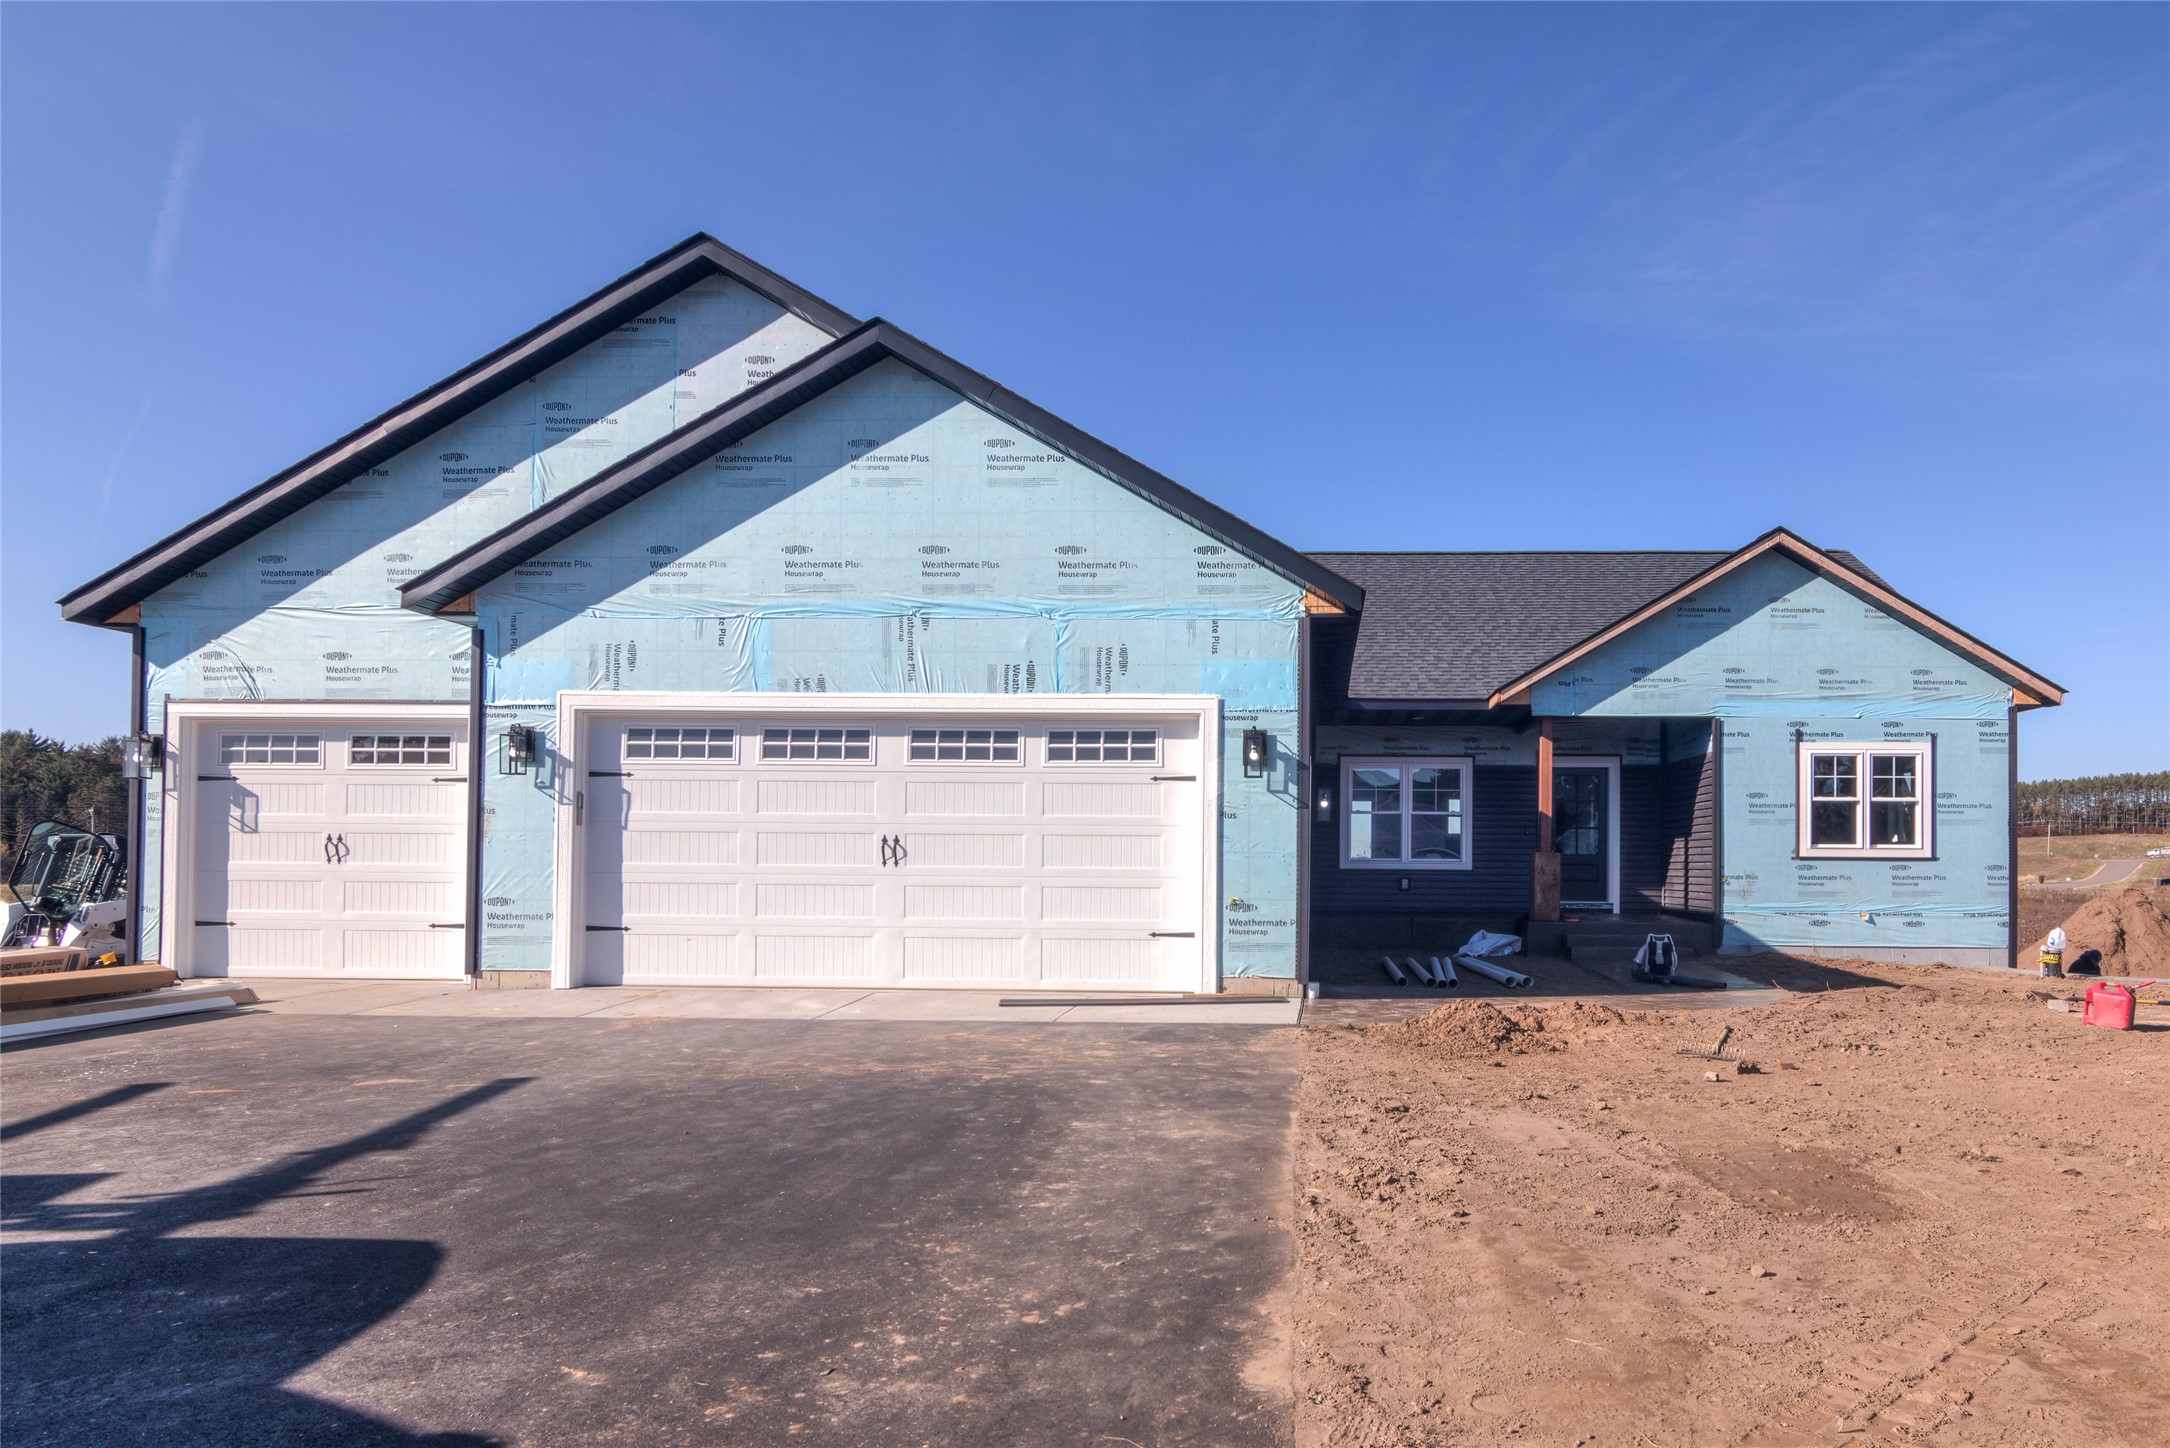
Active w/ Offer
MLS #1603771
14093 42nd Avenue, Chippewa Falls, WI
- 5 Bedroom
- 3 Bath
- 3,218 Sq. Ft.
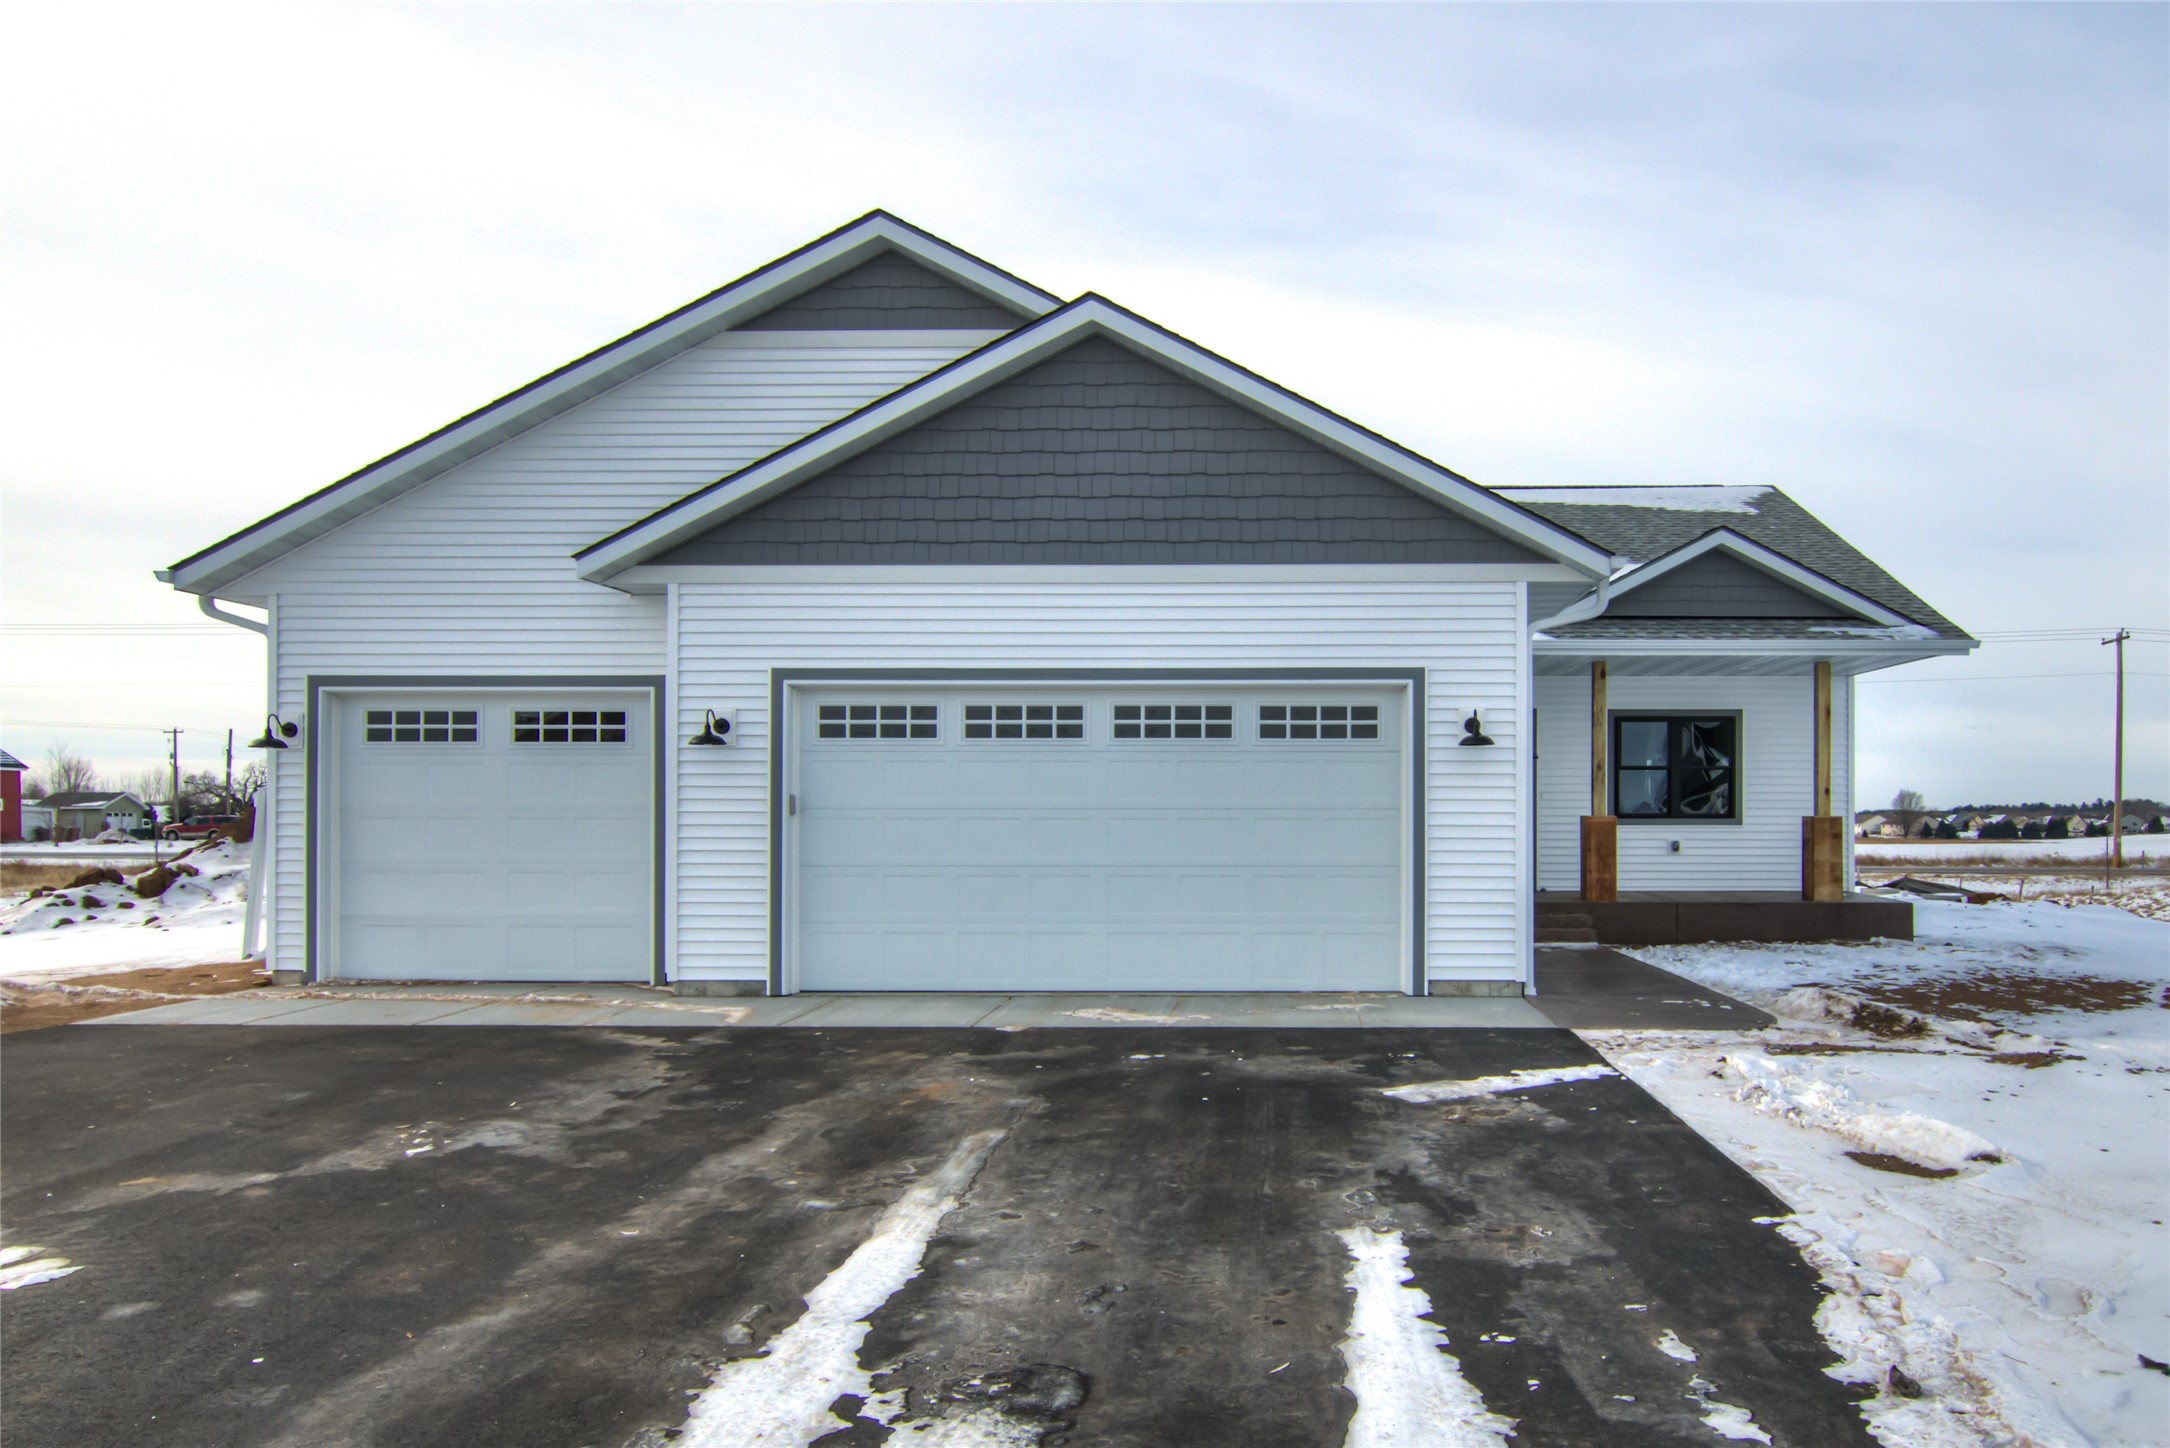
Active
MLS #1602351
3647 114th Street, Chippewa Falls, WI
- 5 Bedroom
- 3 Bath
- 3,004 Sq. Ft.