
309 N Prairie Street
Chippewa Falls, WI 54729
Property Overview
This classic brick home is proof that you don't have to sacrifice space or character to stay within budget. Located on Chippewa Falls' East Hill, it offers over 2,200 square feet of living space and an incredible amount of updates for the price. The kitchen was completely remodeled in 2023 with extensive cabinetry, under-cabinet lighting, and all appliances included. Over the past decade, the home has seen extensive improvements including windows, bathrooms, flooring, walls, electrical, insulation, and more. Move right in and enjoy it from day one while adding your own personal touches over time. Inside you'll find 4 spacious bedrooms, 2 full bathrooms, oversized living areas, and huge walk-in closets with the kind of storage that's hard to find even in newer homes. The primary bath features a whirlpool tub and separate shower, and the four-season room adds even more flexible space for a family room, playroom, home office, workout area, or whatever fits your lifestyle. There is just so. much. usable space. Outside, the large backyard, storage shed, and beautiful new concrete patio give you plenty of room for summer cookouts, relaxing evenings, kids, pets, or entertaining. If you've been searching for a home with solid updates, timeless character, and an amazing amount of square footage for the money, this one deserves a look. It's hard to find this much home at this price point.
Map & Location
Interior Features
- Above Grade Finished Area
- 2,220 SqFt
- Appliances Included
- Dishwasher, Electric Water Heater, Oven, Range, Refrigerator, Range Hood
- Basement
- Crawl Space, Partial
- Building Area Total
- 2,220 SqFt
- Electric
- Circuit Breakers
- Foundation
- Stone
- Heating
- Forced Air
- Interior Features
- Ceiling Fan(s)
- Levels
- Two
- Living Area
- 2,220 SqFt
- Rooms Total
- 13
Rooms
| Room | Dimensions | Flooring | Level |
|---|---|---|---|
| 4 Season Room | 8' × 16' | Tile | Main |
| Bathroom #1 | 12' × 5' | Tile | Main |
| Bathroom #2 | 10' × 10' | Upper | |
| Bedroom #1 | 14' × 9' | Carpet | Upper |
| Bedroom #2 | 12' × 14' | Carpet | Upper |
| Bedroom #3 | 8' × 17' | Carpet | Upper |
| Bedroom #4 | 9' × 11' | Carpet | Main |
| Dining Room | 17' × 10' | Tile | Main |
| Kitchen | 11' × 14' | Tile | Main |
| Living Room | 13' × 17' | Carpet | Main |
Exterior Features
- Construction
- Brick, Vinyl Siding, Wood Siding
- Lot Size
- 0.19 Acres
- Parking
- Asphalt, Driveway, No Garage
- Patio Features
- Concrete, Patio
- Sewer
- Public Sewer
- Stories
- 2
- Style
- Two Story
- Water Source
- Public
Property Details
- 2025 Taxes
- $1,821
- County
- Chippewa
- Other Structures
- Shed(s)
- Possession
- Close of Escrow
- Property Subtype
- Single Family Residence
- School District
- Chippewa Falls Area Unified
- Status
- Active
- Township
- City of Chippewa Falls
- Year Built
- 1901
- Zoning
- Residential
- Listing Office
- Woods & Water Realty Inc/Regional Office
- Last Updated
- August 27, 2026 at 4:51 AM
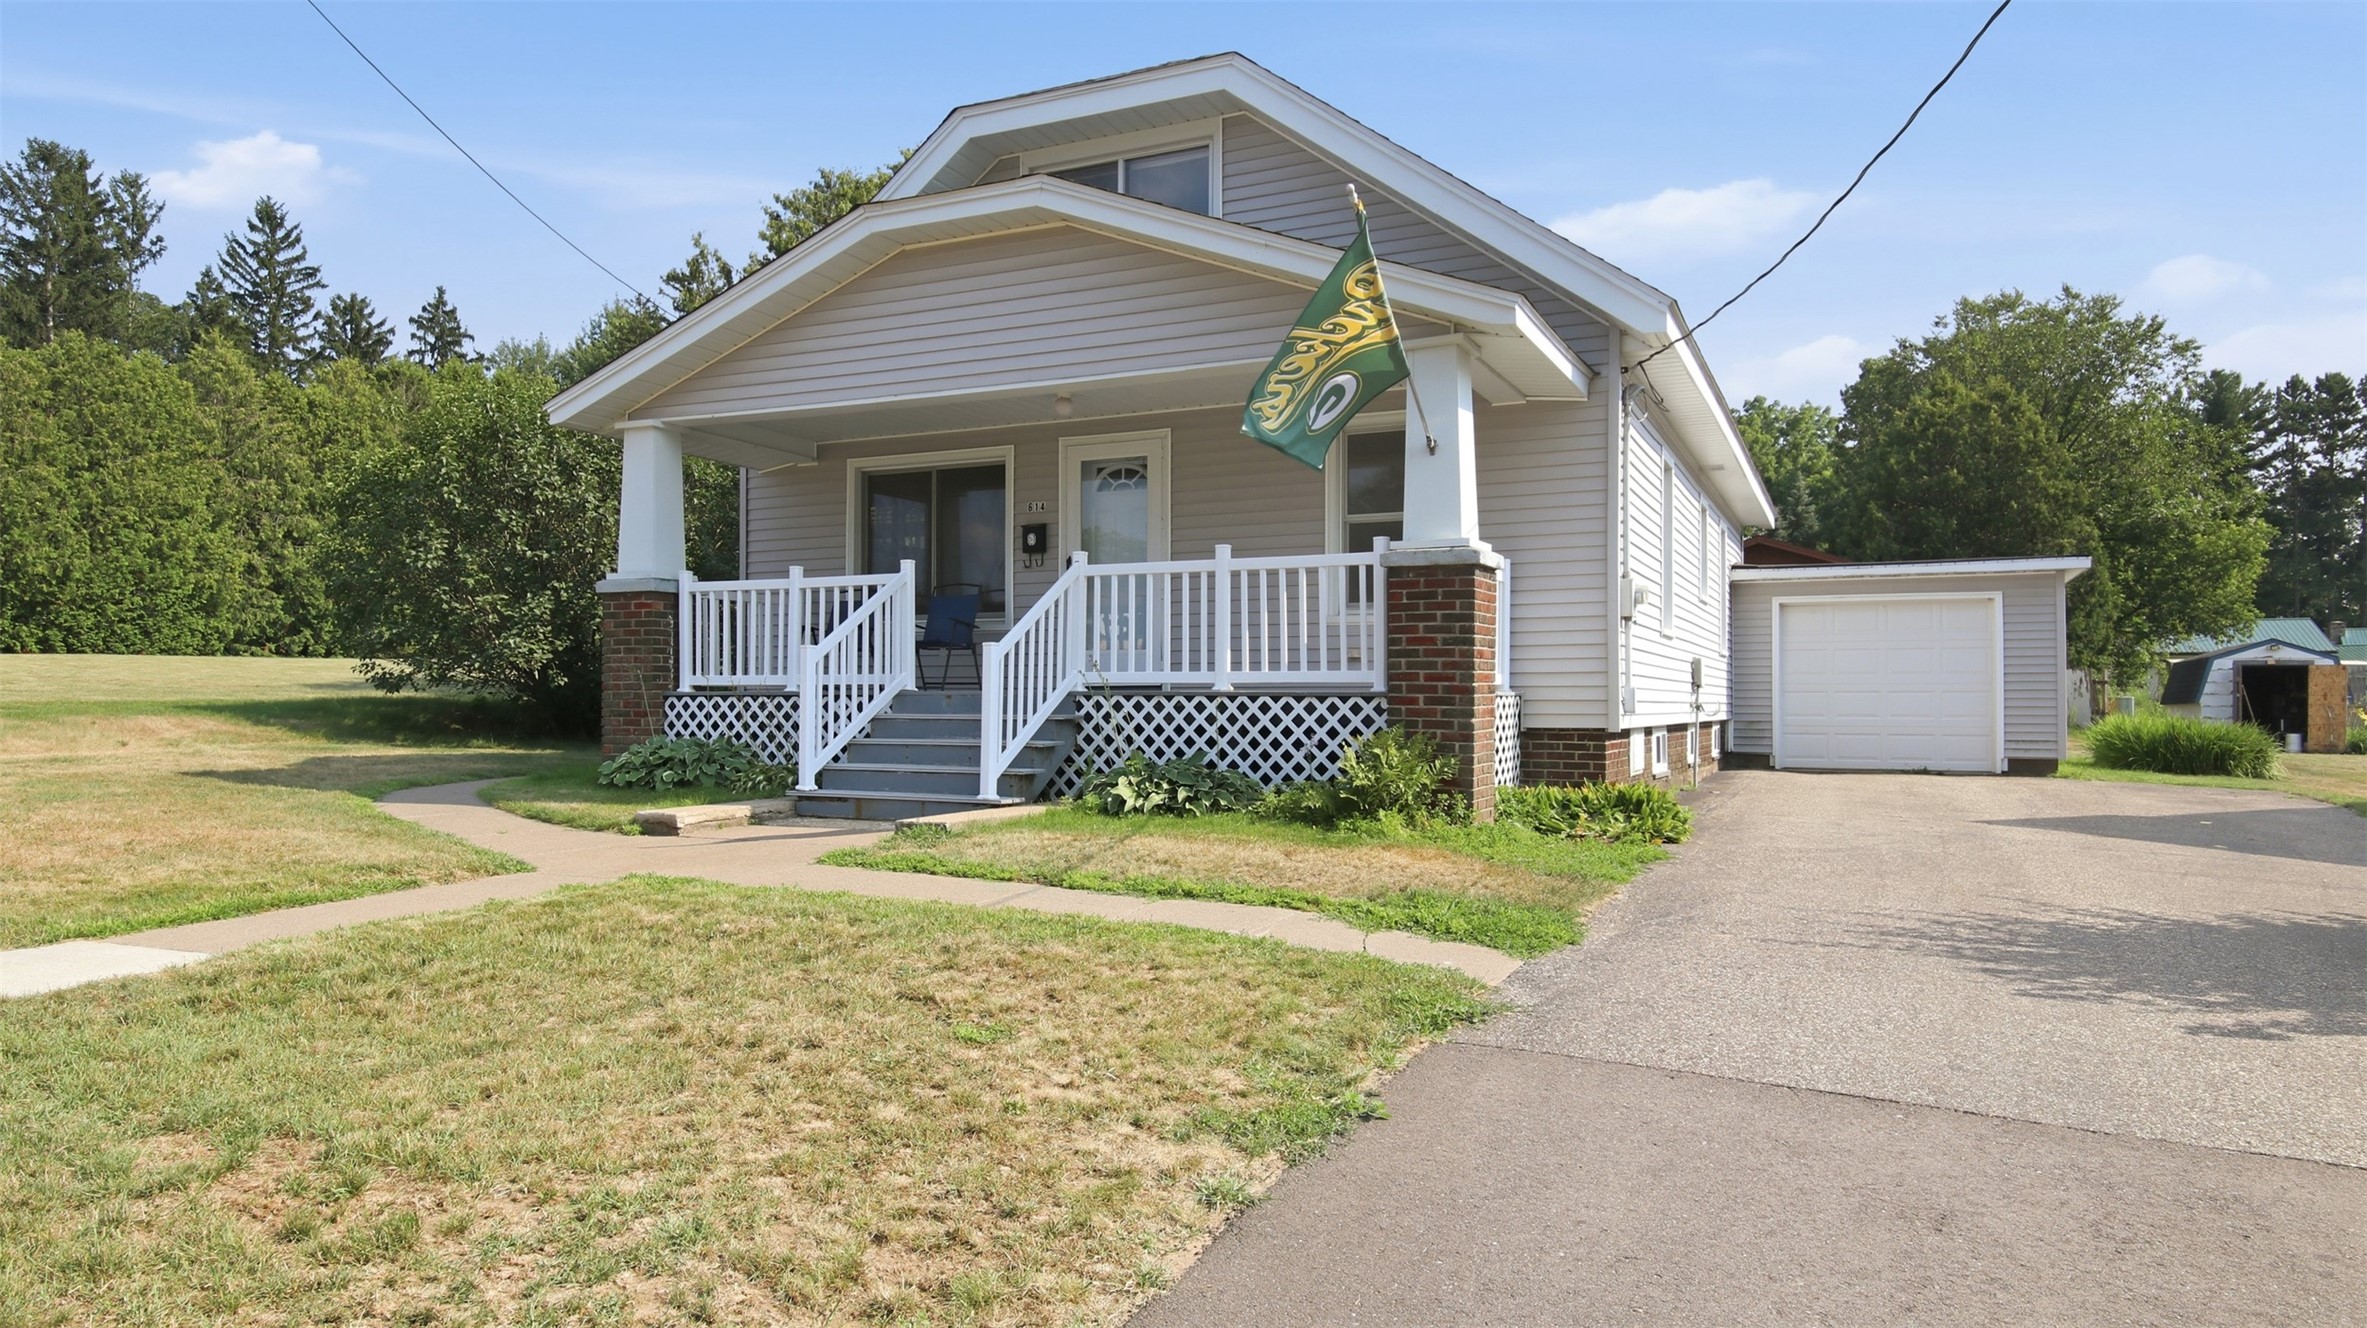
Active
MLS #1603799
614 17th Avenue, Bloomer, WI
- 4 Bedroom
- 1 Bath
- 1,484 Sq. Ft.
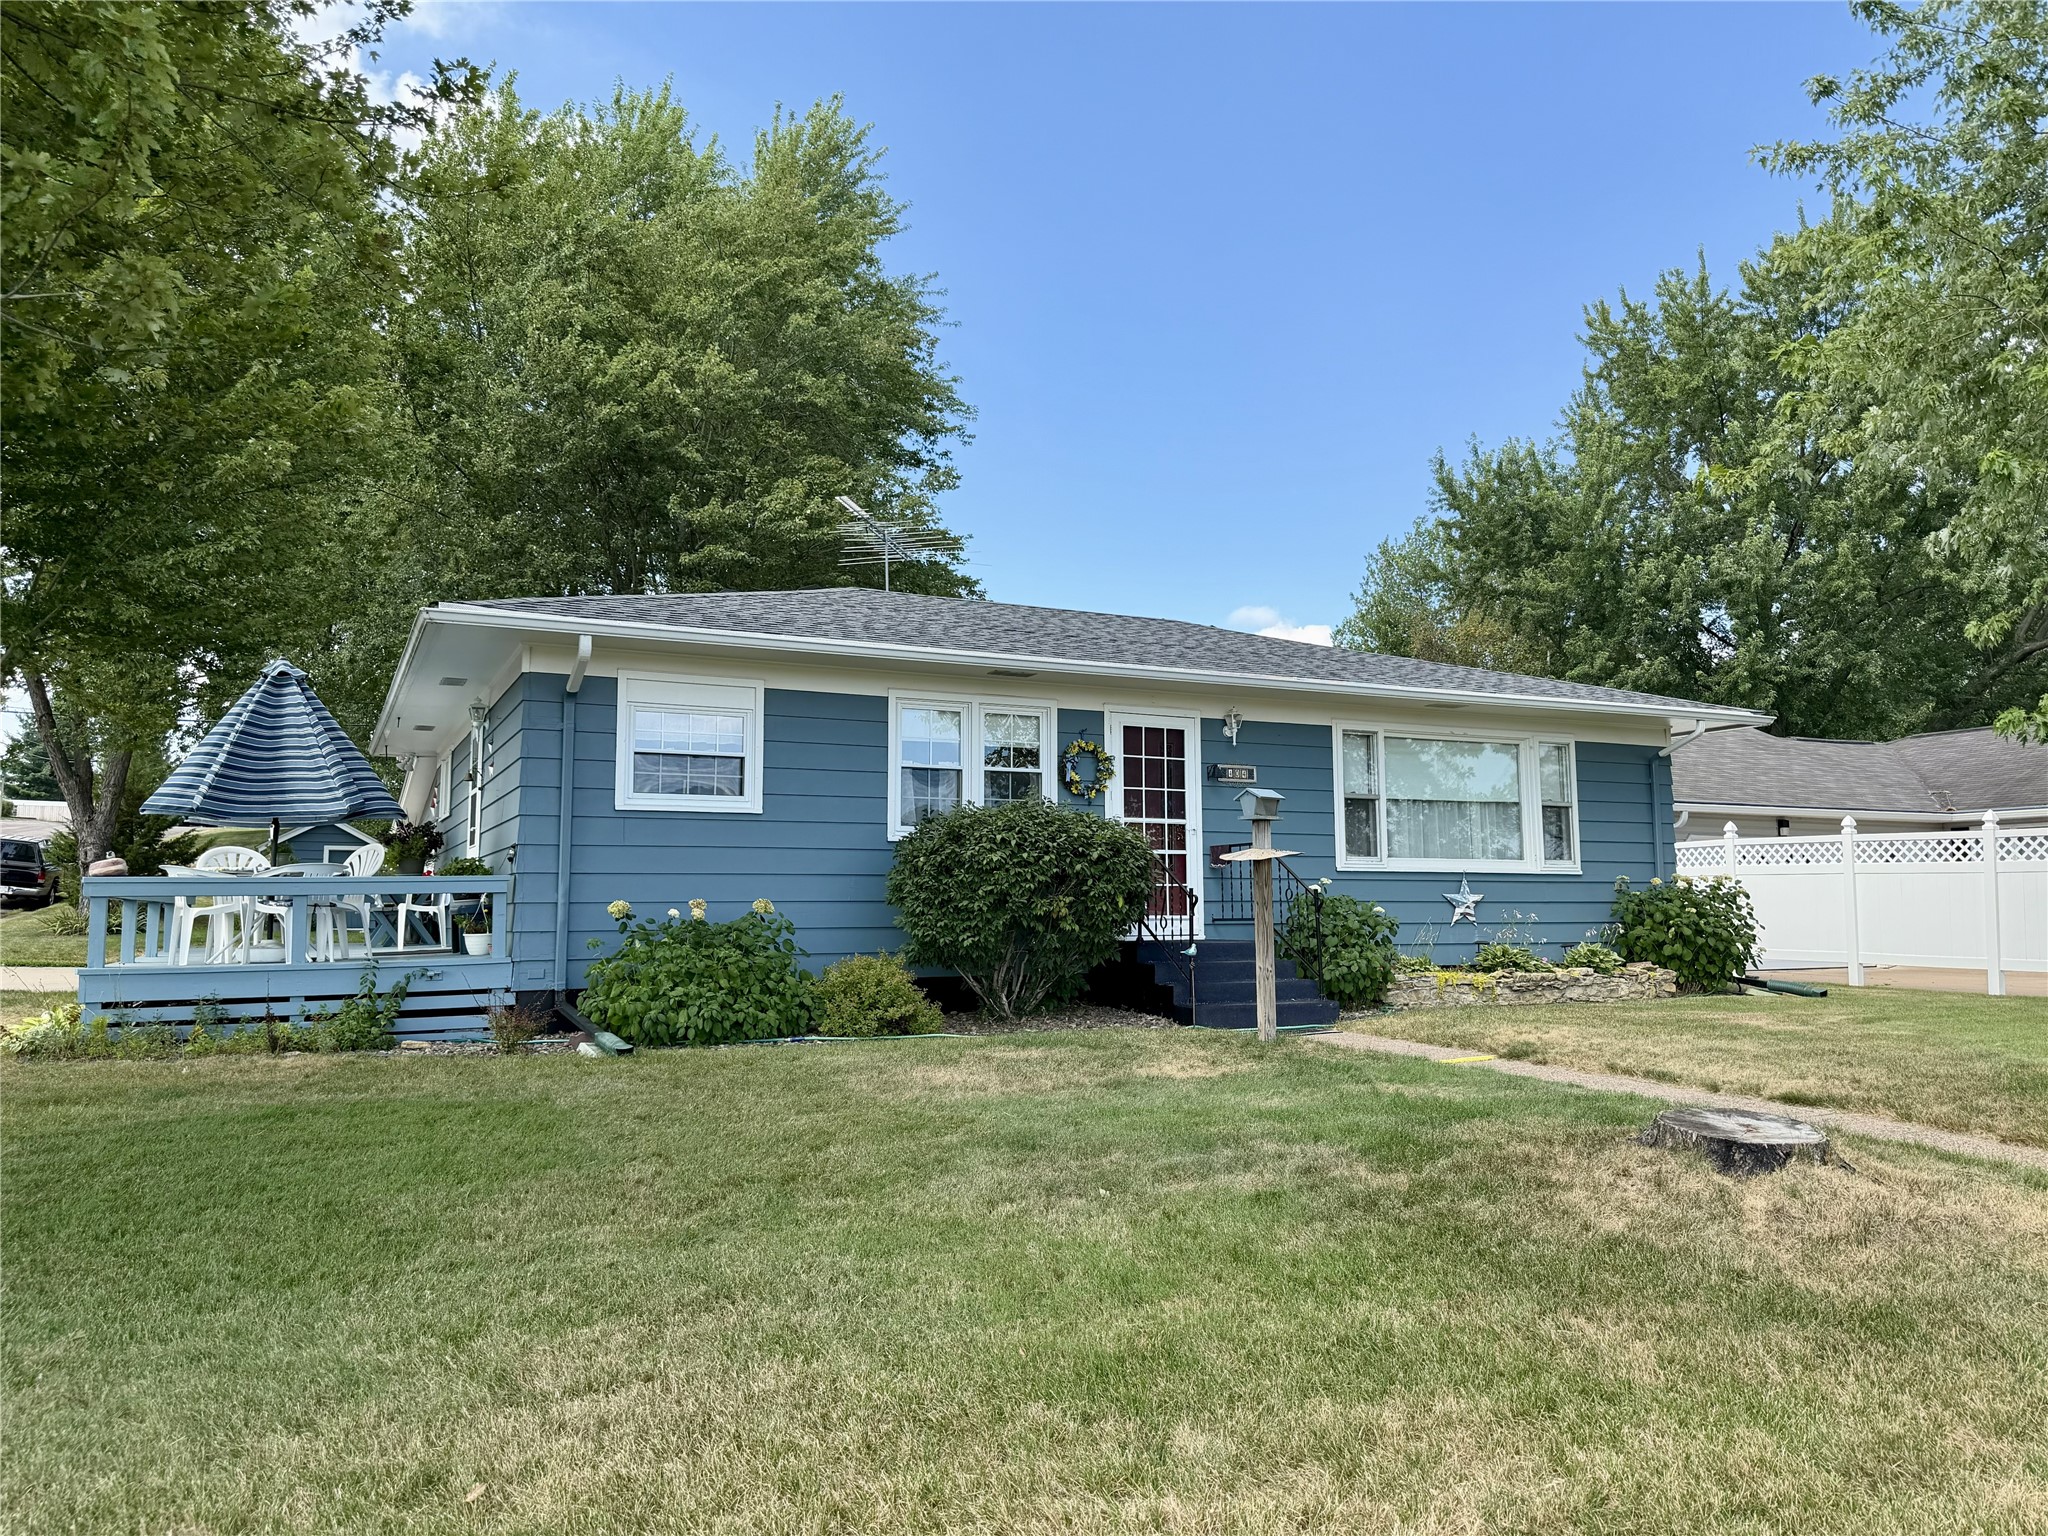
Active w/ Offer
MLS #1603683
404 Edward Street, Chippewa Falls, WI
- 5 Bedroom
- 1/1 Bath
- 1,712 Sq. Ft.

Active w/ Offer
MLS #1600985
701 Park Avenue, Stanley, WI
- 4 Bedroom
- 2 Bath
- 1,462 Sq. Ft.

Active w/ Offer
MLS #1601896
305 W Wisconsin Street, Chippewa Falls, WI
- 5 Bedroom
- 2 Bath
- 1,868 Sq. Ft.