
447 E Hartford Street
Cadott, WI 54727
Property Overview
Beautiful new construction Twin Home in Cadott...just minutes from Chippewa Falls and Eau Claire! Built in 2025 this thoughtfully designed 3-bedroom, 3-bathroom home offers modern style, comfort, and low-maintenance living. The main level features a beautiful kitchen with stainless steel appliances, main-floor laundry, and an open, light-filled living room with a gorgeous fireplace. The primary bedroom includes a tray ceiling for an added touch of style.
The finished lower level provides additional space for guests, entertaining, a rec room, or second living area. Additional features include 3-panel doors throughout, a radon mitigation system, 2-car garage, and high-speed Fiber Fast internet provided by Ntera, plus beautiful landscaping and established perennials surrounding the home. This move-in-ready home offers convenient access to nearby amenities!
Map & Location
Interior Features
- Above Grade Finished Area
- 1,470 SqFt
- Appliances Included
- Dishwasher, Electric Water Heater, Microwave, Other, Oven, Range, Refrigerator, See Remarks
- Basement
- Partially Finished
- Below Grade Finished Area
- 871 SqFt
- Below Grade Unfinished Area
- 348 SqFt
- Building Area Total
- 2,689 SqFt
- Cooling
- Central Air
- Electric
- Circuit Breakers
- Fireplace
- Gas Log
- Foundation
- Poured
- Heating
- Forced Air
- Living Area
- 2,341 SqFt
- Rooms Total
- 12
Rooms
| Room | Dimensions | Flooring | Level |
|---|---|---|---|
| Bathroom #1 | 14' × 6' | Simulated Wood, Plank | Lower |
| Bathroom #2 | 9' × 8' | Simulated Wood, Plank | Main |
| Bathroom #3 | 10' × 6' | Simulated Wood, Plank | Main |
| Bedroom #1 | 11' × 12' | Carpet | Main |
| Bedroom #2 | 14' × 13' | Carpet | Main |
| Bedroom #3 | 12' × 19' | Carpet | Lower |
| Dining Area | 16' × 13' | Simulated Wood, Plank | Main |
| Entry/Foyer | 3' × 10' | Simulated Wood, Plank | Main |
| Kitchen | 10' × 12' | Simulated Wood, Plank | Main |
| Laundry Room | 7' × 13' | Simulated Wood, Plank | Main |
| Living Room | 16' × 13' | Simulated Wood, Plank | Main |
| Rec Room | 19' × 16' | Carpet | Lower |
Exterior Features
- Construction
- Stone, Vinyl Siding
- Covered Spaces
- 2
- Garage
- 2 Car, Attached
- Parking
- Asphalt, Attached, Driveway, Garage
- Patio Features
- Concrete, Patio
- Sewer
- Public Sewer
- Style
- Twin Home
- Water Source
- Public
Property Details
- 2025 Taxes
- $1,466
- County
- Chippewa
- Possession
- Close of Escrow
- Property Subtype
- Single Family Residence
- School District
- Cadott Community
- Status
- Active
- Township
- Village of Cadott
- Year Built
- 2025
- Zoning
- Residential
- Listing Office
- Weegman Real Estate, LLC
- Last Updated
- August 22, 2026 at 11:01 AM
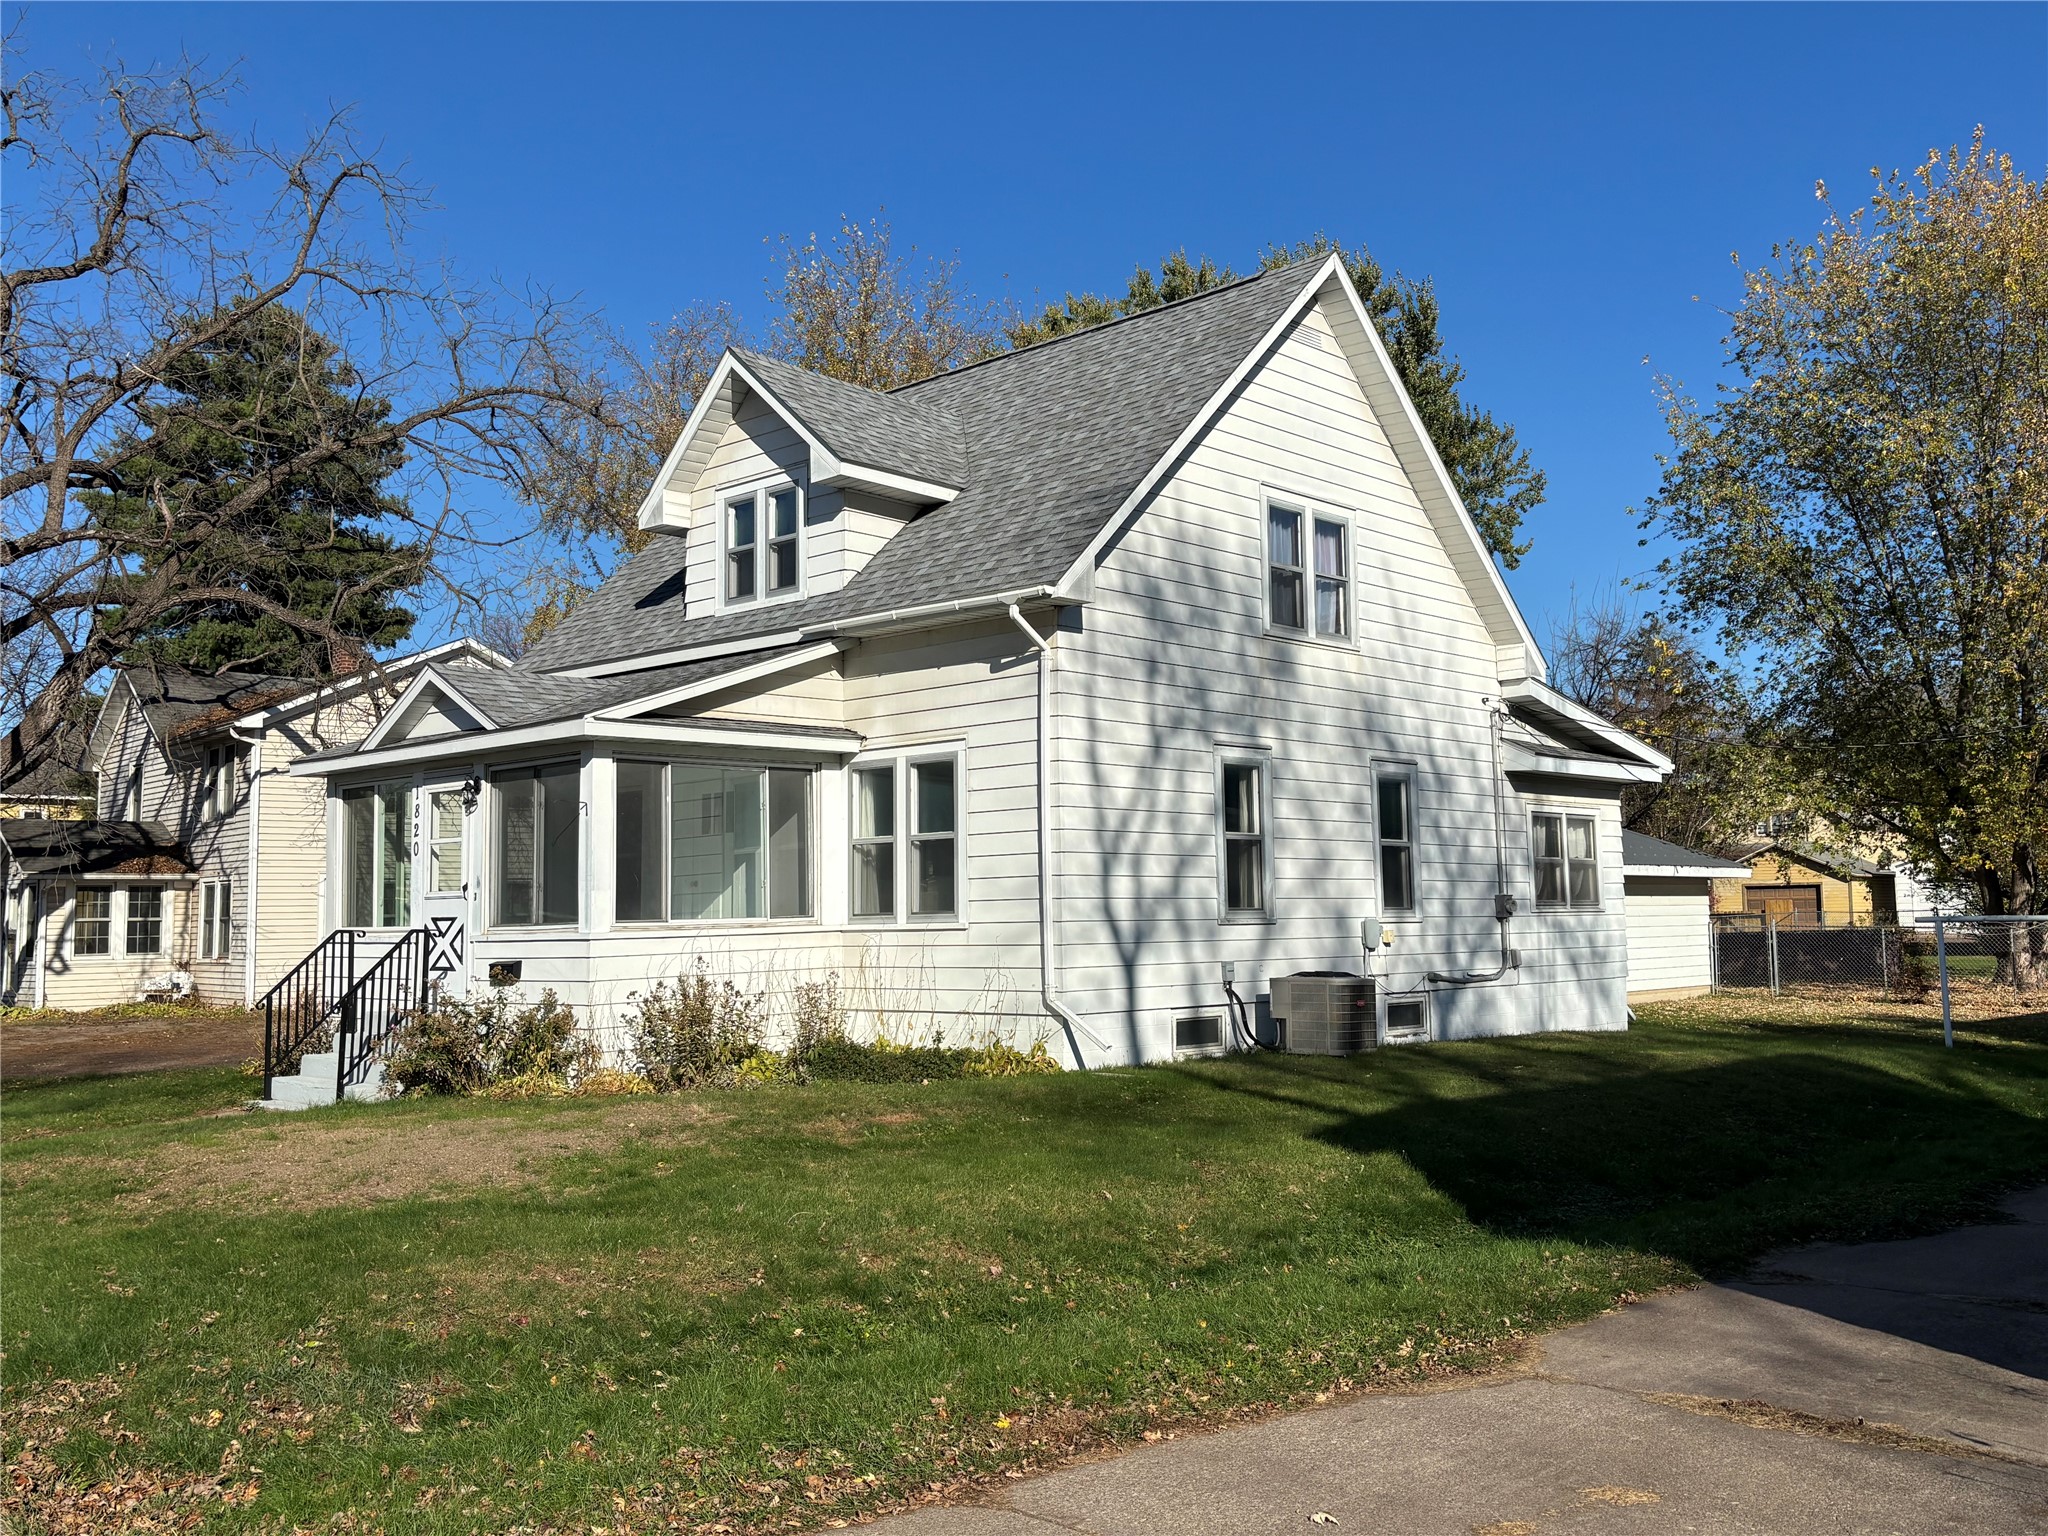
Active w/ Offer
MLS #1602597
1820 Main Street, Bloomer, WI
- 3 Bedroom
- 2 Bath
- 1,849 Sq. Ft.
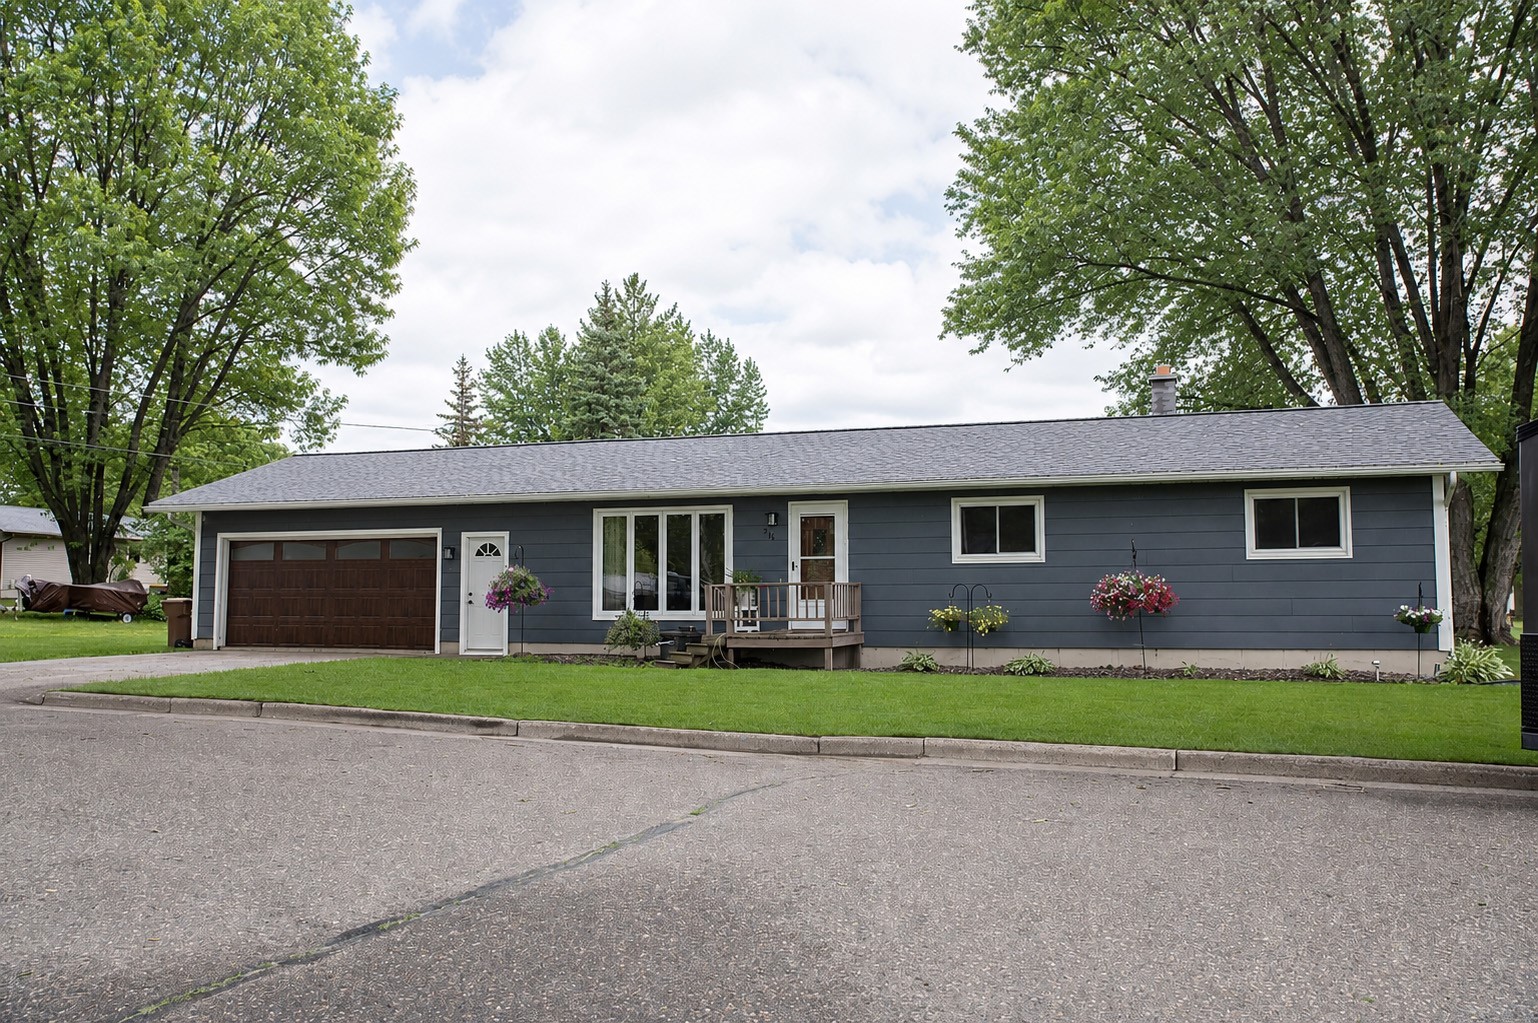
Coming Soon
MLS #1604474
516 Priddy Street, Bloomer, WI
- 3 Bedroom
- 1 Bath
- 1,804 Sq. Ft.
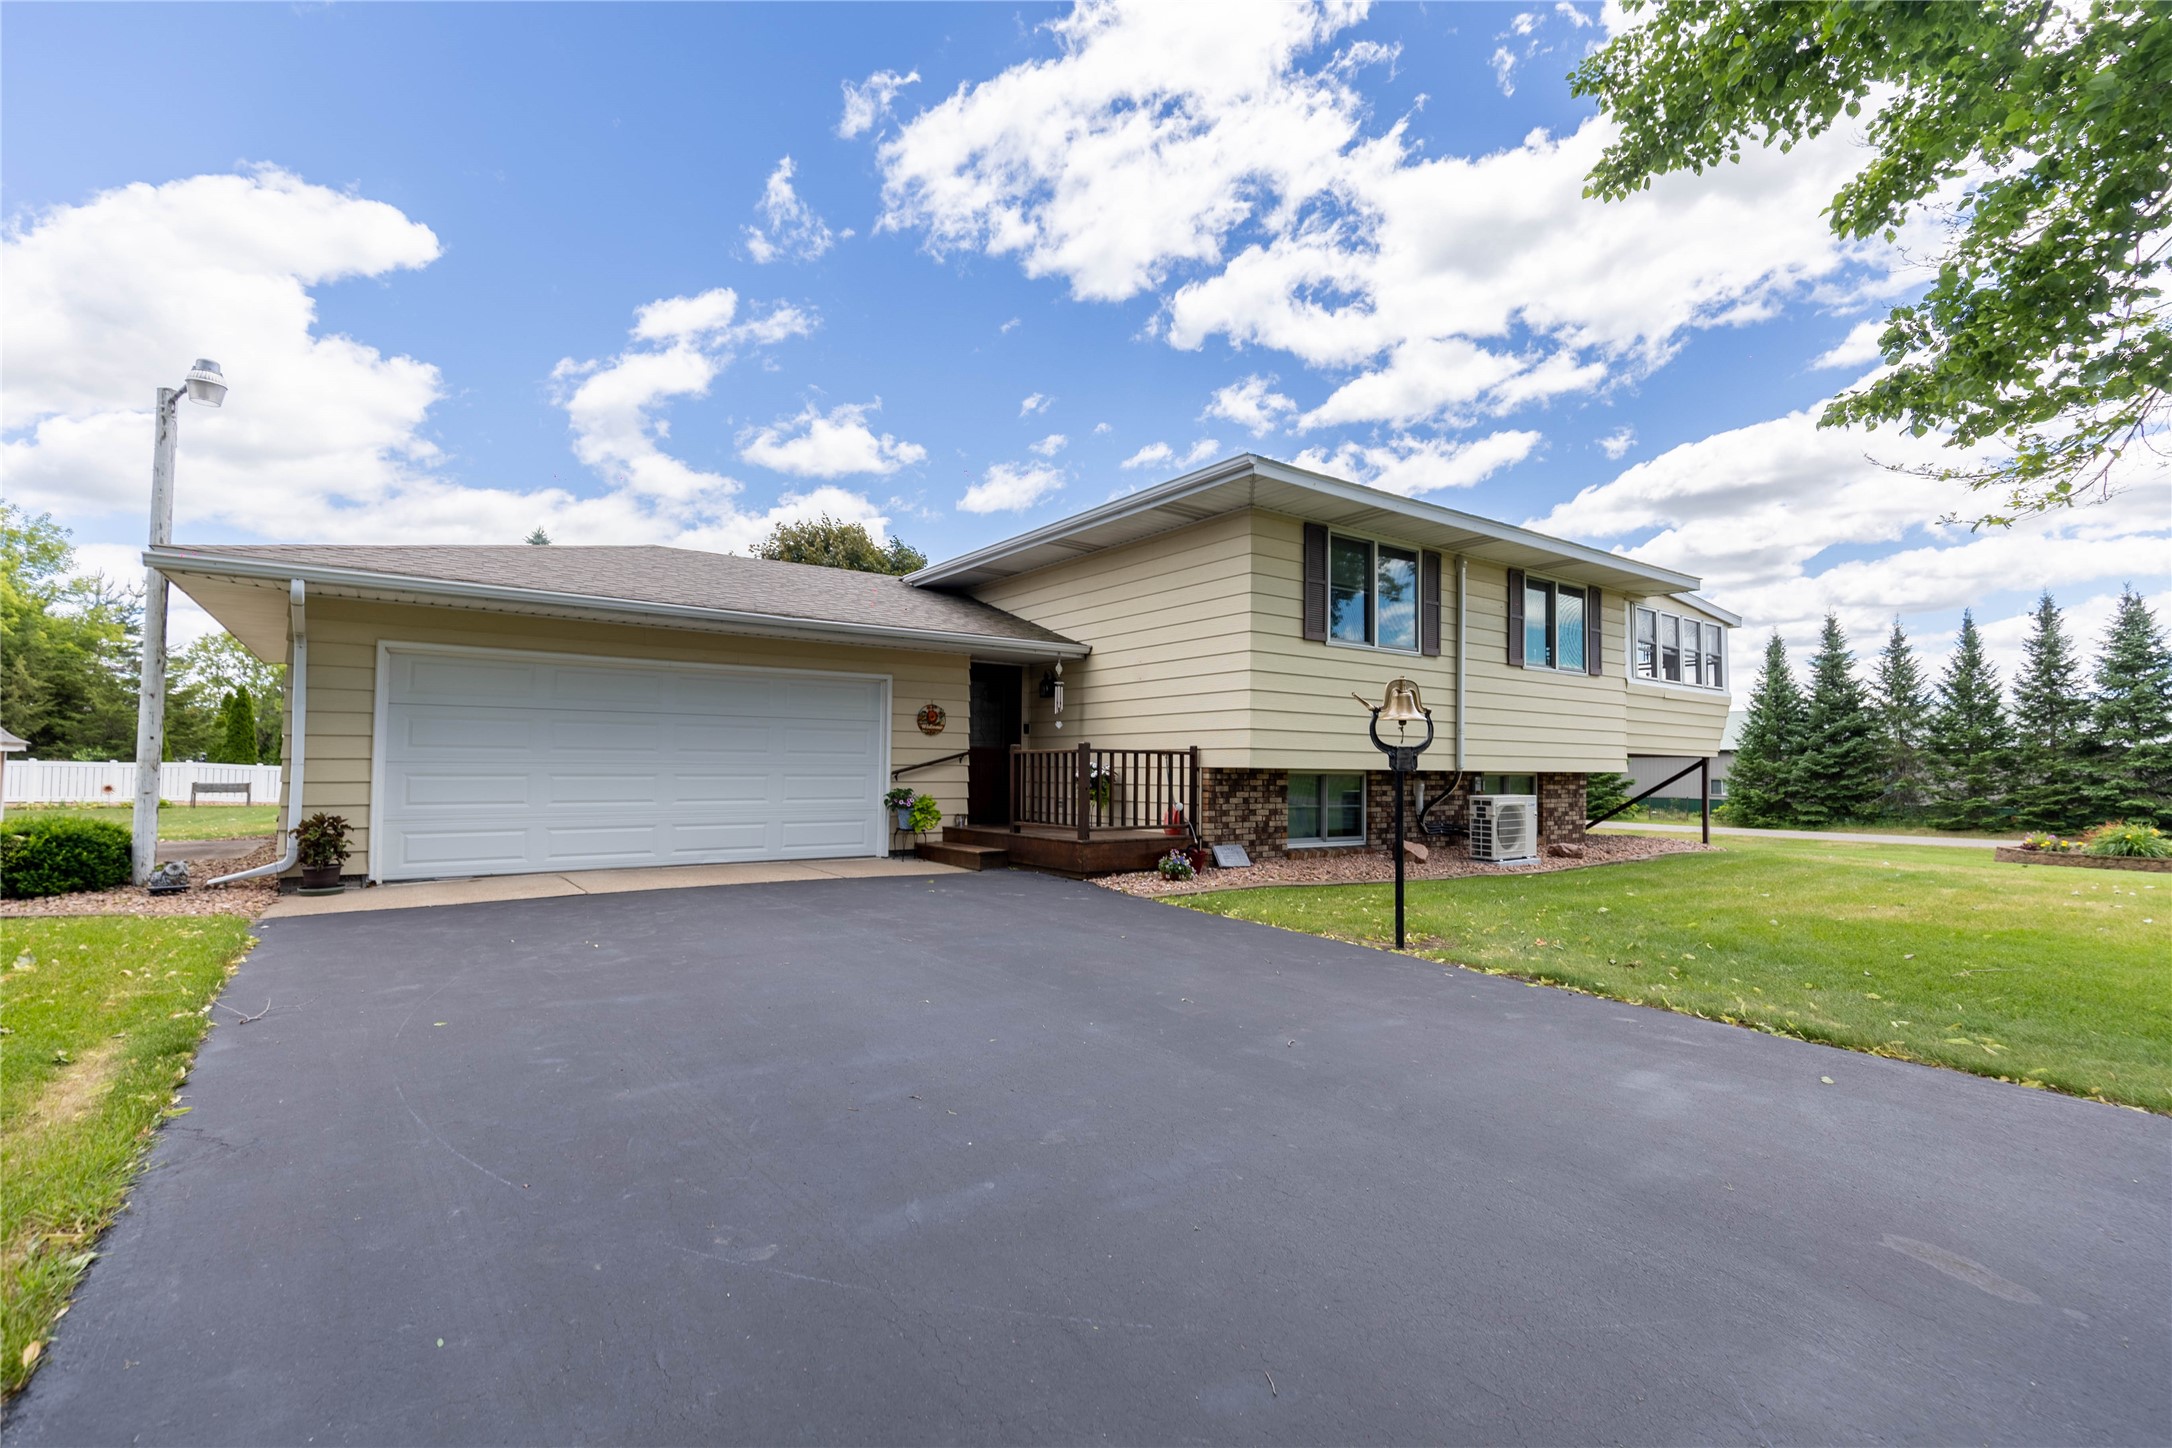
Active w/ Offer
MLS #1602471
5121 171st Street, Chippewa Falls, WI
- 3 Bedroom
- 2 Bath
- 2,068 Sq. Ft.
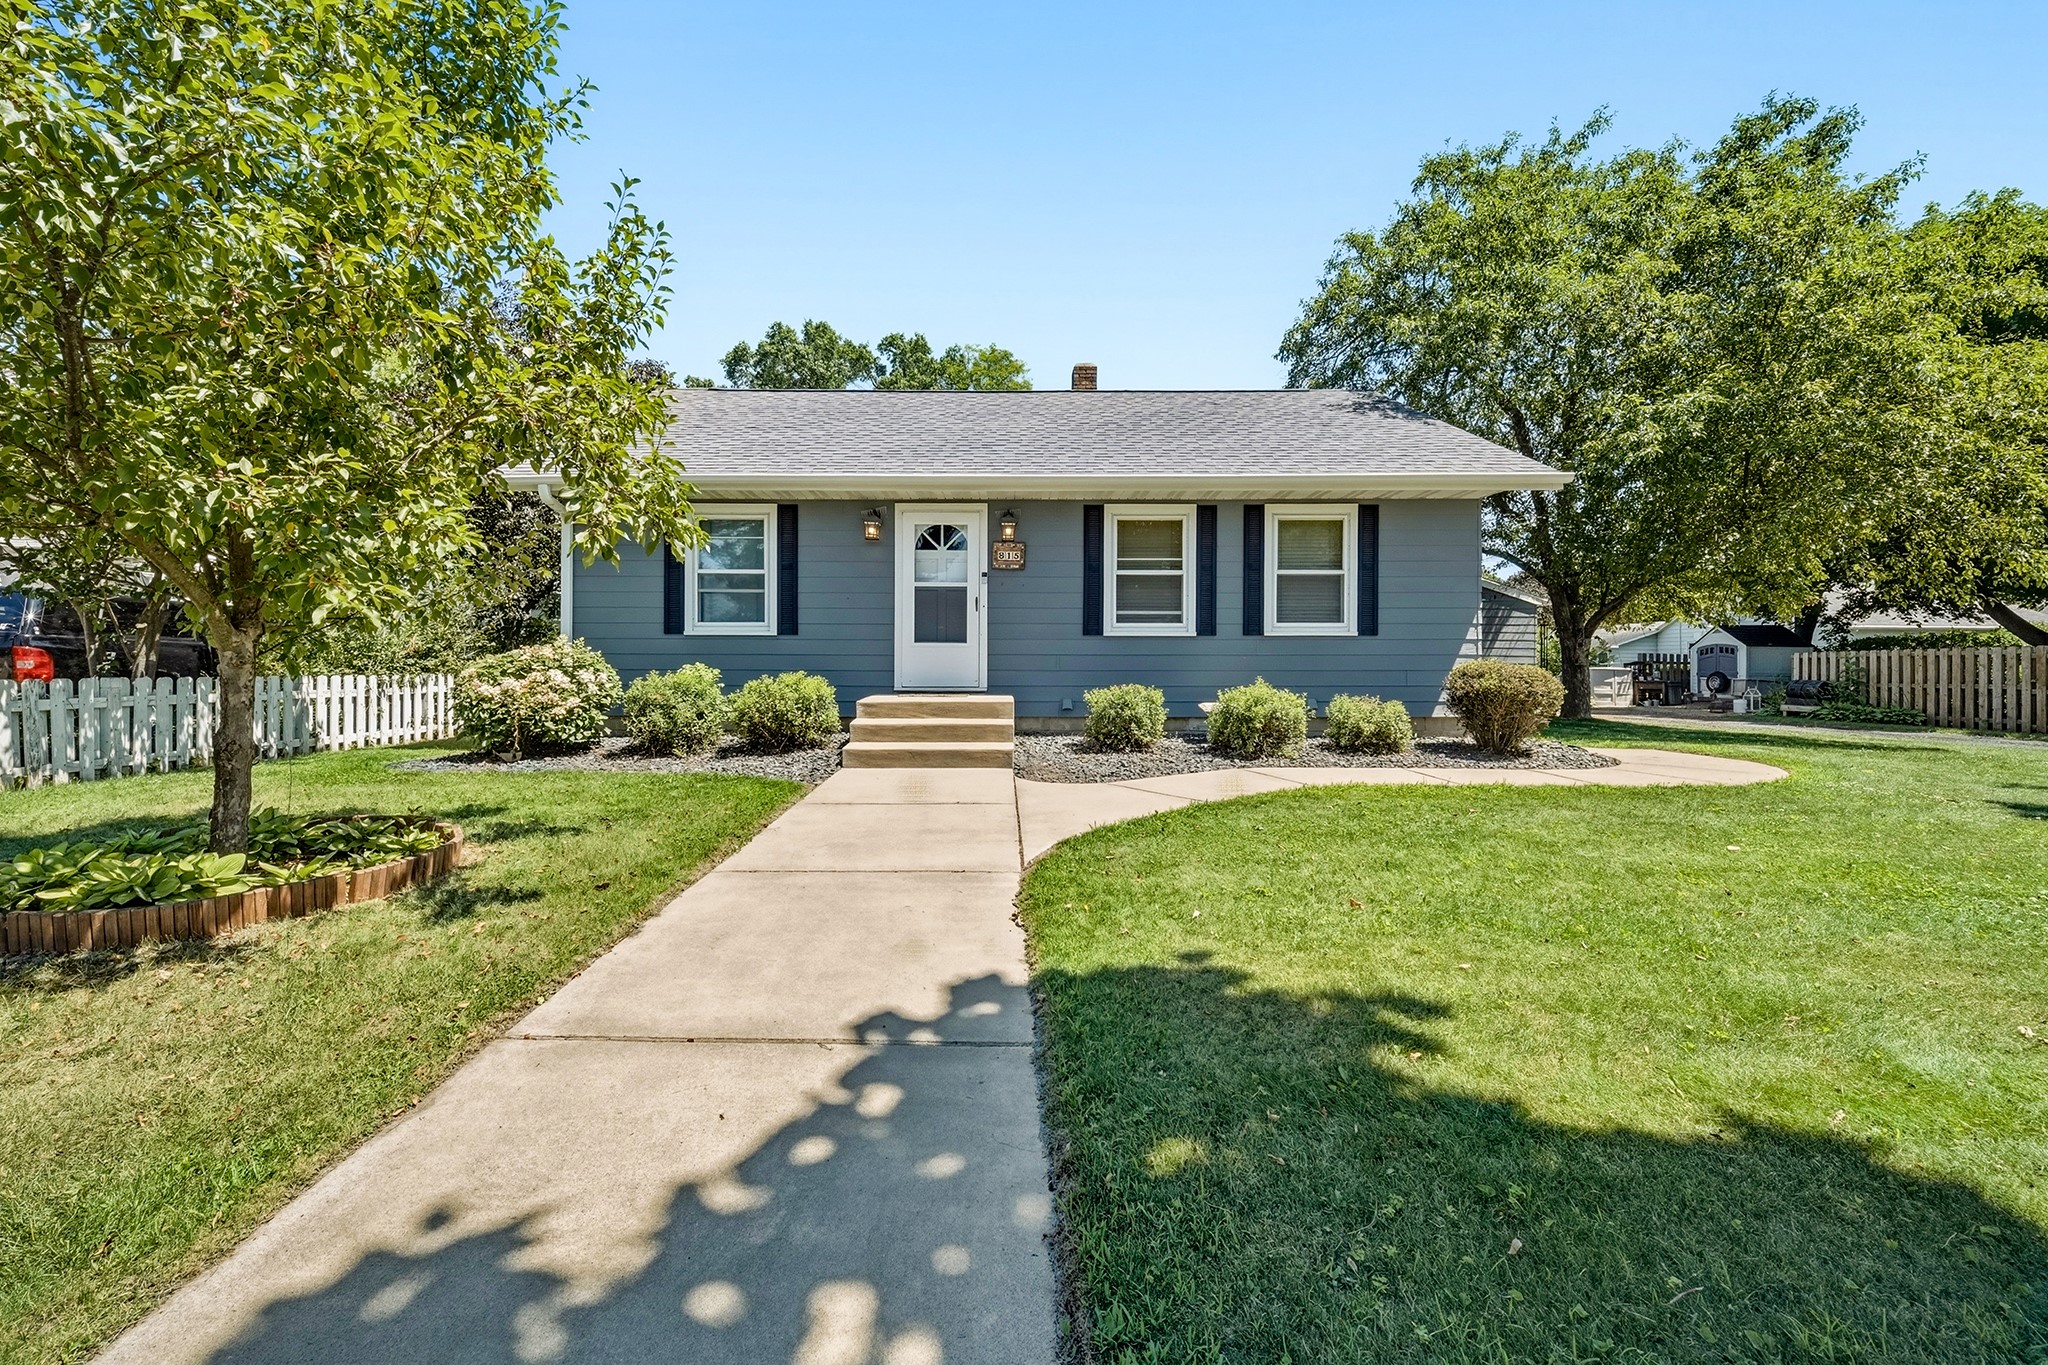
Active
MLS #1603257
Address Withheld, Chippewa Falls, WI
- 5 Bedroom
- 2 Bath
- 2,176 Sq. Ft.