
4535 W Hemlock Road
Mondovi, WI 54755
Property Overview
Recently remodeled and move-in ready, this spacious home offers an impressive combination of modern updates, flexible living space, and country amenities. The updated kitchen features a gas range, double ovens, and plenty of room for cooking and entertaining. Beautiful real hardwood floors, new light fixtures, new doors, and select replacement windows add warmth and character throughout the home. The full bath has been refreshed with porcelain tile, new vanities, and updated toilets. The expansive primary suite is a true retreat, complete with a walk-in closet and private bath featuring a granite countertop.
The basement offers even more usable space, including a family room with stained concrete floors, a craft room, two bonus rooms, and generous storage with built-in shelving. Additional updates include a well pump approximately four years old and updated electrical service to both the home and shed approximately five years ago. Outside, enjoy a concrete patio, outdoor firepit, a creek running through the property, and trails winding through the woods. A 42x40 pole shed includes a heated man cave, while horse-friendly amenities include a lean-to and heated automatic waterer. With room to relax, explore, entertain, and enjoy the outdoors, this property offers a unique blend of comfortable living and country lifestyle.
Map & Location
Interior Features
- Above Grade Finished Area
- 1,300 SqFt
- Appliances Included
- Dryer, Dishwasher, Gas Water Heater, Microwave, Other, Oven, Range, Refrigerator, See Remarks
- Basement
- Full
- Below Grade Finished Area
- 1,000 SqFt
- Building Area Total
- 2,300 SqFt
- Cooling
- Central Air
- Electric
- Circuit Breakers
- Foundation
- Poured
- Heating
- Forced Air
- Levels
- One
- Living Area
- 2,300 SqFt
- Rooms Total
- 12
Rooms
| Room | Dimensions | Flooring | Level |
|---|---|---|---|
| Bathroom #1 | 8' × 5' | Tile | Main |
| Bathroom #2 | 10' × 6' | Concrete | Lower |
| Bathroom #3 | 5' × 8' | Tile | Main |
| Bedroom #1 | 10' × 10' | Wood | Main |
| Bedroom #2 | 21' × 13' | Wood | Main |
| Dining Area | 11' × 13' | Wood | Main |
| Entry/Foyer | 7' × 6' | Tile | Main |
| Family Room | 23' × 15' | Concrete | Lower |
| Kitchen | 12' × 19' | Wood | Main |
| Laundry Room | 7' × 7' | Tile | Main |
| Living Room | 13' × 17' | Wood | Main |
| Office | 16' × 8' | Concrete | Lower |
Exterior Features
- Construction
- Steel, Vinyl Siding
- Covered Spaces
- 2
- Fencing
- Wood
- Garage
- 2 Car, Attached
- Lot Size
- 17.1 Acres
- Parking
- Asphalt, Attached, Driveway, Garage, Gravel, Garage Door Opener
- Patio Features
- Concrete, Patio
- Sewer
- Septic Tank
- Stories
- 1
- Style
- One Story
- Water Source
- Well
Property Details
- County
- Eau Claire
- Other Structures
- Outbuilding, Shed(s), Workshop
- Possession
- Close of Escrow
- Property Subtype
- Single Family Residence
- School District
- Mondovi
- Status
- Active w/ Offer
- Township
- Town of Drammen
- Year Built
- 1995
- Zoning
- Residential
- Listing Office
- Hall Realty Group, LLC
- Last Updated
- August 21, 2026 at 11:03 AM

Active w/ Offer
MLS #1598781
3675 S County Road K, Fall Creek, WI
- 3 Bedroom
- 1/1 Bath
- 1,344 Sq. Ft.
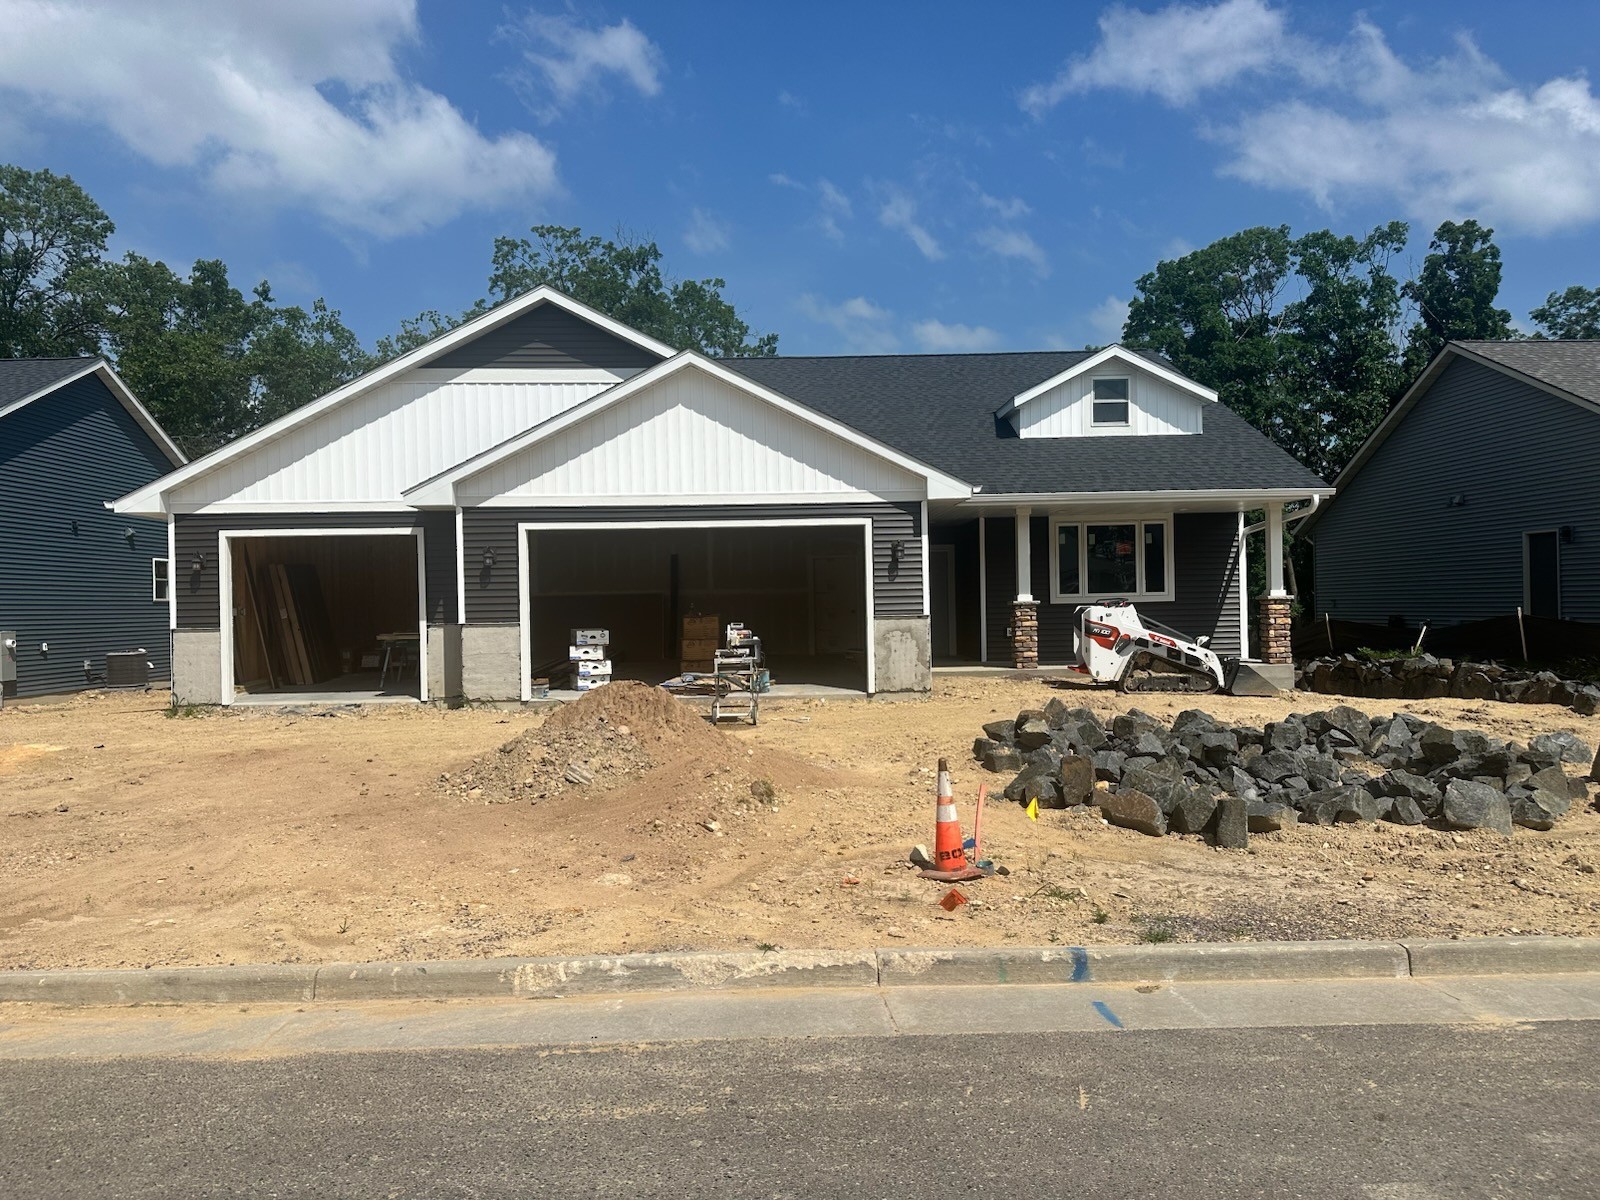
Active
MLS #1602812
1173 Craven Court, Eau Claire, WI
- 3 Bedroom
- 3 Bath
- 2,372 Sq. Ft.
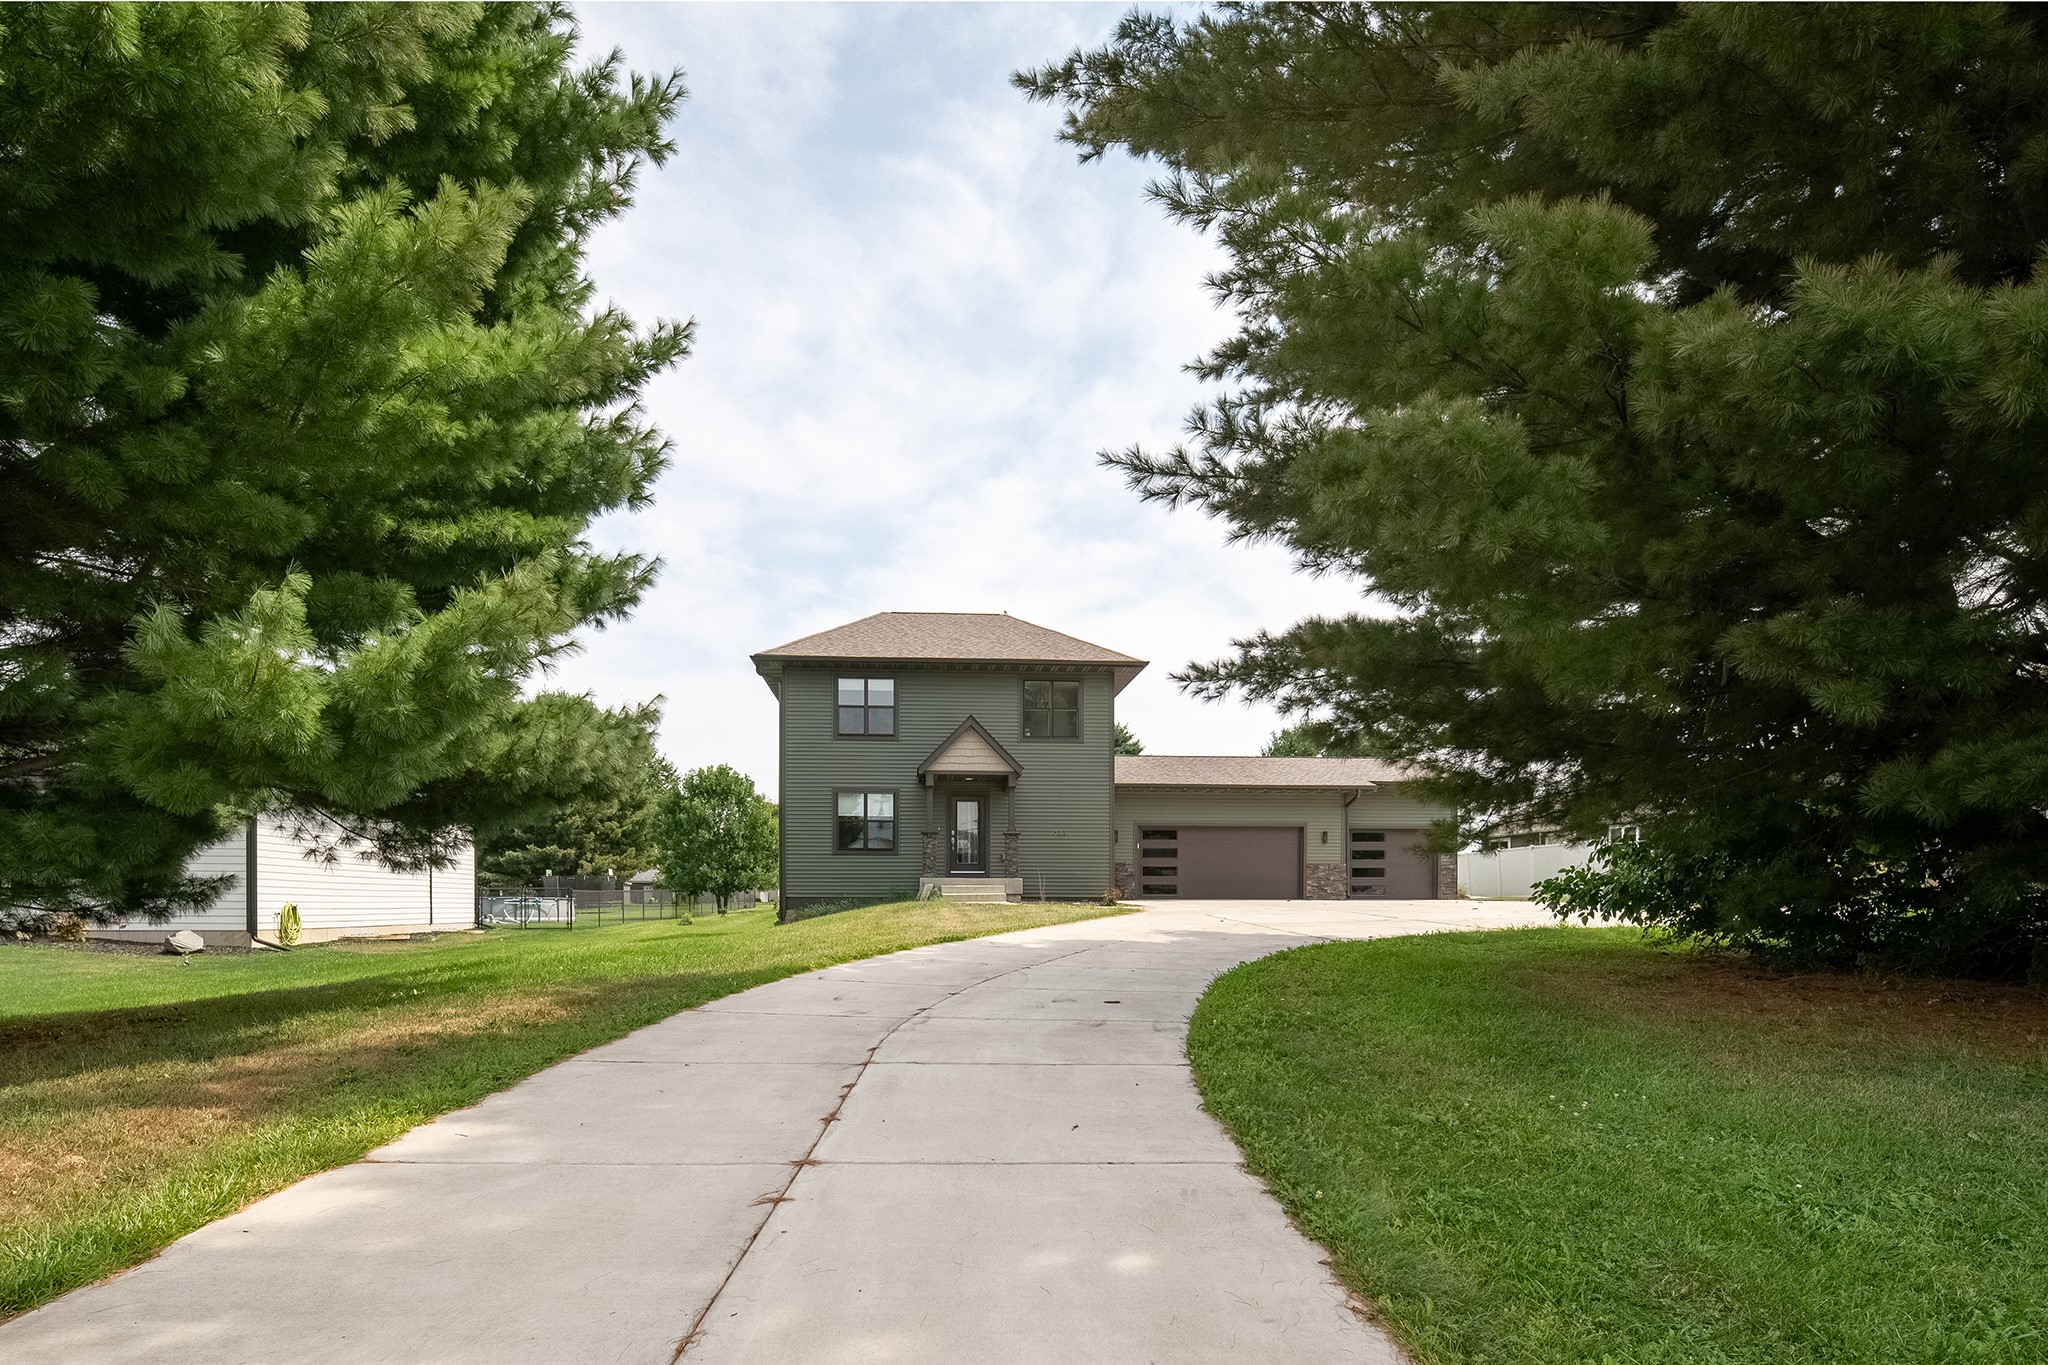
Active
MLS #1604111
744 S State Street, Fall Creek, WI
- 3 Bedroom
- 2/1 Bath
- 1,904 Sq. Ft.
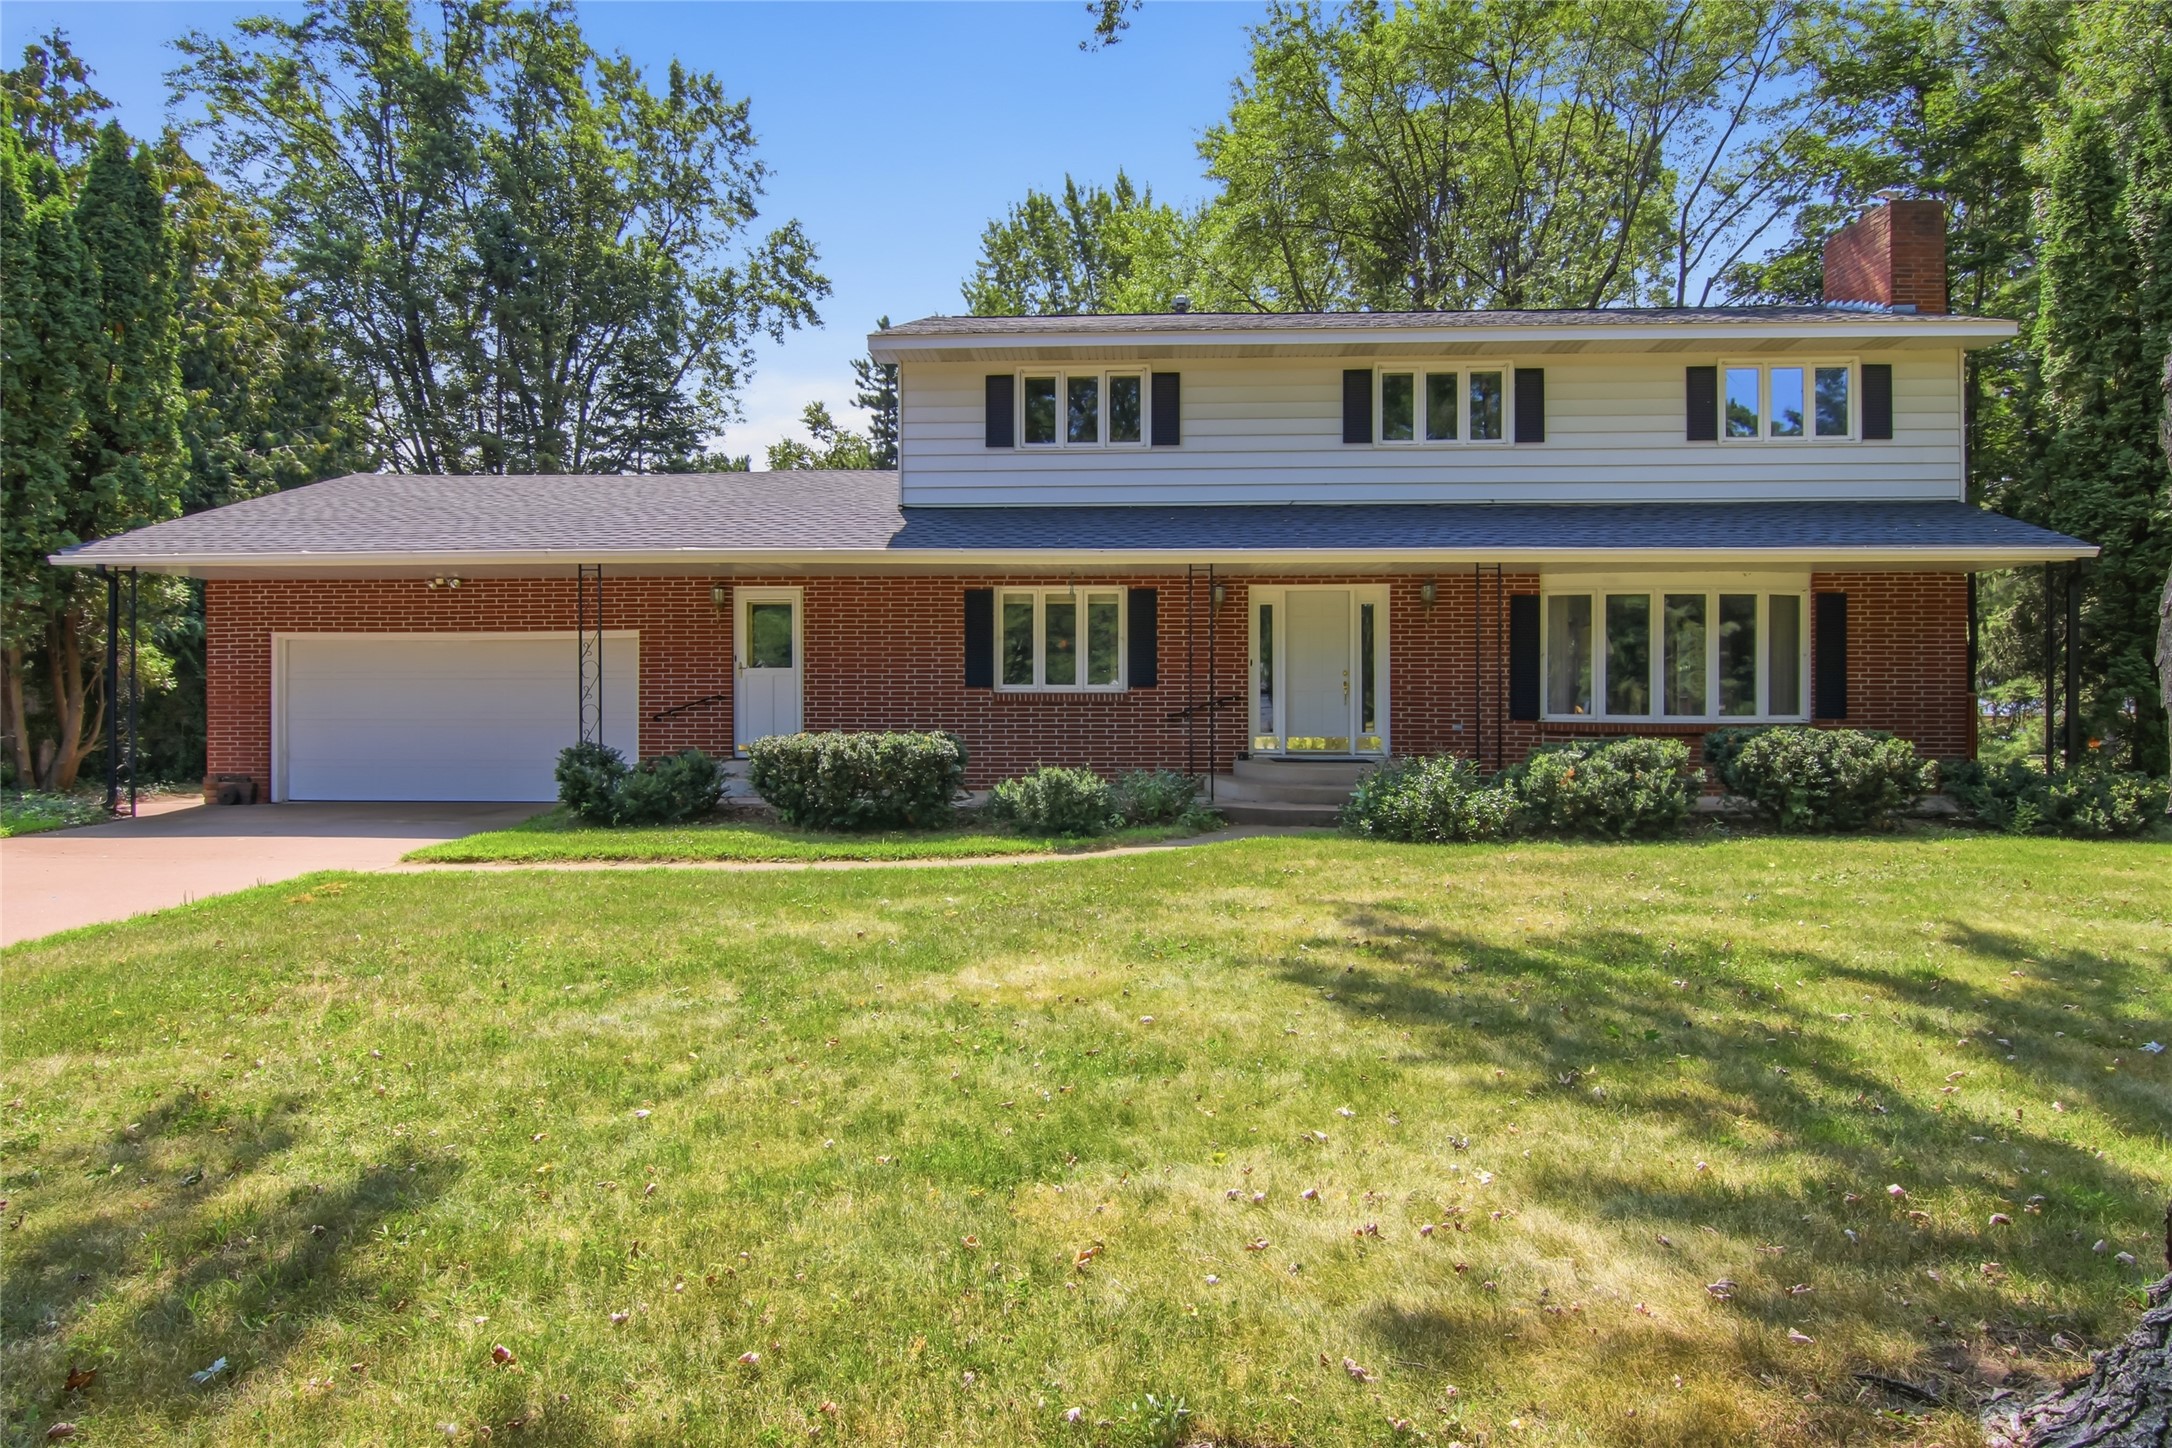
Active
MLS #1603436
1609 Lehman Street, Eau Claire, WI
- 5 Bedroom
- 1/1 Bath
- 3,038 Sq. Ft.