
26231 W 1st Avenue
Eleva, WI 54738
Property Overview
Well-maintained ranch home situated on a spacious lot in the quiet community of Eleva. This inviting 3-bedroom, 2.5-bath home offers plenty of space and versatility throughout. The main level features a large living room, formal dining room, two bedrooms, and 1.5 bathrooms, including a convenient half bath located within the primary bedroom. The lower level provides even more living space with a third bedroom, a versatile bonus room that could serve as an office, workout room, craft room, or whatever best suits your needs, along with a spacious family room, second kitchen area, laundry room, and full bathroom. The attached garage offers additional workspace in the rear with a separate 220-amp electrical service, making it ideal for hobbies, projects, or extra storage. Enjoy the outdoors from the large rear deck overlooking the spacious yard, complete with a 15x12 garden shed and plenty of mature trees. Located in a peaceful neighborhood with room to enjoy both indoor and outdoor living, this home has so much to offer!
Map & Location
Interior Features
- Above Grade Finished Area
- 1,100 SqFt
- Appliances Included
- Dryer, Dishwasher, Electric Water Heater, Freezer, Microwave, Other, Oven, Range, Refrigerator, See Remarks, Washer
- Basement
- Full, Finished
- Below Grade Finished Area
- 979 SqFt
- Below Grade Unfinished Area
- 121 SqFt
- Building Area Total
- 2,200 SqFt
- Cooling
- Central Air
- Electric
- Circuit Breakers
- Foundation
- Block
- Heating
- Forced Air
- Levels
- One
- Living Area
- 2,079 SqFt
- Rooms Total
- 13
- Windows
- Window Coverings
Rooms
| Room | Dimensions | Flooring | Level |
|---|---|---|---|
| Bathroom #1 | 6' × 5' | Linoleum | Lower |
| Bathroom #2 | 4' × 3' | Linoleum | Main |
| Bathroom #3 | 6' × 10' | Linoleum | Main |
| Bedroom #1 | 9' × 13' | Carpet | Lower |
| Bedroom #2 | 13' × 11' | Carpet | Main |
| Bedroom #3 | 13' × 10' | Carpet | Main |
| Dining Room | 14' × 10' | Carpet | Main |
| Entry/Foyer | 5' × 9' | Linoleum | Main |
| Family Room | 11' × 28' | Carpet | Lower |
| Kitchen | 14' × 9' | Linoleum | Main |
| Laundry Room | 10' × 12' | Linoleum | Lower |
| Living Room | 17' × 15' | Carpet | Main |
| Office | 13' × 19' | Carpet | Lower |
Exterior Features
- Construction
- Vinyl Siding
- Covered Spaces
- 2
- Garage
- 2 Car, Attached
- Lot Size
- 0.32 Acres
- Parking
- Asphalt, Attached, Driveway, Garage
- Patio Features
- Deck, Open, Porch
- Sewer
- Public Sewer
- Stories
- 1
- Style
- One Story
- Water Source
- Public
Property Details
- 2025 Taxes
- $3,395
- County
- Trempealeau
- Other Structures
- Shed(s)
- Possession
- Close of Escrow
- Property Subtype
- Single Family Residence
- School District
- Eleva-Strum
- Status
- Active w/ Offer
- Township
- Village of Eleva
- Year Built
- 1980
- Listing Office
- Chippewa Valley Real Estate, LLC
- Last Updated
- August 25, 2026 at 2:10 PM
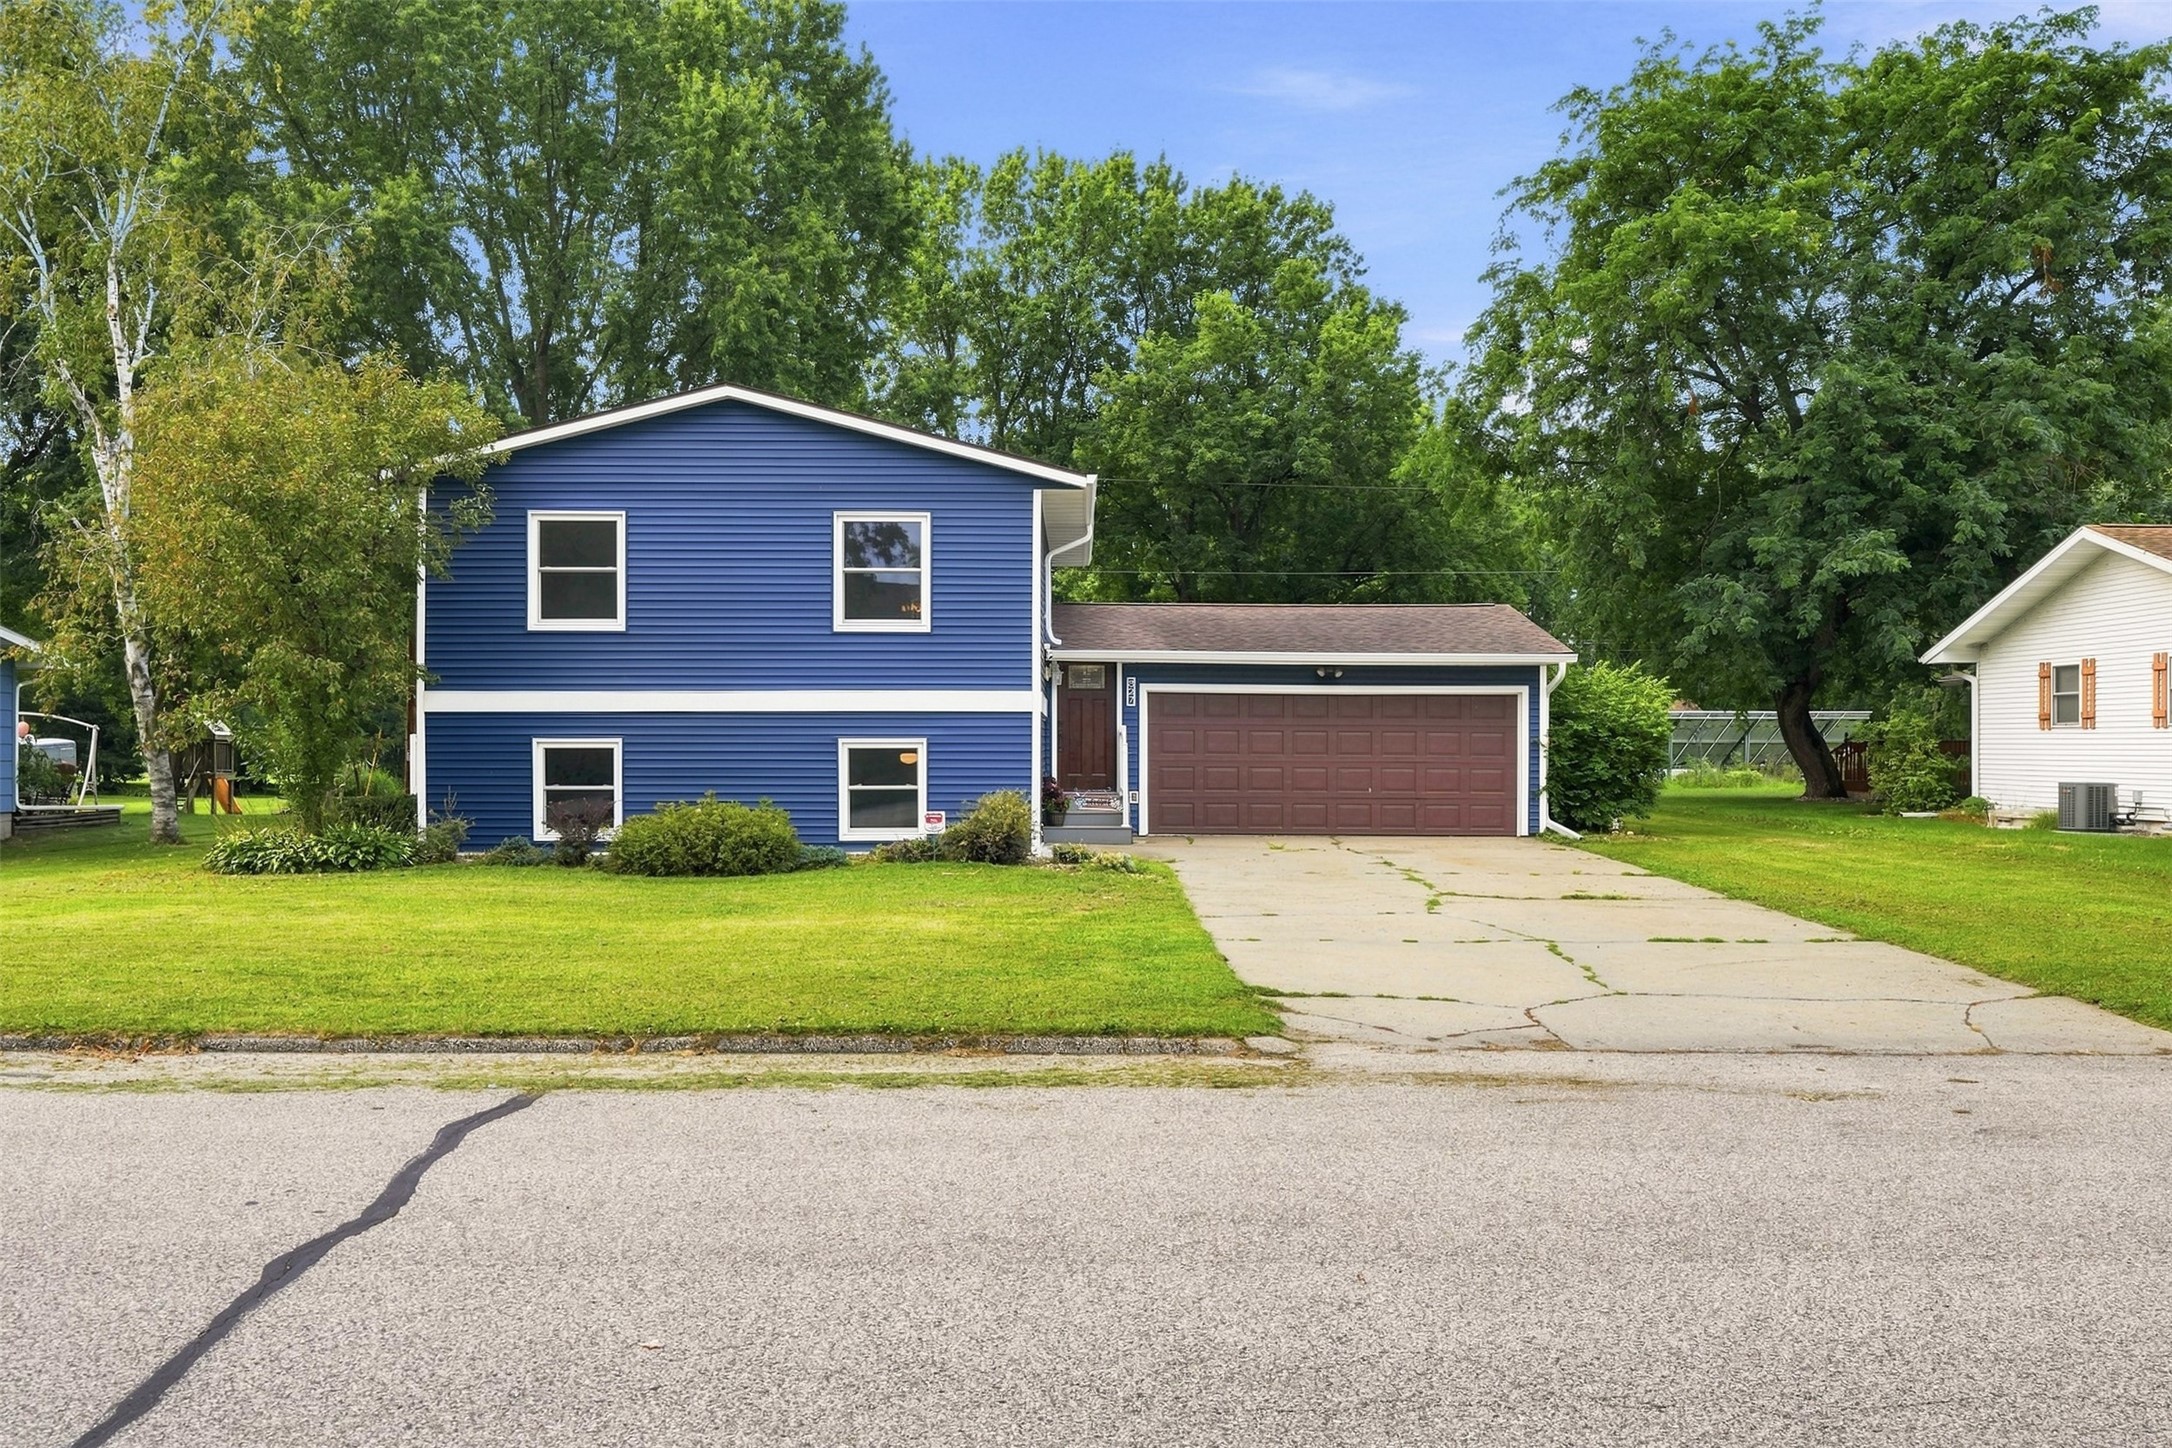
Active w/ Offer
MLS #1604173
827 E Olson Street, Blair, WI
- 4 Bedroom
- 1/1 Bath
- 2,087 Sq. Ft.
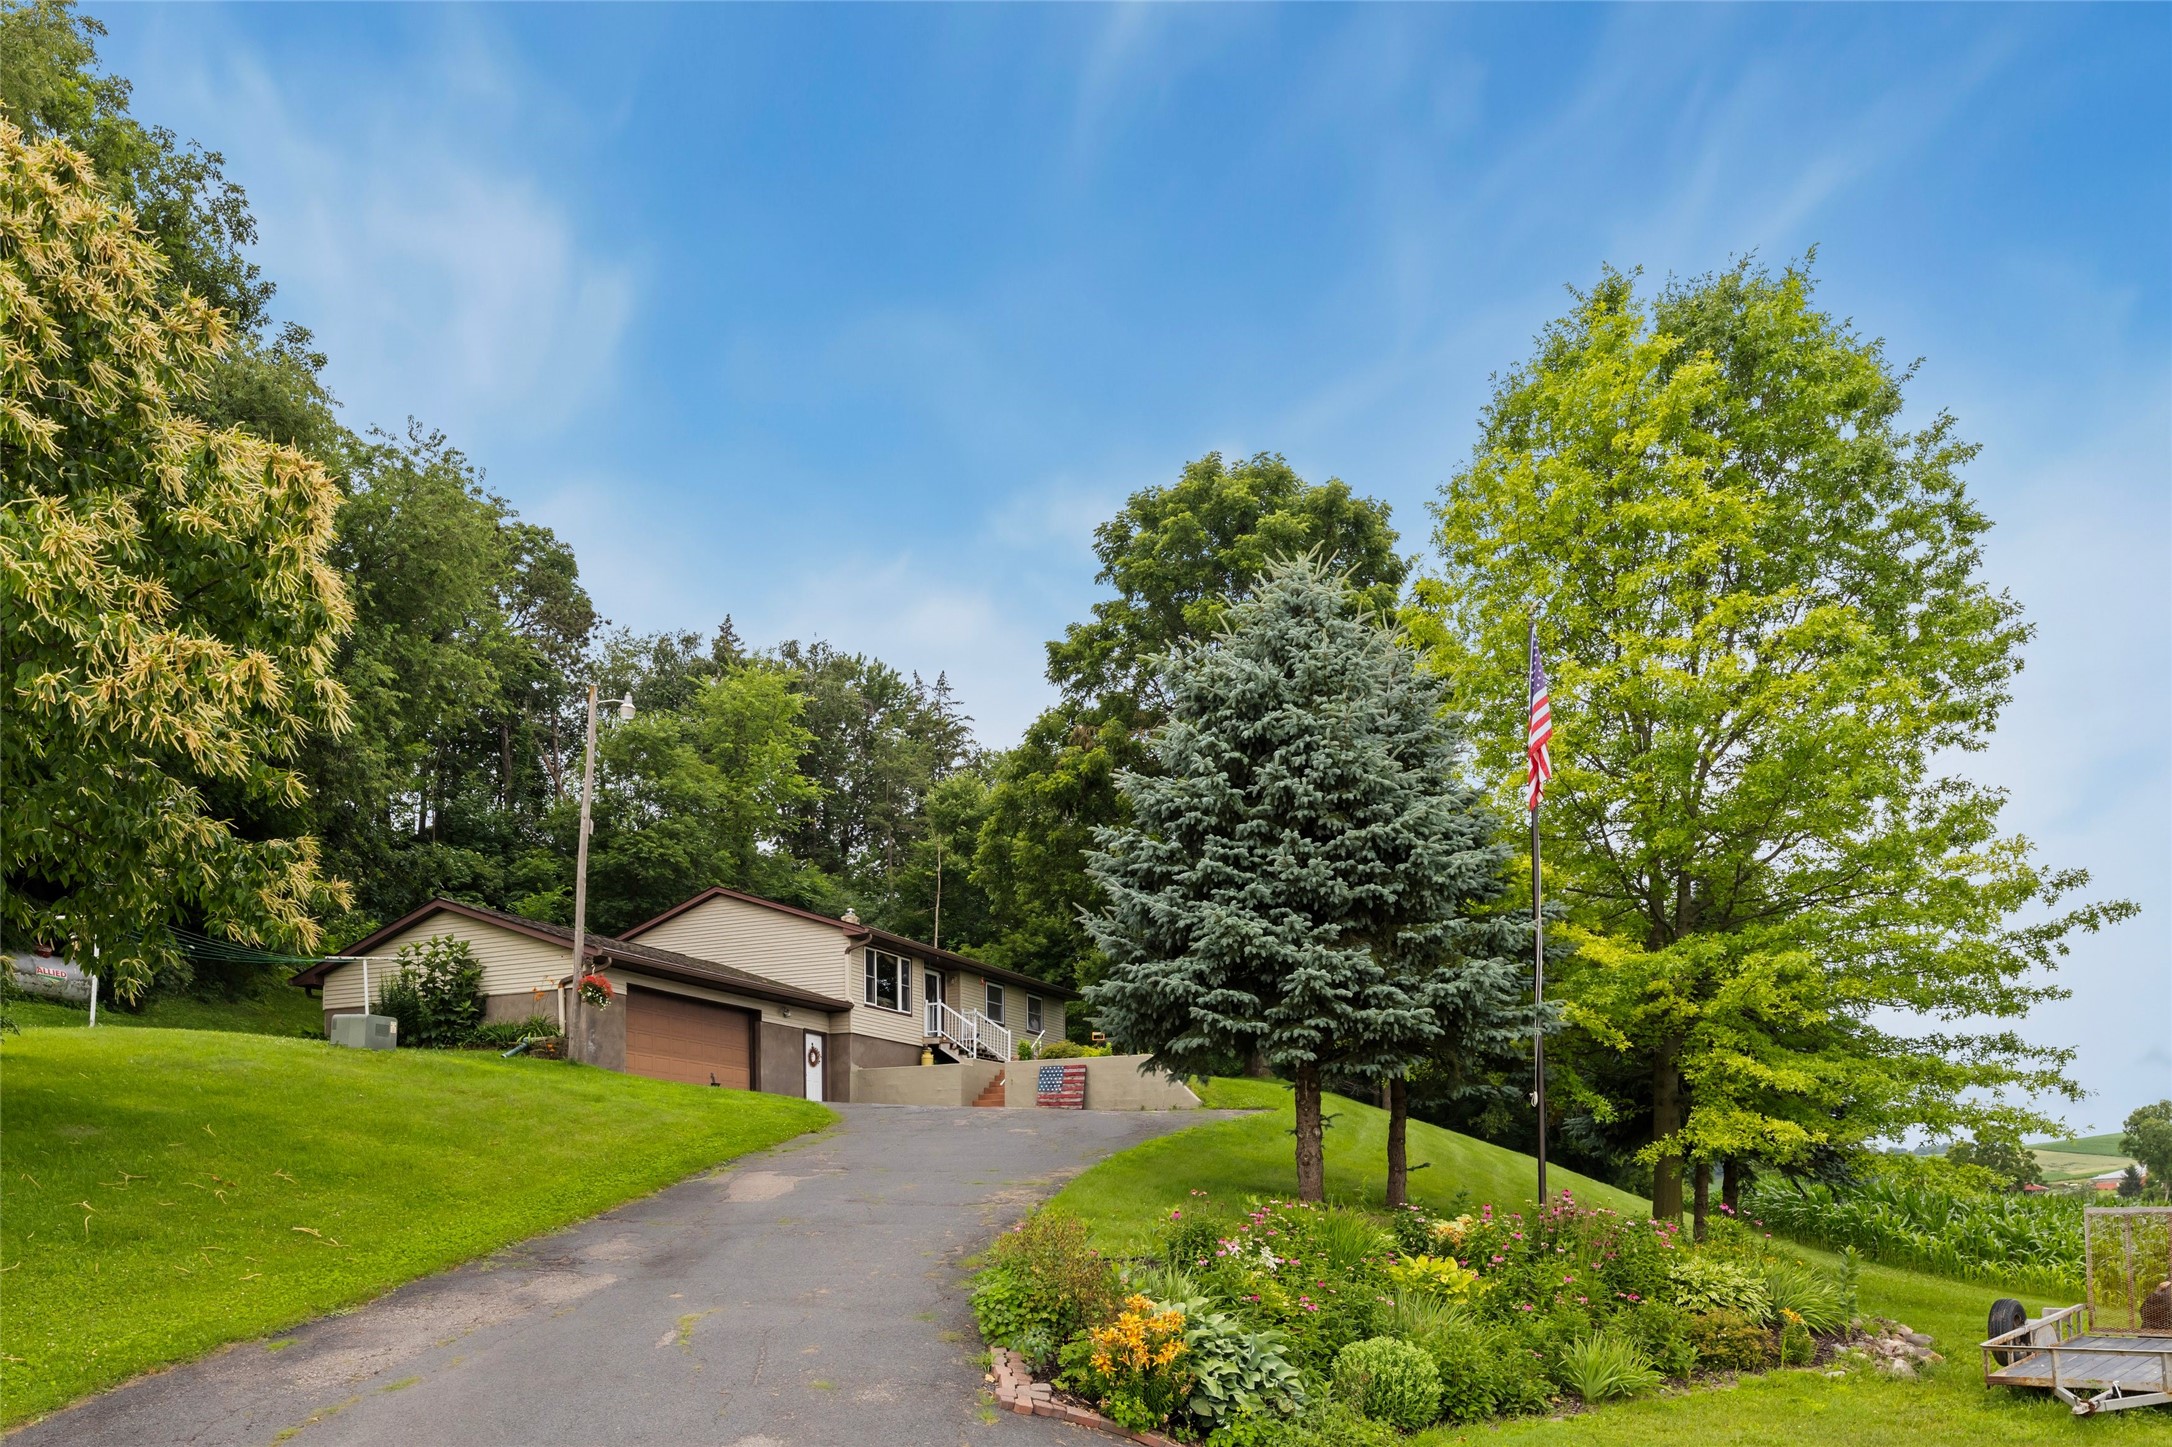
Active w/ Offer
MLS #1603070
26399 N Myers Valley Road, Arcadia, WI
- 3 Bedroom
- 2 Bath
- 2,010 Sq. Ft.
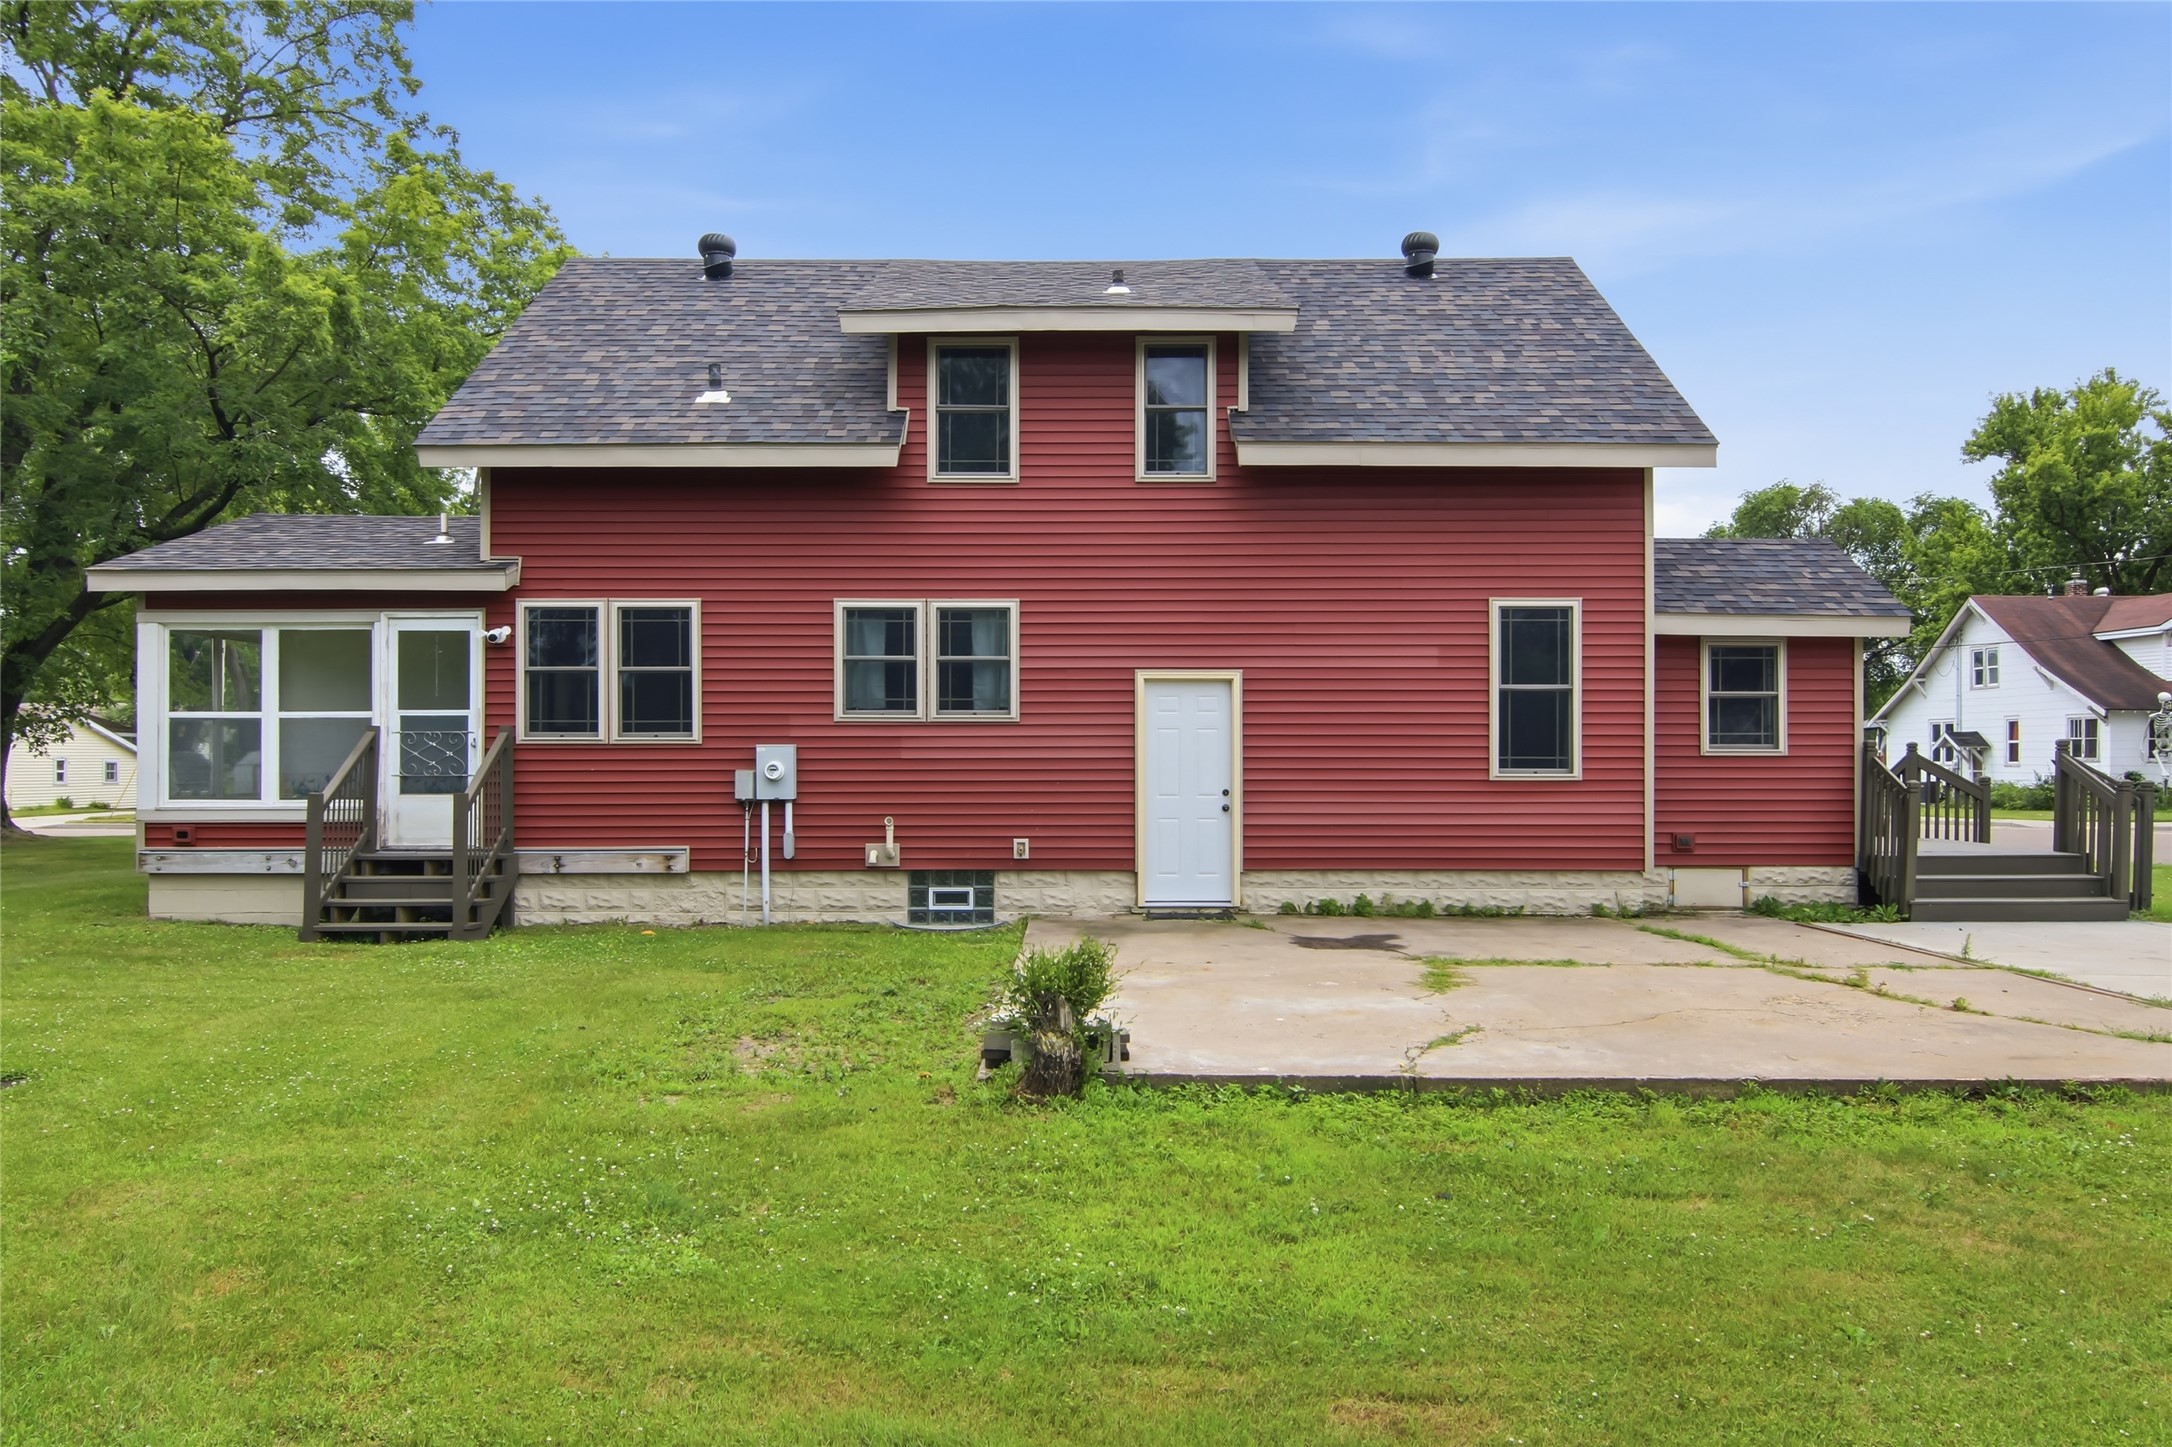
Active
MLS #1603146
14006 Pine Street, Osseo, WI
OPEN HOUSE
August 29 from 10 AM - 1 PM
- 4 Bedroom
- 2 Bath
- 1,428 Sq. Ft.
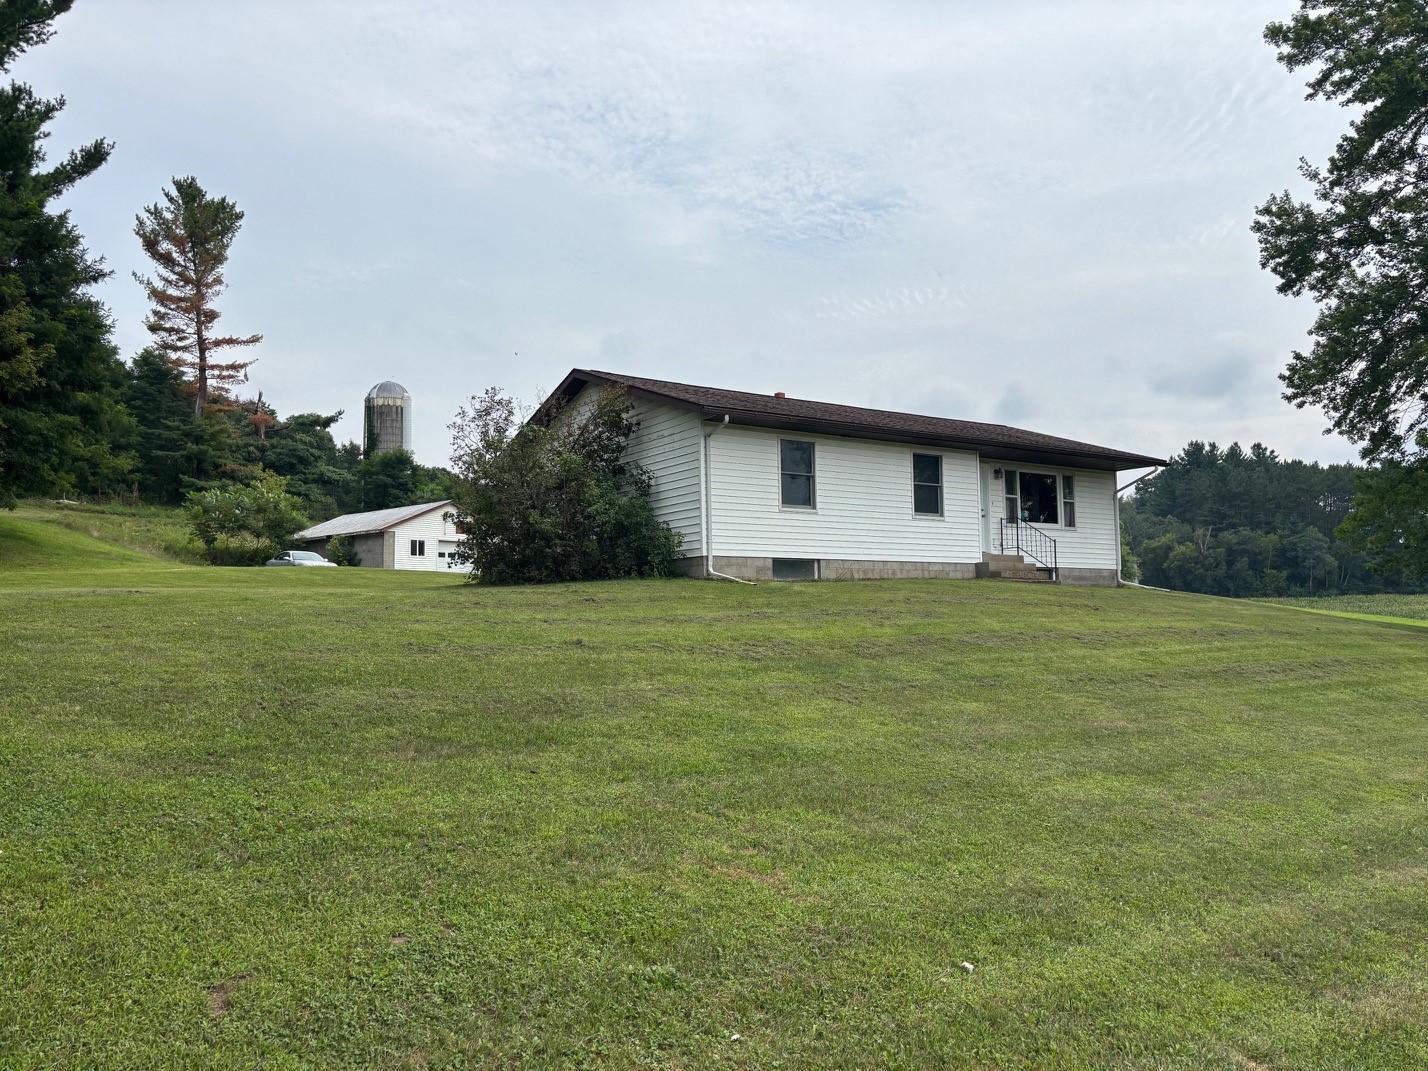
Active
MLS #1604275
N24454 Washington Coulee Rd, Ettrick, WI
- 3 Bedroom
- 1 Bath
- 1,500 Sq. Ft.