
2111 High Point Drive
Altoona, WI 54720
Property Overview
It is rare that a fantastic ranch style home becomes available in one of Altoona’s premier neighborhoods. This private. 65 acres, mostly wooded lot features wonderful outdoor spaces surrounded by magnificent landscaping inclusive of many perennials, fruit trees and fruit bushes. Just some of the features include 3 bedrooms on the main level, Huge lower level family room, walk out basement, 6 panel doors throughout, first floor laundry, attached 3 car insulated/heated garage and a cozy fireplace area. Close to shopping and healthcare. The home is pre-inspected. Report attached.
Map & Location
Interior Features
- Above Grade Finished Area
- 1,986 SqFt
- Appliances Included
- Dryer, Dishwasher, Gas Water Heater, Microwave, Oven, Range, Refrigerator, Range Hood, Washer
- Basement
- Full, Partially Finished, Walk-Out Access
- Below Grade Finished Area
- 1,390 SqFt
- Below Grade Unfinished Area
- 596 SqFt
- Building Area Total
- 3,972 SqFt
- Cooling
- Central Air
- Electric
- Circuit Breakers
- Fireplace
- Two
- Fireplaces
- 2
- Foundation
- Poured
- Heating
- Forced Air
- Interior Features
- Ceiling Fan(s)
- Levels
- One
- Living Area
- 3,376 SqFt
- Rooms Total
- 14
Rooms
| Room | Dimensions | Flooring | Level |
|---|---|---|---|
| 4 Season Room | 13' × 12' | Carpet | Main |
| Bathroom #1 | 9' × 5' | Tile | Lower |
| Bathroom #2 | 8' × 5' | Tile | Main |
| Bathroom #3 | 9' × 5' | Tile | Main |
| Bathroom #4 | 6' × 16' | Tile | Main |
| Bedroom #1 | 12' × 12' | Carpet | Lower |
| Bedroom #2 | 11' × 10' | Carpet | Main |
| Bedroom #3 | 12' × 10' | Carpet | Main |
| Bedroom #4 | 16' × 16' | Carpet | Main |
| Dining Area | 15' × 12' | Wood | Main |
| Family Room | 21' × 20' | Carpet | Lower |
| Kitchen | 15' × 10' | Wood | Main |
| Laundry Room | 5' × 10' | Tile | Main |
| Living Room | 18' × 17' | Carpet | Main |
Exterior Features
- Construction
- Brick, Vinyl Siding
- Covered Spaces
- 3
- Exterior Features
- Sprinkler/Irrigation
- Garage
- 3 Car, Attached
- Lot Size
- 0.65 Acres
- Parking
- Asphalt, Attached, Driveway, Garage, Garage Door Opener
- Patio Features
- Concrete, Covered, Deck, Enclosed, Patio, Three Season
- Sewer
- Public Sewer
- Stories
- 1
- Style
- One Story
- Water Source
- Public
Property Details
- 2025 Taxes
- $7,192
- County
- Eau Claire
- Possession
- Close of Escrow
- Property Subtype
- Single Family Residence
- School District
- Altoona
- Status
- Active
- Township
- City of Altoona
- Year Built
- 2003
- Zoning
- Residential
- Listing Office
- Weegman Real Estate, LLC
- Last Updated
- August 26, 2026 at 10:01 AM

Active
MLS #1600331
3712 Timber Trails Court, Eau Claire, WI
- 5 Bedroom
- 3/1 Bath
- 3,700 Sq. Ft.

Active w/ Offer
MLS #1598528
5958 Fuji Lane, Eau Claire, WI
- 4 Bedroom
- 3 Bath
- 2,918 Sq. Ft.
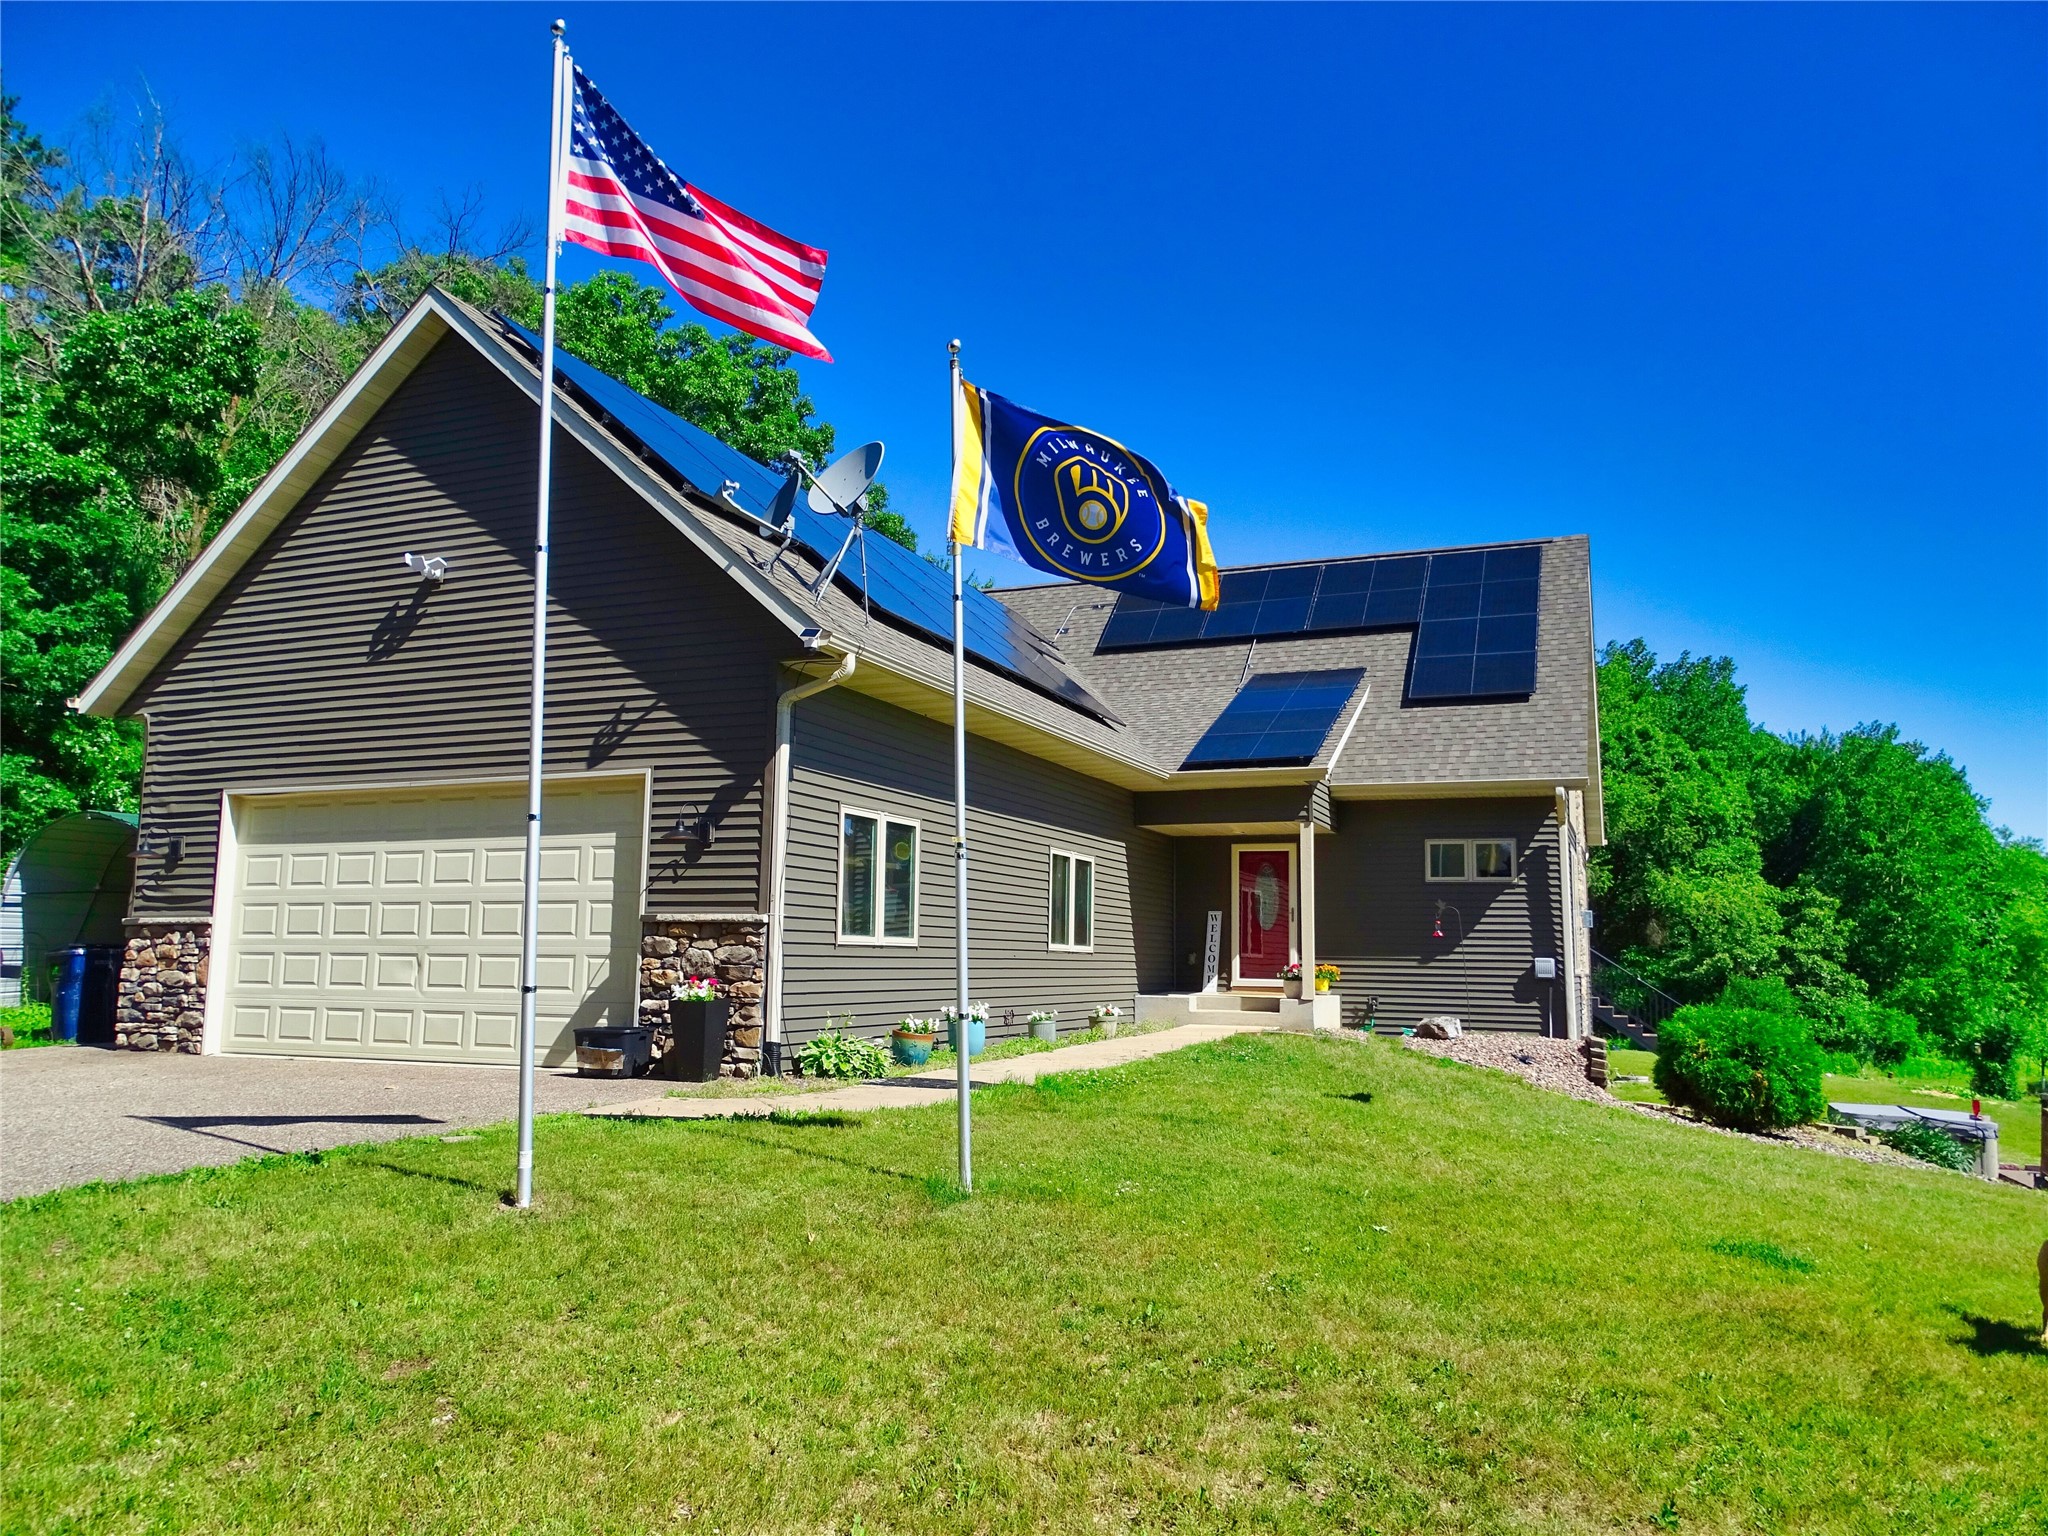
Active
MLS #1602235
E560 Cedar Road, Eau Claire, WI
- 4 Bedroom
- 3/1 Bath
- 2,303 Sq. Ft.
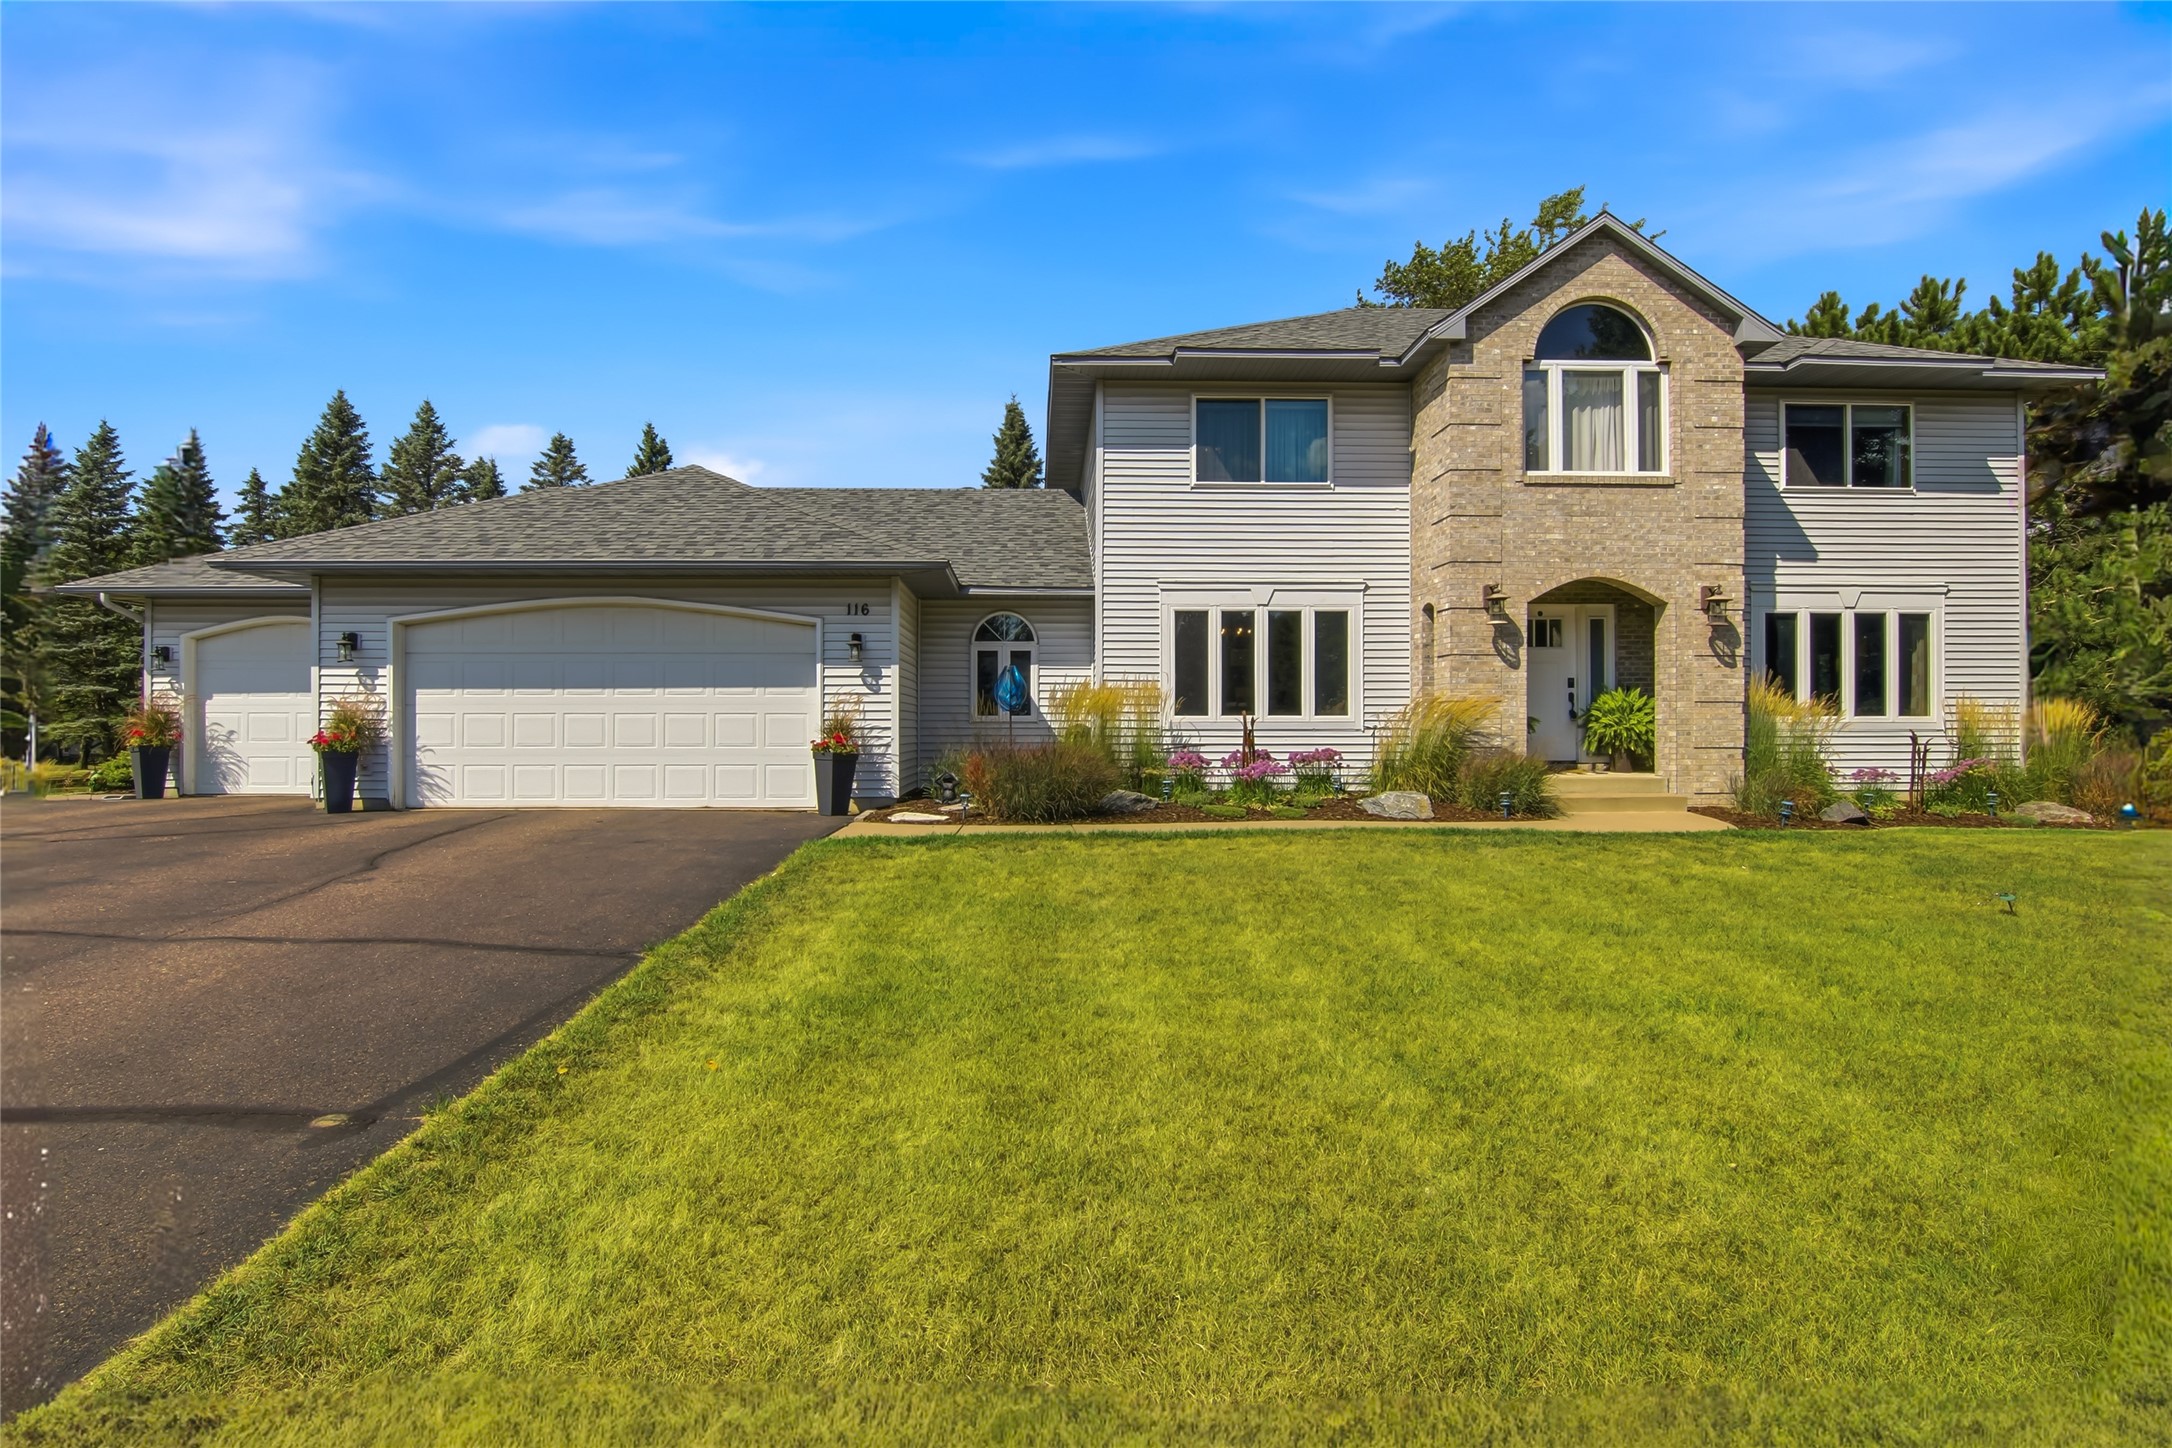
Active
MLS #1604263
116 Grey Friar Lane, Eau Claire, WI
- 4 Bedroom
- 3/1 Bath
- 3,404 Sq. Ft.