
3108 109th Street
Chippewa Falls, WI 54729
Property Overview
There’s something special about life on the Chippewa River, the quiet mornings, changing seasons, and having the water just steps away. Perched above the river on 1.5 acres with approximately 183 feet of frontage and just 19 steps to the water, this contemporary home was made for enjoying its setting. Enjoy miles of boating opportunities along the Chippewa River, with Dells Pond and Riverview Park adding to the area's outdoor recreation appeal. Inside, newly refinished wood floors, large windows, generous room sizes, and open living create a vibrant place to call home. BONUS...the big projects are DONE! Furnace & A/C – 2025, Roof – 2025, Windows – 2025, Water Heater – 2024. The updated kitchen features white cabinetry, quartz countertops, stainless backsplash, and a cozy dining/lounging nook. The spacious living room overlooks the river and features a gas fireplace, built-ins, and bonus loft above. Generously sized bedrooms and walk-in closets offer plenty of space and storage. The walkout lower level boasts in-floor heat and opens to a stamped concrete patio, while the 22x14 screened porch may quickly become your favorite place to start or end the day. A huge main-level bonus room offers endless possibilities for an office, bedroom, rec room, studio, or whatever fits your lifestyle. The large lot gives you room to spread out with potential space for an additional outbuilding, subject to zoning, setbacks, and approvals. Buyers with questions regarding floodplain designation, are encouraged to inquire directly with their real estate agent for more information/possibilities rather than relying solely on third-party websites such as Zillow. Come see what life on the Chippewa River could look like, schedule your showing TODAY!
Map & Location
Interior Features
- Above Grade Finished Area
- 2,570 SqFt
- Appliances Included
- Dishwasher, Gas Water Heater, Microwave, Other, Oven, Range, Refrigerator, See Remarks
- Basement
- Full, Partially Finished, Walk-Out Access
- Below Grade Finished Area
- 1,115 SqFt
- Below Grade Unfinished Area
- 189 SqFt
- Building Area Total
- 3,874 SqFt
- Cooling
- Central Air
- Electric
- Circuit Breakers
- Fireplace
- One, Gas Log
- Fireplaces
- 1
- Foundation
- Poured
- Heating
- Forced Air, Radiant Floor
- Levels
- Multi/Split
- Living Area
- 3,685 SqFt
- Rooms Total
- 17
Rooms
| Room | Dimensions | Flooring | Level |
|---|---|---|---|
| Bathroom #1 | 5' × 8' | Lower | |
| Bathroom #2 | 5' × 6' | Laminate, Wood | Main |
| Bathroom #3 | 7' × 17' | Laminate | Main |
| Bedroom #1 | 14' × 15' | Laminate | Lower |
| Bedroom #2 | 11' × 14' | Laminate | Lower |
| Bedroom #3 | 19' × 25' | Simulated Wood, Plank | Main |
| Bedroom #4 | 15' × 22' | Wood | Main |
| Dining Area | 15' × 17' | Wood | Main |
| Dining Area | 8' × 11' | Wood | Main |
| Entry/Foyer | 6' × 10' | Wood | Main |
| Family Room | 25' × 25' | Laminate | Lower |
| Family Room | 6' × 13' | Laminate | Lower |
| Kitchen | 13' × 16' | Wood | Main |
| Laundry Room | 8' × 11' | Vinyl | Main |
| Living Room | 15' × 21' | Wood | Main |
| Loft | 127' × 21' | Carpet | Upper |
| Other | 13' × 22' | Carpet | Main |
Exterior Features
- Construction
- Stone, Vinyl Siding
- Covered Spaces
- 3
- Exterior Features
- Dock, IrrigationSprinklers
- Garage
- 3 Car, Attached
- Lake/River Name
- Chippewa
- Lot Size
- 1.51 Acres
- Parking
- Attached, Concrete, Driveway, Garage
- Patio Features
- Concrete, Patio, Porch, Screened
- Sewer
- Septic Tank
- Style
- Bi-Level
- View
- River
- Water Source
- Well
- Waterfront
- River Front
- Waterfront Length
- 183 Ft
Property Details
- 2025 Taxes
- $7,831
- County
- Chippewa
- Possession
- Close of Escrow
- Property Subtype
- Single Family Residence
- School District
- Chippewa Falls Area Unified
- Status
- Active
- Township
- Village of Lake Hallie
- Year Built
- 1999
- Zoning
- Residential, Shoreline
- Listing Office
- Woods & Water Realty Inc/Regional Office
- Last Updated
- October 7, 2026 at 6:17 PM

Active
MLS #1594950
707 W Columbia Street, Chippewa Falls, WI
- 4 Bedroom
- 3/1 Bath
- 4,377 Sq. Ft.

Active
MLS #1587466
18059 County Highway OO, Chippewa Falls, WI
- 5 Bedroom
- 2/2 Bath
- 4,500 Sq. Ft.
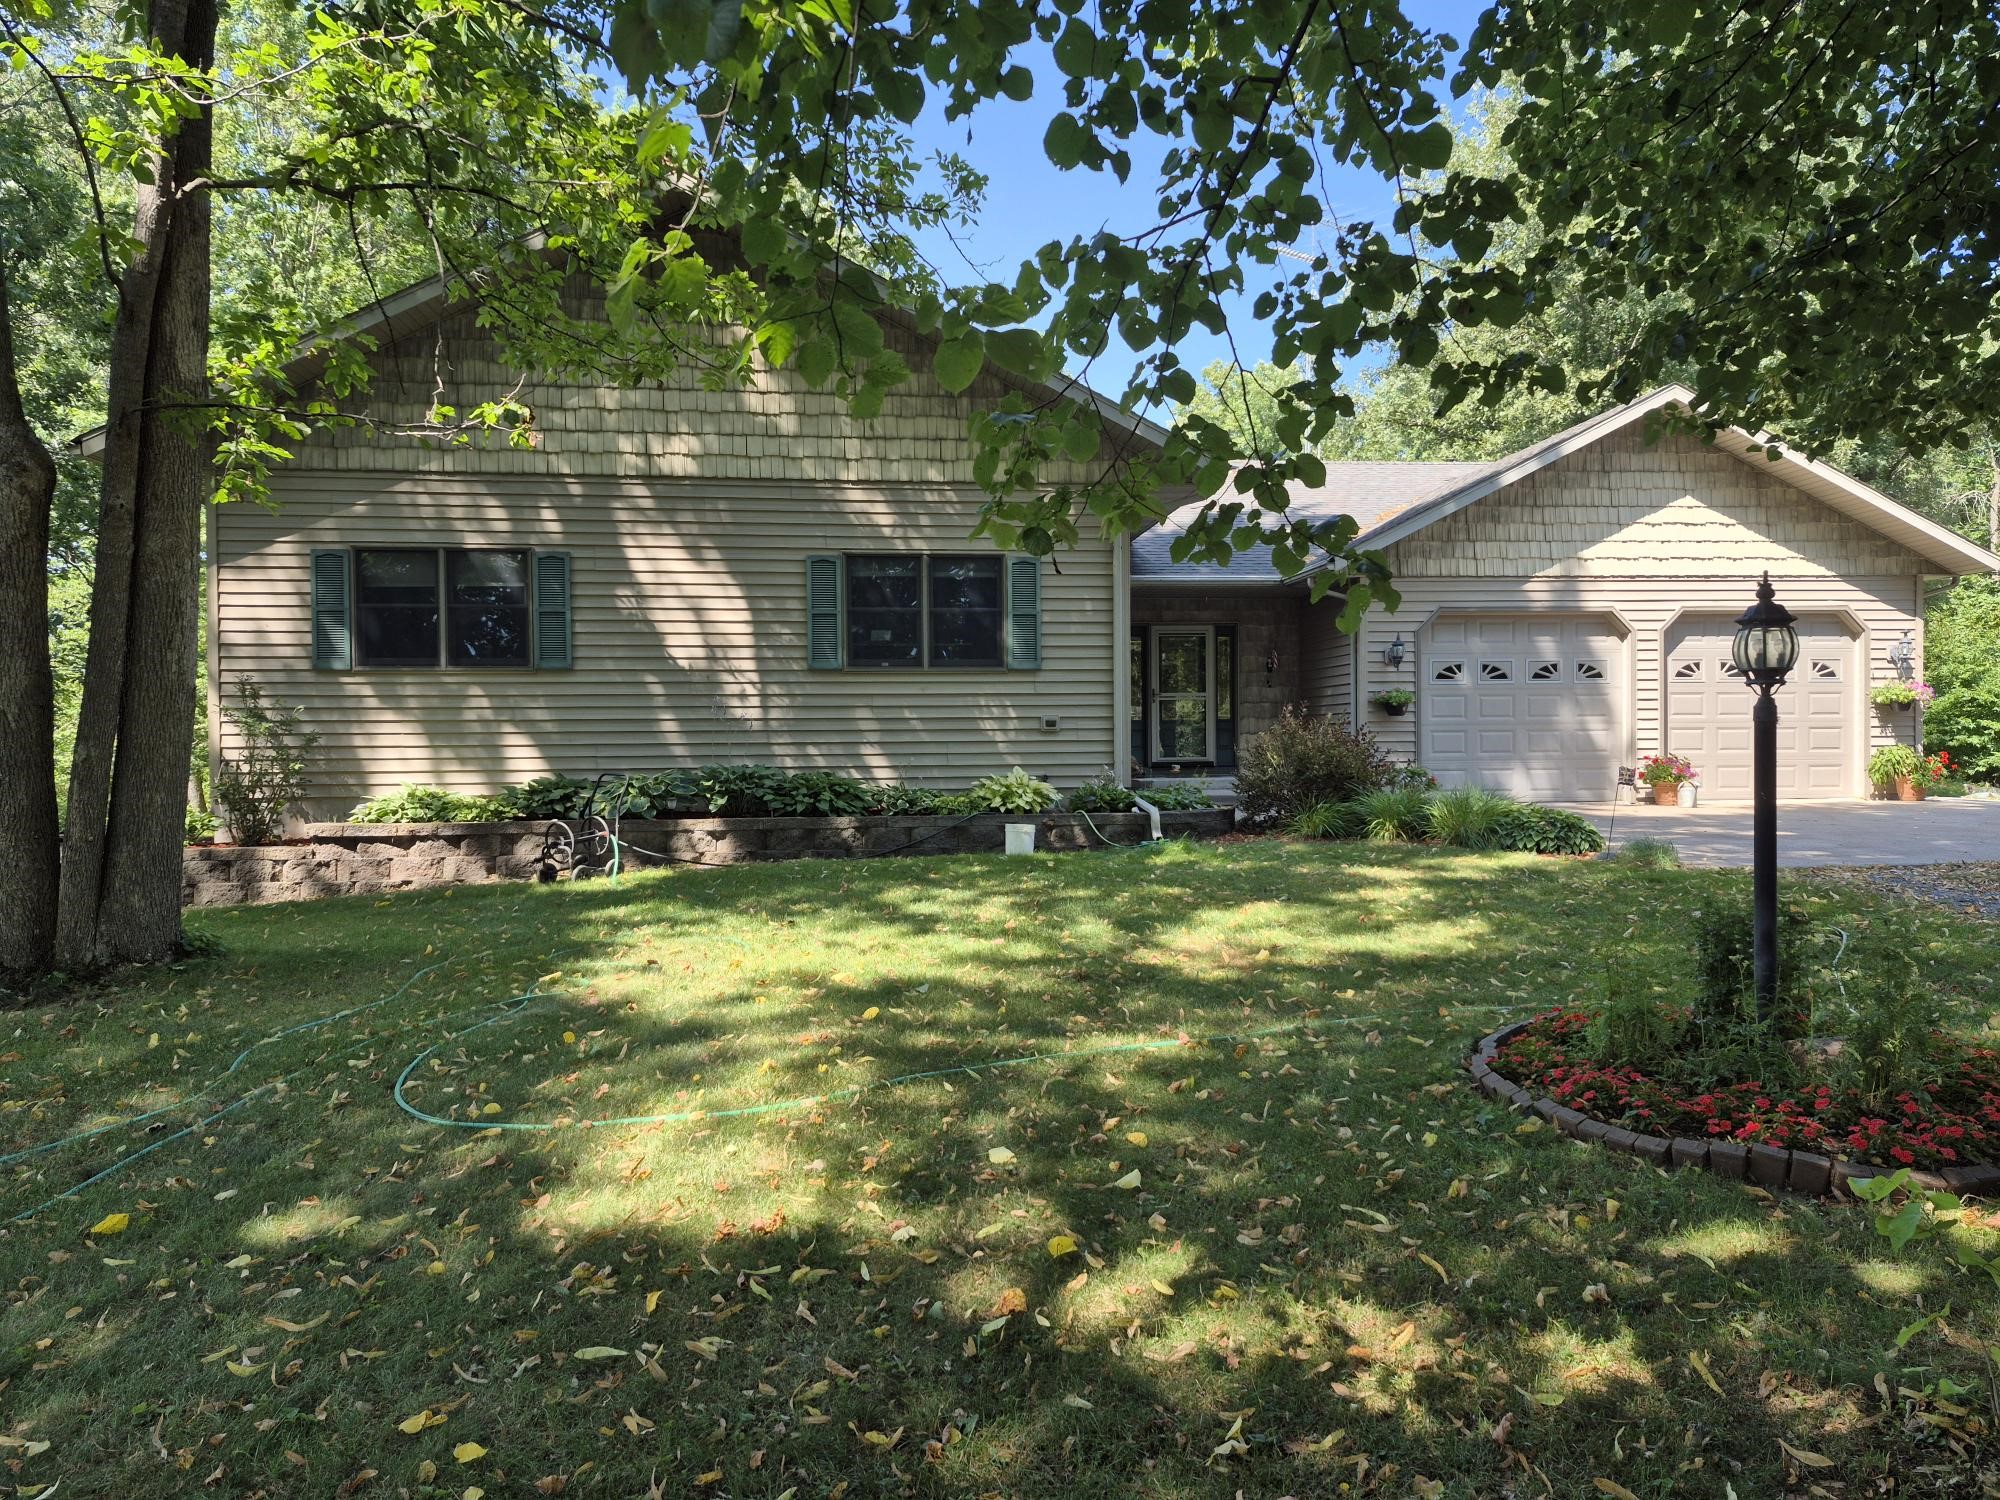
Active
MLS #1604124
29308 305th Avenue, Holcombe, WI
- 4 Bedroom
- 2 Bath
- 3,106 Sq. Ft.
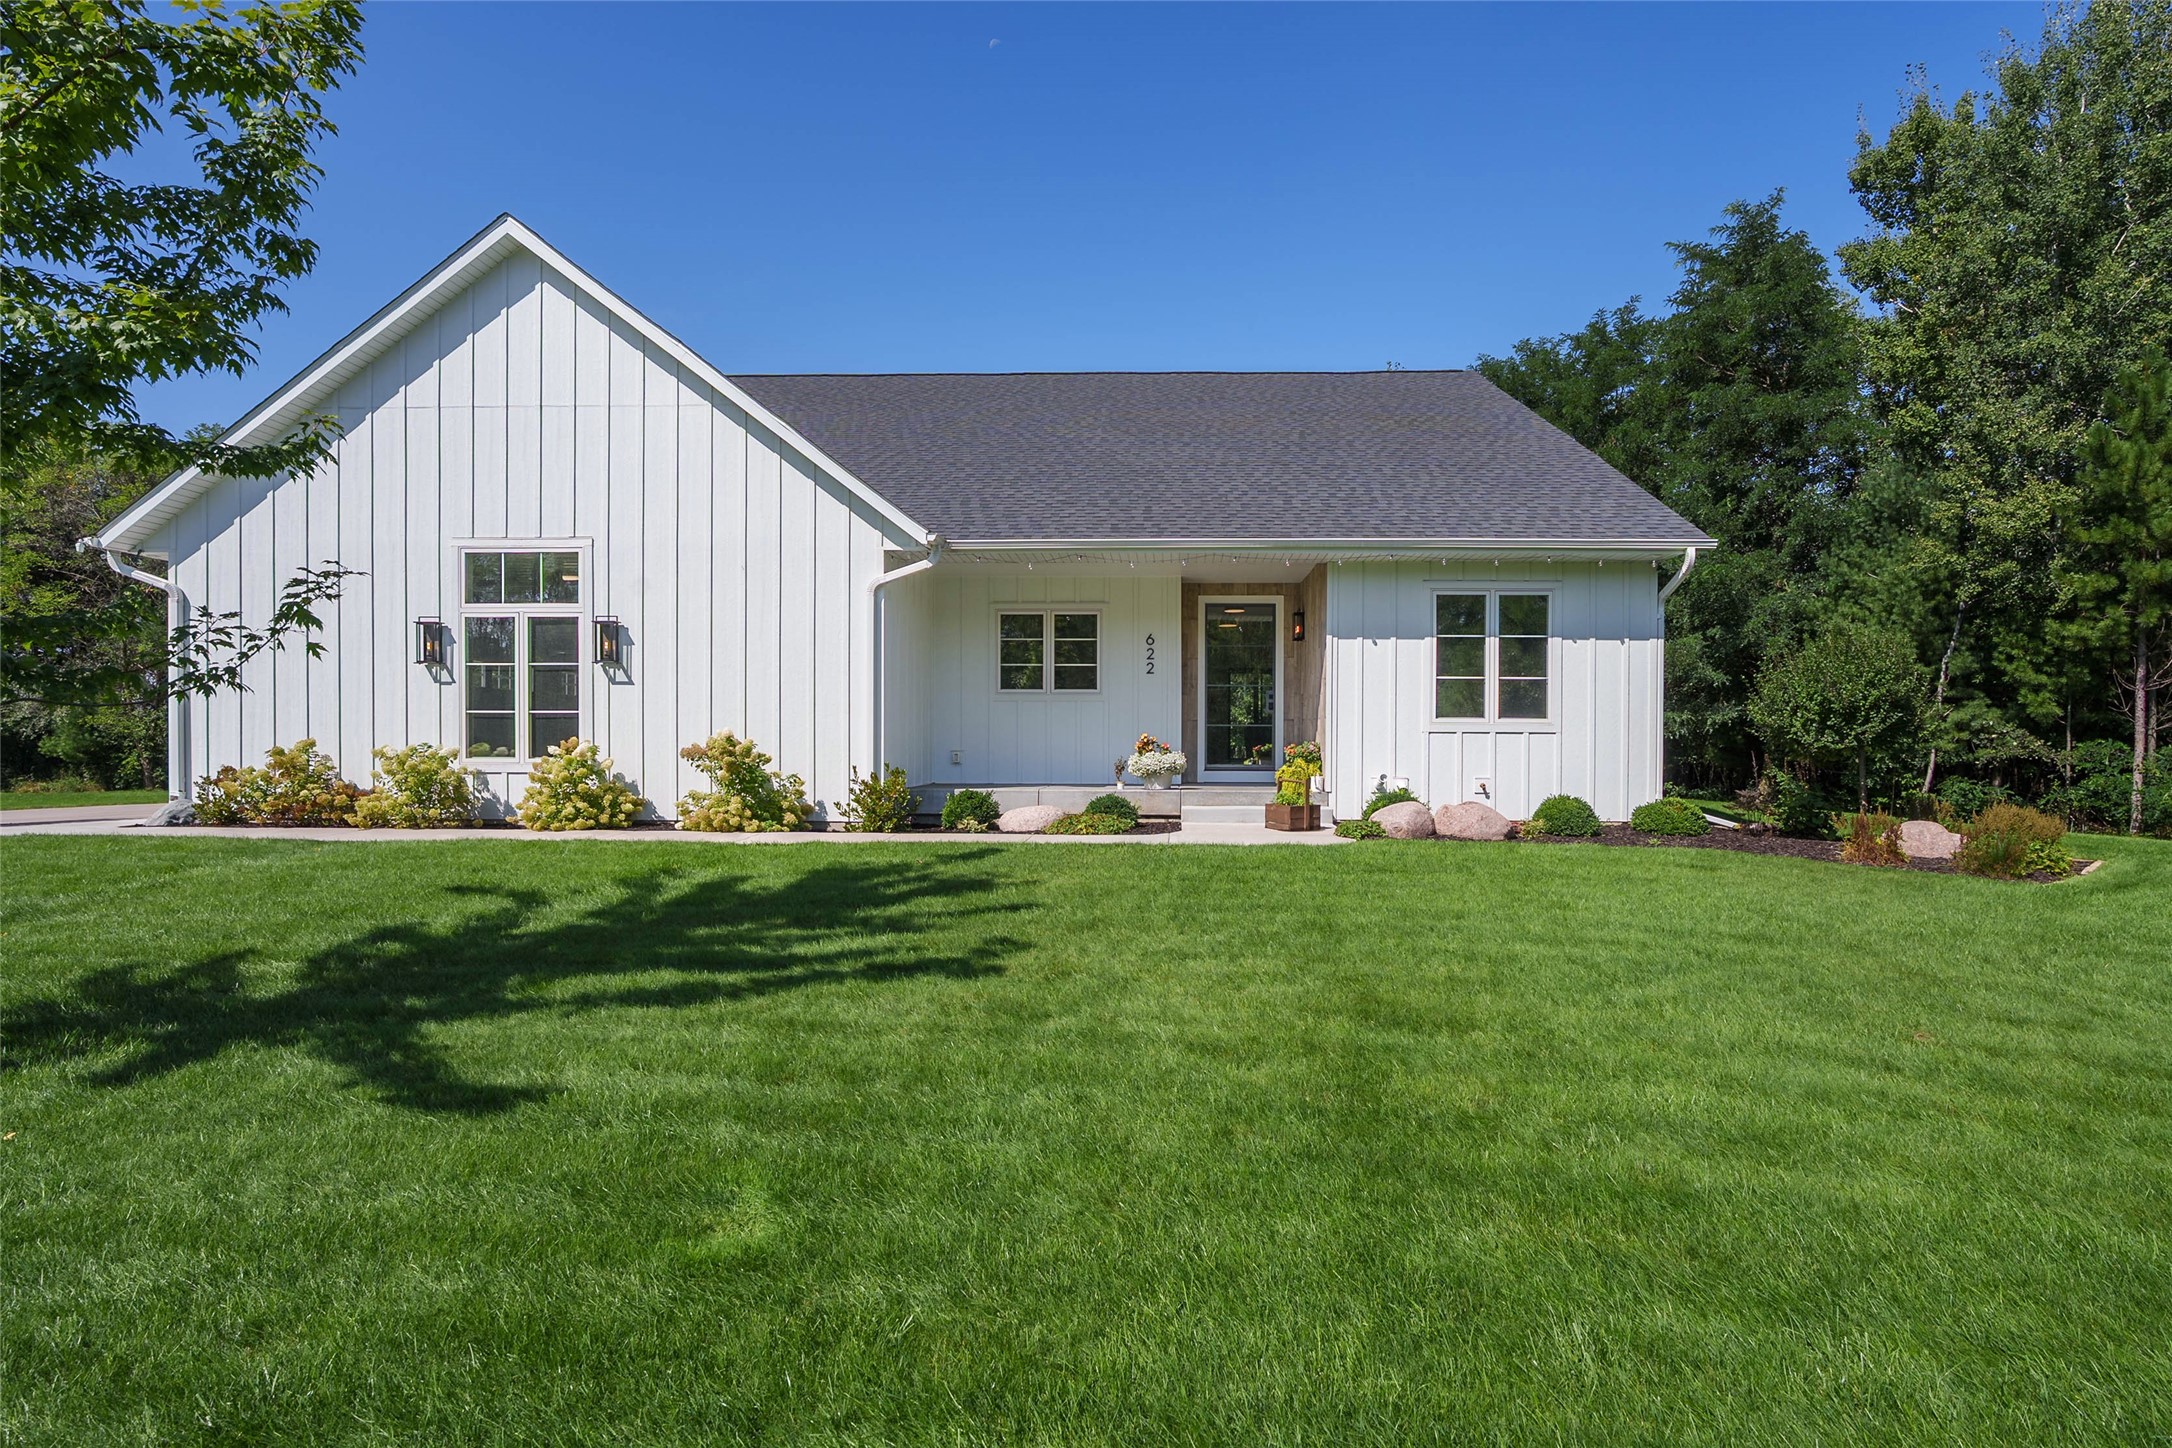
Active
MLS #1604836
622 Stelter Lane, Chippewa Falls, WI
- 4 Bedroom
- 3 Bath
- 3,041 Sq. Ft.