
1103 Weather Ridge Road
Chippewa Falls, WI 54729
Property Overview
Rare opportunity to own one of only four units like this in this association. Experience the harmony of nature and convenience with this 2 BR +, 2 BA, oversized 2-car garage condo in beautiful Chippewa Falls! Just a short walk to
the river and walking paths, this move-in ready, one-story home backs up to association-owned land that boasts deer, turkeys, and
songbirds galore! Enjoy an open-concept floor plan with a great room with gorgeous gas fireplace and entertainment center with built-in shelving;
fabulous 4-season room with walk out to a sizeable deck; spacious eat-in kitchen with numerous pull-out cabinet drawers, corner cabinets with handy turntables, under cabinet lighting, decorative shelving, tile backsplash and a huge pantry; owner's suite with huge walk-in closet and updated bathroom; a main-floor
laundry has additional sizeable storage capacity. 4 solar tubes enhance natural lighting and convenience. Expansive lower level family room features a gas
fireplace and walks out to a private, covered patio. 2nd br, full bath, office, bonus room AND bonus storage room complete the lower level.
A/C new in 2023; radon mitigation installed; oversized (22x26) 2-car garage with internal storage room (7x10) and organizers! Association handles
lawn maintenance and snow removal. This home also includes a 1-year home warranty for peace of mind! This home is a rare gem, combining peace, beauty and practicality all in one package.
Map & Location
Interior Features
- Above Grade Finished Area
- 1,340 SqFt
- Accessibility Features
- Accessible Doors
- Appliances Included
- Dryer, Dishwasher, Disposal, Microwave, Oven, Range, Refrigerator, Washer
- Basement
- Full, Finished, Walk-Out Access
- Below Grade Finished Area
- 1,172 SqFt
- Below Grade Unfinished Area
- 28 SqFt
- Building Area Total
- 2,540 SqFt
- Cooling
- Central Air
- Electric
- Circuit Breakers
- Fireplace
- Two, Gas Log
- Fireplaces
- 2
- Foundation
- Poured
- Heating
- Forced Air
- Interior Features
- Ceiling Fan(s)
- Levels
- One
- Living Area
- 2,512 SqFt
- Rooms Total
- 13
- Windows
- Window Coverings
Rooms
| Room | Dimensions | Flooring | Level |
|---|---|---|---|
| 4 Season Room | 10' × 13' | Simulated Wood, Plank | Main |
| Bathroom #1 | 5' × 11' | Vinyl | Lower |
| Bathroom #2 | 6' × 15' | Tile | Main |
| Bedroom #1 | 11' × 13' | Carpet | Lower |
| Bedroom #2 | 12' × 14' | Carpet | Main |
| Bonus Room | 9' × 13' | Carpet | Lower |
| Dining Area | 13' × 10' | Carpet | Main |
| Family Room | 15' × 23' | Carpet | Lower |
| Kitchen | 11' × 15' | Vinyl | Main |
| Laundry Room | 8' × 9' | Carpet | Main |
| Living Room | 13' × 16' | Carpet | Main |
| Office | 8' × 15' | Carpet | Lower |
| Other | 8' × 11' | Carpet | Lower |
Exterior Features
- Construction
- Vinyl Siding
- Covered Spaces
- 2
- Exterior Features
- IrrigationSprinklers
- Garage
- 2 Car, Attached
- Parking
- Asphalt, Attached, Driveway, Garage, Garage Door Opener
- Patio Features
- Composite, Concrete, Deck, Four Season, Open, Patio, Porch
- Sewer
- Public Sewer
- Stories
- 1
- Style
- One Story
- Water Source
- Public
Property Details
- 2025 Taxes
- $3,827
- Association
- Yes
- Association Fee
- $705/Quarter
- County
- Chippewa
- Home Warranty
- Yes
- Possession
- Close of Escrow
- Property Subtype
- Condominium, Single Family Residence
- School District
- Chippewa Falls Area Unified
- Status
- Active w/ Offer
- Township
- City of Chippewa Falls
- Year Built
- 1999
- Zoning
- Residential
- Listing Office
- Keller Williams Realty Diversified
- Last Updated
- October 9, 2026 at 10:29 AM
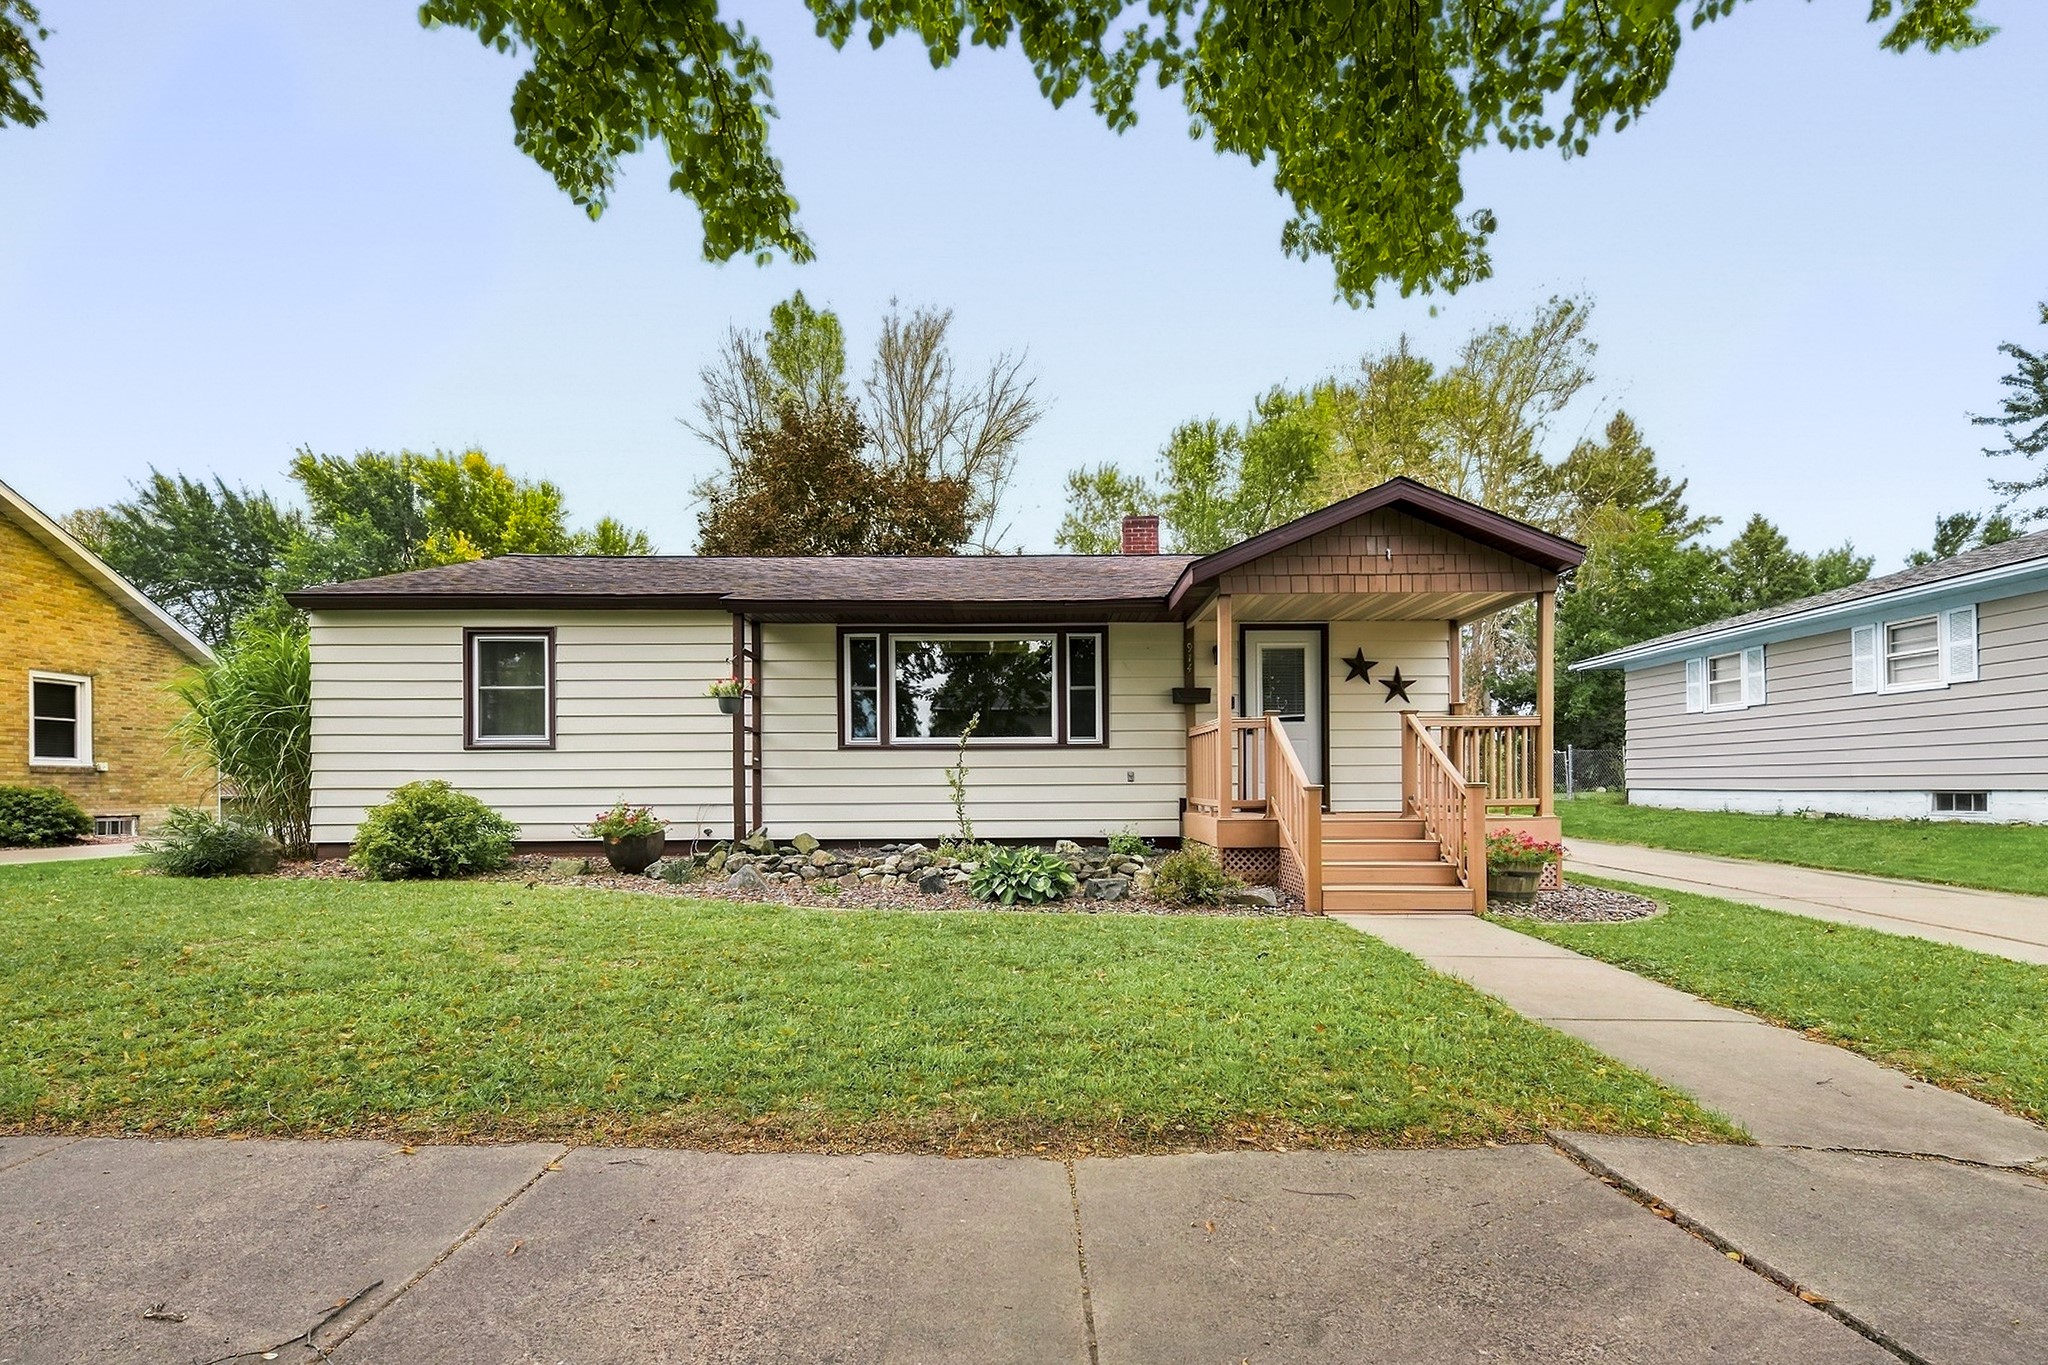
Active
MLS #1605141
914 21st Avenue, Bloomer, WI
- 3 Bedroom
- 2 Bath
- 1,944 Sq. Ft.
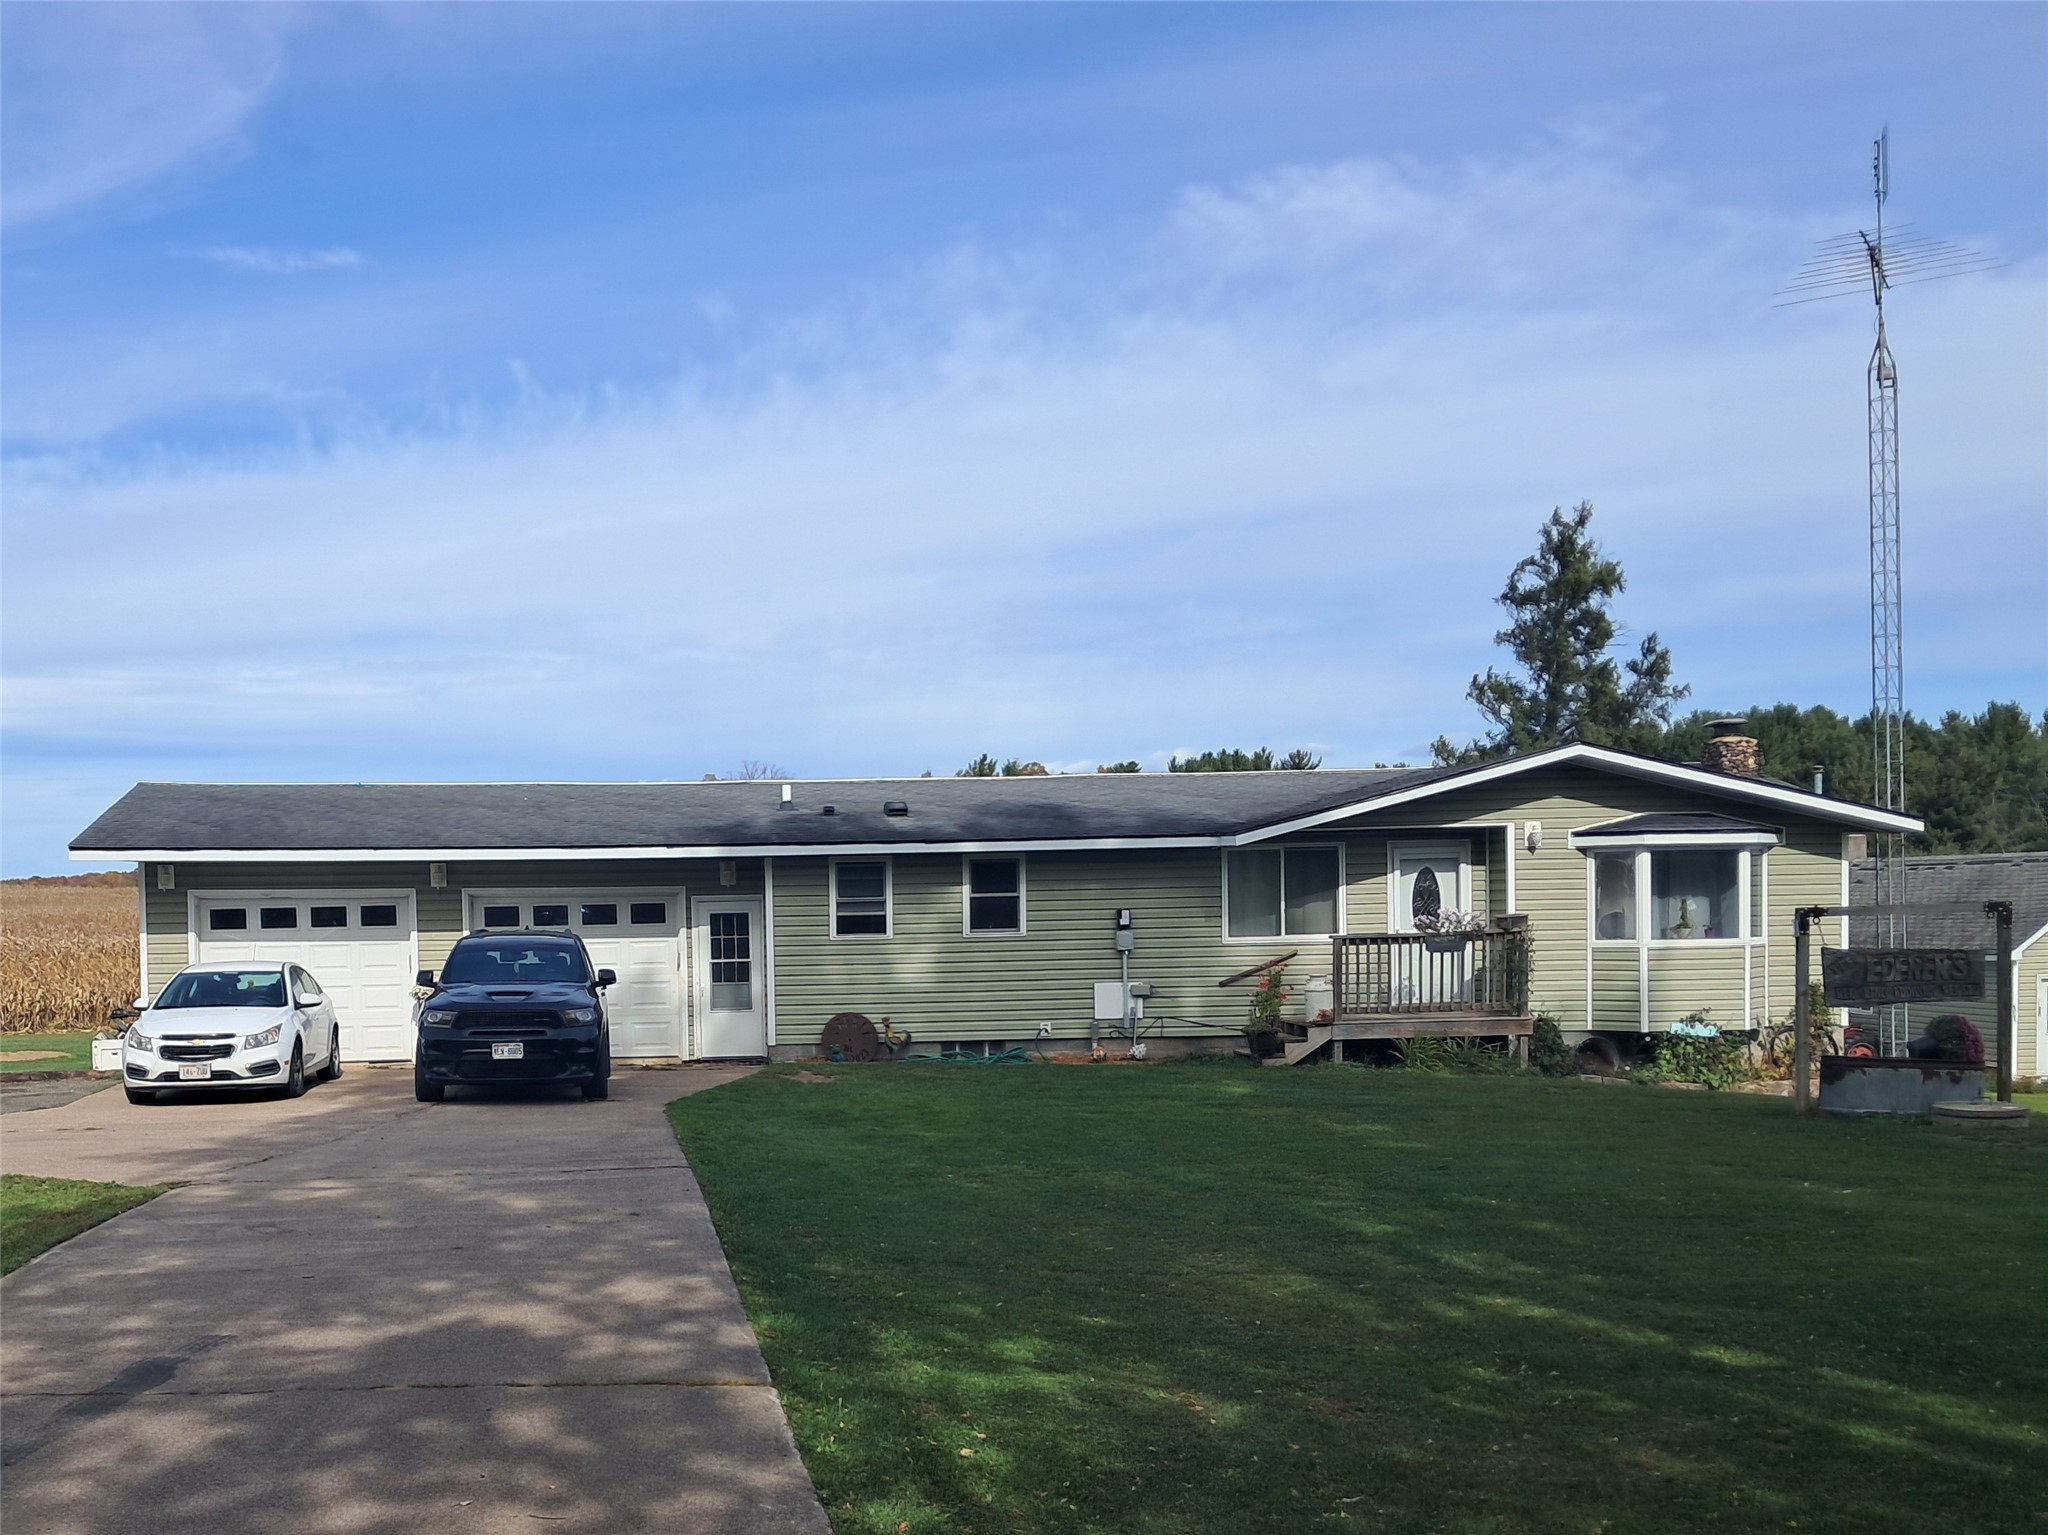
Active w/ Offer
MLS #1605819
35132 25th Avenue, Stanley, WI
- 3 Bedroom
- 1/1 Bath
- 1,172 Sq. Ft.
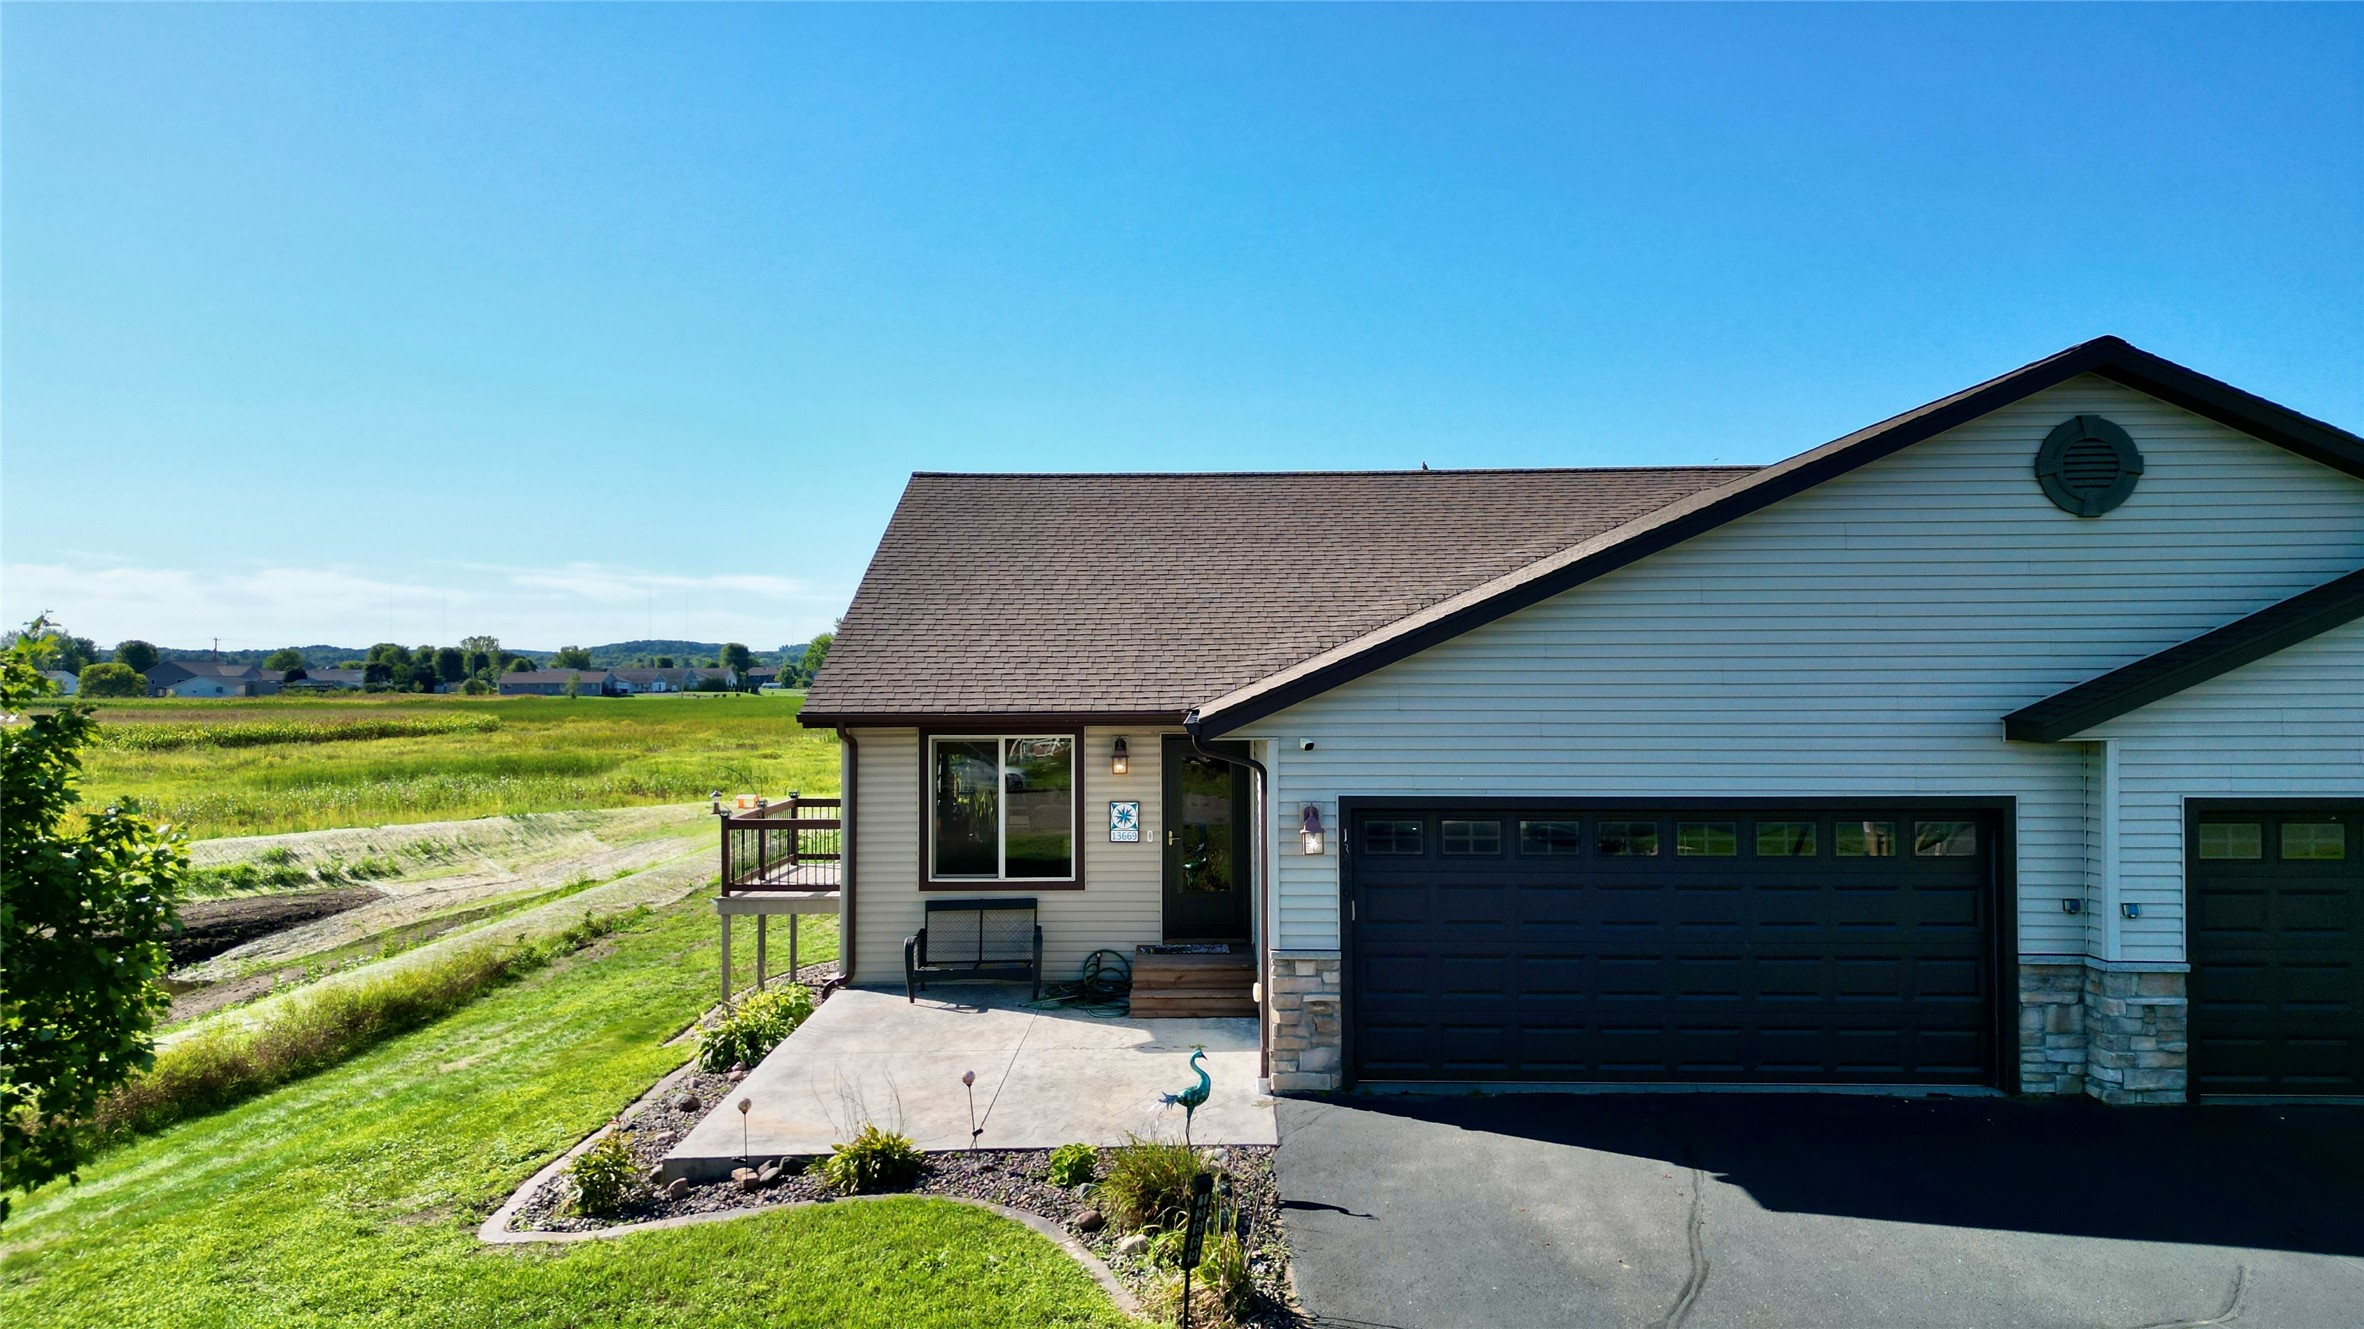
Active
MLS #1605025
13669 42nd Avenue, Chippewa Falls, WI
- 4 Bedroom
- 2 Bath
- 2,115 Sq. Ft.
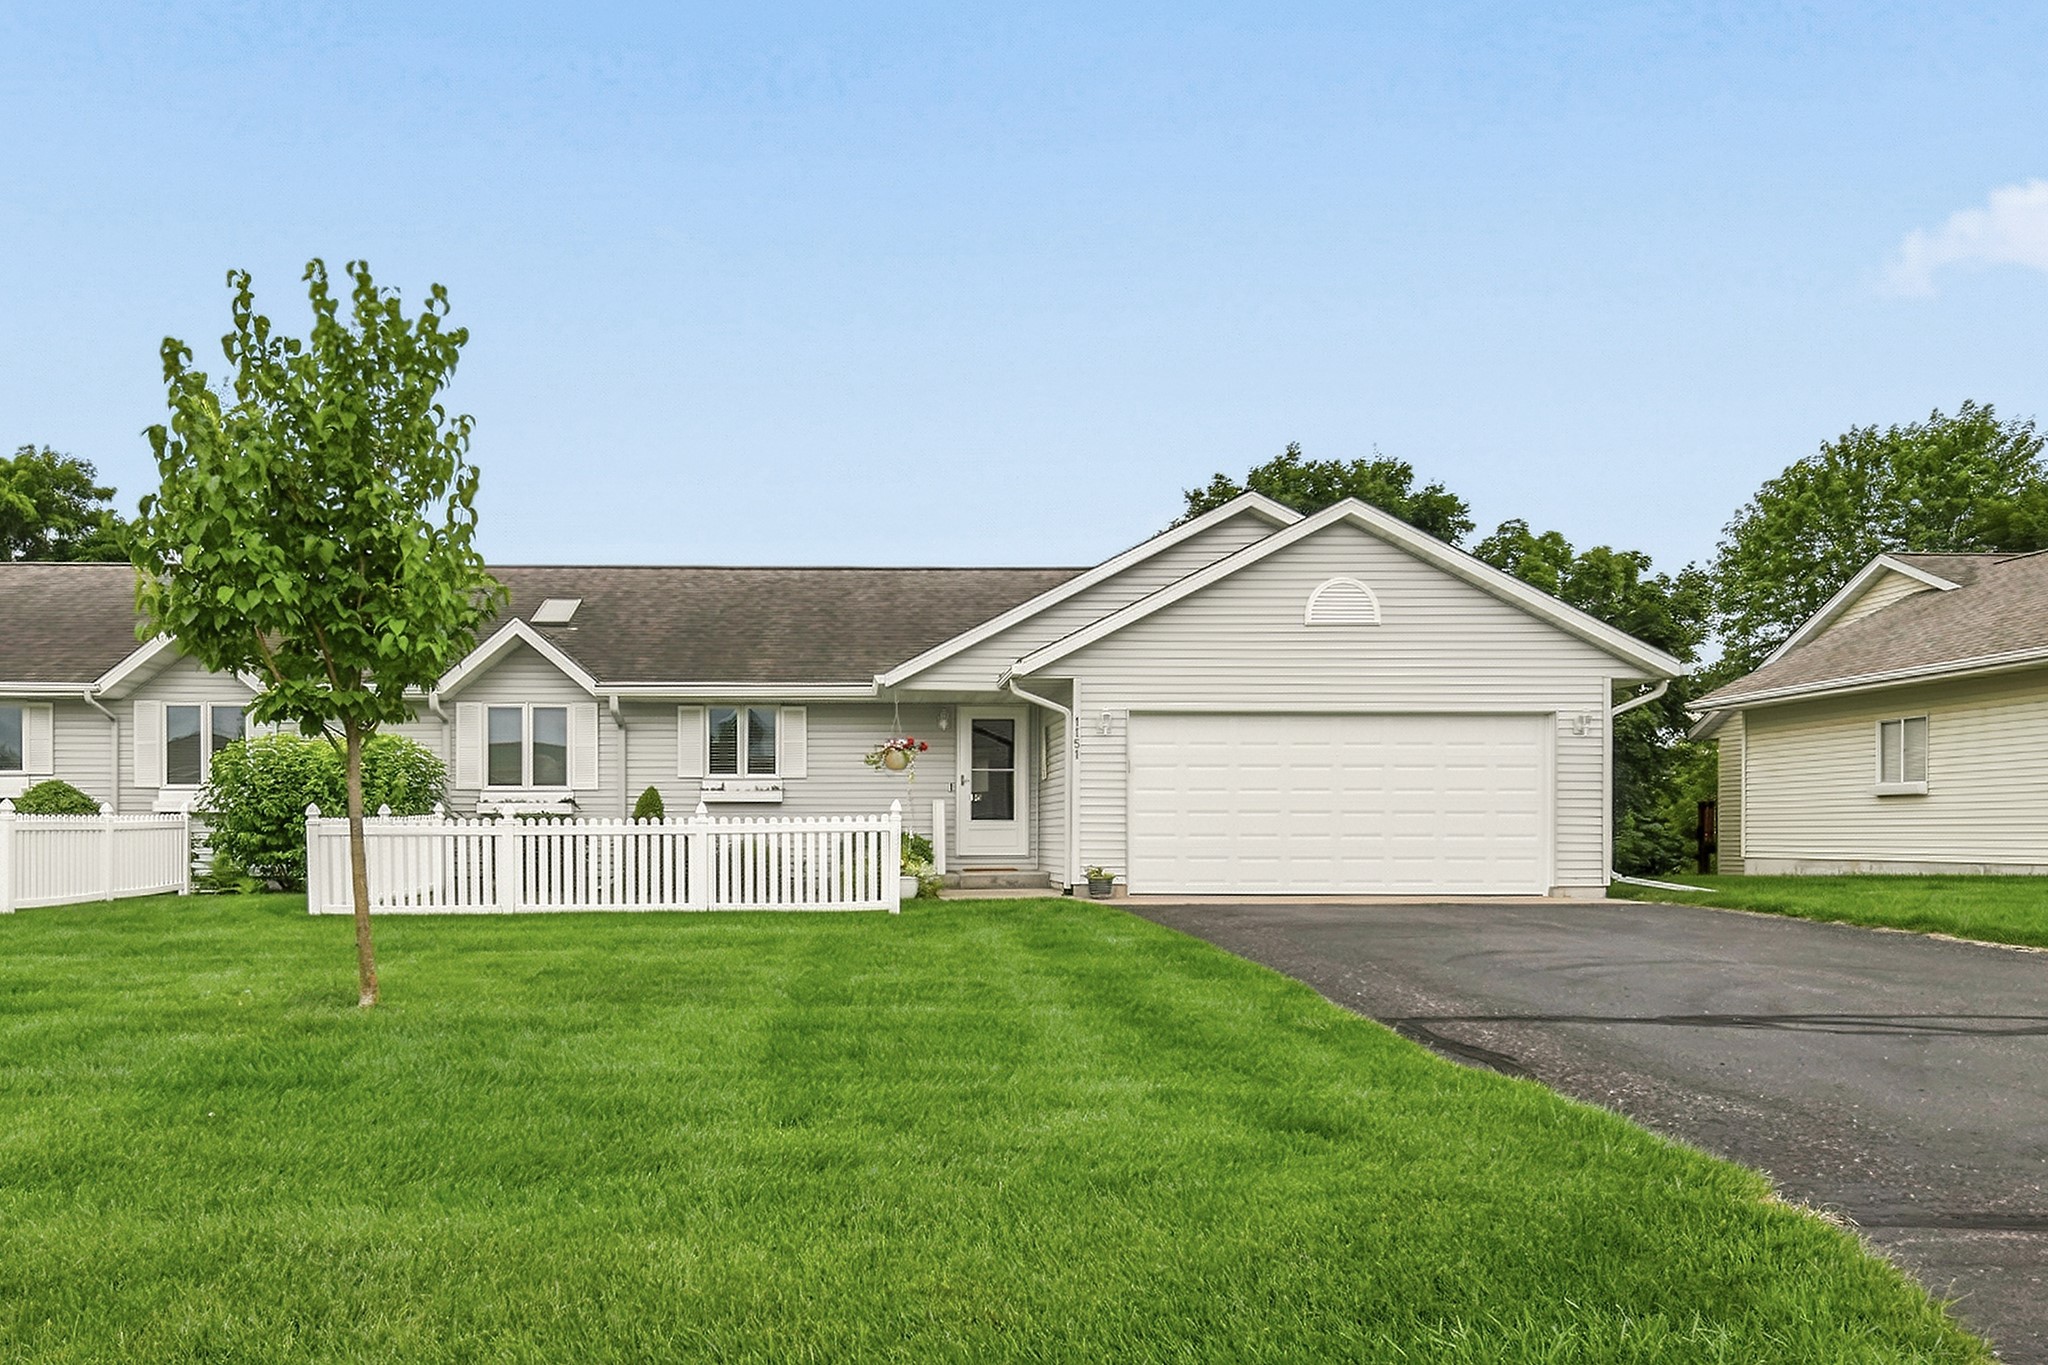
Active w/ Offer
MLS #1603034
1151 Weather Ridge Road, Chippewa Falls, WI
- 3 Bedroom
- 2 Bath
- 2,080 Sq. Ft.