
5912 84th Avenue
Chippewa Falls, WI 54729
Property Overview
Enjoy the privacy and space of country living without giving up the convenience of being close to town. Set on a little over 5 acres, this property offers easy access to Highway 29 and is just 15 minutes from Eau Claire.
The property features walking trails throughout the acreage, giving you plenty of opportunities to explore and enjoy the peaceful natural setting right outside your door. A spacious 3-car garage provides plenty of room for vehicles, storage, hobbies, or recreational equipment.
Inside, the home offers a warm and inviting layout with large windows throughout, filling the home with beautiful natural light. The spacious kitchen provides plenty of room for cooking and gathering, while the large dining area opens directly onto the deck, creating an ideal space for entertaining or enjoying quiet evenings overlooking the backyard.
The walk-out basement adds valuable living and recreational space, highlighted by a beautiful wood-paneled recreation/family room that brings warmth and character to the home.
With over 5 acres, convenient highway access, walking trails, abundant natural light, and generous living spaces, this property offers a wonderful combination of privacy, comfort, and convenience—all just a short drive from Eau Claire.
Map & Location
Interior Features
- Above Grade Finished Area
- 2,376 SqFt
- Appliances Included
- Dishwasher, Electric Water Heater, Microwave, Oven, Range, Refrigerator
- Basement
- Full, Partially Finished, Walk-Out Access
- Below Grade Finished Area
- 575 SqFt
- Below Grade Unfinished Area
- 613 SqFt
- Building Area Total
- 3,564 SqFt
- Cooling
- Central Air
- Electric
- Circuit Breakers
- Fireplace
- One
- Fireplaces
- 1
- Foundation
- Poured
- Heating
- Forced Air
- Interior Features
- Ceiling Fan(s)
- Levels
- Two
- Living Area
- 2,951 SqFt
- Rooms Total
- 12
Rooms
| Room | Dimensions | Flooring | Level |
|---|---|---|---|
| Bathroom #1 | 5' × 5' | Simulated Wood, Plank | Main |
| Bathroom #2 | 10' × 5' | Simulated Wood, Plank | Lower |
| Bathroom #3 | 6' × 8' | Vinyl | Upper |
| Bathroom #4 | 5' × 6' | Vinyl | Main |
| Bedroom #1 | 11' × 13' | Carpet | Upper |
| Bedroom #2 | 10' × 13' | Carpet | Upper |
| Bedroom #3 | 15' × 15' | Carpet | Upper |
| Dining Room | 15' × 20' | Vinyl | Main |
| Family Room | 25' × 23' | Carpet | Lower |
| Kitchen | 12' × 15' | Vinyl | Main |
| Laundry Room | 6' × 8' | Vinyl | Upper |
| Living Room | 13' × 26' | Laminate | Main |
Exterior Features
- Construction
- Vinyl Siding
- Covered Spaces
- 3
- Garage
- 3 Car, Attached
- Lot Size
- 5.21 Acres
- Parking
- Attached, Driveway, Garage, Gravel
- Patio Features
- Deck, Open, Porch
- Pool
- Above Ground
- Sewer
- Septic Tank
- Stories
- 2
- Style
- Two Story
- Water Source
- Well
Property Details
- 2025 Taxes
- $3,572
- County
- Chippewa
- Possession
- Close of Escrow
- Property Subtype
- Single Family Residence
- School District
- Chippewa Falls Area Unified
- Status
- Active
- Township
- Town of Howard
- Year Built
- 2007
- Zoning
- Residential
- Listing Office
- Hometown Realty Group
- Last Updated
- October 10, 2026 at 1:31 PM
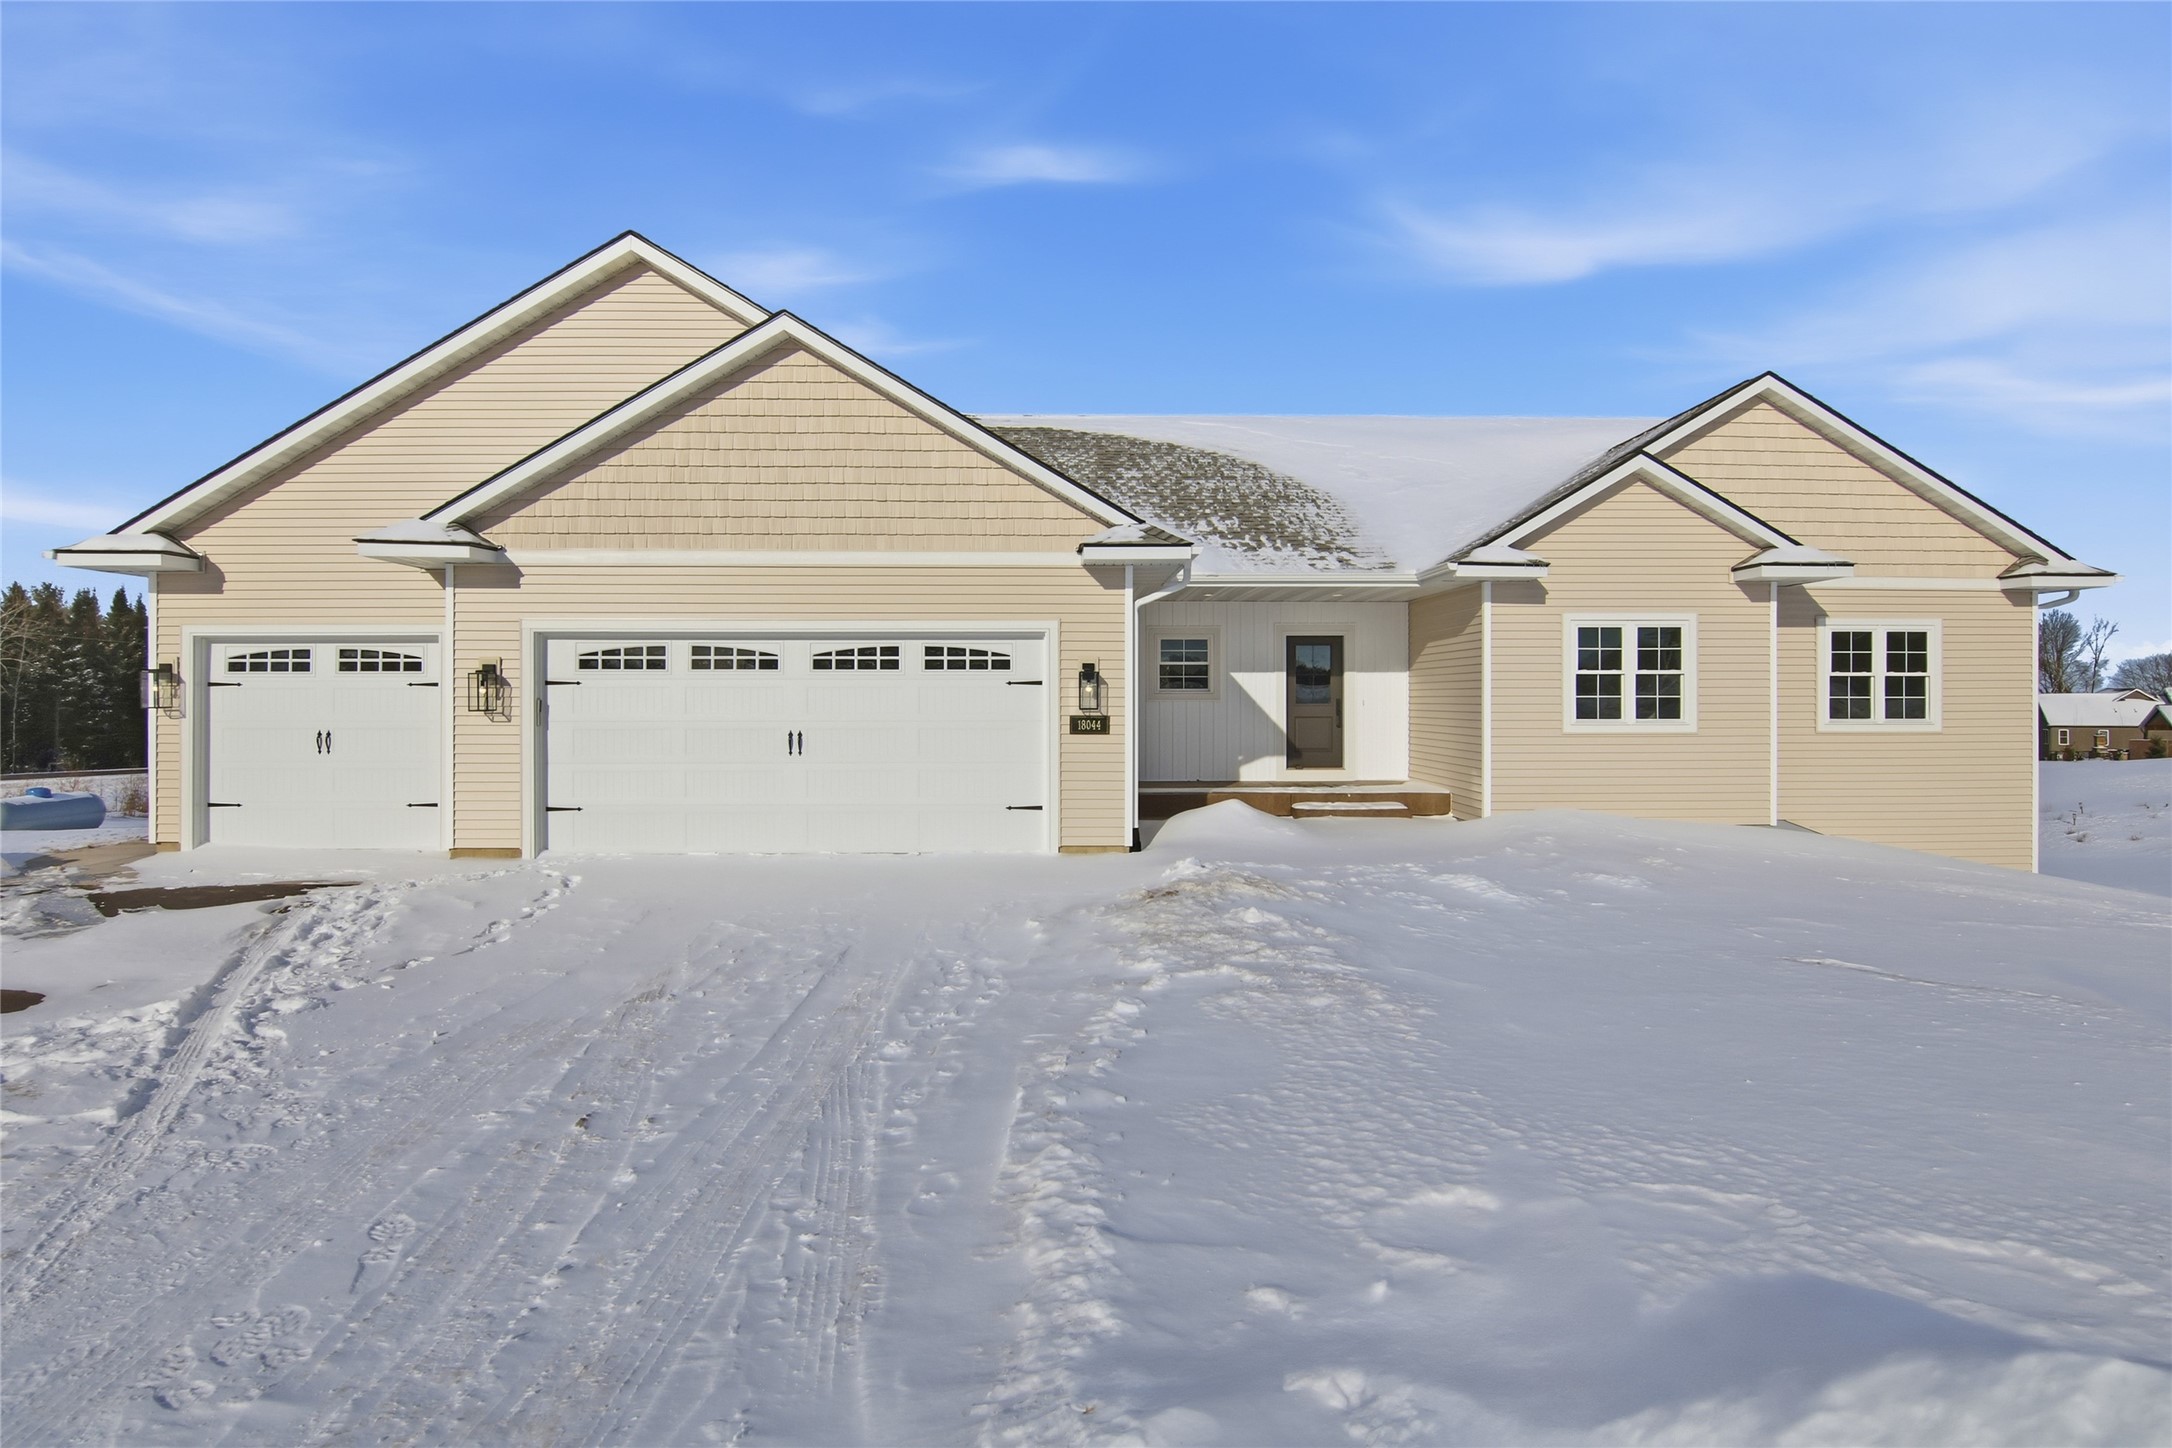
Active
MLS #1604735
1921 Willow Creek Parkway, Chippewa Falls, WI
- 3 Bedroom
- 2 Bath
- 1,780 Sq. Ft.
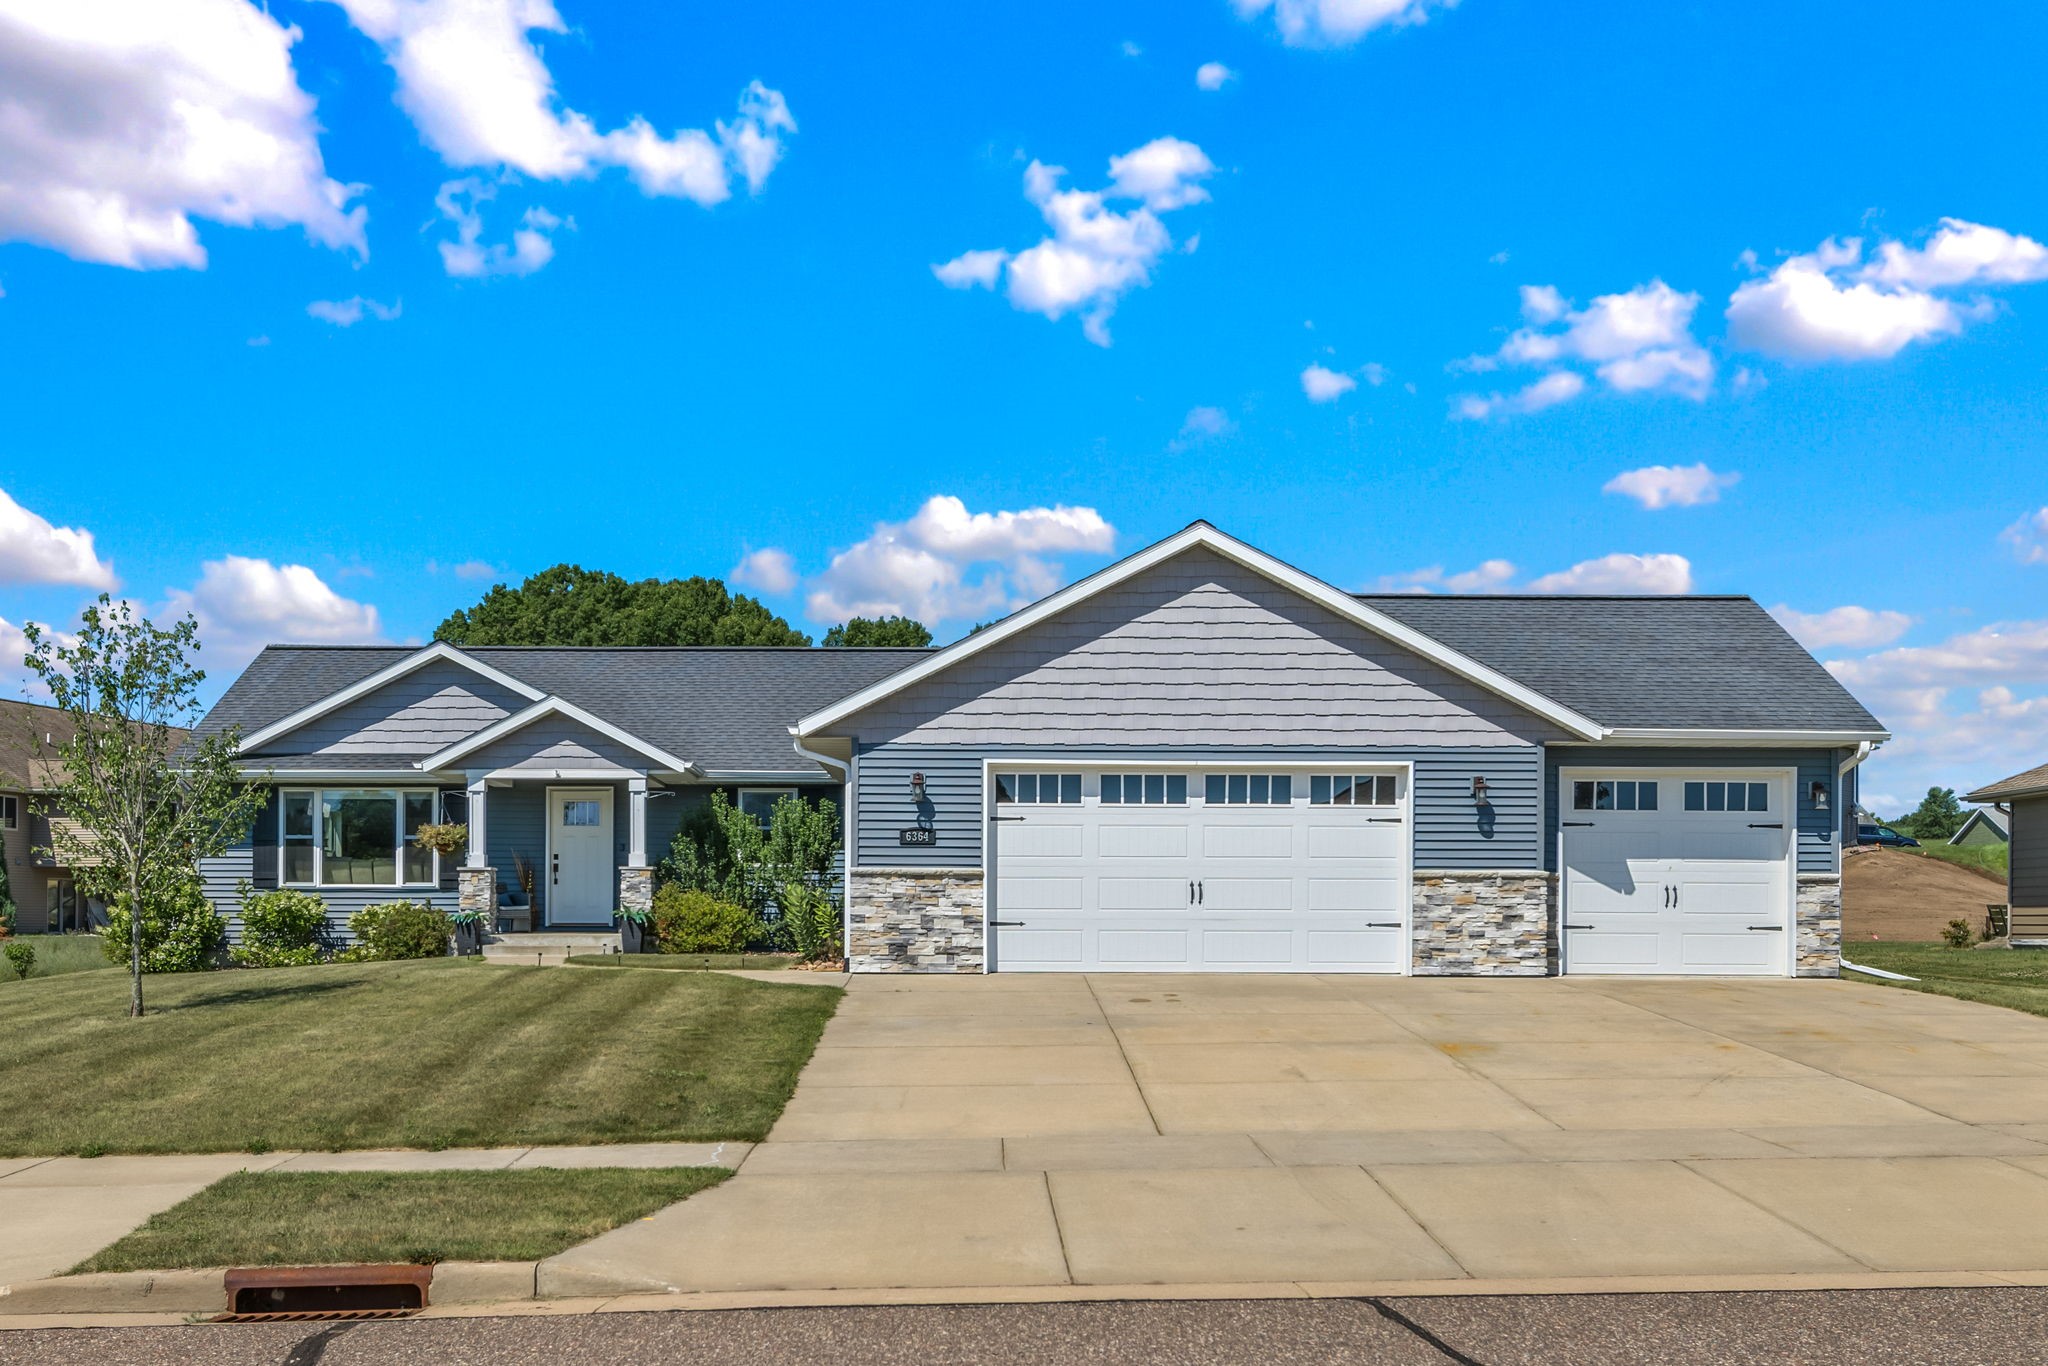
Active
MLS #1603186
6364 Aspen Ridge Drive, Eau Claire, WI
- 5 Bedroom
- 3 Bath
- 2,813 Sq. Ft.
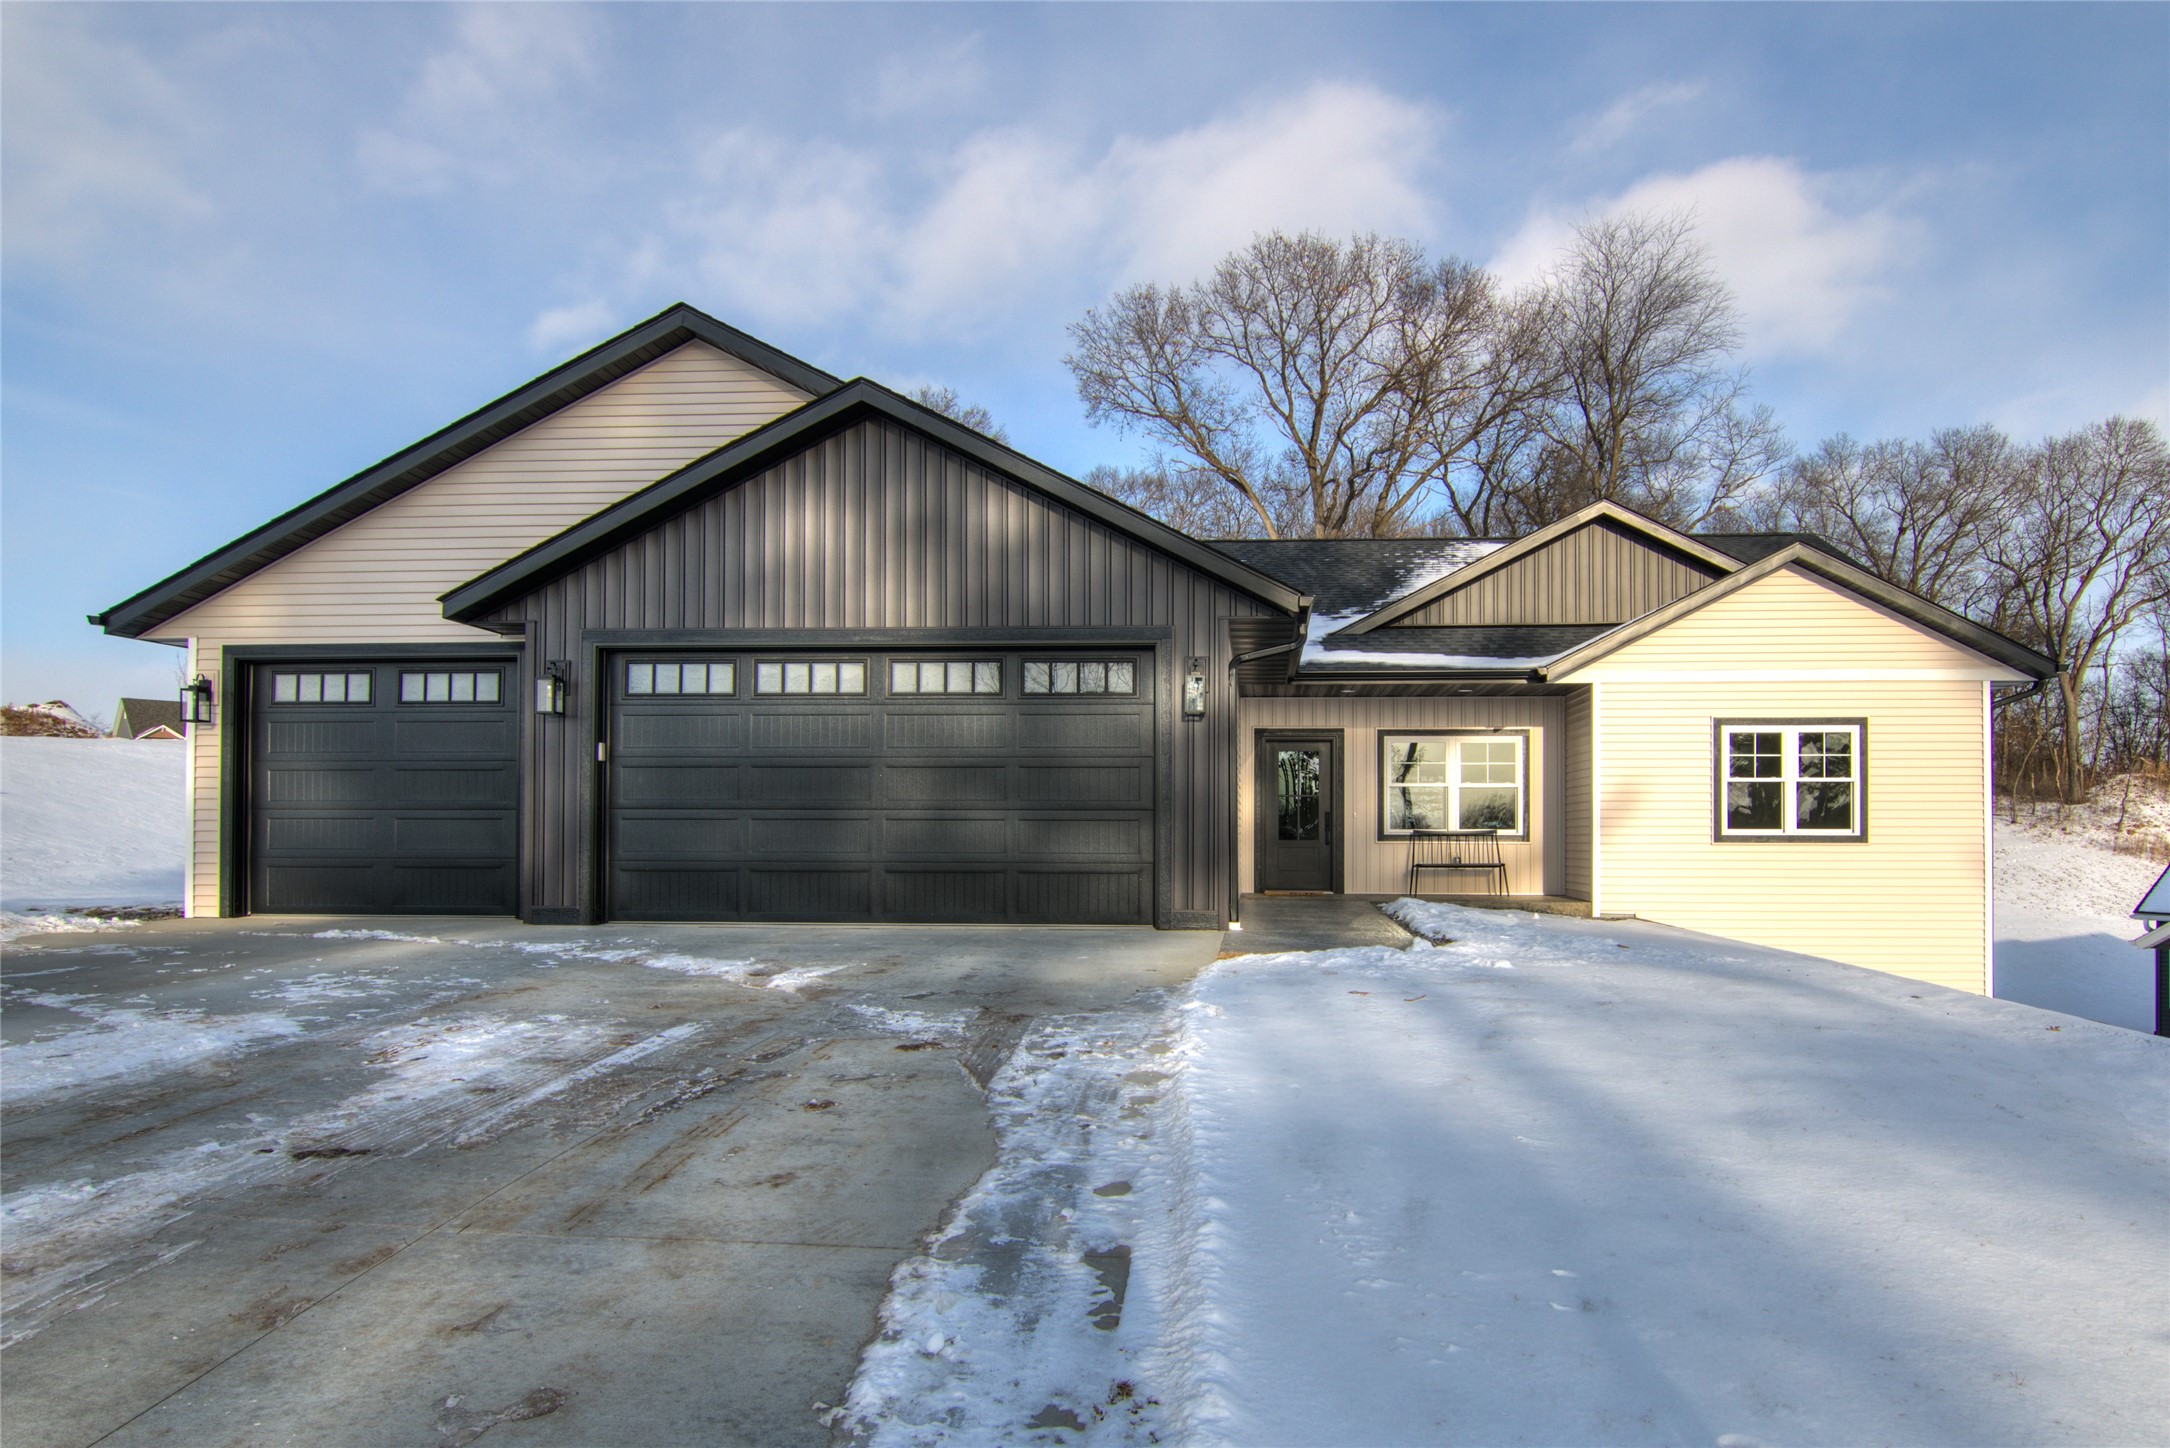
Active
MLS #1604736
1934 Willow Creek Parkway, Chippewa Falls, WI
- 3 Bedroom
- 2 Bath
- 1,732 Sq. Ft.

Active
MLS #1587475
18061 County Highway OO, Chippewa Falls, WI
- 3 Bedroom
- 1/1 Bath
- 2,780 Sq. Ft.