
N44243 Bye Nelson Road
Osseo, WI 54758
Property Overview
Country living with room to breathe! Set on 3.85 acres at N44243 Bye Nelson Rd, this thoughtfully designed 2-bedroom, 2-bath home, built in 2011, offers comfortable zero-clearance entrance, easy living paired with craftsmanship, character, and plenty of space to enjoy. Inside, you'll find custom cherry cabinetry, rustic cherry hardwood flooring, reclaimed fir accents, and tongue-and-groove pine ceilings that add warmth throughout the home. A welcoming sunroom featuring a Vermont Castings wood stove creates the perfect spot to take in the seasons, while the home's zero-clearance design and wheelchair-accessible features add everyday functionality. Outside, the property continues to impress with an insulated 3-car garage and a separate cabin equipped with electricity, window A/C, and a wood stove, ideal for a hobby space, studio, retreat, or recreational use. Looking for even more space? A 60' x 60' sand-base area has already been graded for a future shed or garage. With 3.85 acres, a private well, mound septic system, LP heat, and a newer water heater, this property brings together the space of country living with a home designed for comfort and practicality. A property with room to live, create, and make your own.
Map & Location
Interior Features
- Above Grade Finished Area
- 1,688 SqFt
- Appliances Included
- Electric Water Heater
- Basement
- Finished
- Below Grade Finished Area
- 844 SqFt
- Below Grade Unfinished Area
- 144 SqFt
- Building Area Total
- 2,676 SqFt
- Cooling
- Central Air
- Electric
- Circuit Breakers
- Fireplace
- Wood Burning Stove
- Foundation
- Poured
- Heating
- Forced Air
- Living Area
- 2,532 SqFt
- Rooms Total
- 11
Rooms
| Room | Dimensions | Flooring | Level |
|---|---|---|---|
| Bathroom #1 | 10' × 9' | Ceramic Tile | Lower |
| Bathroom #2 | 9' × 10' | Ceramic Tile | Main |
| Bedroom #1 | 26' × 16' | Wood | Upper |
| Bedroom #2 | 12' × 12' | Carpet | Main |
| Bonus Room | 10' × 12' | Simulated Wood, Carpet, Plank | Lower |
| Den | 20' × 12' | Simulated Wood, Plank | Main |
| Family Room | 26' × 19' | Carpet | Lower |
| Kitchen | 12' × 13' | Wood | Main |
| Laundry Room | 4' × 8' | Wood | Main |
| Living Room | 26' × 19' | Wood | Main |
| Utility/Mechanical | 14' × 10' | Concrete | Lower |
Exterior Features
- Covered Spaces
- 3
- Garage
- 3 Car, Attached
- Lot Size
- 3.85 Acres
- Parking
- Attached, Driveway, Garage, Gravel
- Sewer
- Septic Tank
- Style
- Other
- Water Source
- Private, Well
Property Details
- 2025 Taxes
- $3,500
- County
- Trempealeau
- Property Subtype
- Single Family Residence
- School District
- Osseo-Fairchild
- Status
- Active
- Township
- Town of Hale
- Year Built
- 2011
- Listing Office
- Property Executives Realty
- Last Updated
- September 20, 2026 at 2:16 PM
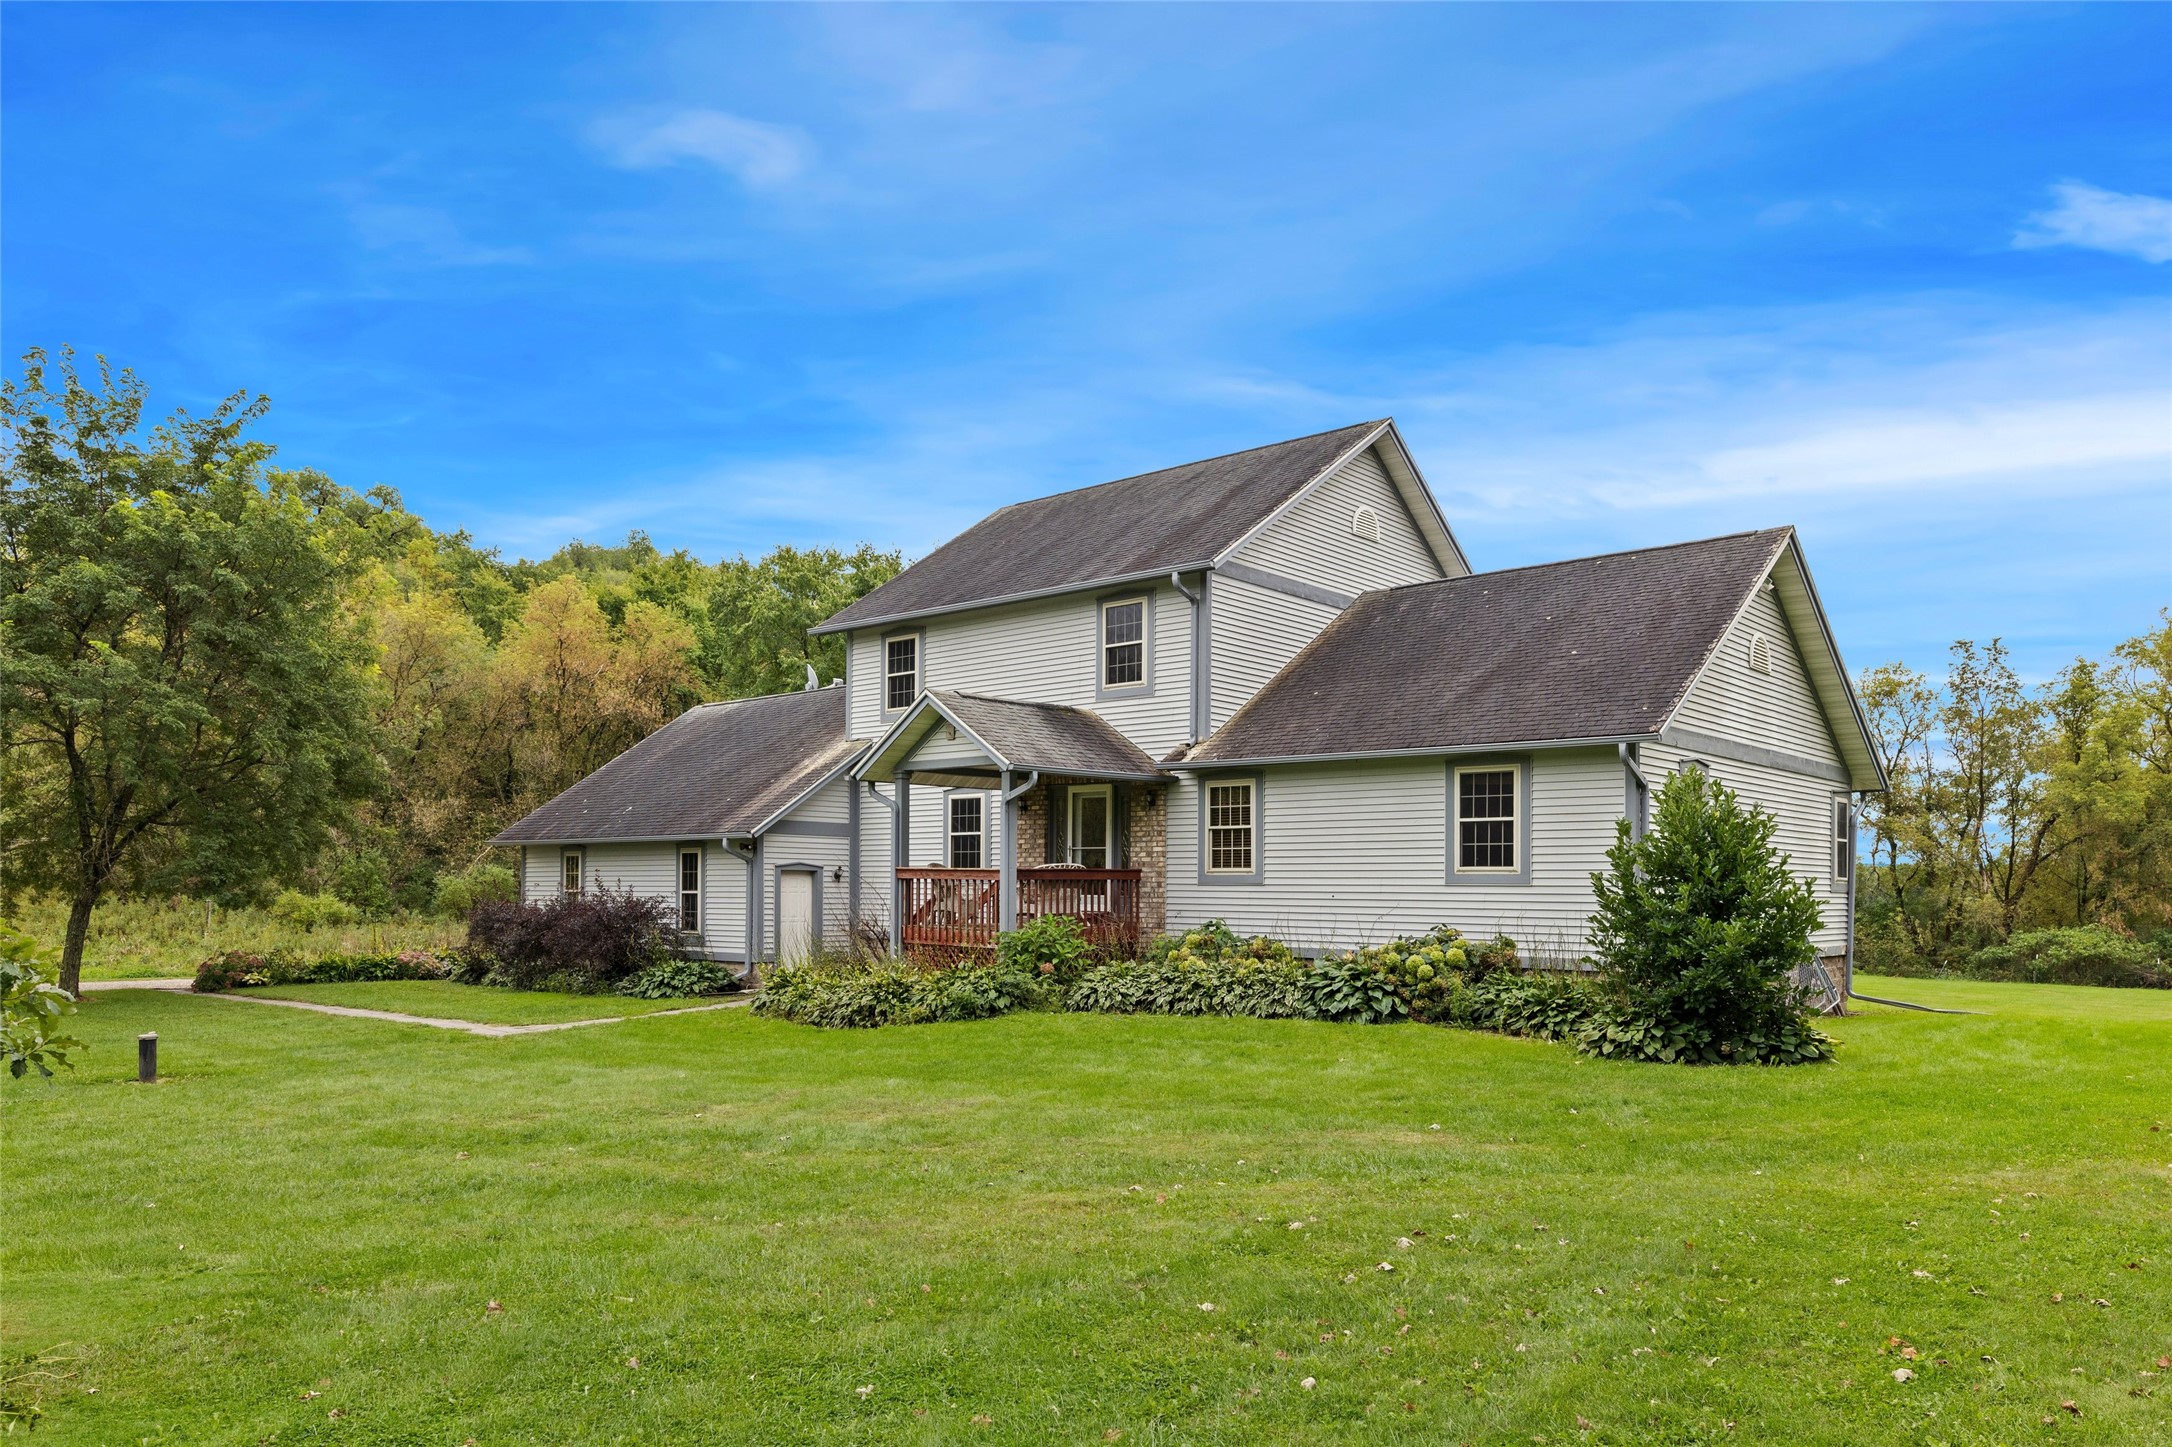
Active
MLS #1605287
W11124 Neperud Road, Osseo, WI
- 5 Bedroom
- 2/2 Bath
- 3,874 Sq. Ft.
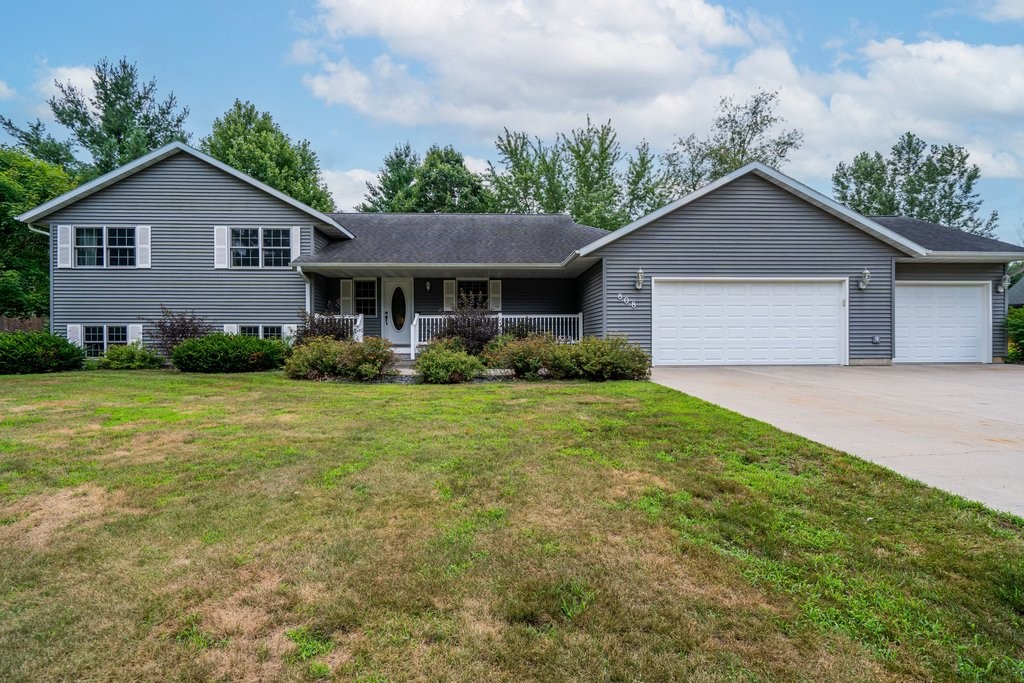
Active
MLS #1602938
808 Elm Street, Strum, WI
- 5 Bedroom
- 3/1 Bath
- 3,550 Sq. Ft.
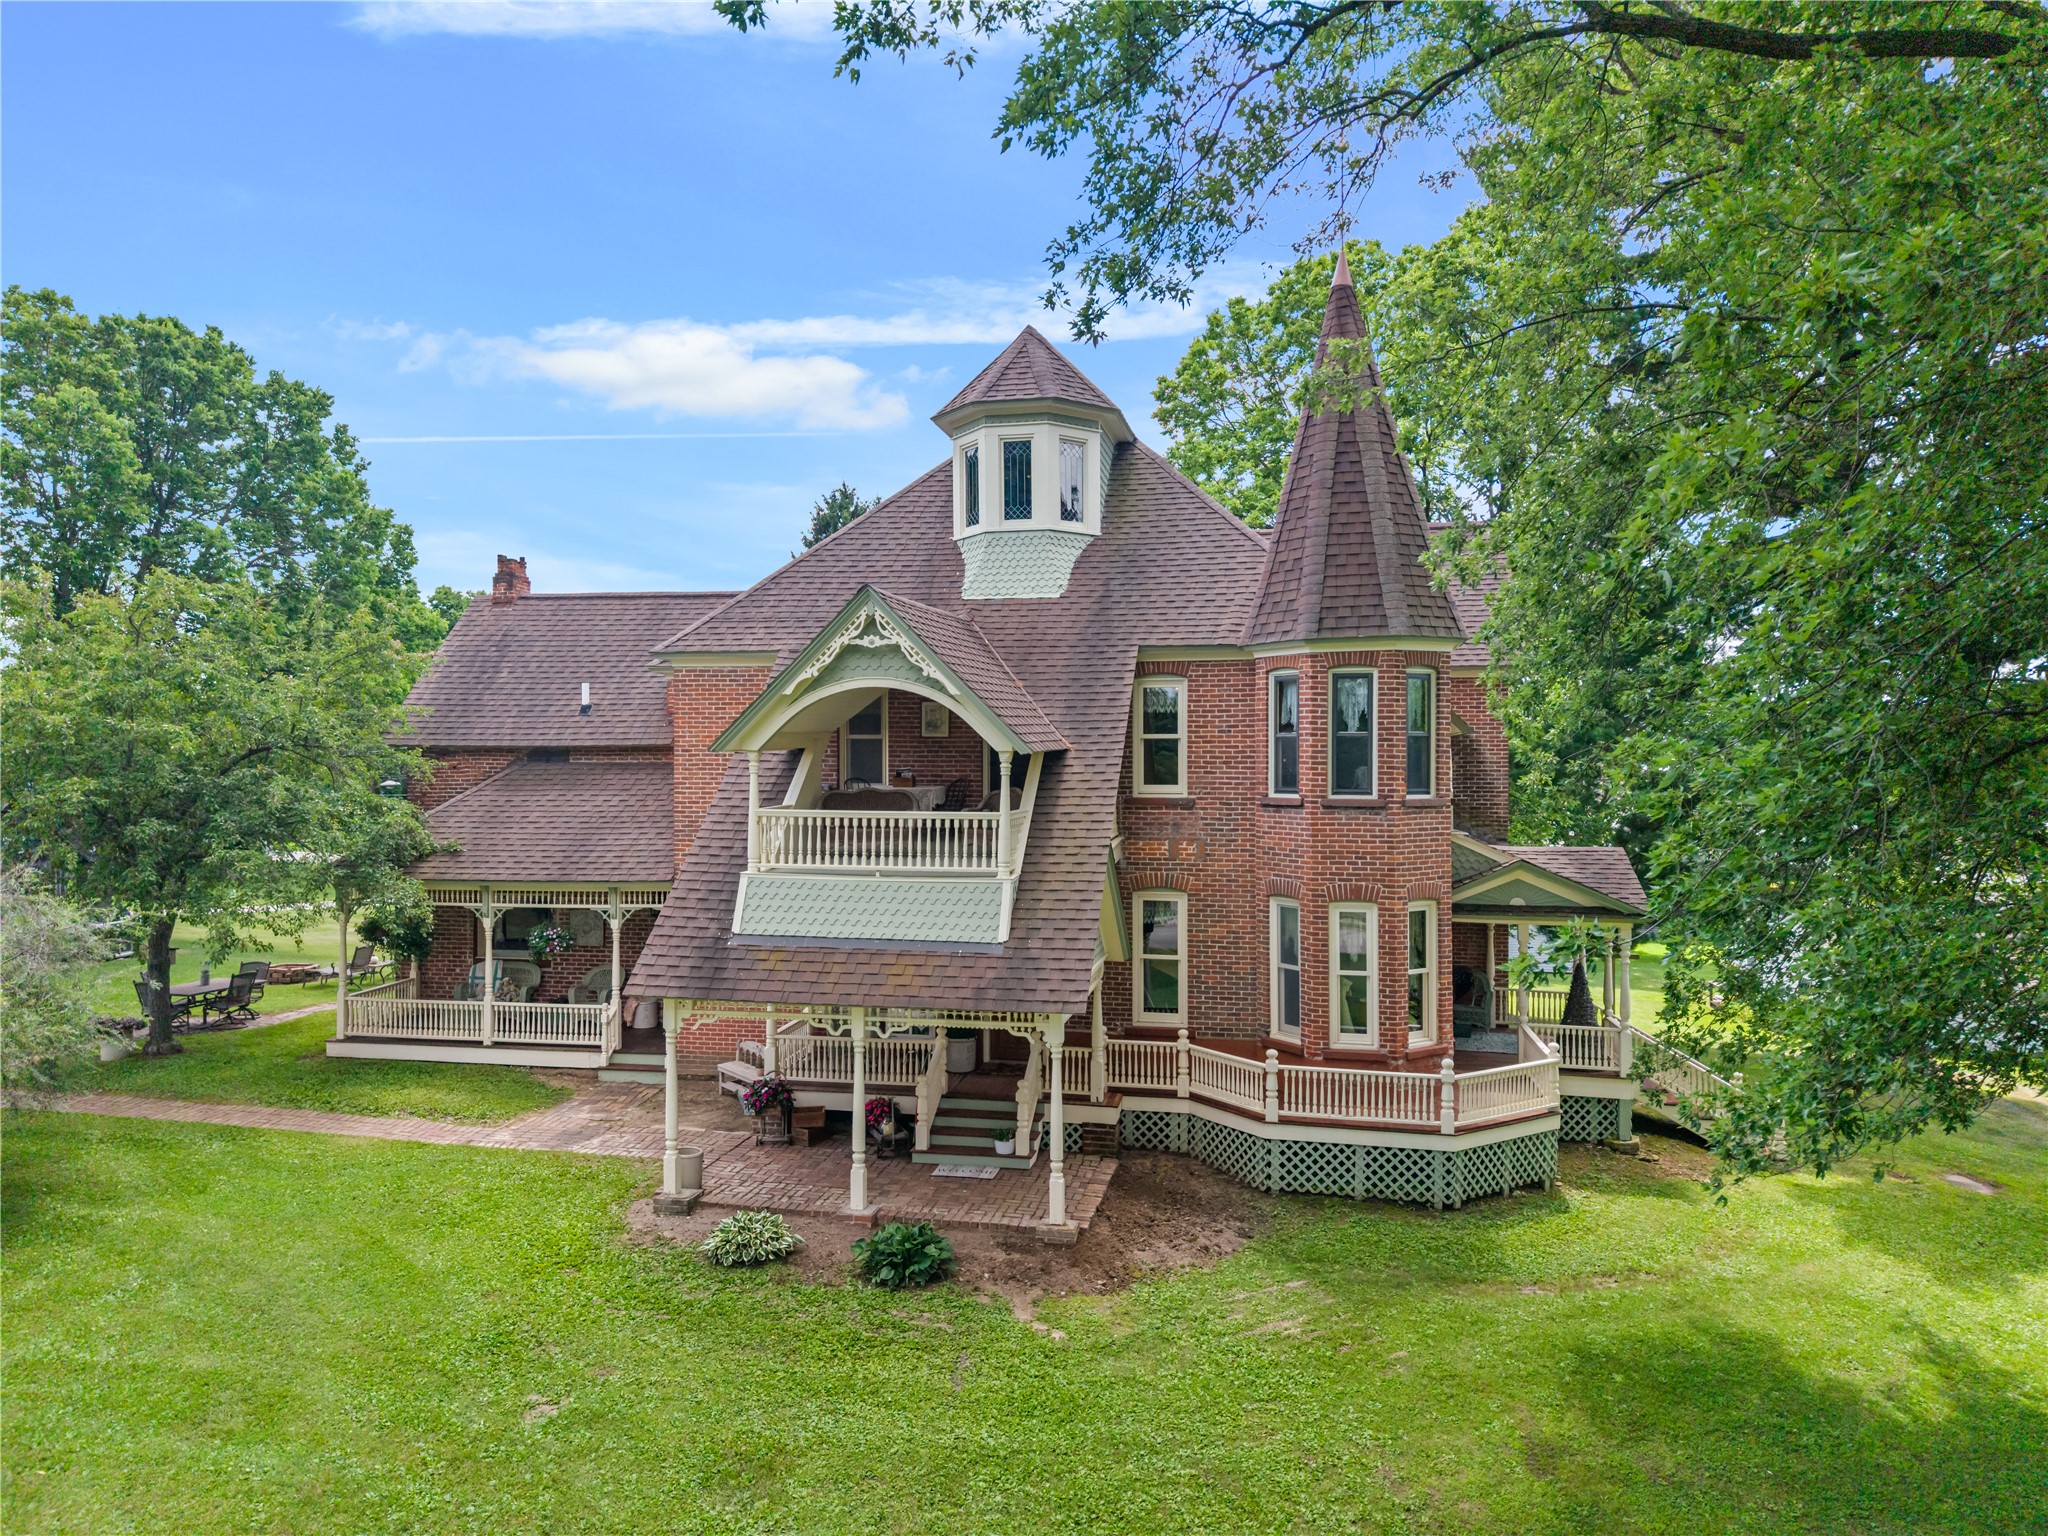
Active
MLS #1603233
22961 Church Street, Ettrick, WI
- 4 Bedroom
- 1/1 Bath
- 3,250 Sq. Ft.

Active w/ Offer
MLS #1600667
13350 Ball Park Road, Osseo, WI
- 3 Bedroom
- 2/1 Bath
- 3,360 Sq. Ft.