
1202 North Shore Drive NE
Menomonie, WI 54751
Property Overview
Beautiful North Menomonie Lake Menomin 3 BR / 3 Bath waterfront home! You will LOVE the stunning lake views, gorgeous John Taylor quality birch hardwood floors on the main level, custom hickory kitchen cabinets, patio in master affording peaceful water views to wake up to, wonderful open KT/DR/LR floor plan, NEW home addition added a new full bath, convenient & spacious main floor laundry/back mudroom and nice heated workshop addition to the garage! Entire garage/workshop area is insulated and heated! Roof new in 2021, steel maintenance free siding, Andersen windows installed in the early 2000's! Pride in ownership shines throughout this property! The lower level walkout adds a large family room/rec room, 3/4 bath, a 2nd laundry area and an office space. There is a large rear deck perfect for grilling and entertaining. Stairs leading to the water's edge are in decent shape! The dock is included in the sale. Property includes an estimated 80' of water frontage. A Map of Survey was completed in 2022 and available in attachments. We invite you to come take a look! 24 hour notice for showings.
Map & Location
Interior Features
- Above Grade Finished Area
- 1,448 SqFt
- Appliances Included
- Dryer, Dishwasher, Gas Water Heater, Other, Oven, Range, Refrigerator, See Remarks, Washer
- Basement
- Full, Partially Finished, Walk-Out Access
- Below Grade Finished Area
- 1,072 SqFt
- Below Grade Unfinished Area
- 176 SqFt
- Building Area Total
- 2,696 SqFt
- Cooling
- Central Air
- Electric
- Circuit Breakers
- Fireplace
- One, Gas Log
- Fireplaces
- 1
- Foundation
- Block
- Heating
- Forced Air
- Levels
- One
- Living Area
- 2,520 SqFt
- Rooms Total
- 25
Rooms
| Room | Dimensions | Flooring | Level |
|---|---|---|---|
| Bathroom #1 | 5' × 6' | Ceramic Tile | Lower |
| Bathroom #2 | 8' × 8' | Vinyl | Main |
| Bathroom #3 | 7' × 9' | Vinyl | Main |
| Bedroom #1 | 9' × 12' | Wood | Main |
| Bedroom #2 | 10' × 12' | Wood | Main |
| Bedroom #3 | 10' × 11' | Wood | Main |
| Dining Room | 10' × 12' | Wood | Main |
| Entry/Foyer | 9' × 13' | Wood | Main |
| Family Room | 13' × 46' | Carpet | Lower |
| Kitchen | 13' × 16' | Wood | Main |
| Laundry Room | 8' × 13' | Vinyl | Main |
| Laundry Room | 5' × 10' | Ceramic Tile | Lower |
| Living Room | 13' × 16' | Wood | Main |
| Office | 11' × 15' | Carpet | Lower |
Exterior Features
- Construction
- Steel
- Covered Spaces
- 2
- Garage
- 2 Car, Attached
- Lake/River Name
- Menomin
- Lot Size
- 0.34 Acres
- Parking
- Attached, Concrete, Driveway, Garage
- Patio Features
- Deck, Open, Patio, Porch
- Sewer
- Public Sewer
- Stories
- 1
- Style
- One Story
- View
- Lake
- Water Source
- Public
- Waterfront
- Lake
- Waterfront Length
- 80 Ft
Property Details
- 2025 Taxes
- $5,058
- County
- Dunn
- Possession
- Close of Escrow
- Property Subtype
- Single Family Residence
- School District
- Menomonie Area
- Status
- Active
- Township
- City of Menomonie
- Year Built
- 1964
- Zoning
- Residential, Shoreline
- Listing Office
- Rassbach Realty, LLC
- Last Updated
- September 29, 2026 at 2:30 PM
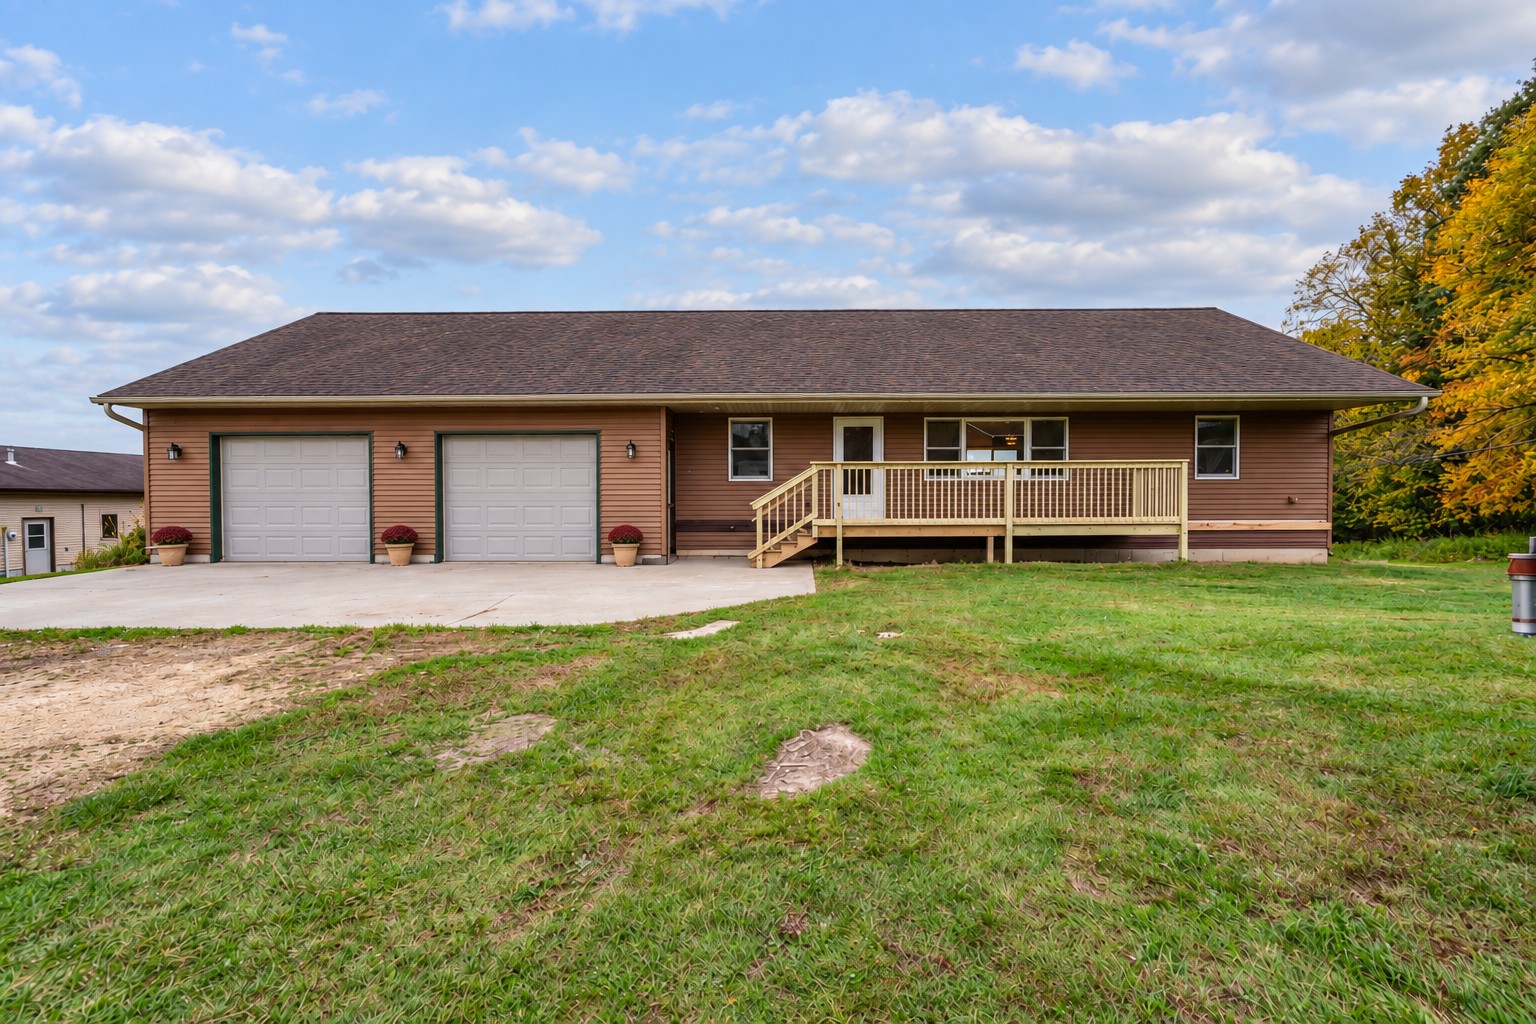
Active
MLS #1605623
N4675 330th Street, Menomonie, WI
OPEN HOUSE
October 17 from 9 - 11:30 AM
- 3 Bedroom
- 2/1 Bath
- 2,101 Sq. Ft.
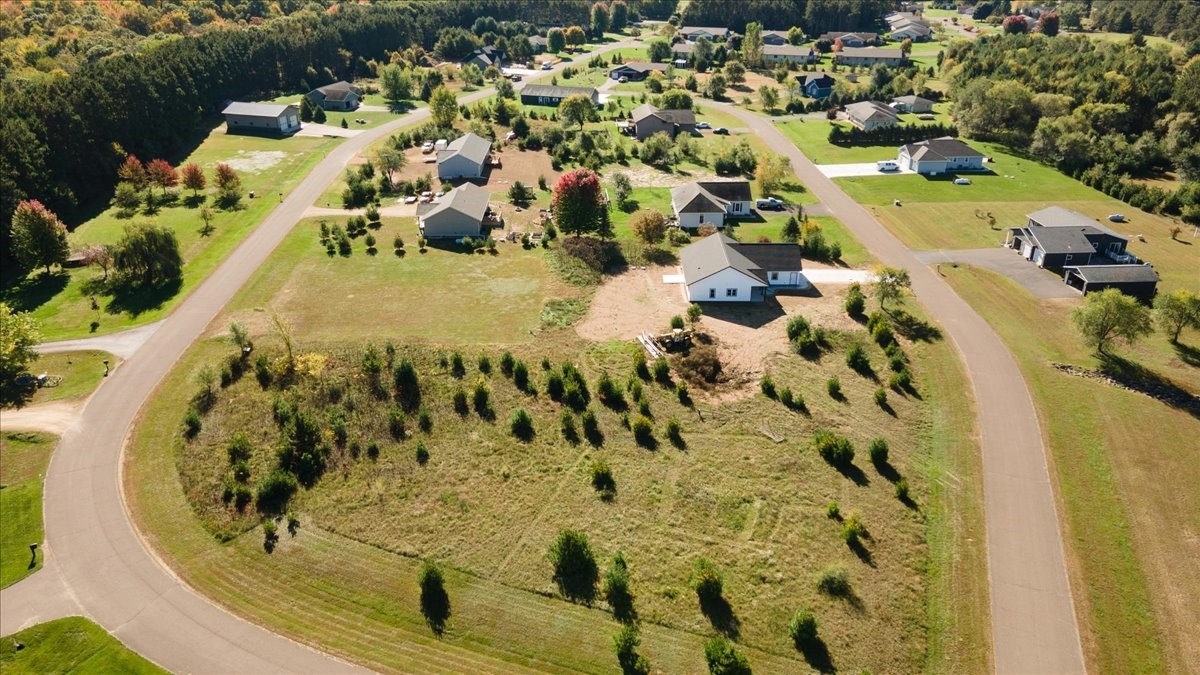
Active
MLS #1605829
N8270 574th Street, Colfax, WI
- 3 Bedroom
- 2 Bath
- 1,700 Sq. Ft.
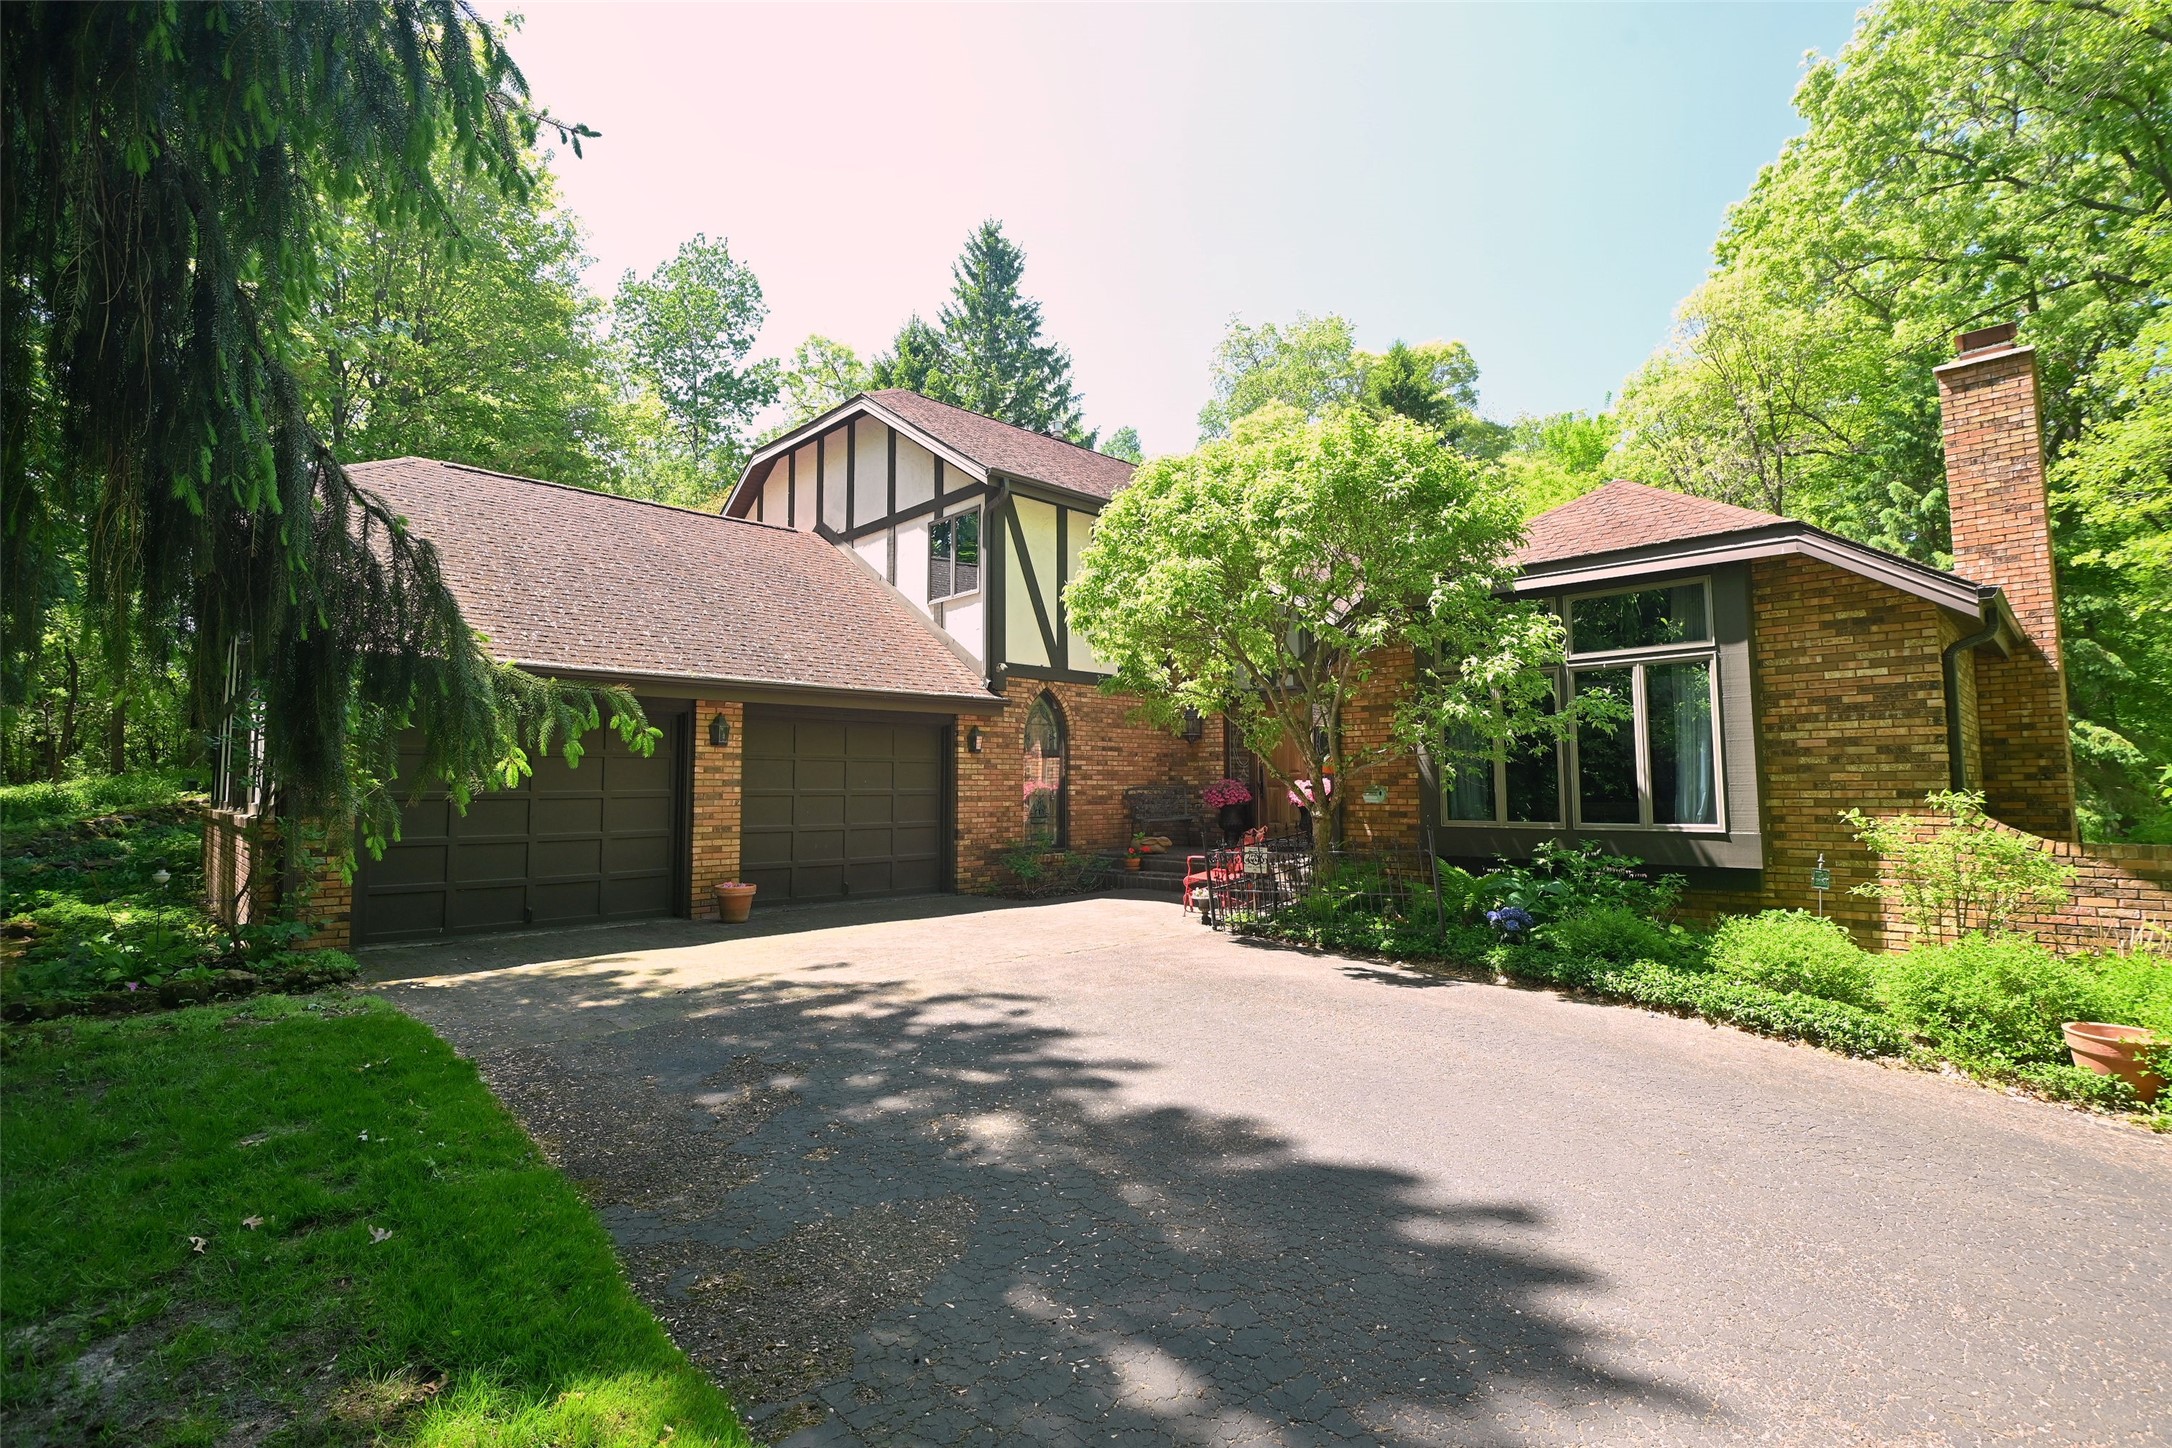
Active
MLS #1603335
N4679 459th Street, Menomonie, WI
- 3 Bedroom
- 3/1 Bath
- 3,700 Sq. Ft.
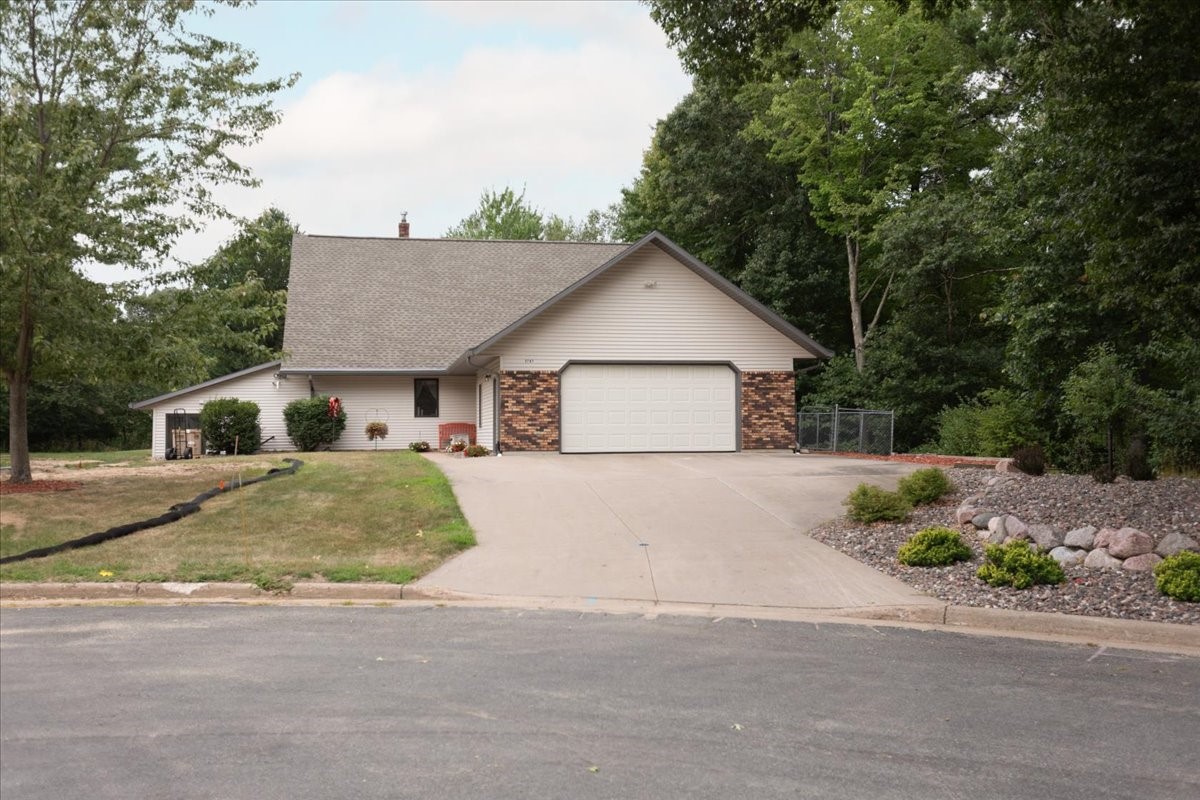
Active
MLS #1604249
2707 Cherry Blossom Lane, Menomonie, WI
- 3 Bedroom
- 2/3 Bath
- 5,633 Sq. Ft.