
5910 803rd Avenue
Menomonie, WI 54751
Property Overview
Welcome to this charming single-family home located at 5910 803rd Ave, Menomonie, WI. Built in 1980, this home offers a timeless design and is situated on a spacious lot. With 3 bedrooms and 2 bathrooms, this property provides ample space for comfortable living. The interior features a cozy atmosphere with a well-designed open layout that includes a living room, kitchen, and dining area. The property also boasts 150' of frontage on Lakes Tainter and a large backyard, perfect for outdoor entertaining and activities. The surrounding neighborhood is peaceful and family-friendly, making it an ideal place to call home with excellent access on the channel between Upper Lake Tainter and Lower Lake Tainter for that occasional boat ride.Whether you're looking for a peaceful retreat or a place to raise a family, this property has something to offer for everyone. Don't miss out on the opportunity to make this your new home sweet home!.
Map & Location
Interior Features
- Above Grade Finished Area
- 1,320 SqFt
- Appliances Included
- Electric Water Heater
- Basement
- Finished
- Below Grade Finished Area
- 1,320 SqFt
- Building Area Total
- 2,640 SqFt
- Cooling
- Central Air
- Electric
- Underground
- Fireplace
- Two, Gas Log, Wood Burning
- Fireplaces
- 2
- Foundation
- Block, Poured
- Heating
- Forced Air
- Interior Features
- Ceiling Fan(s), Central Vacuum
- Levels
- One
- Living Area
- 2,640 SqFt
- Rooms Total
- 11
Rooms
| Room | Dimensions | Flooring | Level |
|---|---|---|---|
| 4 Season Room | 10' × 27' | Tile | Lower |
| Bathroom #1 | 5' × 8' | Tile | Lower |
| Bathroom #2 | 5' × 8' | Tile | Main |
| Bedroom #1 | 11' × 14' | Laminate | Lower |
| Bedroom #2 | 9' × 13' | Simulated Wood, Plank | Main |
| Bedroom #3 | 12' × 13' | Carpet | Main |
| Dining Area | 9' × 9' | Simulated Wood, Plank | Main |
| Family Room | 27' × 20' | Laminate | Lower |
| Kitchen | 14' × 10' | Simulated Wood, Plank | Main |
| Laundry Room | 9' × 15' | Concrete | Lower |
| Living Room | 14' × 25' | Simulated Wood, Plank | Main |
Exterior Features
- Construction
- Aluminum Siding, Brick, Vinyl Siding
- Covered Spaces
- 2
- Garage
- 2 Car, Attached
- Lake/River Name
- Tainter
- Lot Size
- 1.04 Acres
- Parking
- Asphalt, Attached, Driveway, Garage
- Patio Features
- Concrete, Patio
- Sewer
- Septic Tank
- Stories
- 1
- Style
- One Story
- View
- River
- Water Source
- Drilled Well, Private, Well
- Waterfront
- River Front
- Waterfront Length
- 150 Ft
Property Details
- 2025 Taxes
- $4,538
- County
- Dunn
- Possession
- Negotiable
- Property Subtype
- Single Family Residence
- School District
- Menomonie Area
- Status
- Active
- Township
- Town of Tainter
- Year Built
- 1980
- Zoning
- Residential, Shoreline
- Listing Office
- Quorum Enterprises Inc
- Last Updated
- September 23, 2026 at 4:38 PM
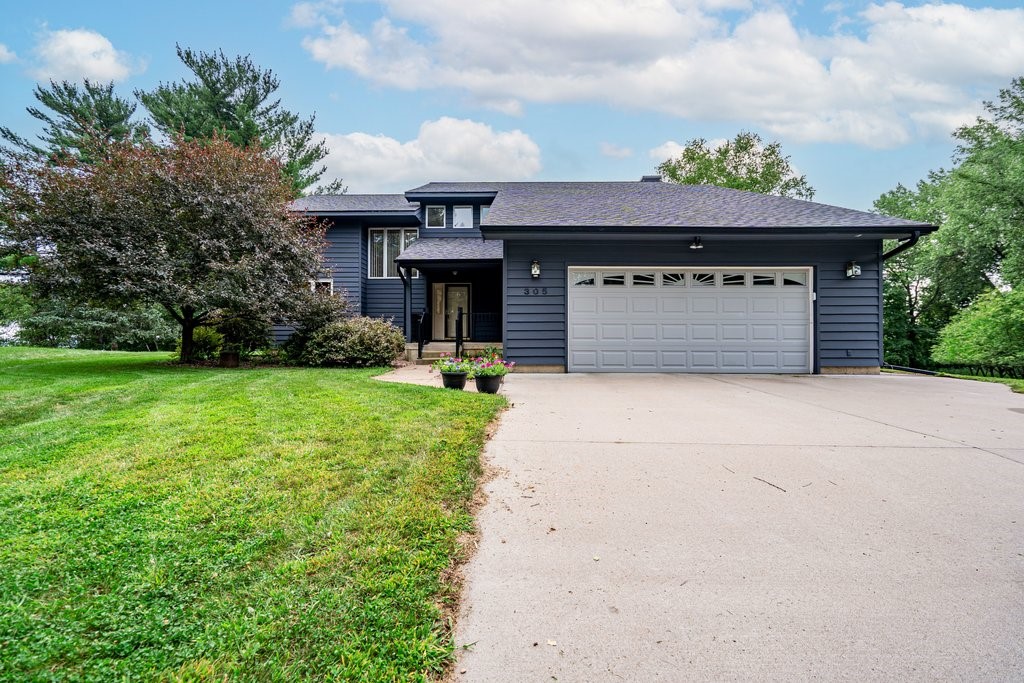
Active
MLS #1604051
503 Grandview Heights Court, Menomonie, WI
- 5 Bedroom
- 2/1 Bath
- 3,198 Sq. Ft.

Active
MLS #1600650
2932 Plum Tree Circle N, Menomonie, WI
- 4 Bedroom
- 1/2 Bath
- 3,920 Sq. Ft.
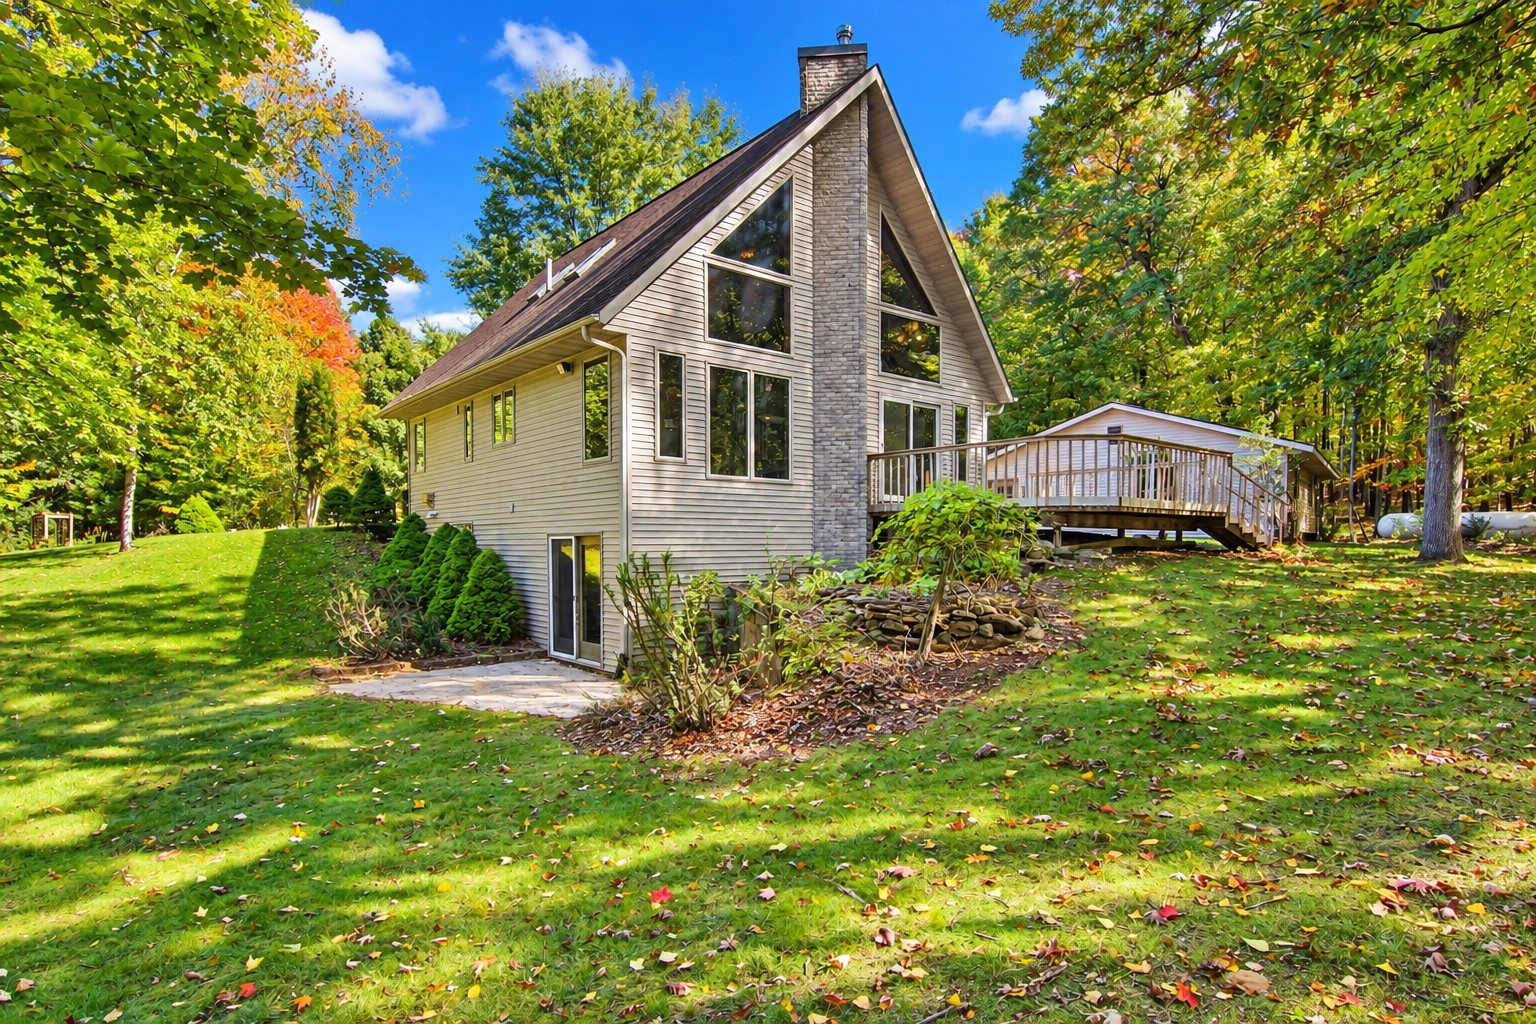
Active w/ Offer
MLS #1605426
N6587 State Road 40, Elk Mound, WI
- 3 Bedroom
- 3 Bath
- 1,949 Sq. Ft.
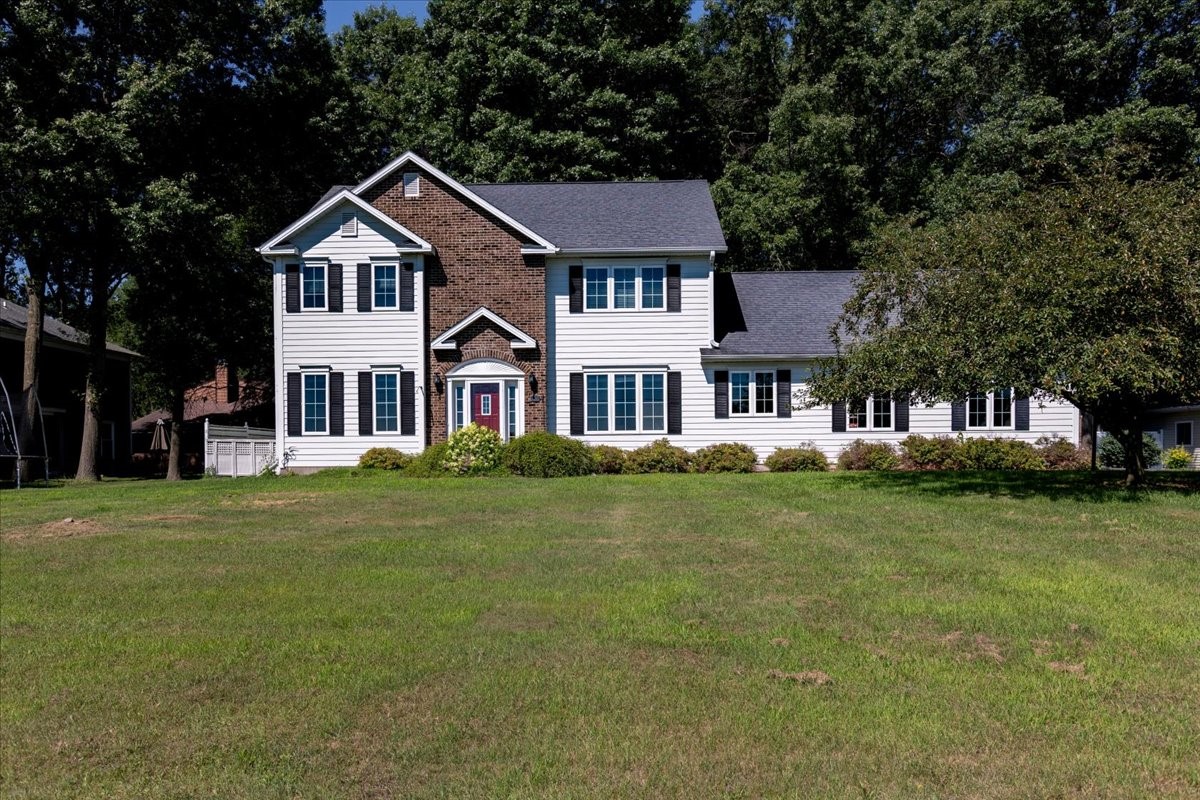
Active w/ Offer
MLS #1603114
309 Red Cedar Street, Menomonie, WI
- 4 Bedroom
- 2/2 Bath
- 2,858 Sq. Ft.