
N6587 State Road 40
Elk Mound, WI 54739
Property Overview
Enjoy this completely wooded 20 acre property conveniently located off Hwy 40 quite a ways so you feel completely off the grid! Property includes a 3 bedroom / 3 bath chalet style home built in 2002 with a bedroom and bath on each level affording all their own privacy! Home offers main floor laundry, a woodburning fireplace in the family room downstairs that can be used as a heat complement. Tim's Top Hat just inspected and repaired the chimney! It is all set for the new owner! 3 car detached 32' x 28' insulated garage for vehicles, toys and workshop space. AND a 30' x 36' pole building with power! Purchase now to start enjoying hunting your own land, walking your own trails, and surrounding yourself with the beauty of nature! Furnace and AC new in 2025. 18 acres are currently enrolled in the Closed Managed Forest Program with program expiration planned for 12/31/2029. Private road access. 674th Ave is a private road and there is access to the subject property via easement. There is a shared driveway agreement in place. Fast closing possible on this property!
Map & Location
Interior Features
- Above Grade Finished Area
- 1,243 SqFt
- Appliances Included
- Dryer, Dishwasher, Gas Water Heater, Oven, Range, Refrigerator, Washer
- Basement
- Full, Partially Finished, Walk-Out Access
- Below Grade Finished Area
- 706 SqFt
- Below Grade Unfinished Area
- 190 SqFt
- Building Area Total
- 2,139 SqFt
- Cooling
- Central Air
- Electric
- Circuit Breakers
- Fireplace
- One, Wood Burning Stove
- Fireplaces
- 1
- Foundation
- Other, See Remarks
- Heating
- Forced Air
- Interior Features
- Ceiling Fan(s)
- Levels
- One and One Half
- Living Area
- 1,949 SqFt
- Rooms Total
- 12
Rooms
| Room | Dimensions | Flooring | Level |
|---|---|---|---|
| Bathroom #1 | 5' × 8' | Vinyl | Main |
| Bathroom #2 | 5' × 9' | Vinyl | Upper |
| Bathroom #3 | 5' × 7' | Vinyl | Lower |
| Bedroom #1 | 12' × 16' | Carpet | Main |
| Bedroom #2 | 12' × 13' | Carpet | Upper |
| Bedroom #3 | 10' × 12' | Carpet | Lower |
| Dining Room | 10' × 10' | Vinyl | Main |
| Family Room | 14' × 25' | Carpet | Lower |
| Kitchen | 10' × 13' | Vinyl | Main |
| Laundry Room | 8' × 11' | Vinyl | Main |
| Living Room | 13' × 17' | Carpet | Main |
| Loft | 7' × 10' | Upper |
Exterior Features
- Construction
- Vinyl Siding
- Covered Spaces
- 3
- Garage
- 3 Car, Detached
- Lot Size
- 20 Acres
- Parking
- Driveway, Detached, Garage
- Patio Features
- Deck, Patio
- Sewer
- Septic Tank
- Style
- One and One Half Story
- Water Source
- Well
Property Details
- 2025 Taxes
- $3,534
- County
- Dunn
- Other Equipment
- Fuel Tank(s)
- Other Structures
- Outbuilding
- Possession
- Close of Escrow
- Property Subtype
- Single Family Residence
- School District
- Elk Mound Area
- Status
- Active w/ Offer
- Township
- Town of Elk Mound
- Year Built
- 2002
- Zoning
- Unzoned
- Listing Office
- Rassbach Realty, LLC
- Last Updated
- October 9, 2026 at 3:50 PM
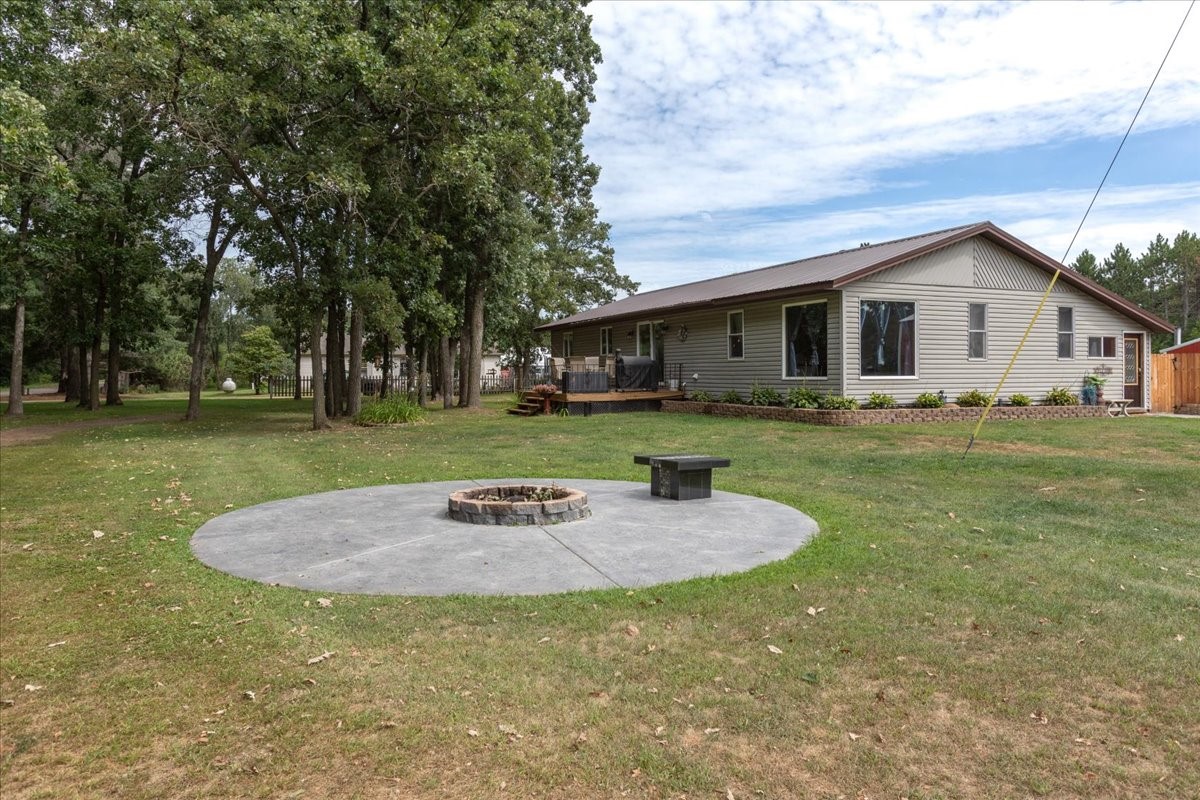
Active
MLS #1604206
N9924 600th Street, Colfax, WI
- 3 Bedroom
- 1/2 Bath
- 2,850 Sq. Ft.
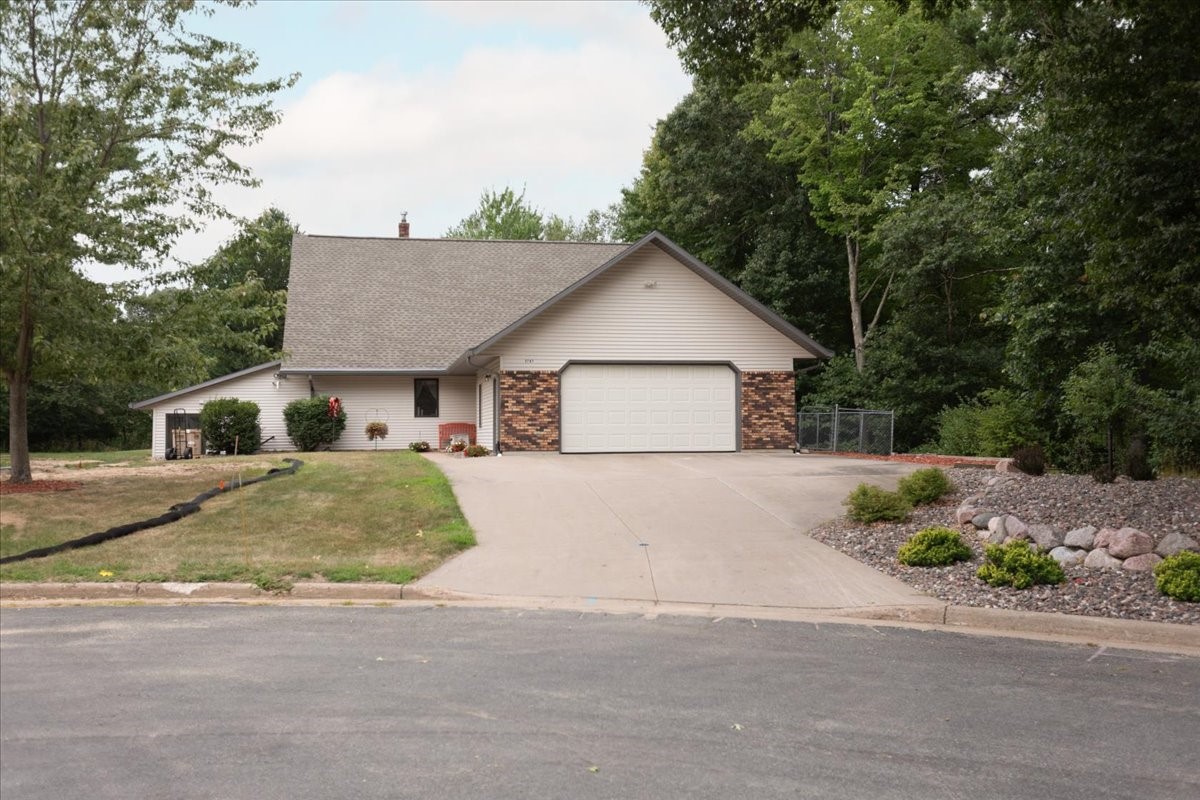
Active
MLS #1604249
2707 Cherry Blossom Lane, Menomonie, WI
- 3 Bedroom
- 2/3 Bath
- 5,633 Sq. Ft.
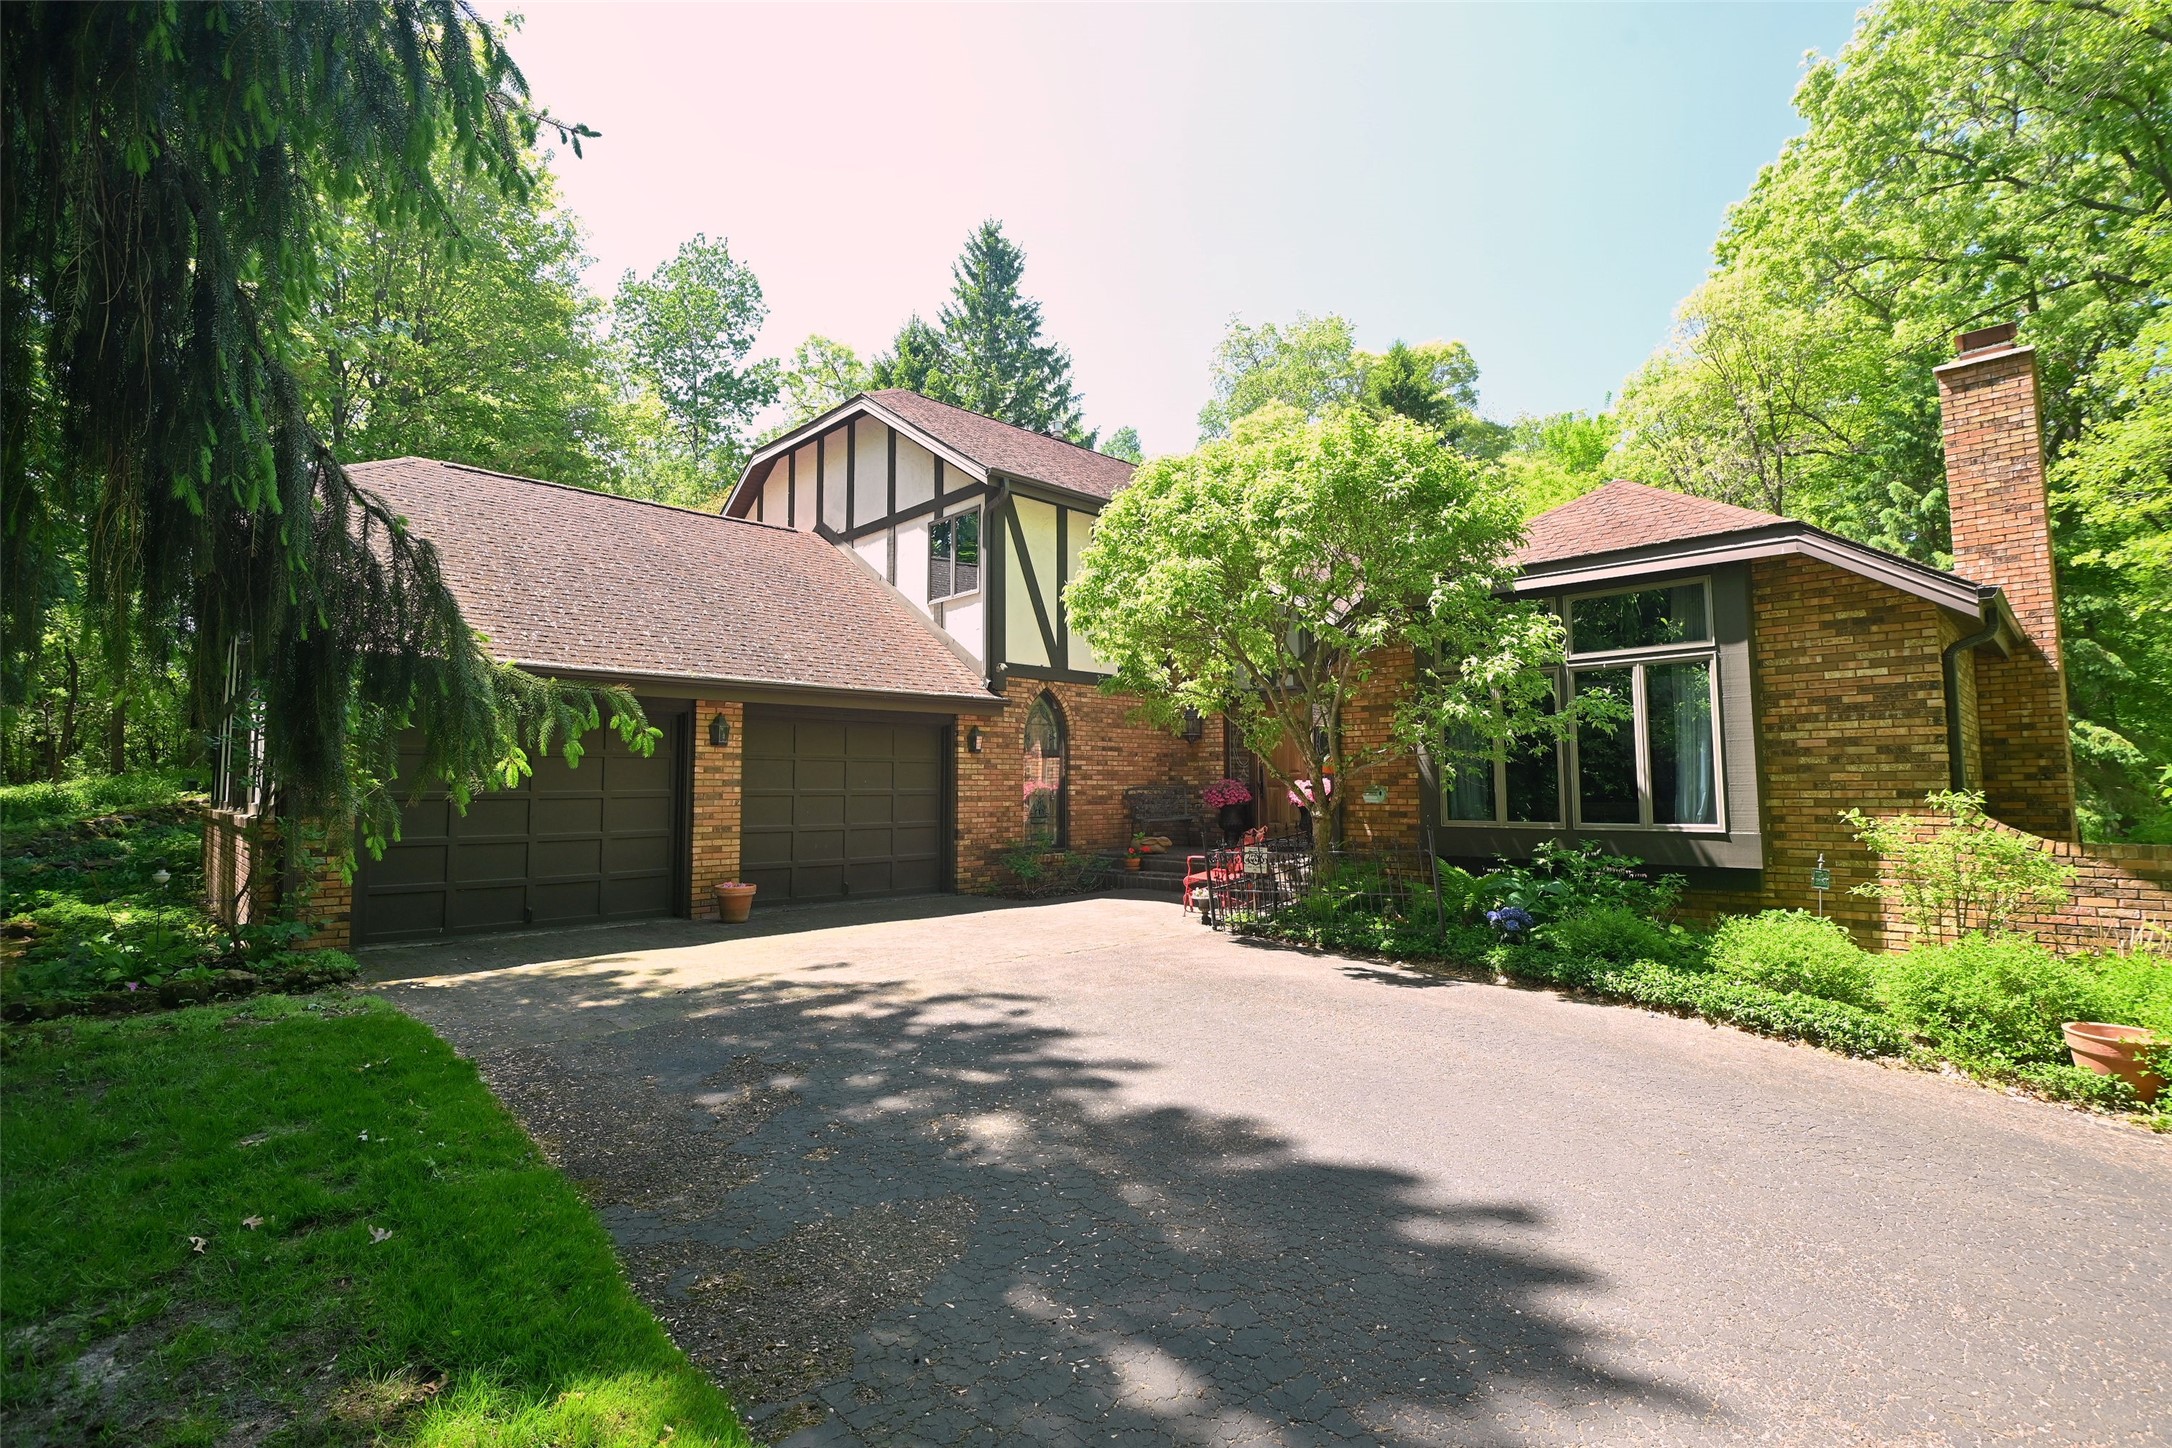
Active
MLS #1603335
N4679 459th Street, Menomonie, WI
- 3 Bedroom
- 3/1 Bath
- 3,700 Sq. Ft.
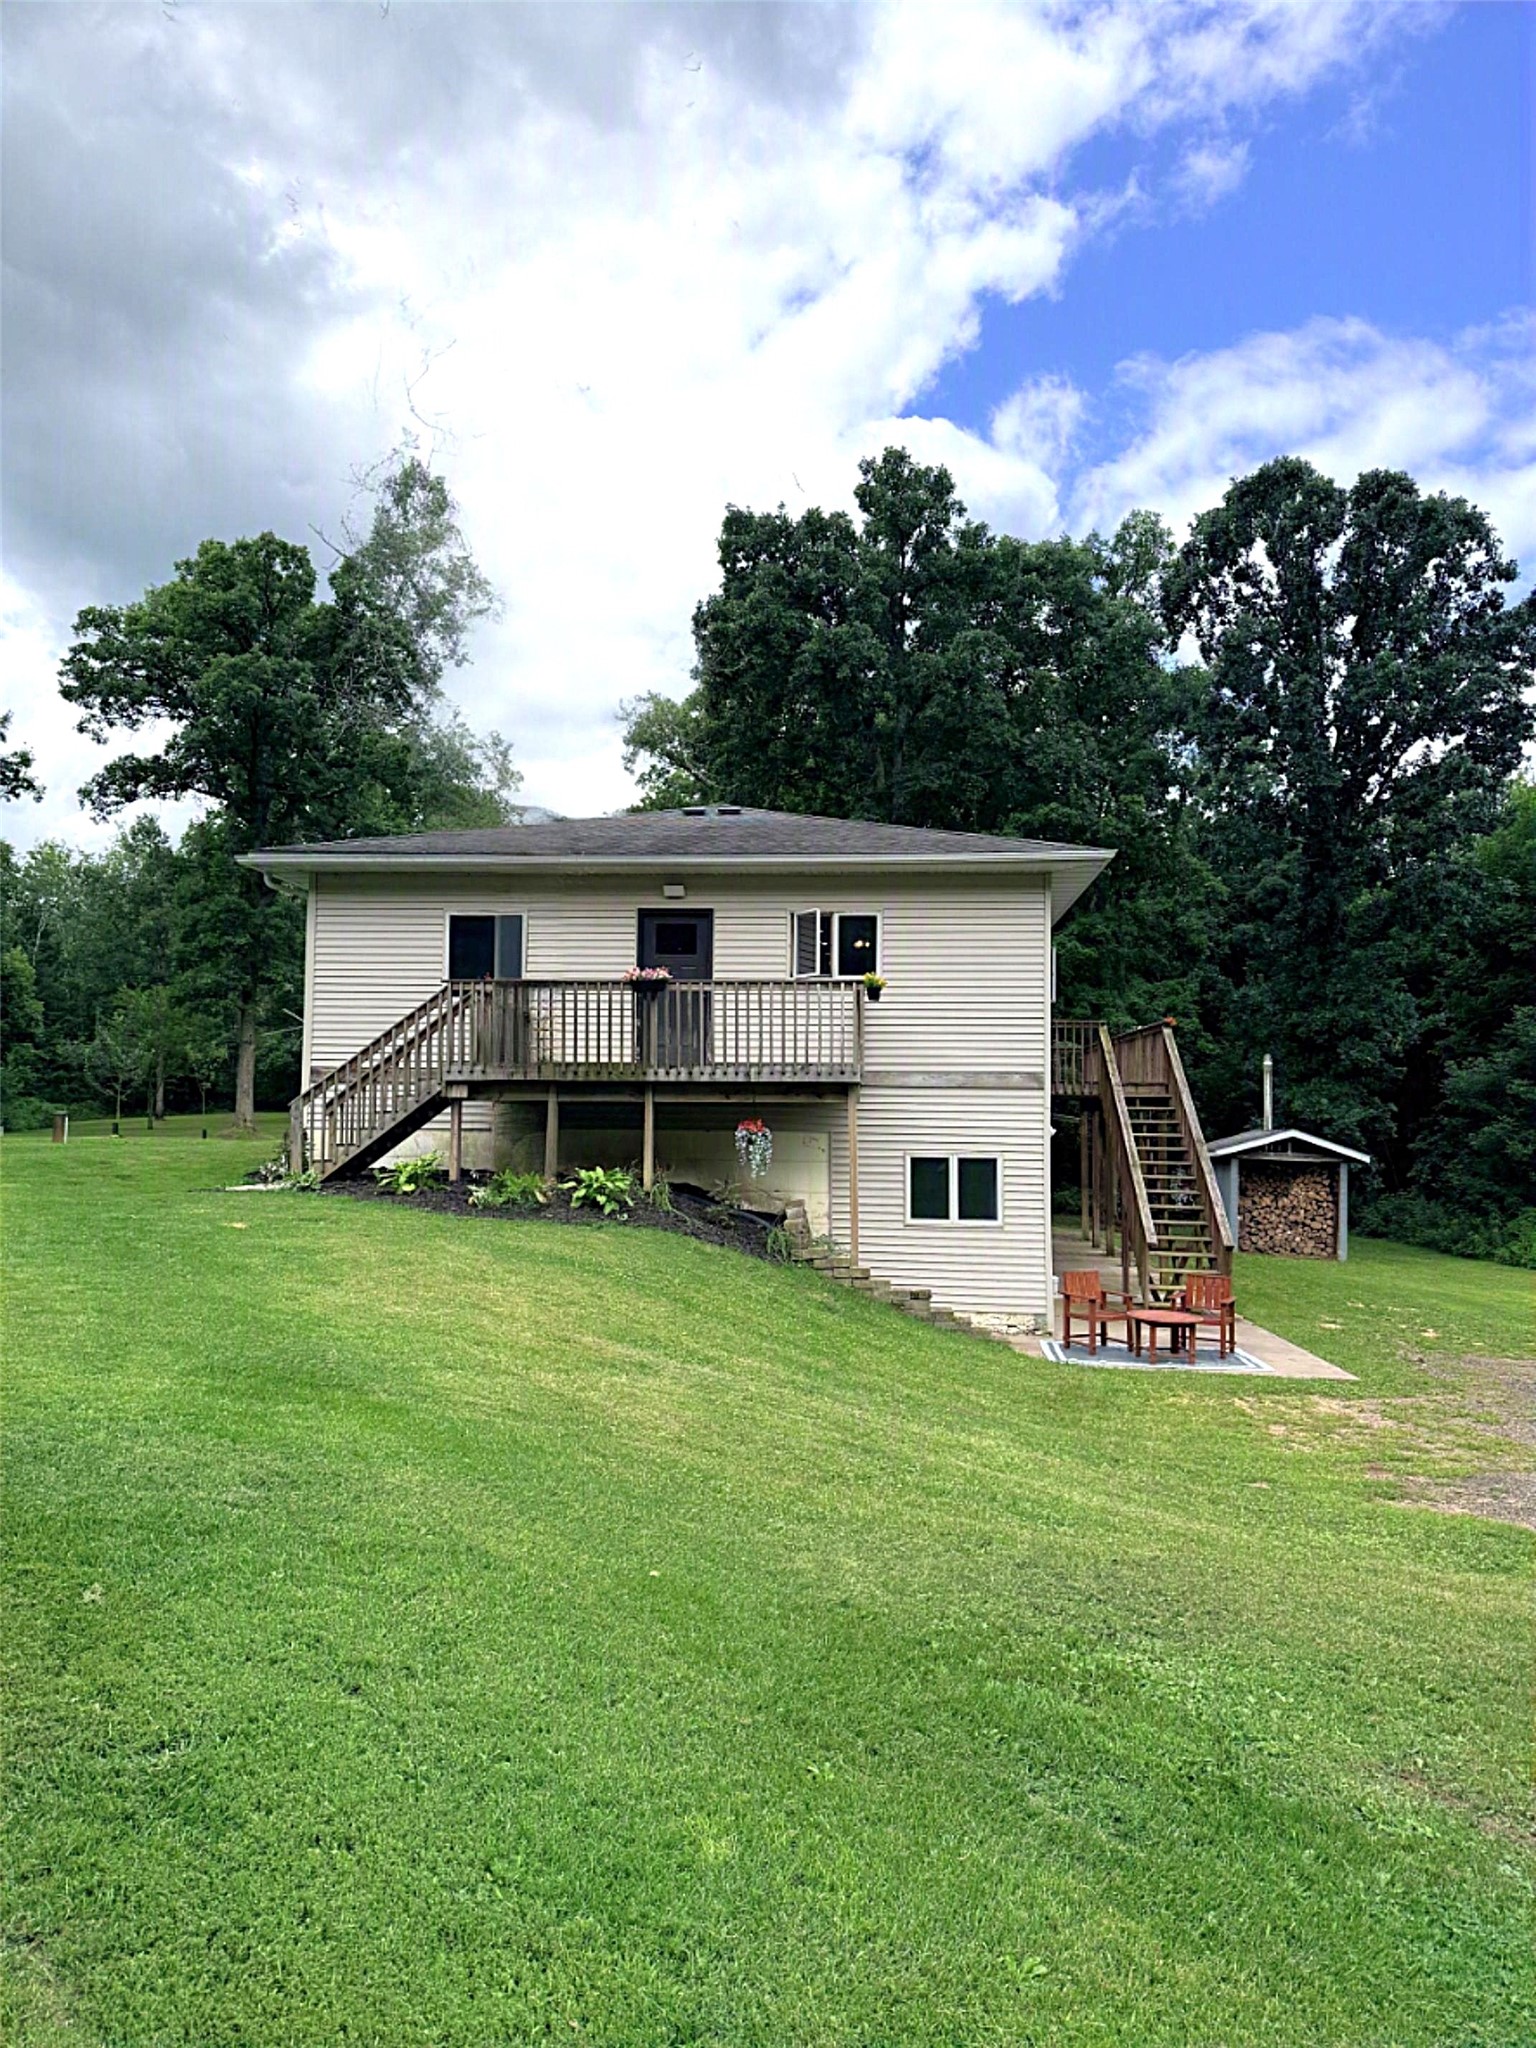
Active
MLS #1603631
E651 1270th Avenue, Glenwood City, WI
- 3 Bedroom
- 2 Bath
- 2,773 Sq. Ft.