
MLS #1605414
Osseo Residential
For Sale
Residential
50768 Caroline Street
Osseo, WI 54758
$210,000
$176 per sq. ft.
3
Bedrooms
1
Bathroom
1,190
Square Feet
0.21
Acres
2
Garage Spaces
1940
Year Built
About this property
Property Overview
Enjoy easy, efficient living in a great location! This charming home features a huge front and backyard, an enclosed front porch, and a detached 2-car garage. Inside, you'll find new flooring in the living and dining rooms, a new dishwasher, and a new furnace installed in 2025, along with A/C for added comfort. Out back, relax around the fire pit or enjoy the spacious yard. A great place to call home!
Property location
Map & Location
Interior Features
- Above Grade Finished Area
- 1,190 SqFt
- Appliances Included
- Dryer, Dishwasher, Electric Water Heater, Microwave, Oven, Range, Refrigerator, Washer
- Basement
- Full
- Below Grade Unfinished Area
- 540 SqFt
- Building Area Total
- 1,730 SqFt
- Cooling
- Central Air
- Electric
- Circuit Breakers
- Foundation
- Block
- Heating
- Baseboard, Forced Air
- Levels
- Two
- Living Area
- 1,190 SqFt
- Rooms Total
- 10
Rooms
| Room | Dimensions | Flooring | Level |
|---|---|---|---|
| 3 Season Room | 8' × 20' | Wood | Main |
| Bathroom #1 | 8' × 5' | Vinyl | Main |
| Bedroom #1 | 13' × 11' | Wood | Upper |
| Bedroom #2 | 12' × 8' | Wood | Upper |
| Bedroom #3 | 11' × 11' | Wood | Main |
| Dining Room | 12' × 10' | Simulated Wood, Plank | Main |
| Entry/Foyer | 7' × 5' | Wood | Main |
| Kitchen | 12' × 10' | Laminate | Main |
| Living Room | 14' × 11' | Simulated Wood, Plank | Main |
| Office | 6' × 6' | Laminate | Upper |
Exterior Features
- Construction
- Aluminum Siding
- Covered Spaces
- 2
- Garage
- 2 Car, Detached
- Lot Size
- 0.21 Acres
- Parking
- Asphalt, Driveway, Detached, Garage
- Patio Features
- Enclosed, Patio, Porch
- Sewer
- Public Sewer
- Stories
- 2
- Style
- Two Story
- Water Source
- Public
Property Details
- 2025 Taxes
- $2,402
- County
- Trempealeau
- Other Structures
- Shed(s)
- Property Subtype
- Single Family Residence
- School District
- Osseo-Fairchild
- Status
- Active
- Township
- City of Osseo
- Year Built
- 1940
- Zoning
- Residential
- Listing Office
- eXp Realty, LLC
- Last Updated
- November 22, 2026 at 12:45 AM
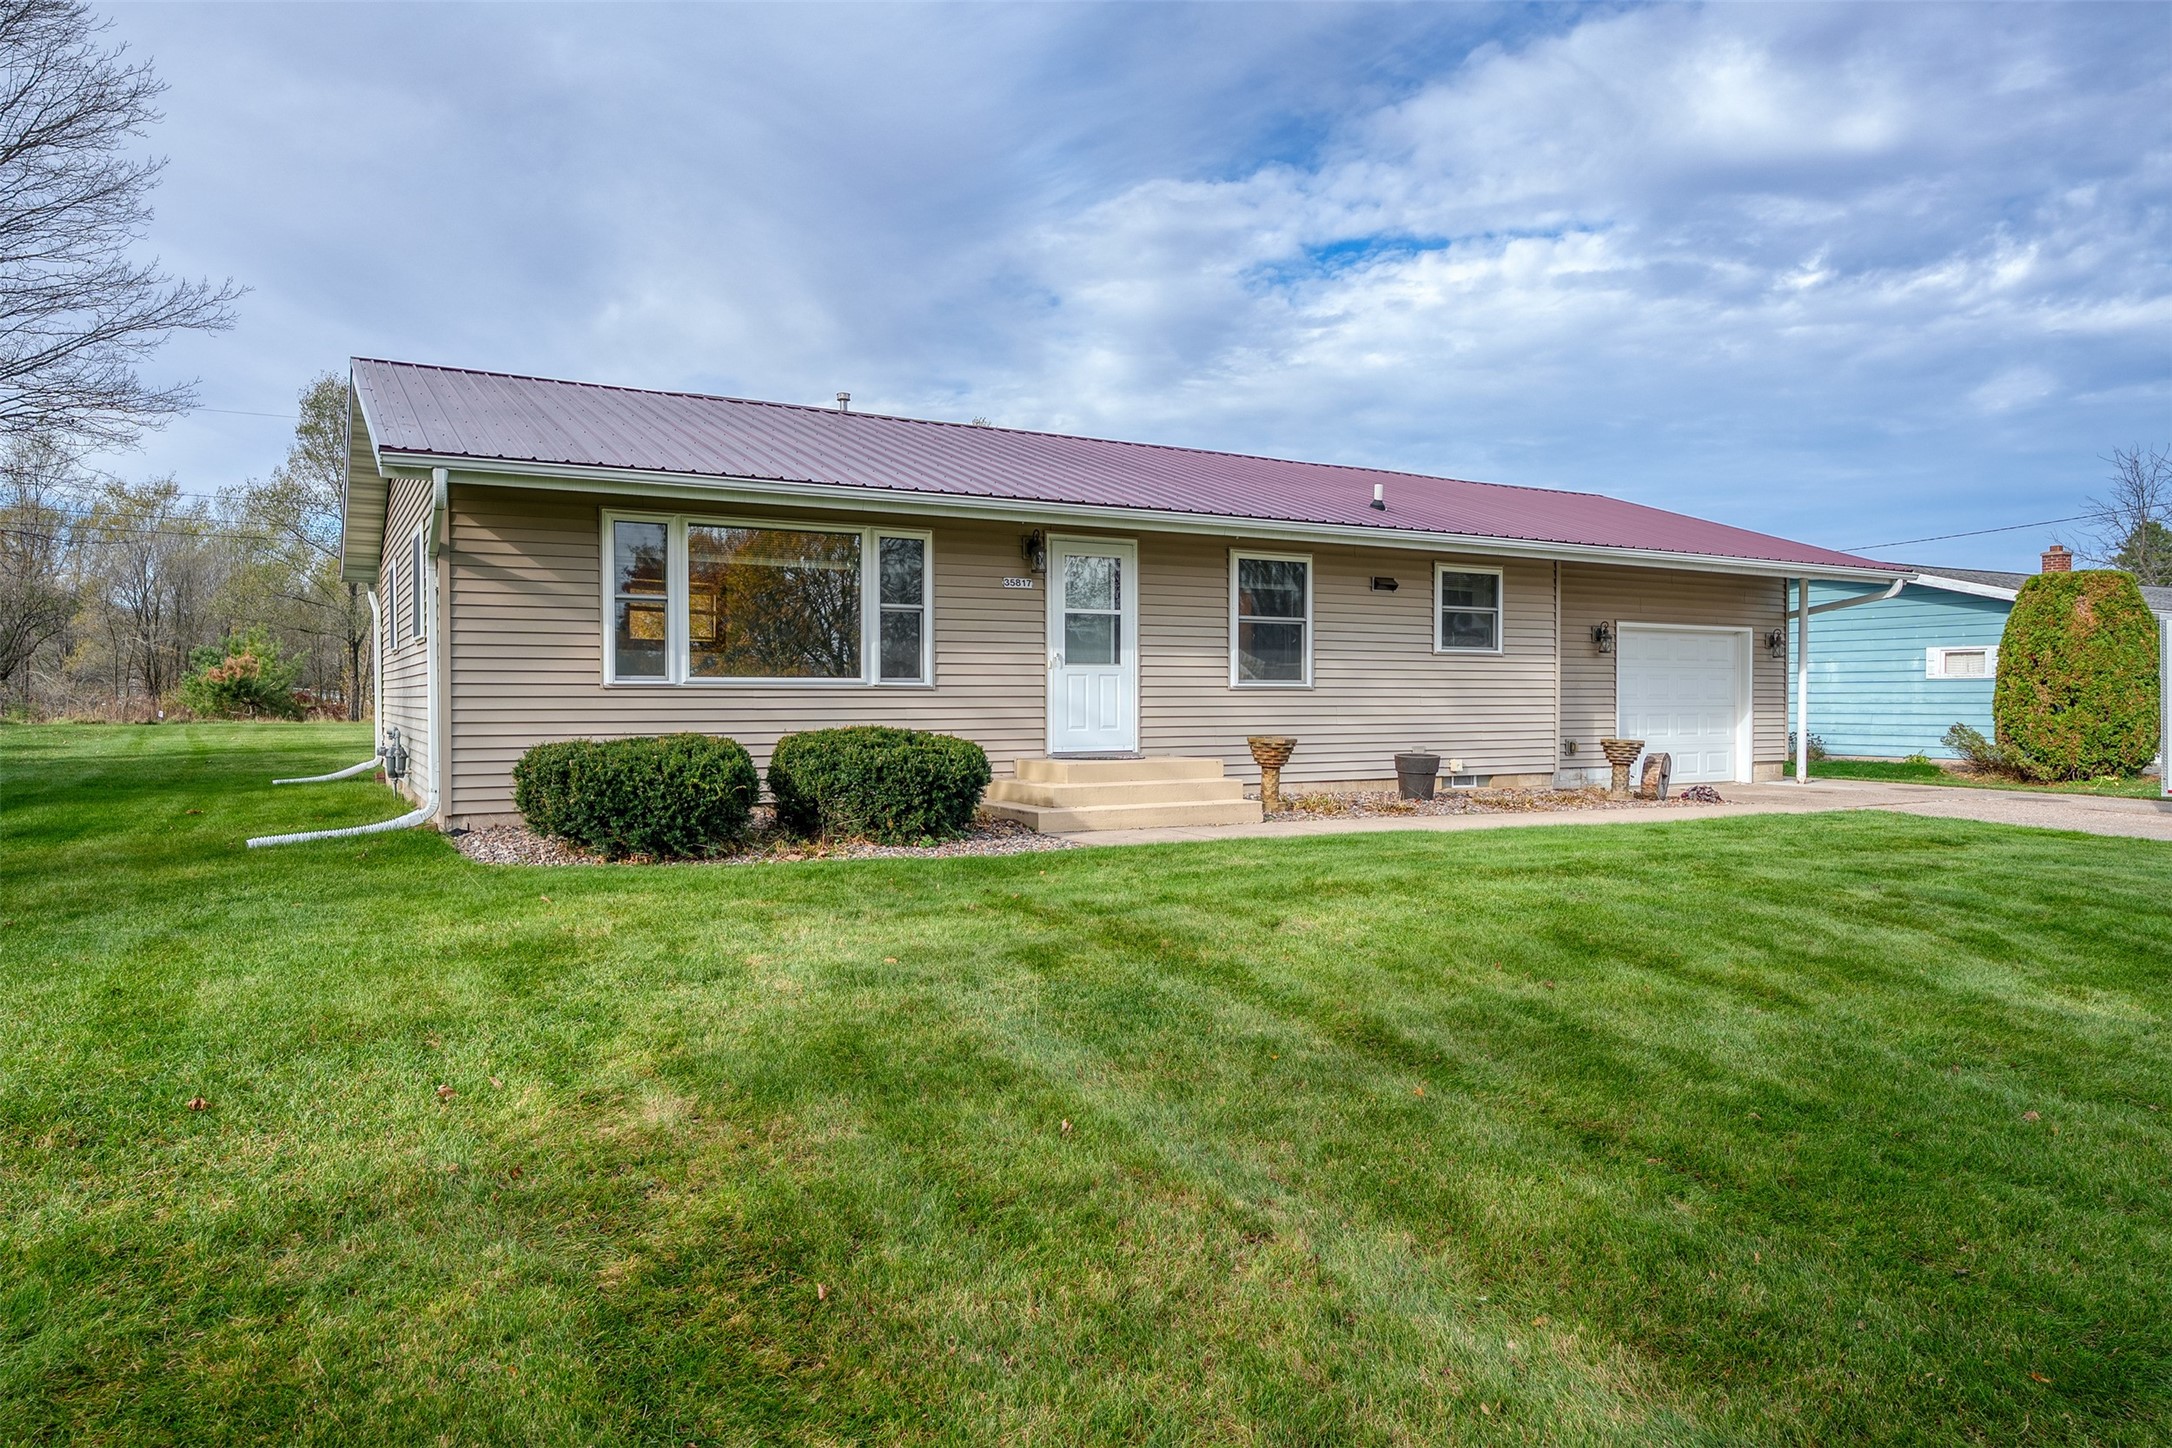
$245,000
Active w/ Offer
MLS #1606087
35817 Ash Street, Independence, WI
- 3 Bedroom
- 1/1 Bath
- 1,120 Sq. Ft.
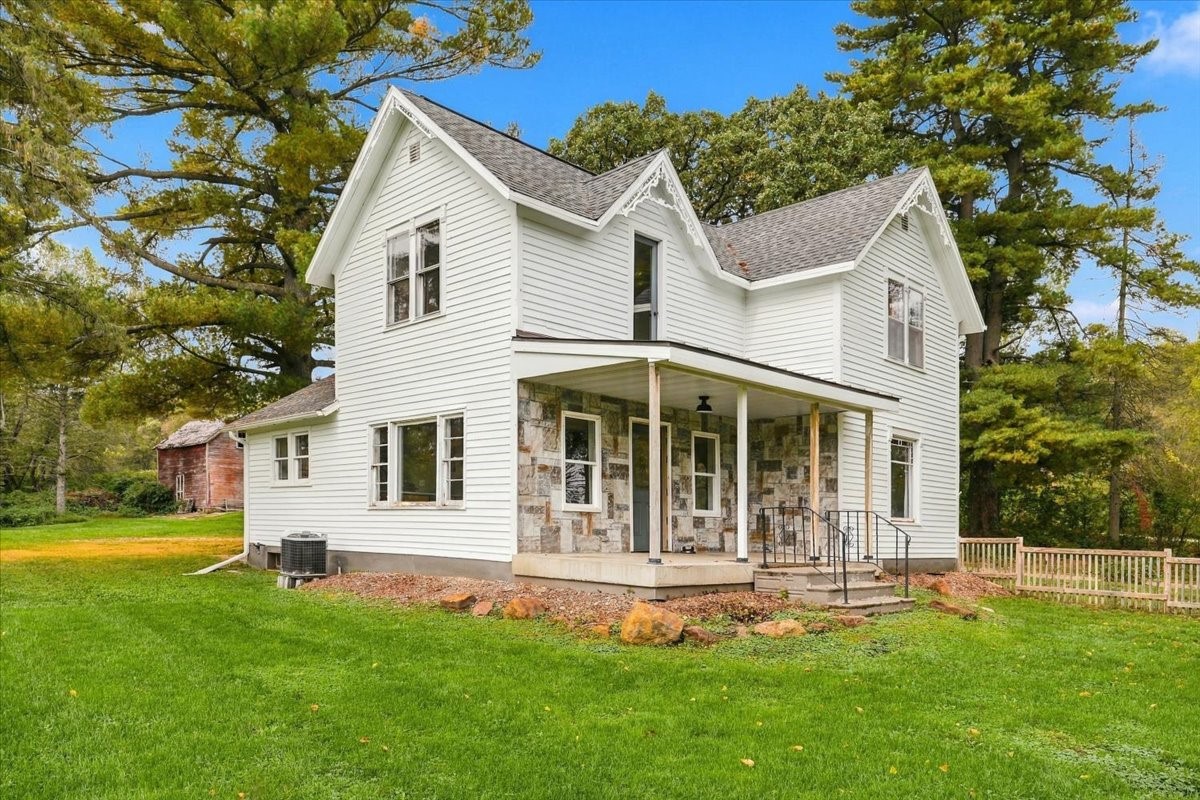
$249,000
Active w/ Offer
MLS #1605518
N46833 County Road D, Strum, WI
- 3 Bedroom
- 2 Bath
- 2,040 Sq. Ft.
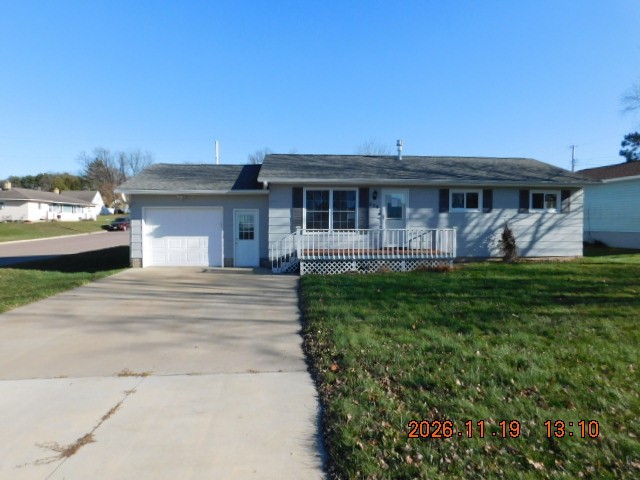
$213,000
Active
MLS #1606801
504 6th Avenue S, Strum, WI
- 3 Bedroom
- 2 Bath
- 1,403 Sq. Ft.
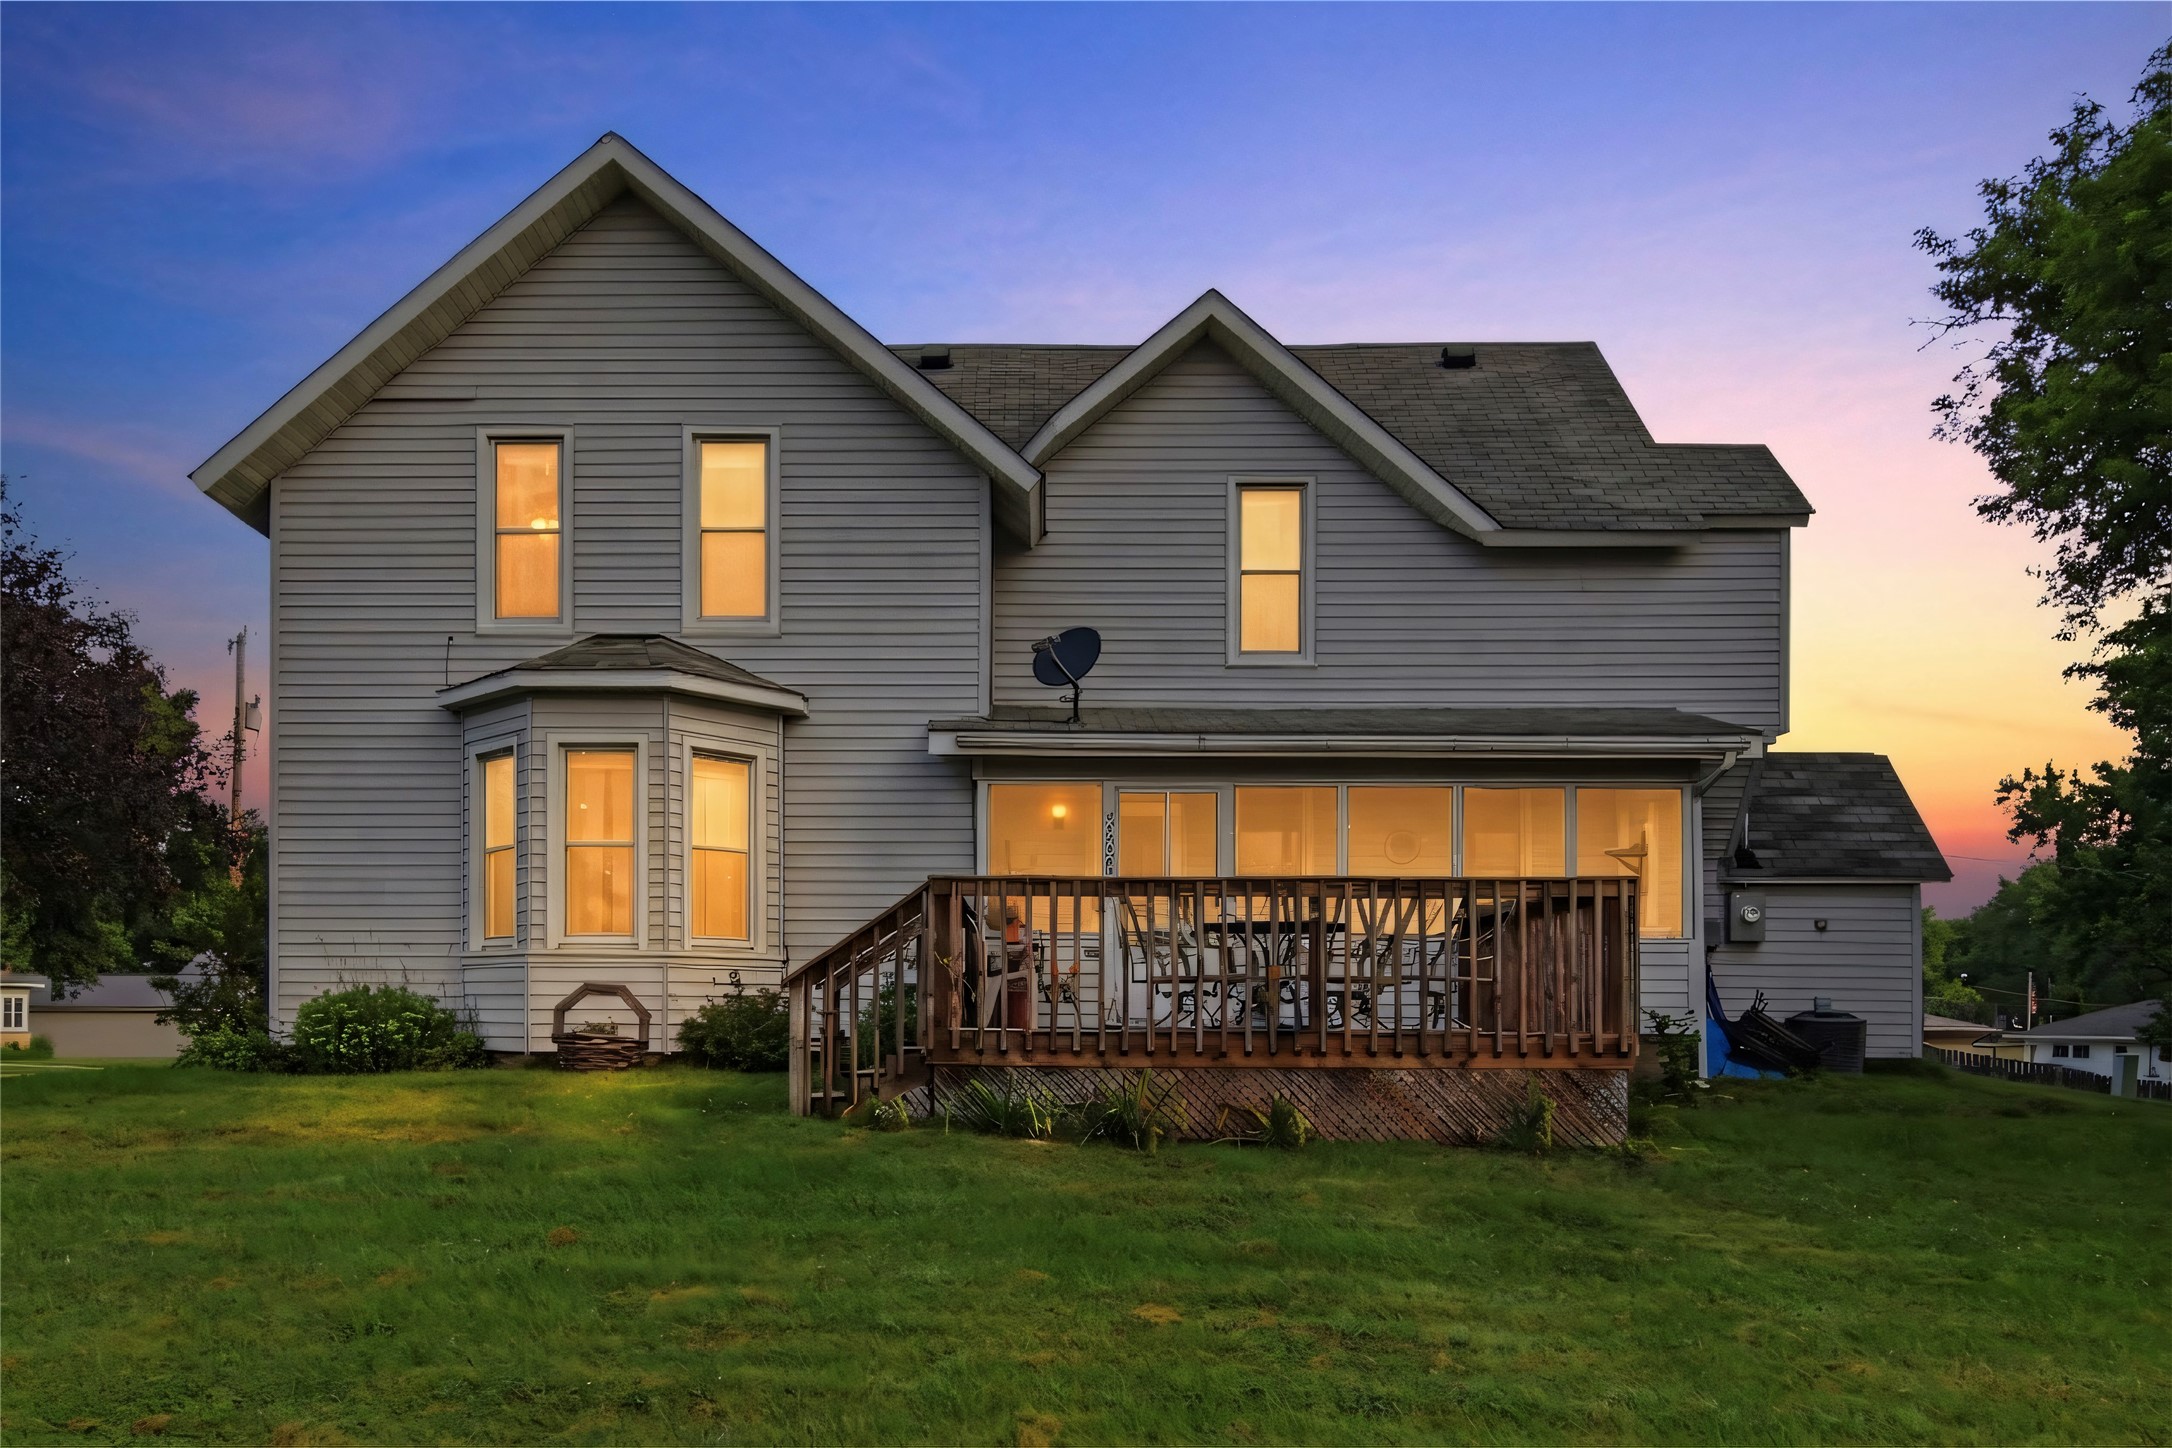
$199,900
Active
MLS #1604098
26050 W Stebins Street, Eleva, WI
- 3 Bedroom
- 2 Bath
- 1,870 Sq. Ft.