
MLS #1606801
Strum Residential
For Sale
Residential
504 6th Avenue S
Strum, WI 54770
$213,000
$152 per sq. ft.
3
Bedrooms
2
Bathrooms
1,403
Square Feet
0.20
Acres
1
Garage Space
1971
Year Built
About this property
Property Overview
This ranch home offers an 18 x 40 attached garage, storage shed, concrete patio, partially finished basement with workshop, family room, full bath and a free-standing wood fireplace. Main level has laminate flooring, dining area, large living room along with 3 beds and a full bath. Located across from park and within blocks of downtown Strum.
Property location
Map & Location
Interior Features
- Above Grade Finished Area
- 988 SqFt
- Appliances Included
- Electric Water Heater
- Basement
- Full, Partially Finished
- Below Grade Finished Area
- 415 SqFt
- Below Grade Unfinished Area
- 573 SqFt
- Building Area Total
- 1,976 SqFt
- Cooling
- Central Air
- Electric
- Circuit Breakers
- Fireplace
- One, Free Standing, Wood Burning
- Fireplaces
- 1
- Foundation
- Block
- Heating
- Forced Air
- Levels
- One
- Living Area
- 1,403 SqFt
- Rooms Total
- 10
Rooms
| Room | Dimensions | Flooring | Level |
|---|---|---|---|
| Bathroom #1 | 7' × 5' | Vinyl | Lower |
| Bathroom #2 | 10' × 5' | Laminate | Main |
| Bedroom #1 | 12' × 8' | Laminate | Main |
| Bedroom #2 | 10' × 9' | Laminate | Main |
| Bedroom #3 | 12' × 10' | Laminate | Main |
| Dining Area | 10' × 10' | Laminate | Main |
| Family Room | 10' × 15' | Concrete | Lower |
| Kitchen | 10' × 10' | Laminate | Main |
| Living Room | 12' × 16' | Laminate | Main |
| Workshop | 10' × 13' | Concrete | Lower |
Exterior Features
- Construction
- Hardboard
- Covered Spaces
- 1
- Garage
- 1 Car, Attached
- Lot Size
- 0.2 Acres
- Parking
- Attached, Concrete, Driveway, Garage
- Patio Features
- Concrete, Patio
- Sewer
- Public Sewer
- Stories
- 1
- Style
- One Story
- Water Source
- Public
Property Details
- 2026 Taxes
- $2,802
- County
- Trempealeau
- Other Structures
- Shed(s)
- Possession
- Close of Escrow
- Property Subtype
- Single Family Residence
- School District
- Eleva-Strum
- Status
- Active
- Township
- Village of Strum
- Year Built
- 1971
- Zoning
- Residential
- Listing Office
- AABRU Real Estate
- Last Updated
- November 21, 2026 at 1:59 PM
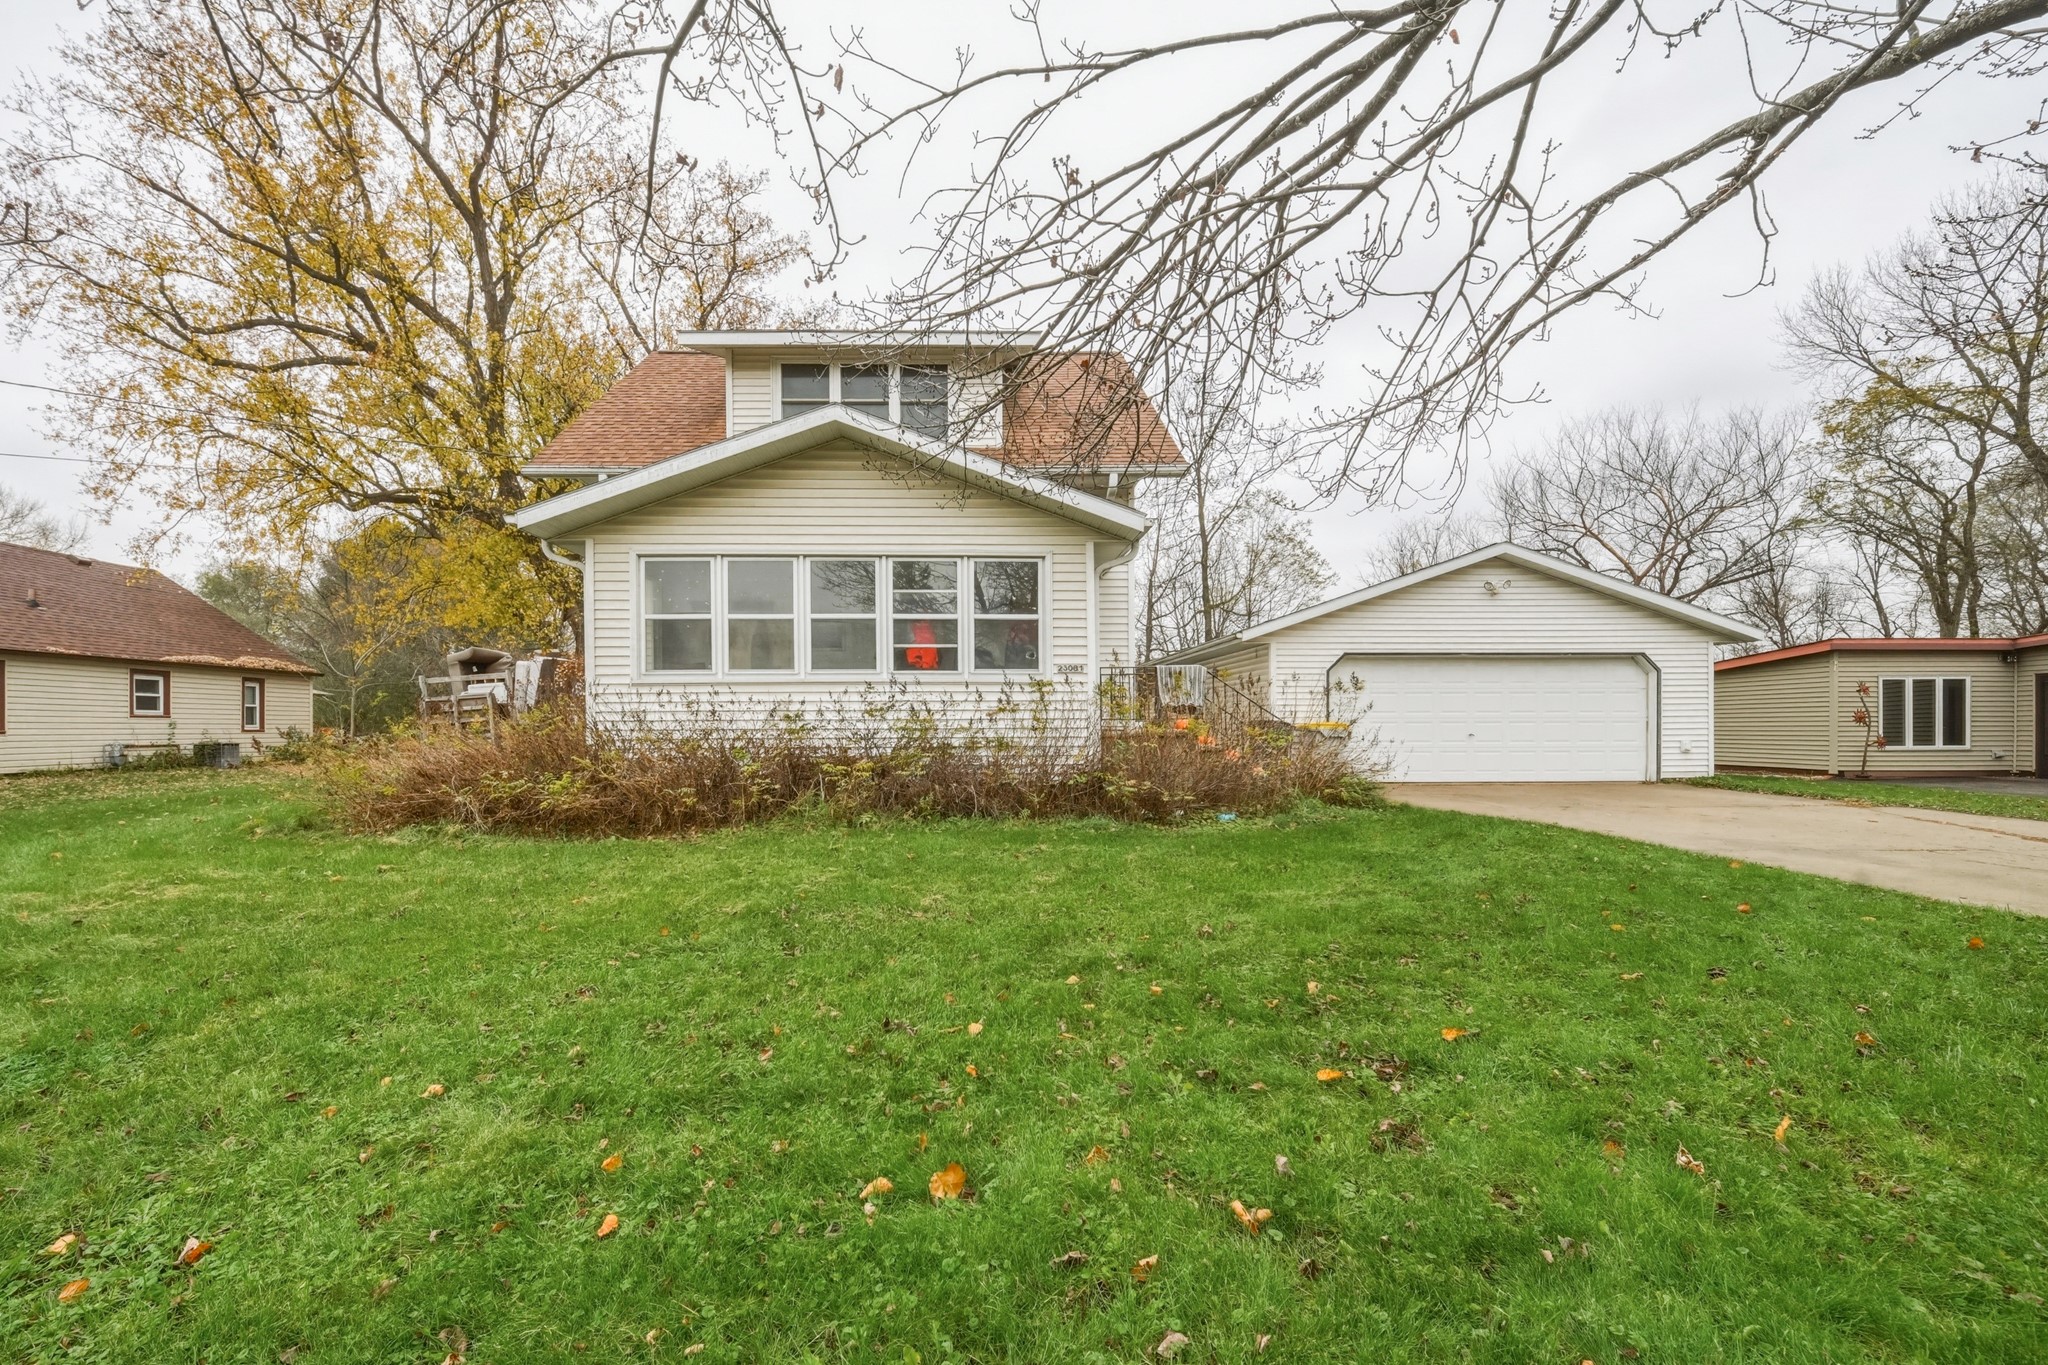
$194,900
Active
MLS #1606564
23081 N Main Street, Ettrick, WI
- 4 Bedroom
- 1 Bath
- 1,200 Sq. Ft.
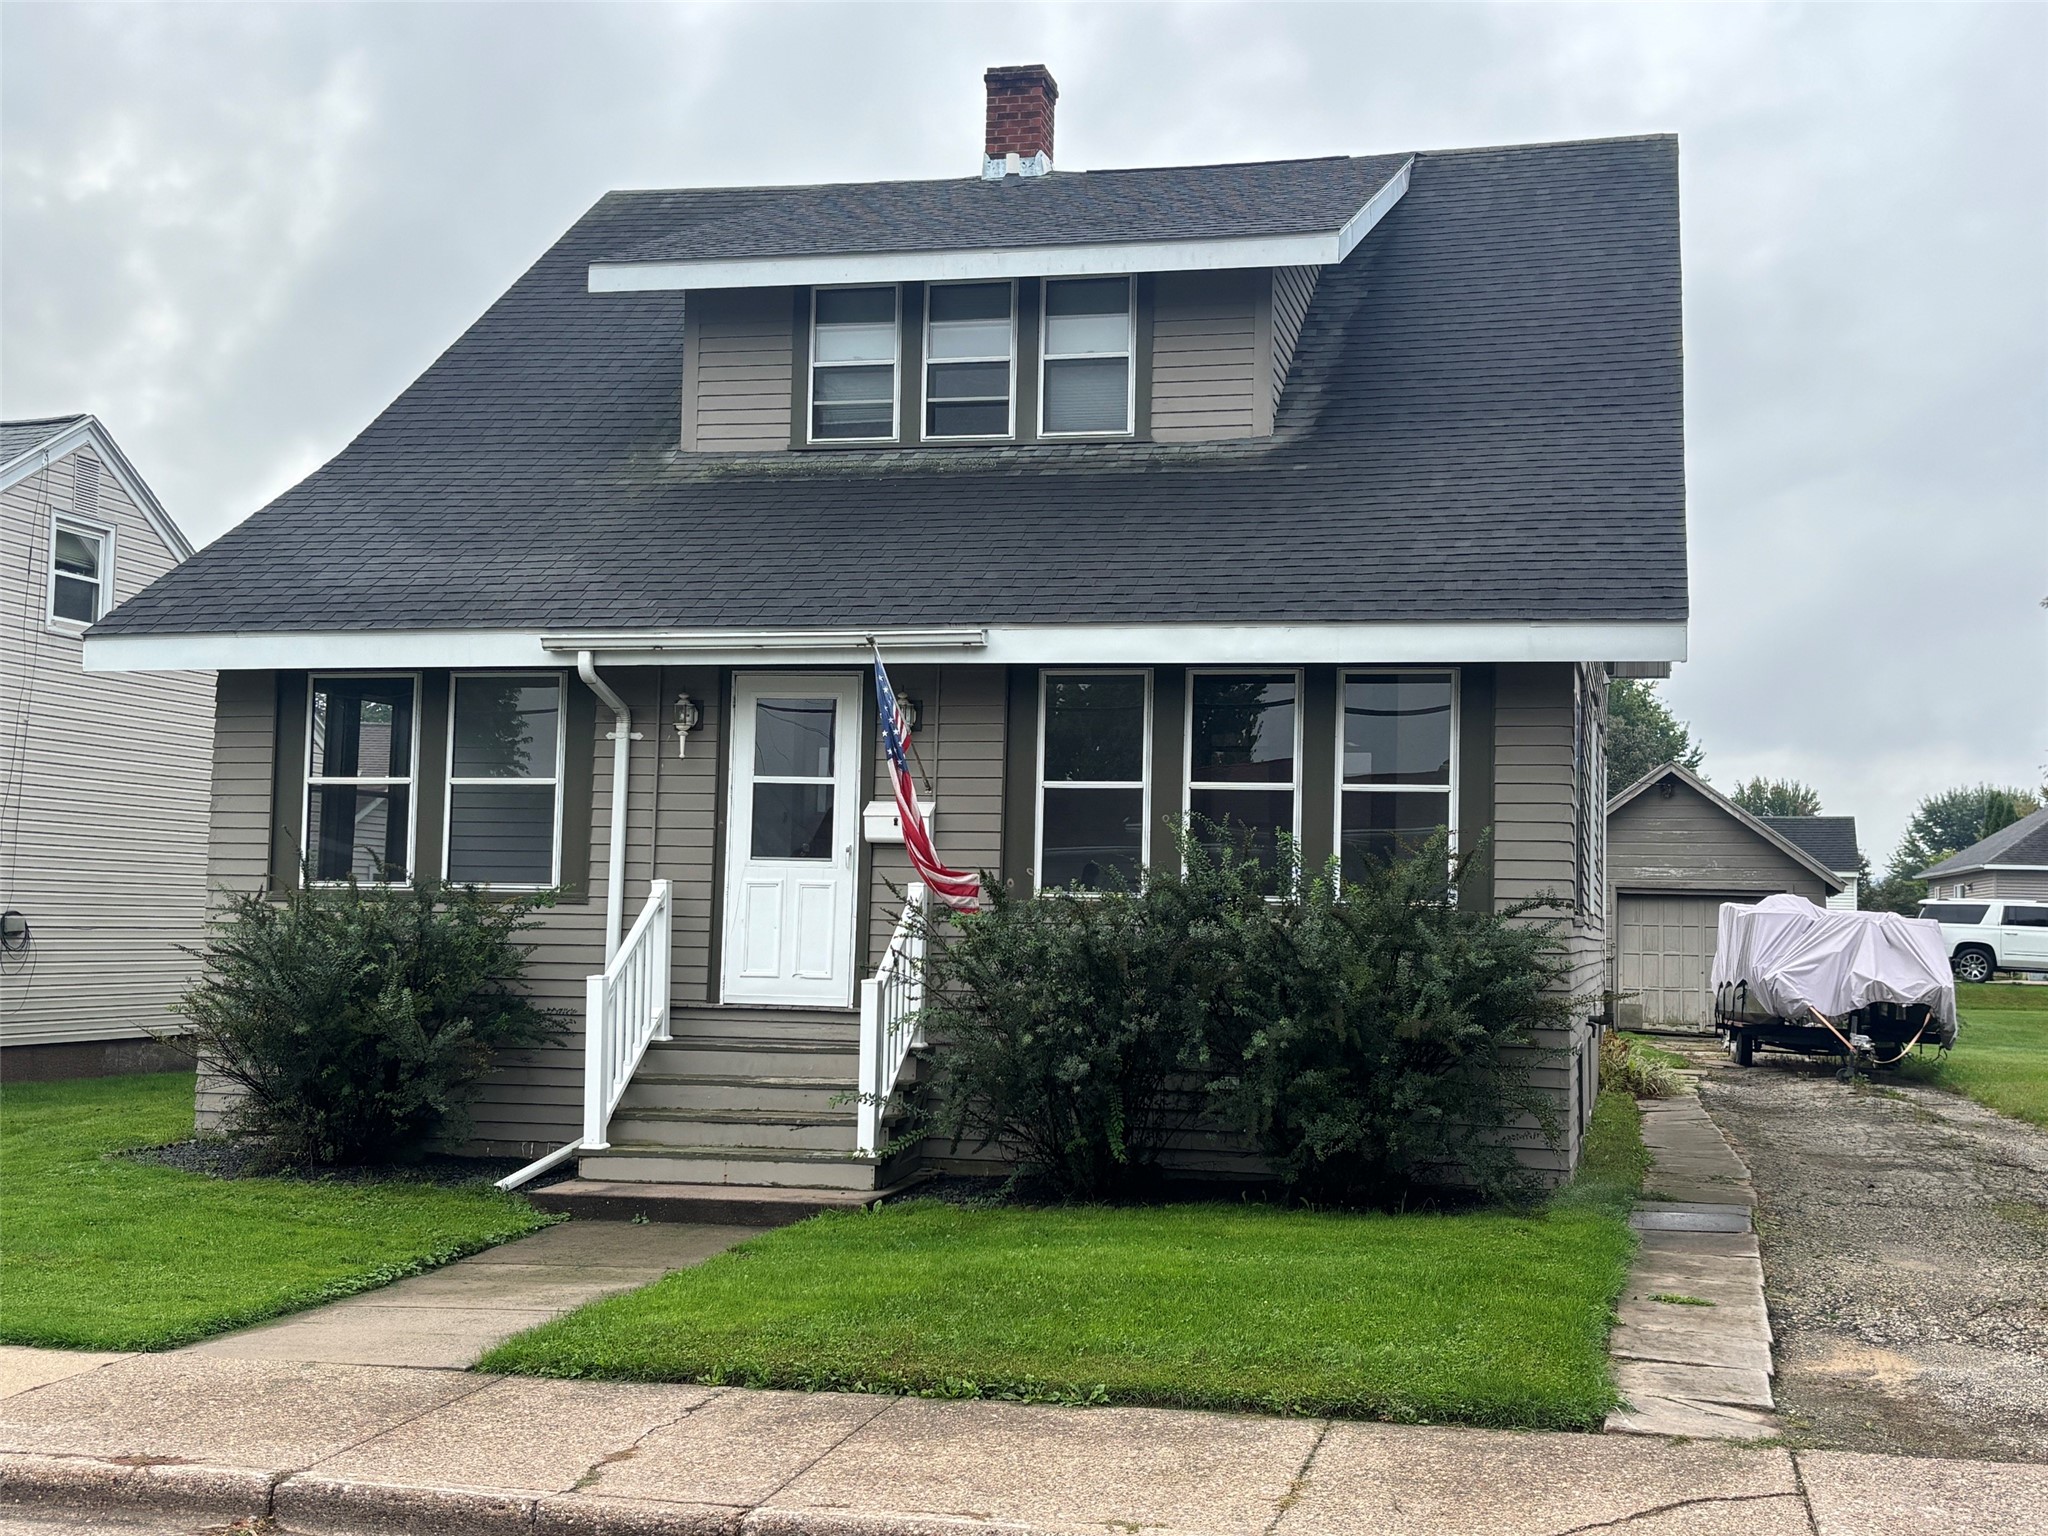
$199,000
Active w/ Offer
MLS #1605475
609 Jefferson Street, Arcadia, WI
- 4 Bedroom
- 2 Bath
- 1,470 Sq. Ft.
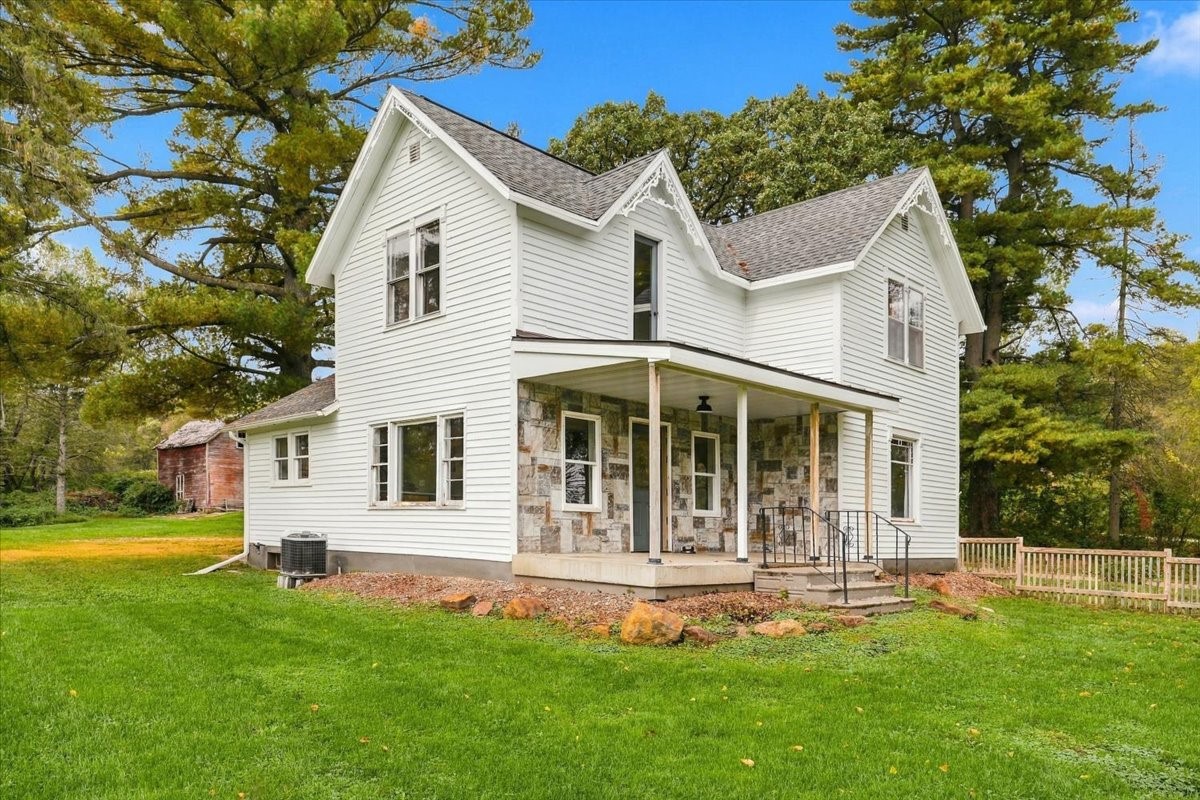
$249,000
Active w/ Offer
MLS #1605518
N46833 County Road D, Strum, WI
- 3 Bedroom
- 2 Bath
- 2,040 Sq. Ft.
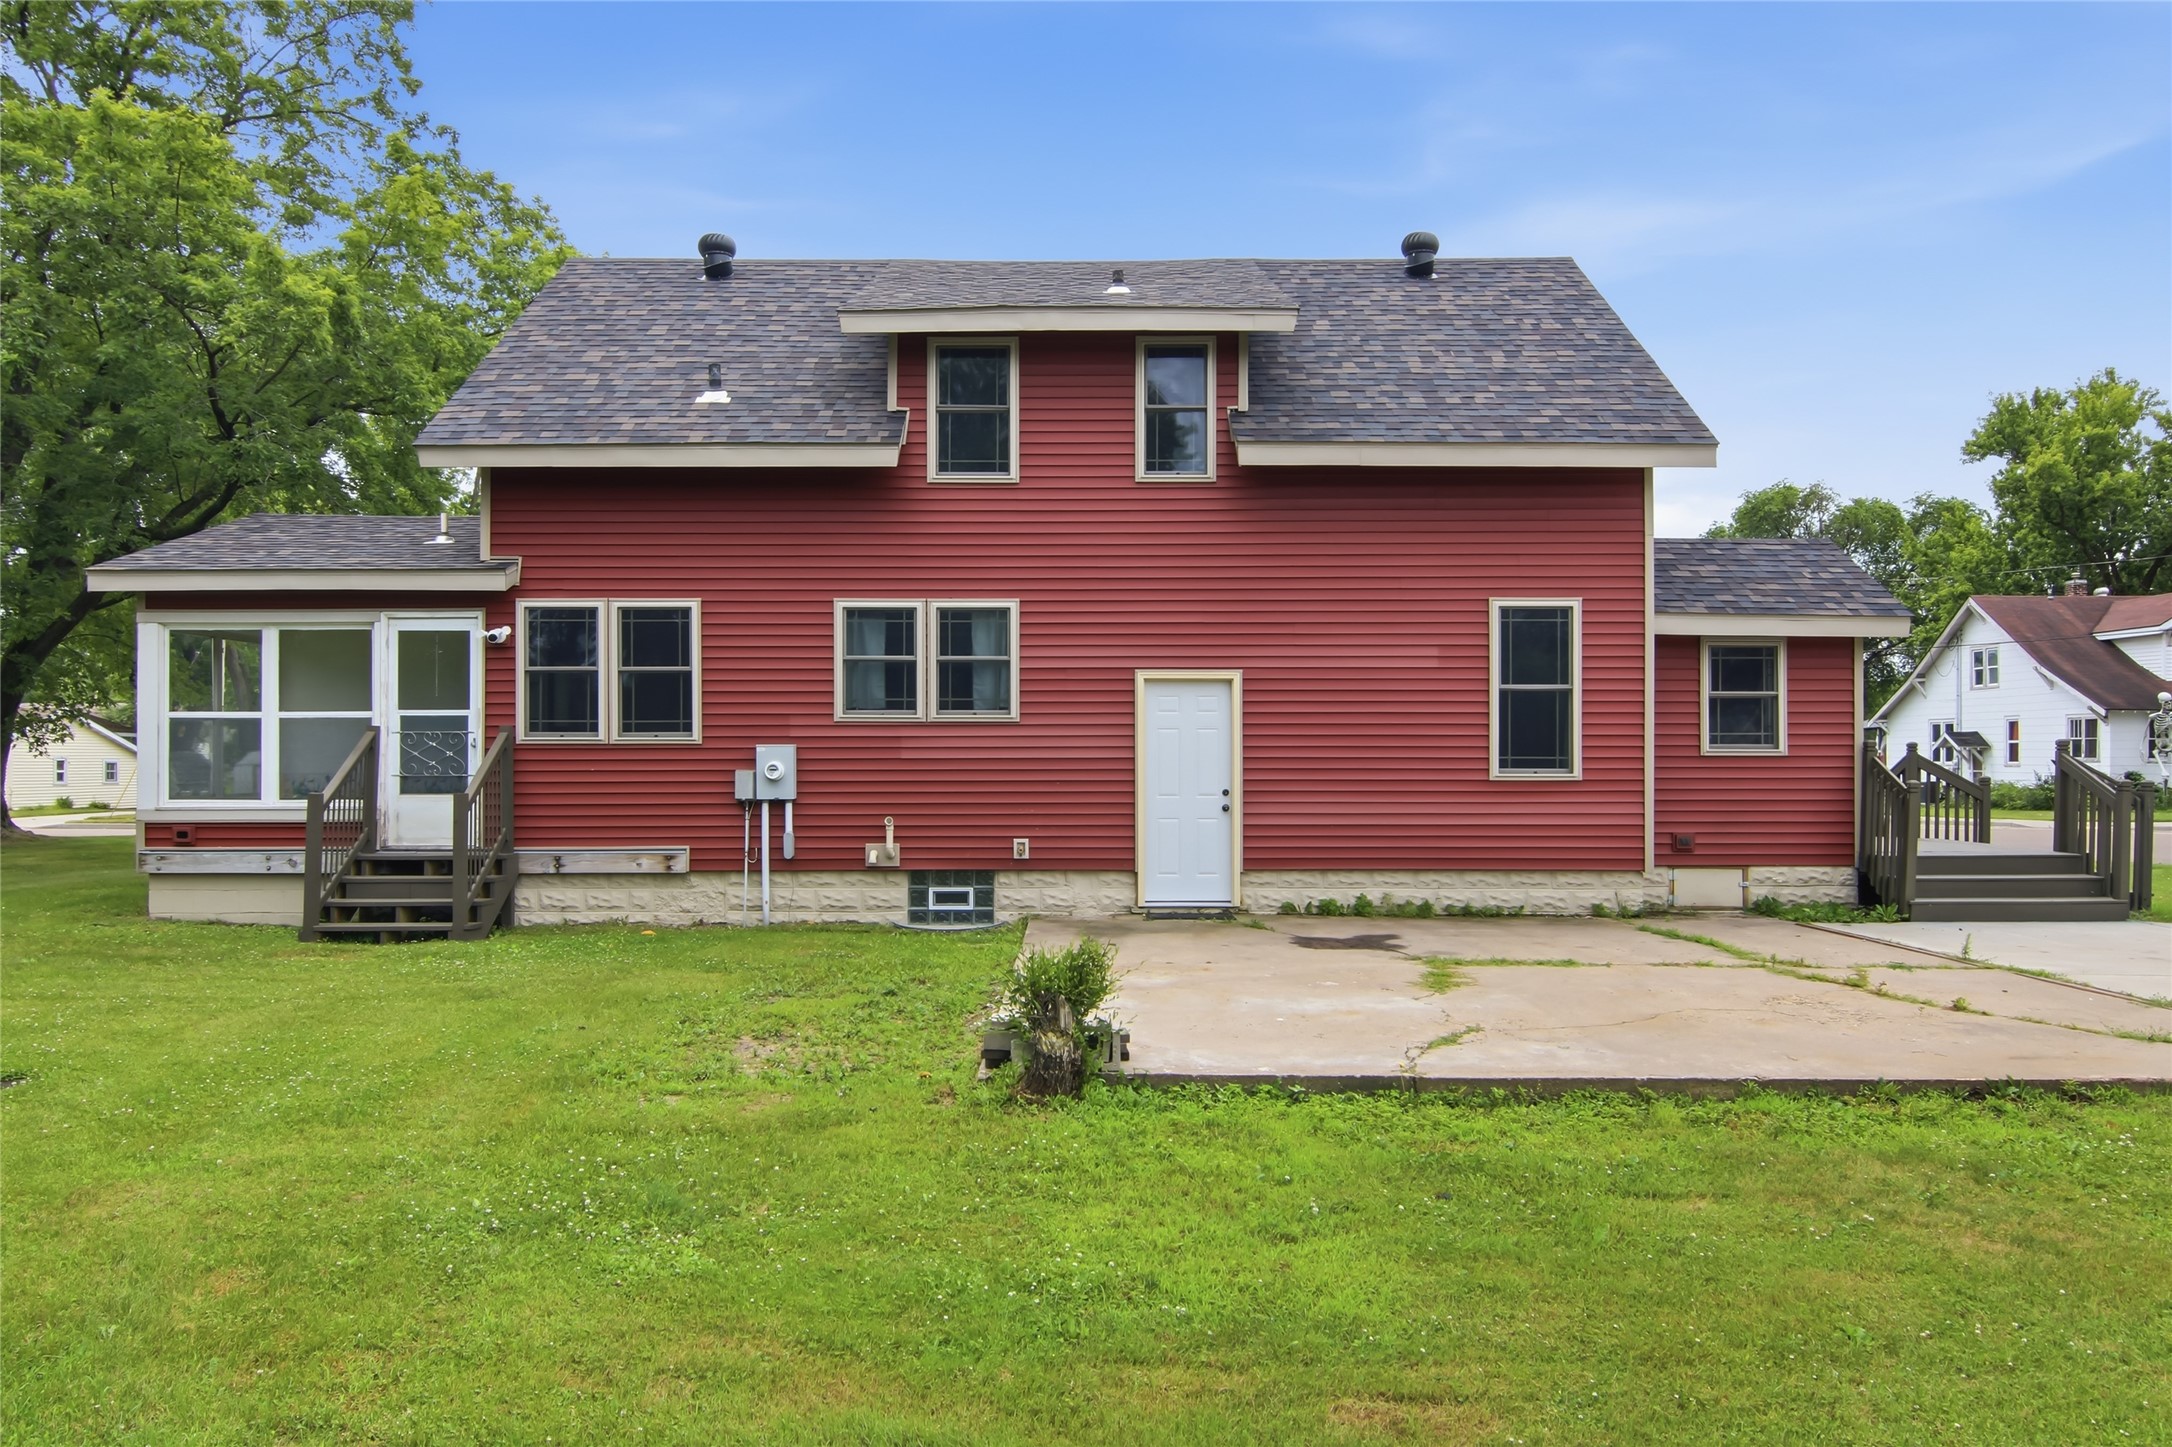
$234,900
Active
MLS #1603146
14006 Pine Street, Osseo, WI
- 4 Bedroom
- 2 Bath
- 1,428 Sq. Ft.