
N41826 County Road E
Whitehall, WI 54773
Property Overview
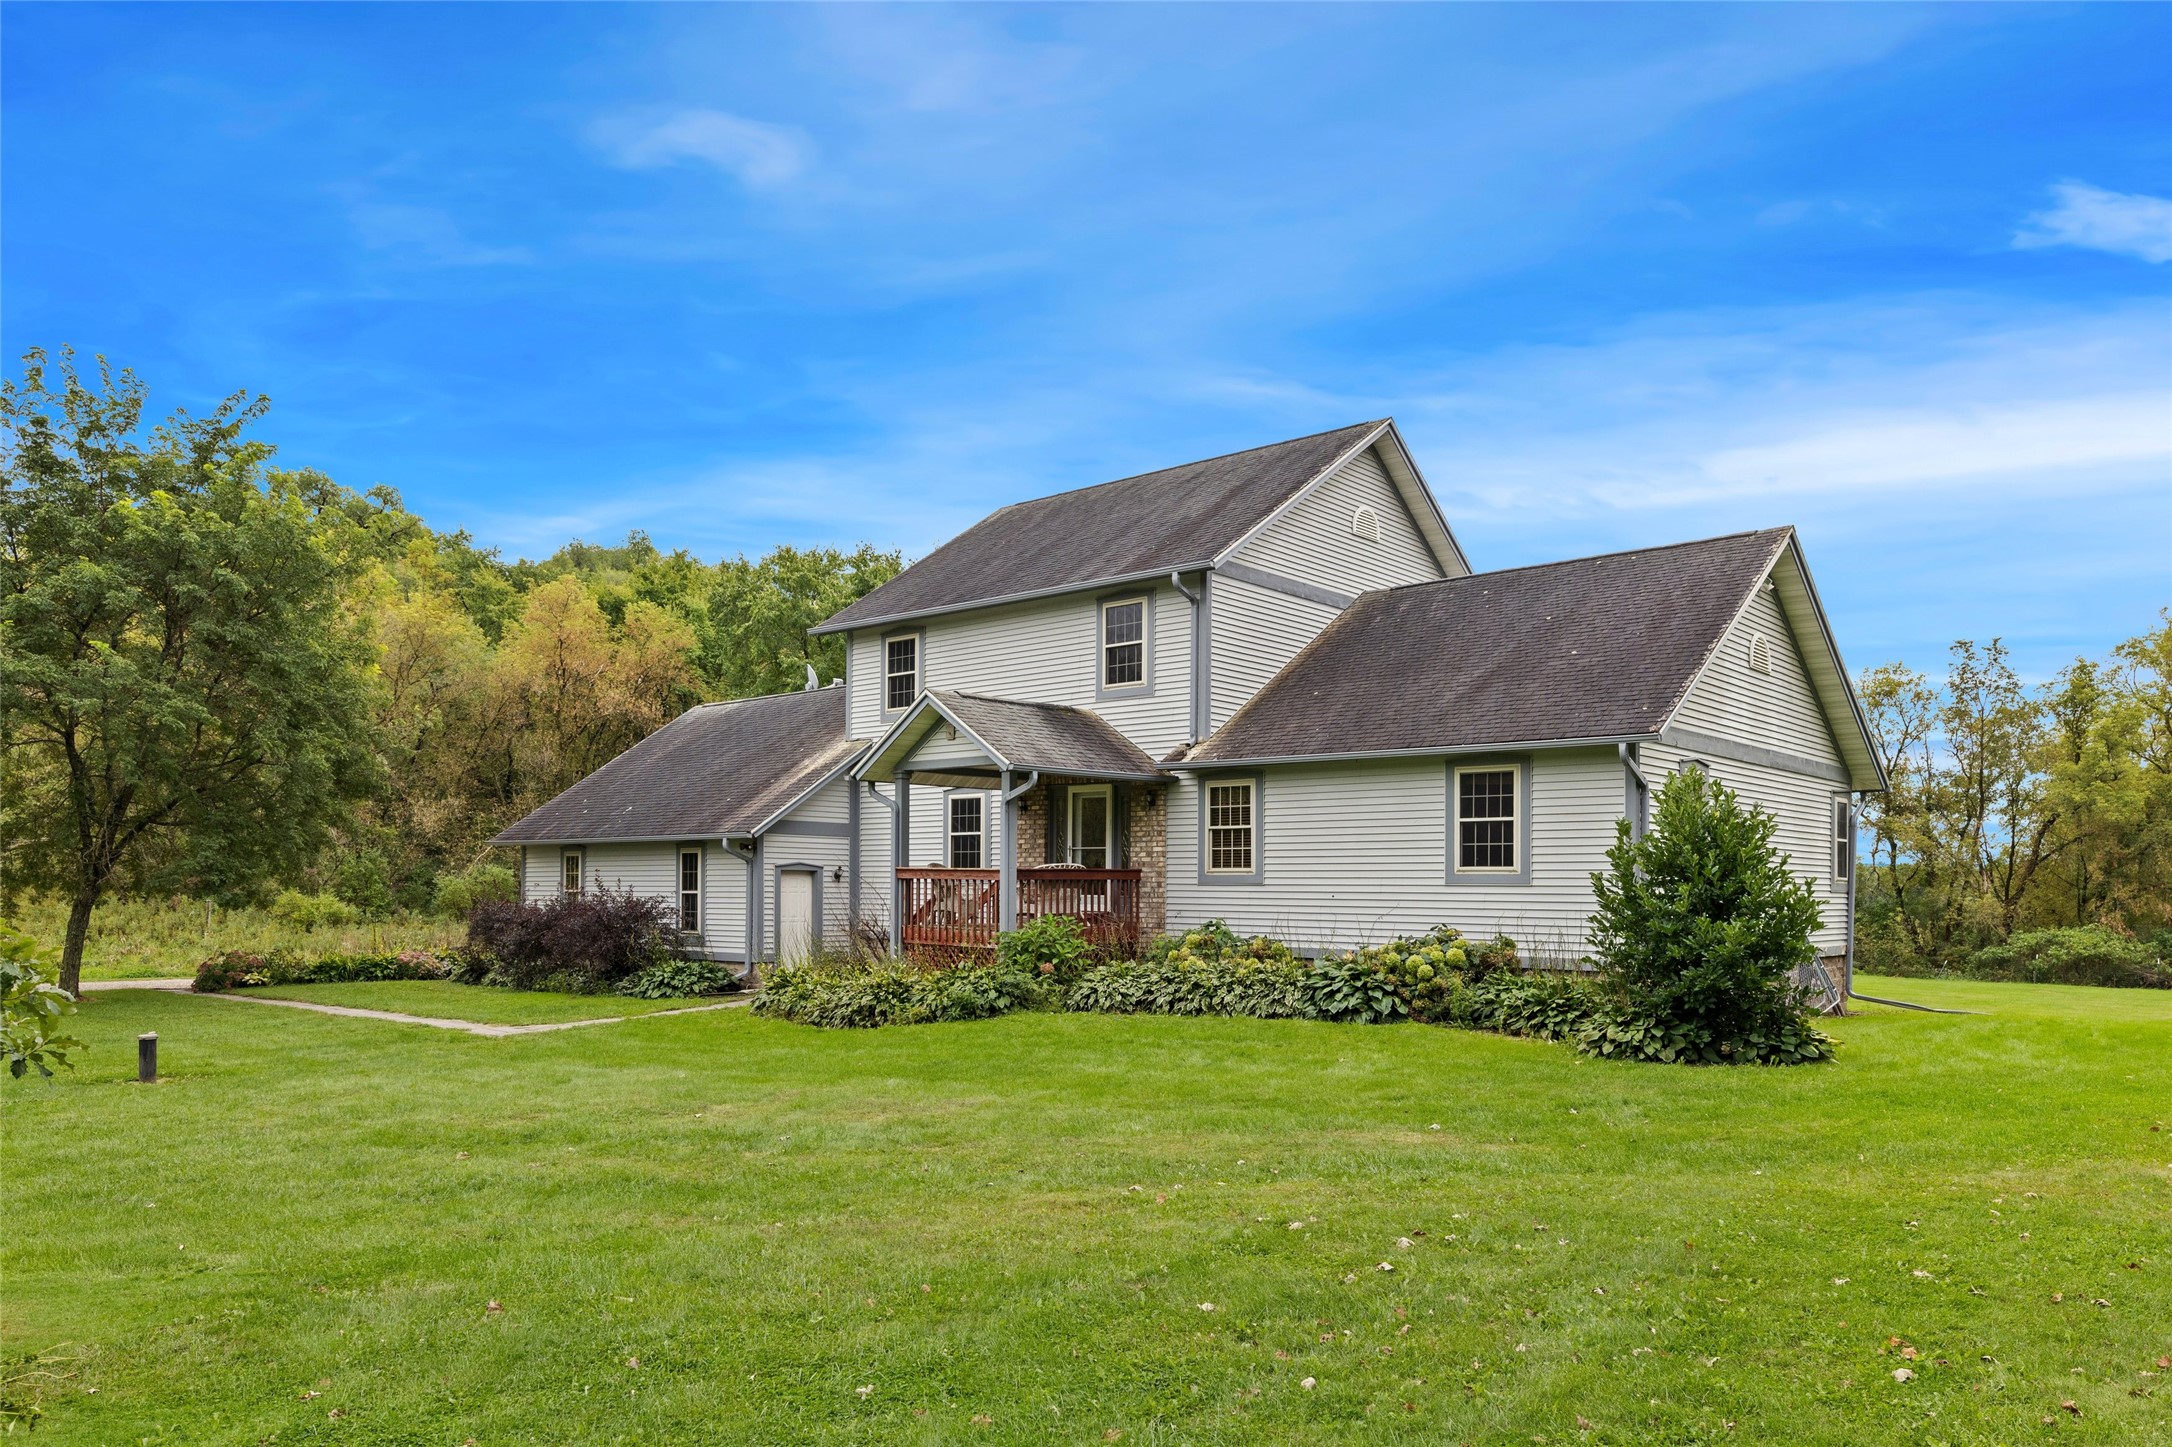
Welcome to the heart of Pleasantville, where country charm meets thoughtful design! Situated on 1.5 scenic acres, this lovingly cared-for 4-bedroom, 2.5-bath home offers that warm, inviting feeling the moment you step inside. The spacious, open-concept layout features stunning 17-foot vaulted ceilings, a cozy gas fireplace, and an abundance of natural light that creates the perfect space to gather and unwind. The incredible primary suite offers a retreat of its own, while the thoughtfully designed living spaces provide plenty of room for everyday living and entertaining. The dining area flows seamlessly into a charming three-season enclosed porch and out to the backyard deck, where you can relax and take in the peaceful countryside views. Beautifully cared for inside and out, this is more than just a house—it's the kind of place that truly feels like home. Come experience everything this Pleasantville gem has to offer!
Map & Location
Interior Features
- Above Grade Finished Area
- 2,443 SqFt
- Appliances Included
- Dryer, Dishwasher, Microwave, Oven, Range, Refrigerator, Washer
- Basement
- Full
- Below Grade Unfinished Area
- 1,326 SqFt
- Building Area Total
- 3,769 SqFt
- Cooling
- Central Air
- Electric
- Circuit Breakers
- Fireplace
- Gas Log
- Foundation
- Poured
- Heating
- Forced Air
- Levels
- One and One Half
- Living Area
- 2,443 SqFt
- Rooms Total
- 14
Rooms
| Room | Dimensions | Flooring | Level |
|---|---|---|---|
| 3 Season Room | 11' × 12' | Carpet | Main |
| Bathroom #1 | 7' × 9' | Laminate | Upper |
| Bathroom #2 | 5' × 6' | Laminate | Main |
| Bathroom #3 | 11' × 8' | Laminate | Main |
| Bedroom #1 | 13' × 9' | Carpet | Upper |
| Bedroom #2 | 11' × 10' | Carpet | Upper |
| Bedroom #3 | 13' × 16' | Carpet | Upper |
| Bedroom #4 | 16' × 15' | Carpet | Main |
| Dining Area | 11' × 12' | Carpet | Main |
| Entry/Foyer | 8' × 13' | Laminate | Main |
| Family Room | 22' × 22' | Carpet | Upper |
| Kitchen | 13' × 14' | Laminate | Main |
| Laundry Room | 7' × 8' | Laminate | Main |
| Living Room | 15' × 18' | Carpet | Main |
Exterior Features
- Construction
- Vinyl Siding
- Covered Spaces
- 3
- Exterior Features
- Play Structure
- Garage
- 3 Car, Attached
- Lot Size
- 1.5 Acres
- Parking
- Attached, Concrete, Driveway, Garage
- Patio Features
- Composite, Deck, Enclosed, Three Season
- Sewer
- Septic Tank
- Style
- One and One Half Story
- Water Source
- Well
Property Details
- 2025 Taxes
- $5,690
- County
- Trempealeau
- Possession
- Close of Escrow
- Property Subtype
- Single Family Residence
- School District
- Whitehall
- Status
- Active
- Township
- Town of Hale
- Year Built
- 1994
- Listing Office
- Symple Real Estate
- Last Updated
- October 9, 2026 at 5:44 PM
Active
MLS #1605287
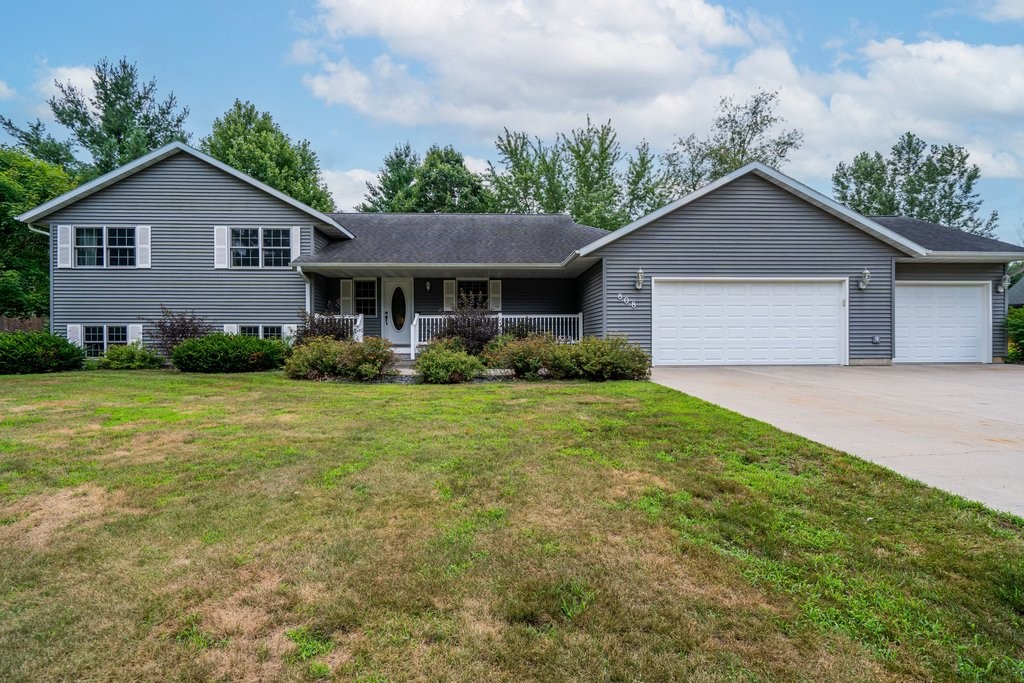
W11124 Neperud Road, Osseo, WI
- 5 Bedroom
- 2/2 Bath
- 3,874 Sq. Ft.
Active
MLS #1602938
808 Elm Street, Strum, WI
- 5 Bedroom
- 3/1 Bath
- 3,550 Sq. Ft.