
4610 Woodstock Court
Eau Claire, WI 54701
Property Overview
Welcome to this well maintained 3 bedroom, 2.5 bath home in a convenient Eau Claire location. Recent updates include a new roof, gutters and downspouts in 2025, along with new carpet in the main floor living room, primary suite and stairs leading to the second floor in 2026. The dining room features laminate flooring added in 2023. The half bath and primary bath were remodeled in 2019, and the basement is already stubbed for a future third full bath. The location is hard to beat, with easy access to shopping at the mall, I-94 and Highway 53. Conveniently located on Eau Claire's south side, this home offers comfortable living with several important updates already completed.
Map & Location
Interior Features
- Above Grade Finished Area
- 1,943 SqFt
- Appliances Included
- Dishwasher, Gas Water Heater, Microwave, Oven, Range, Refrigerator
- Basement
- Full, Partially Finished
- Below Grade Finished Area
- 858 SqFt
- Below Grade Unfinished Area
- 422 SqFt
- Building Area Total
- 3,223 SqFt
- Cooling
- Central Air
- Electric
- Circuit Breakers
- Fireplace
- One, Wood Burning
- Fireplaces
- 1
- Foundation
- Block
- Heating
- Forced Air
- Levels
- One and One Half
- Living Area
- 2,801 SqFt
- Rooms Total
- 13
- Windows
- Window Coverings
Rooms
| Room | Dimensions | Flooring | Level |
|---|---|---|---|
| Bathroom #1 | 3' × 6' | Laminate | Main |
| Bathroom #2 | 6' × 10' | Vinyl | Upper |
| Bathroom #3 | 6' × 9' | Laminate | Main |
| Bedroom #1 | 15' × 18' | Carpet | Upper |
| Bedroom #2 | 14' × 18' | Carpet | Upper |
| Bedroom #3 | 14' × 23' | Carpet | Main |
| Dining Area | 8' × 9' | Tile | Main |
| Dining Room | 13' × 13' | Laminate | Main |
| Family Room | 12' × 15' | Carpet | Lower |
| Kitchen | 11' × 13' | Tile | Main |
| Living Room | 15' × 19' | Carpet | Main |
| Office | 10' × 10' | Carpet | Lower |
| Rec Room | 13' × 24' | Concrete | Lower |
Exterior Features
- Construction
- Cedar, Wood Siding
- Covered Spaces
- 2
- Garage
- 2 Car, Attached
- Lot Size
- 0.31 Acres
- Parking
- Asphalt, Attached, Concrete, Driveway, Garage, Garage Door Opene
- Patio Features
- Deck, Open, Porch
- Sewer
- Public Sewer
- Style
- One and One Half Story
- Water Source
- Public
Property Details
- 2025 Taxes
- $5,328
- County
- Eau Claire
- Possession
- Close of Escrow
- Property Subtype
- Single Family Residence
- School District
- Eau Claire Area
- Status
- Active
- Township
- City of Eau Claire
- Year Built
- 1978
- Zoning
- Residential
- Listing Office
- CB Brenizer/Eau Claire
- Last Updated
- October 8, 2026 at 10:54 AM
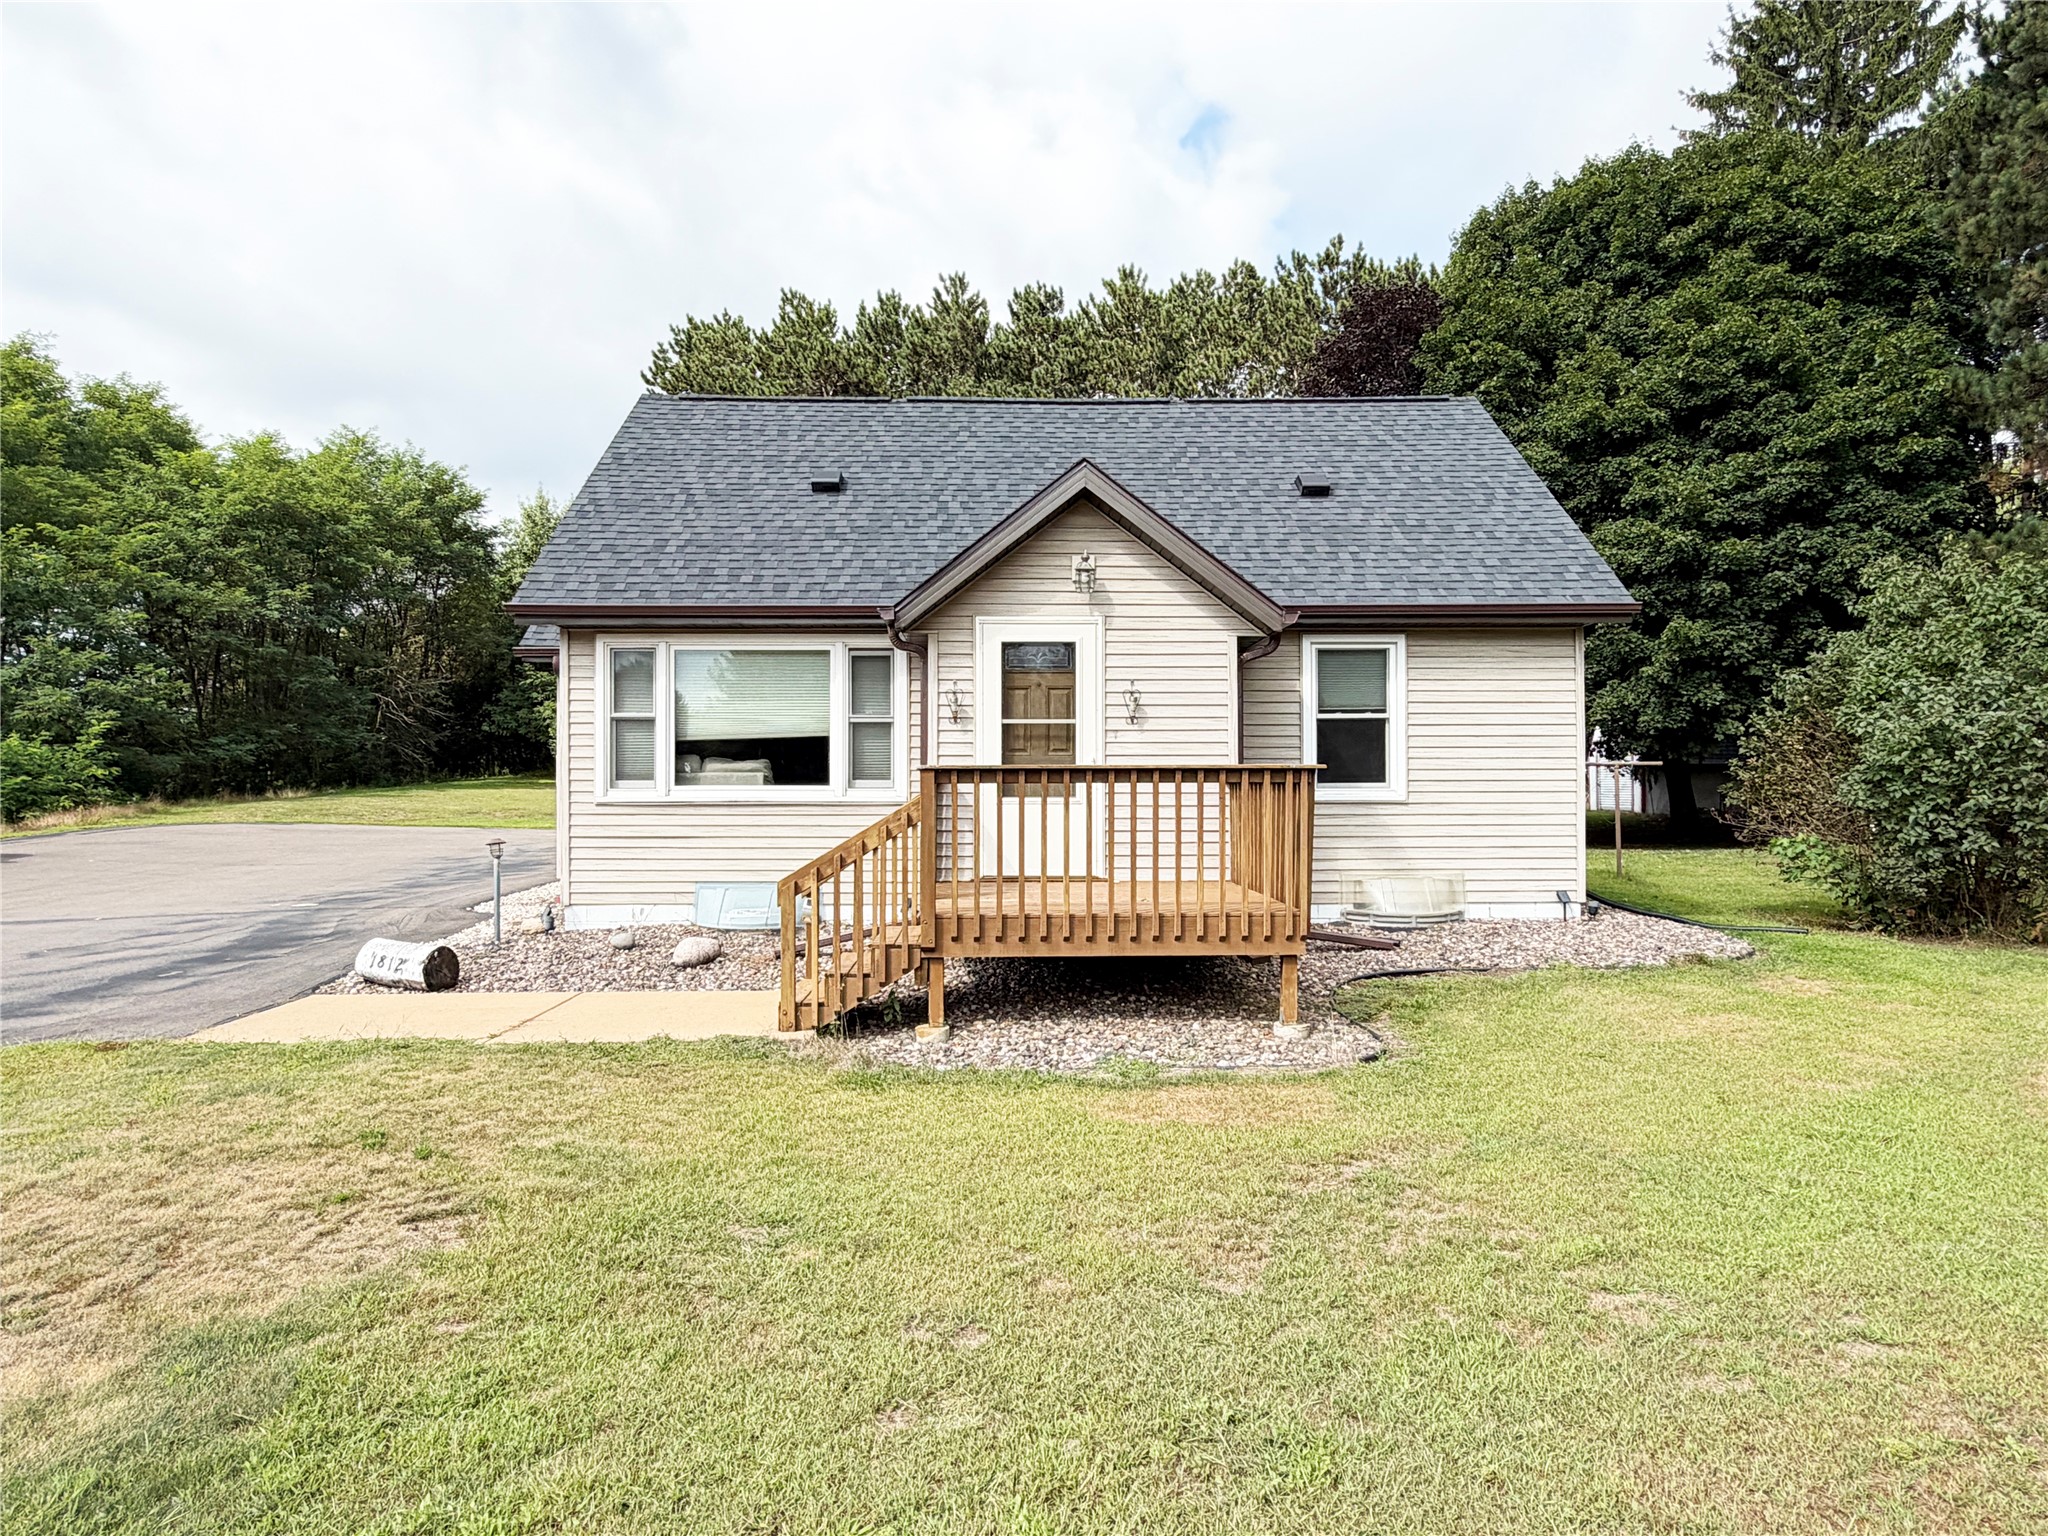
Active
MLS #1604552
1812 Peterson Avenue, Eau Claire, WI
- 4 Bedroom
- 1 Bath
- 1,128 Sq. Ft.
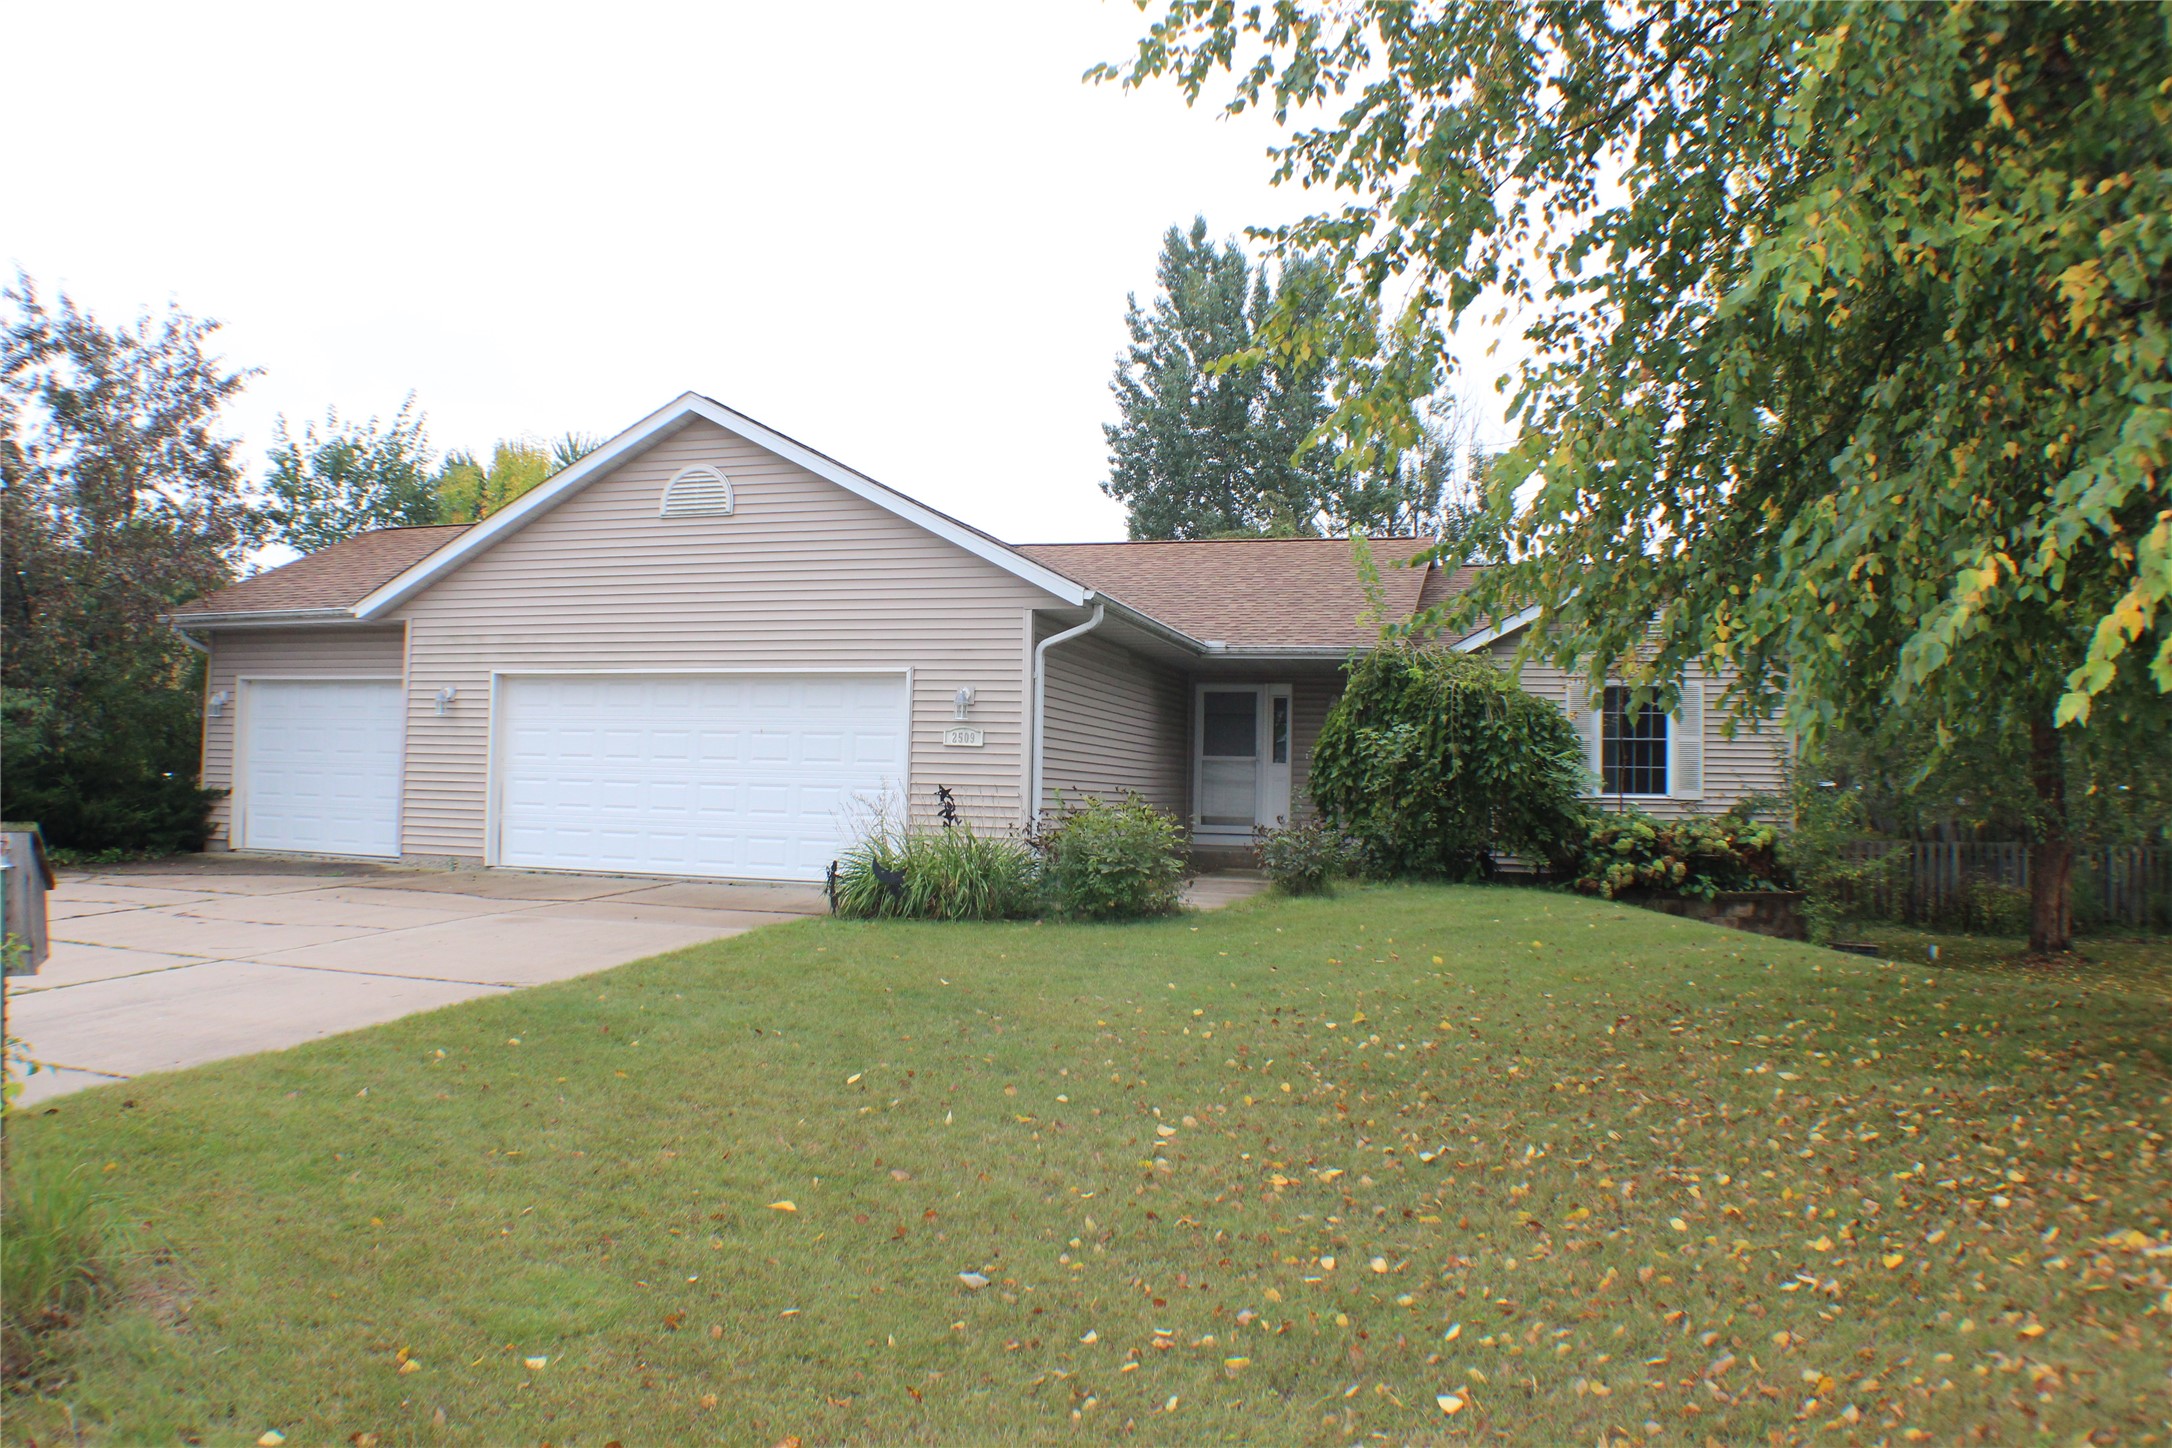
Active
MLS #1605488
2509 Melmar Court, Eau Claire, WI
- 3 Bedroom
- 3 Bath
- 2,270 Sq. Ft.

Active w/ Offer
MLS #1604868
221 La Mans Lane, Eau Claire, WI
- 3 Bedroom
- 2 Bath
- 2,143 Sq. Ft.
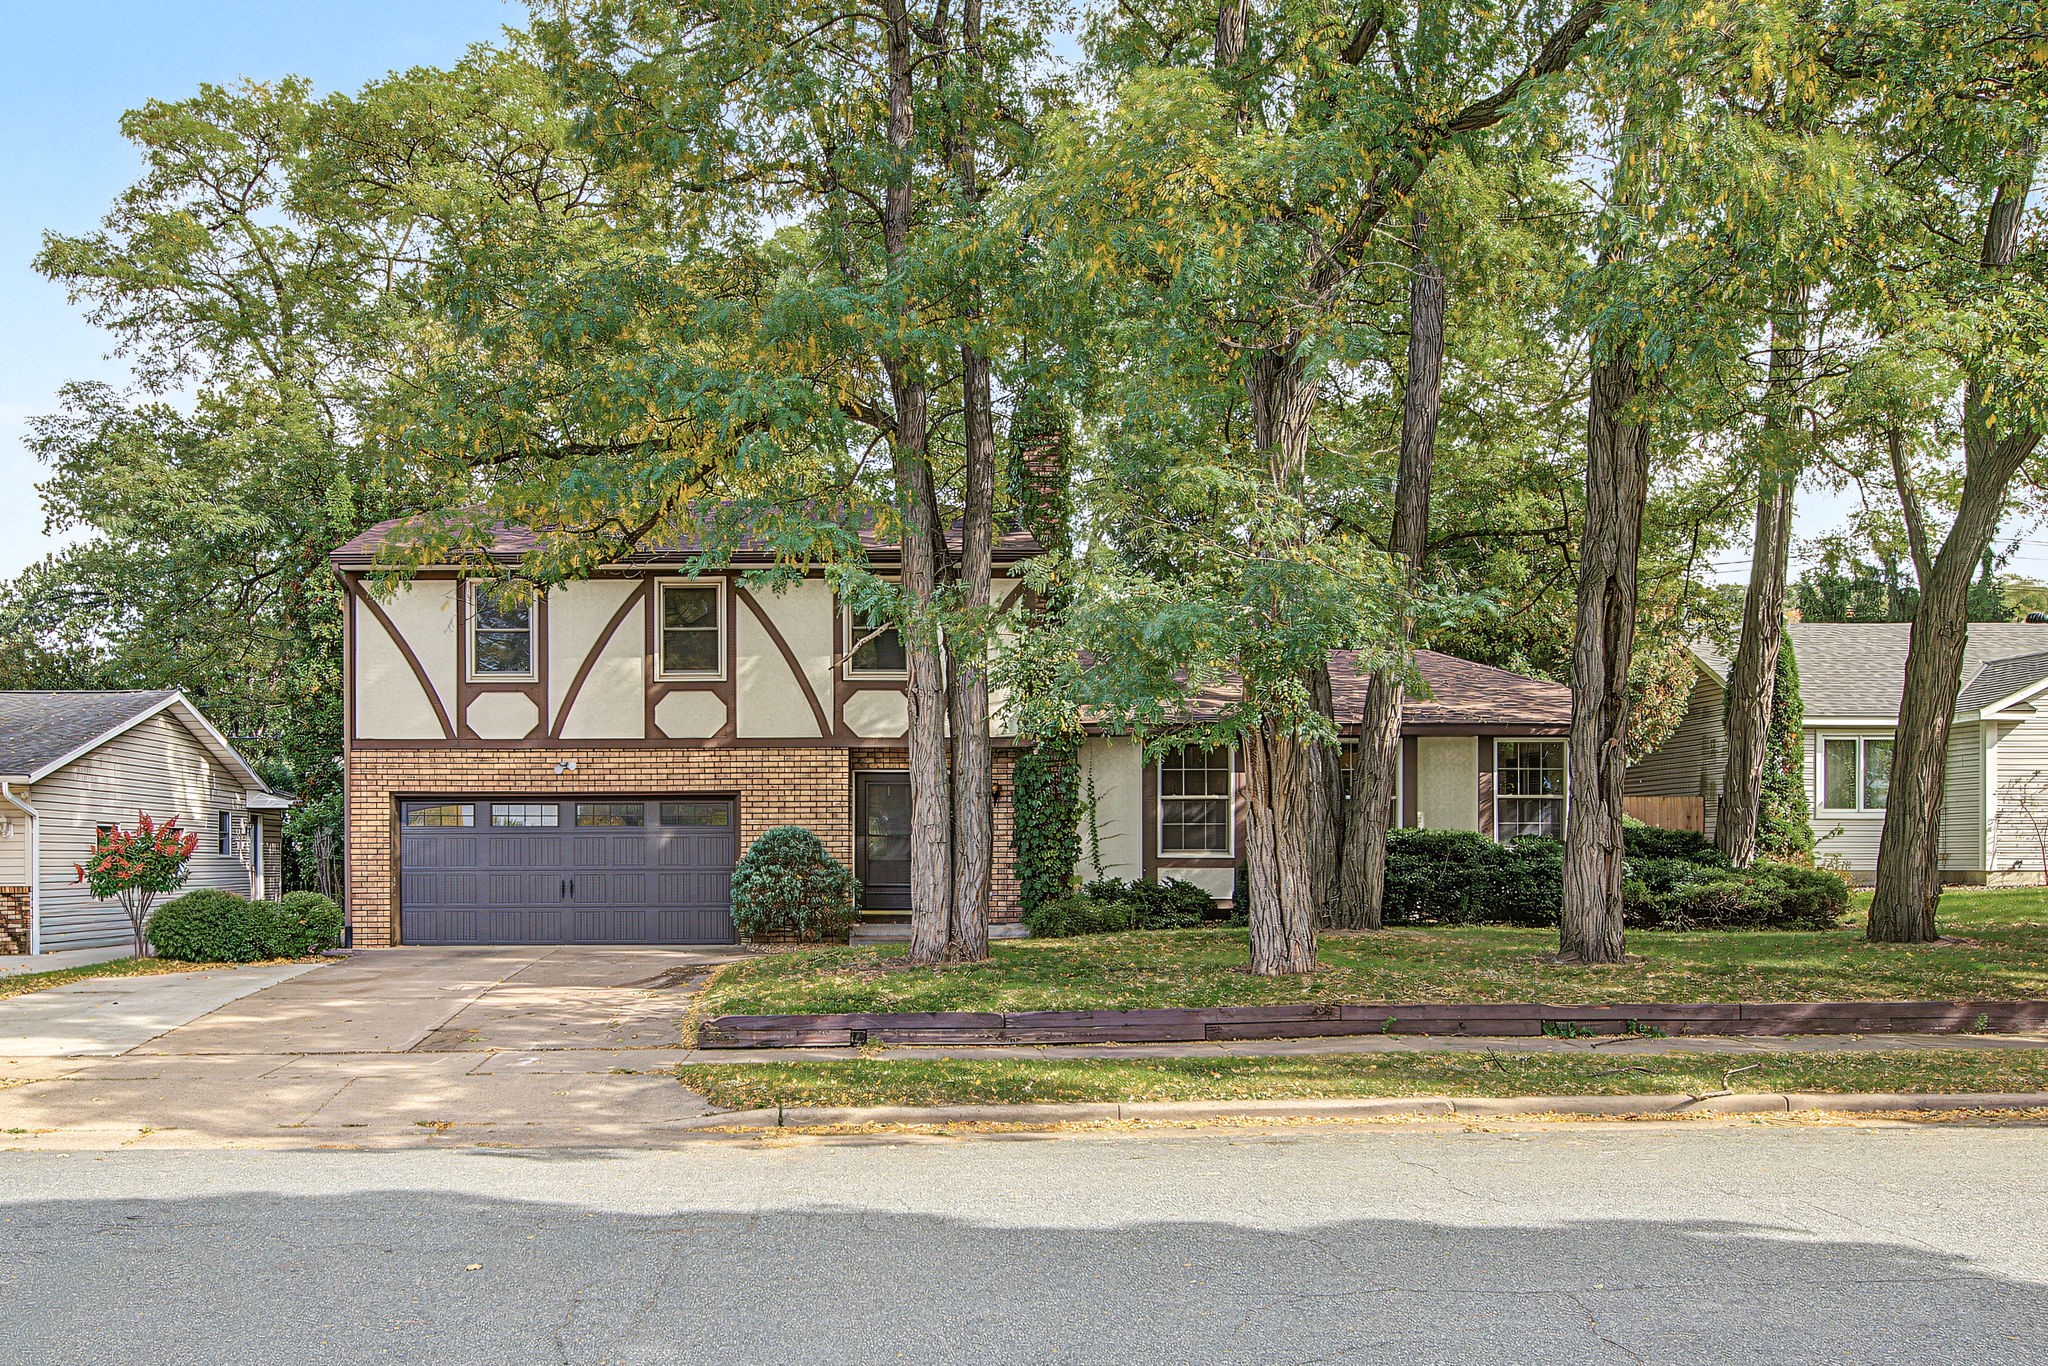
Active
MLS #1605187
3119 Sherman Street, Eau Claire, WI
- 4 Bedroom
- 2/1 Bath
- 3,080 Sq. Ft.