
221 La Mans Lane
Eau Claire, WI 54703
Property Overview
Nestled on a quiet cul-de-sac, this inviting home offers the perfect blend of comfort, privacy, and convenience. Beautiful hardwood floors add warmth and character throughout the living spaces, while two separate living areas provide plenty of room to relax, entertain, or gather with family.
The spacious primary suite features a generous walk-in closet, creating a comfortable retreat at the end of the day. The large kitchen island is ideal for meal prep, casual dining, and family gatherings, with plenty of space to bring everyone together. A cozy fireplace adds warmth and charm to the home.
Step outside to enjoy the large, private backyard—a wonderful space for entertaining, gardening, or simply relaxing while taking in the peaceful surroundings. With excellent opportunities for star gazing and wildlife watching, this backyard offers a private escape right at home.
The basement provides convenient access to the garage, adding functionality and extra storage options. And when it’s time to head out, you’ll appreciate the easy access to the freeway, making commuting and getting around town a breeze.
With its peaceful cul-de-sac setting, spacious living areas, beautiful hardwood floors, and exceptional outdoor space, this home is ready to welcome you!
Home has been pre-inspected.
Map & Location
Interior Features
- Above Grade Finished Area
- 1,155 SqFt
- Appliances Included
- Dryer, Dishwasher, Microwave, Oven, Range, Refrigerator, Washer
- Basement
- Finished
- Below Grade Finished Area
- 988 SqFt
- Below Grade Unfinished Area
- 104 SqFt
- Building Area Total
- 2,247 SqFt
- Cooling
- Central Air
- Electric
- Circuit Breakers
- Foundation
- Poured
- Heating
- Forced Air
- Interior Features
- Ceiling Fan(s)
- Levels
- Multi/Split
- Living Area
- 2,143 SqFt
- Rooms Total
- 9
- Windows
- Window Coverings
Rooms
| Room | Dimensions | Flooring | Level |
|---|---|---|---|
| Bathroom #1 | 5' × 9' | Vinyl | Lower |
| Bathroom #2 | 8' × 8' | Vinyl | Main |
| Bedroom #1 | 11' × 15' | Carpet | Lower |
| Bedroom #2 | 14' × 9' | Wood | Main |
| Bedroom #3 | 22' × 11' | Wood | Main |
| Family Room | 24' × 15' | Carpet | Lower |
| Kitchen | 12' × 10' | Wood | Main |
| Laundry Room | 13' × 11' | Simulated Wood, Plank | Lower |
| Living Room | 15' × 19' | Wood | Main |
Exterior Features
- Construction
- Vinyl Siding
- Covered Spaces
- 2
- Garage
- 2 Car, Attached
- Lot Size
- 0.7 Acres
- Parking
- Attached, Concrete, Driveway, Garage
- Patio Features
- Deck
- Sewer
- Public Sewer
- Style
- Bi-Level
- Water Source
- Public
Property Details
- 2025 Taxes
- $4,966
- County
- Eau Claire
- Other Structures
- Shed(s)
- Possession
- Close of Escrow
- Property Subtype
- Single Family Residence
- School District
- Eau Claire Area
- Status
- Active w/ Offer
- Township
- City of Eau Claire
- Year Built
- 2002
- Listing Office
- Hometown Realty Group
- Last Updated
- October 2, 2026 at 7:10 PM
Active
MLS #1604848
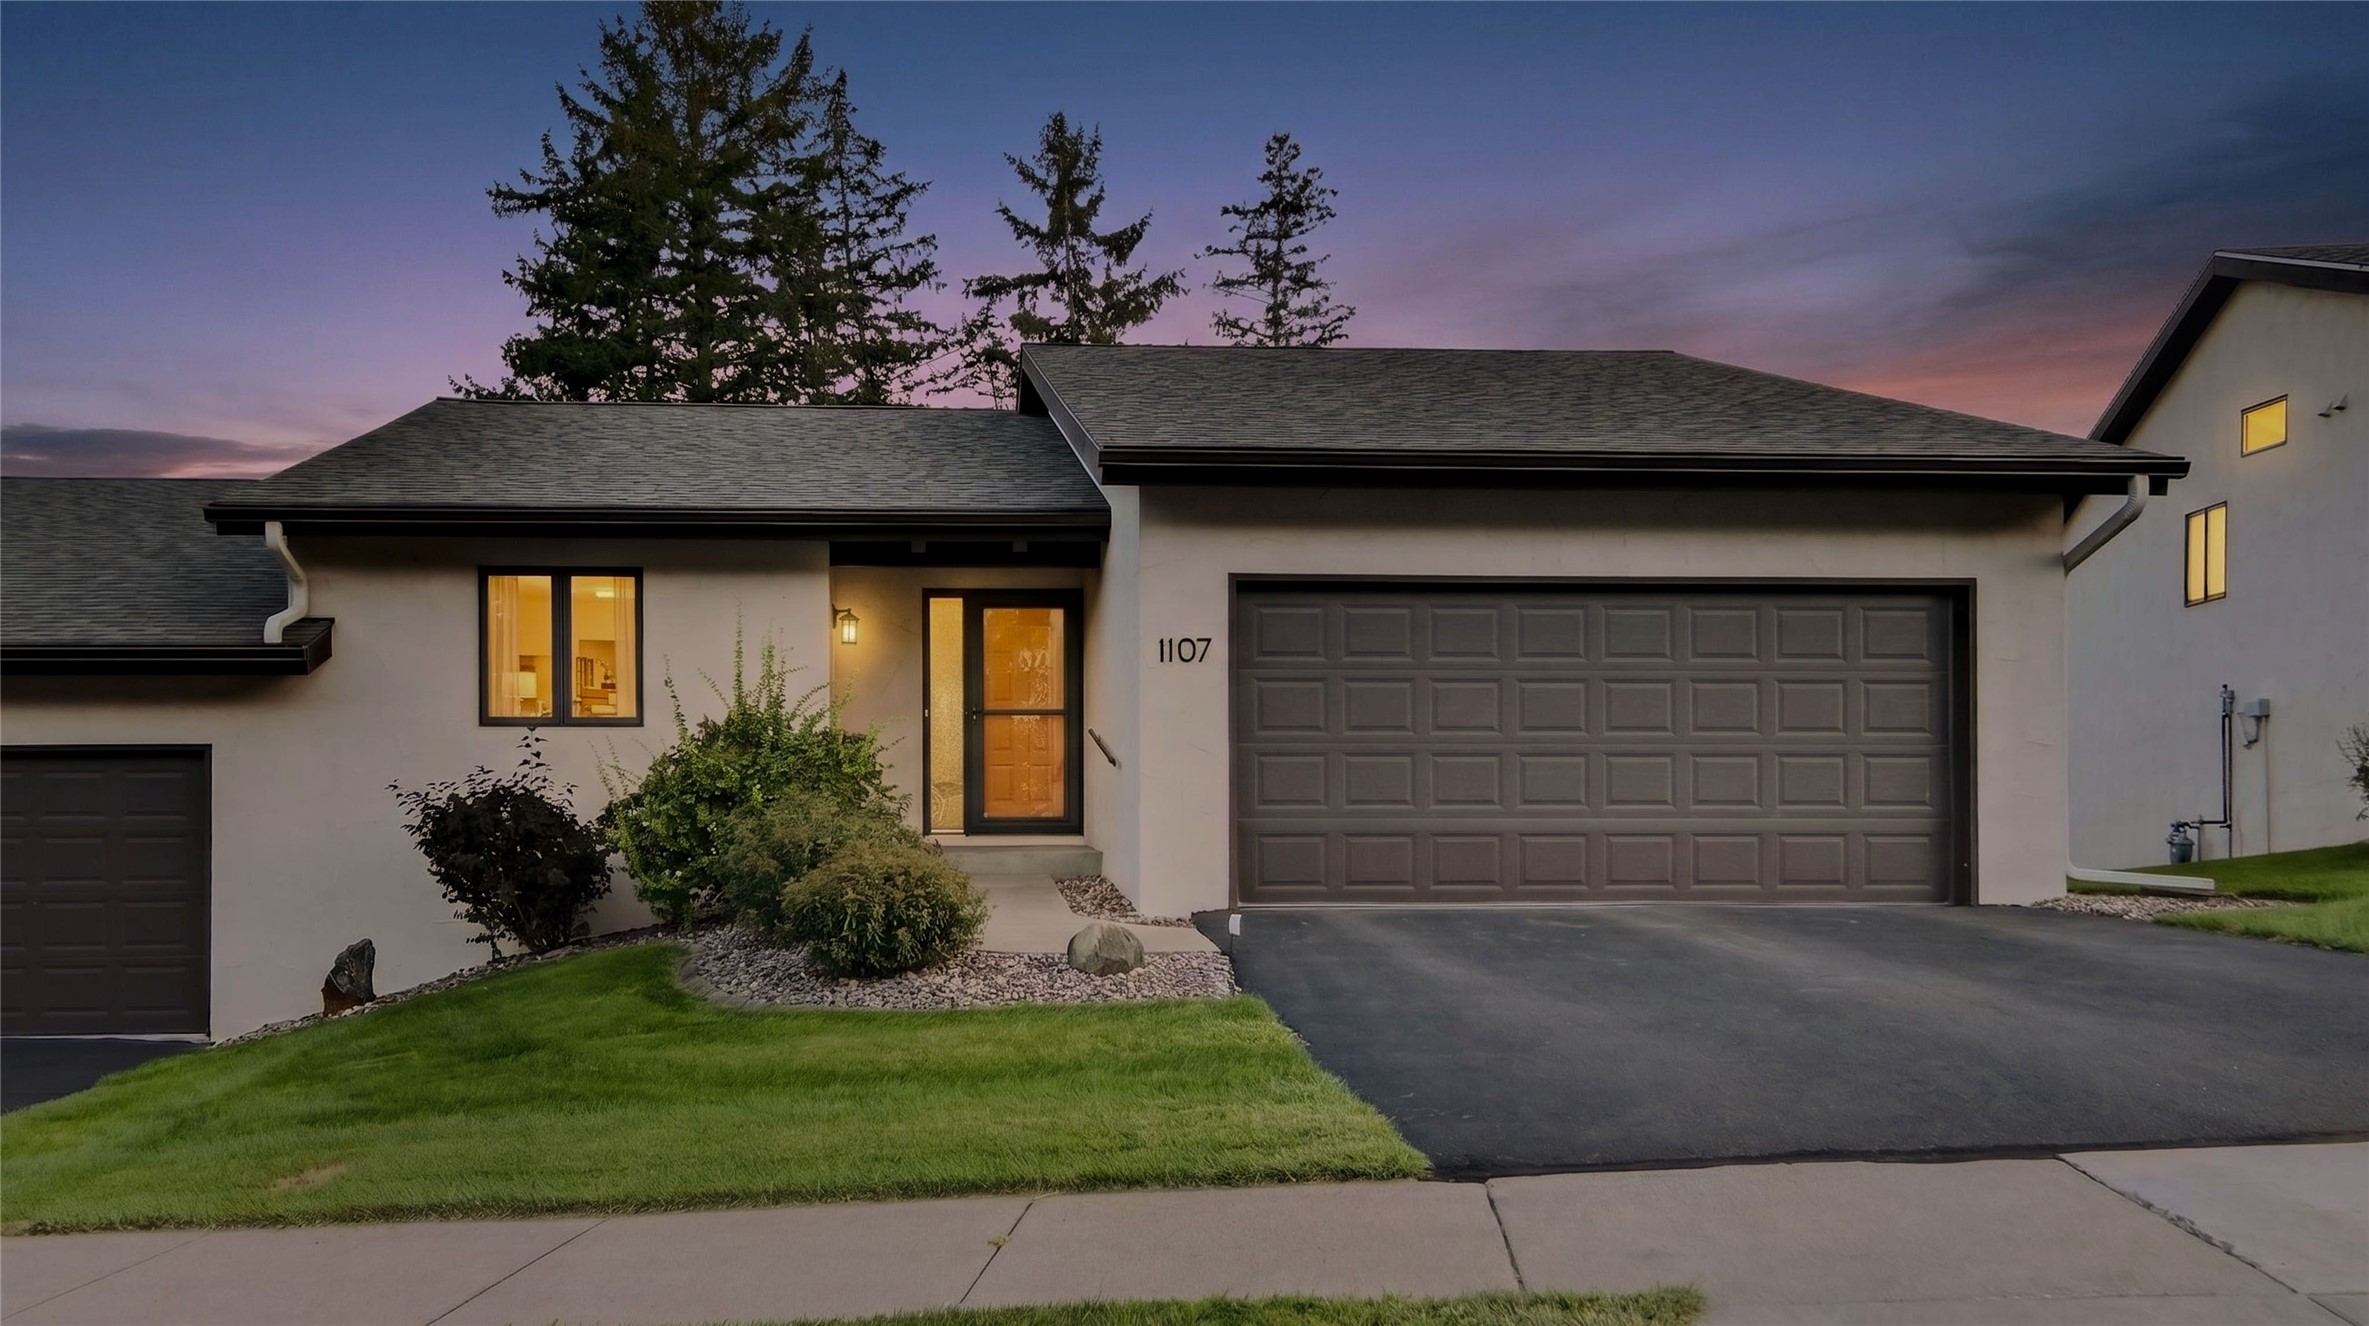
1107 Knollwood Trail, Altoona, WI
OPEN HOUSE
October 25 from 12 - 1:30 PM
- 3 Bedroom
- 3 Bath
- 2,090 Sq. Ft.

Active
MLS #1598046
604 Hagman Street Lot 11, Eau Claire, WI
- 3 Bedroom
- 2/1 Bath
- 2,087 Sq. Ft.
Active w/ Offer
MLS #1603633
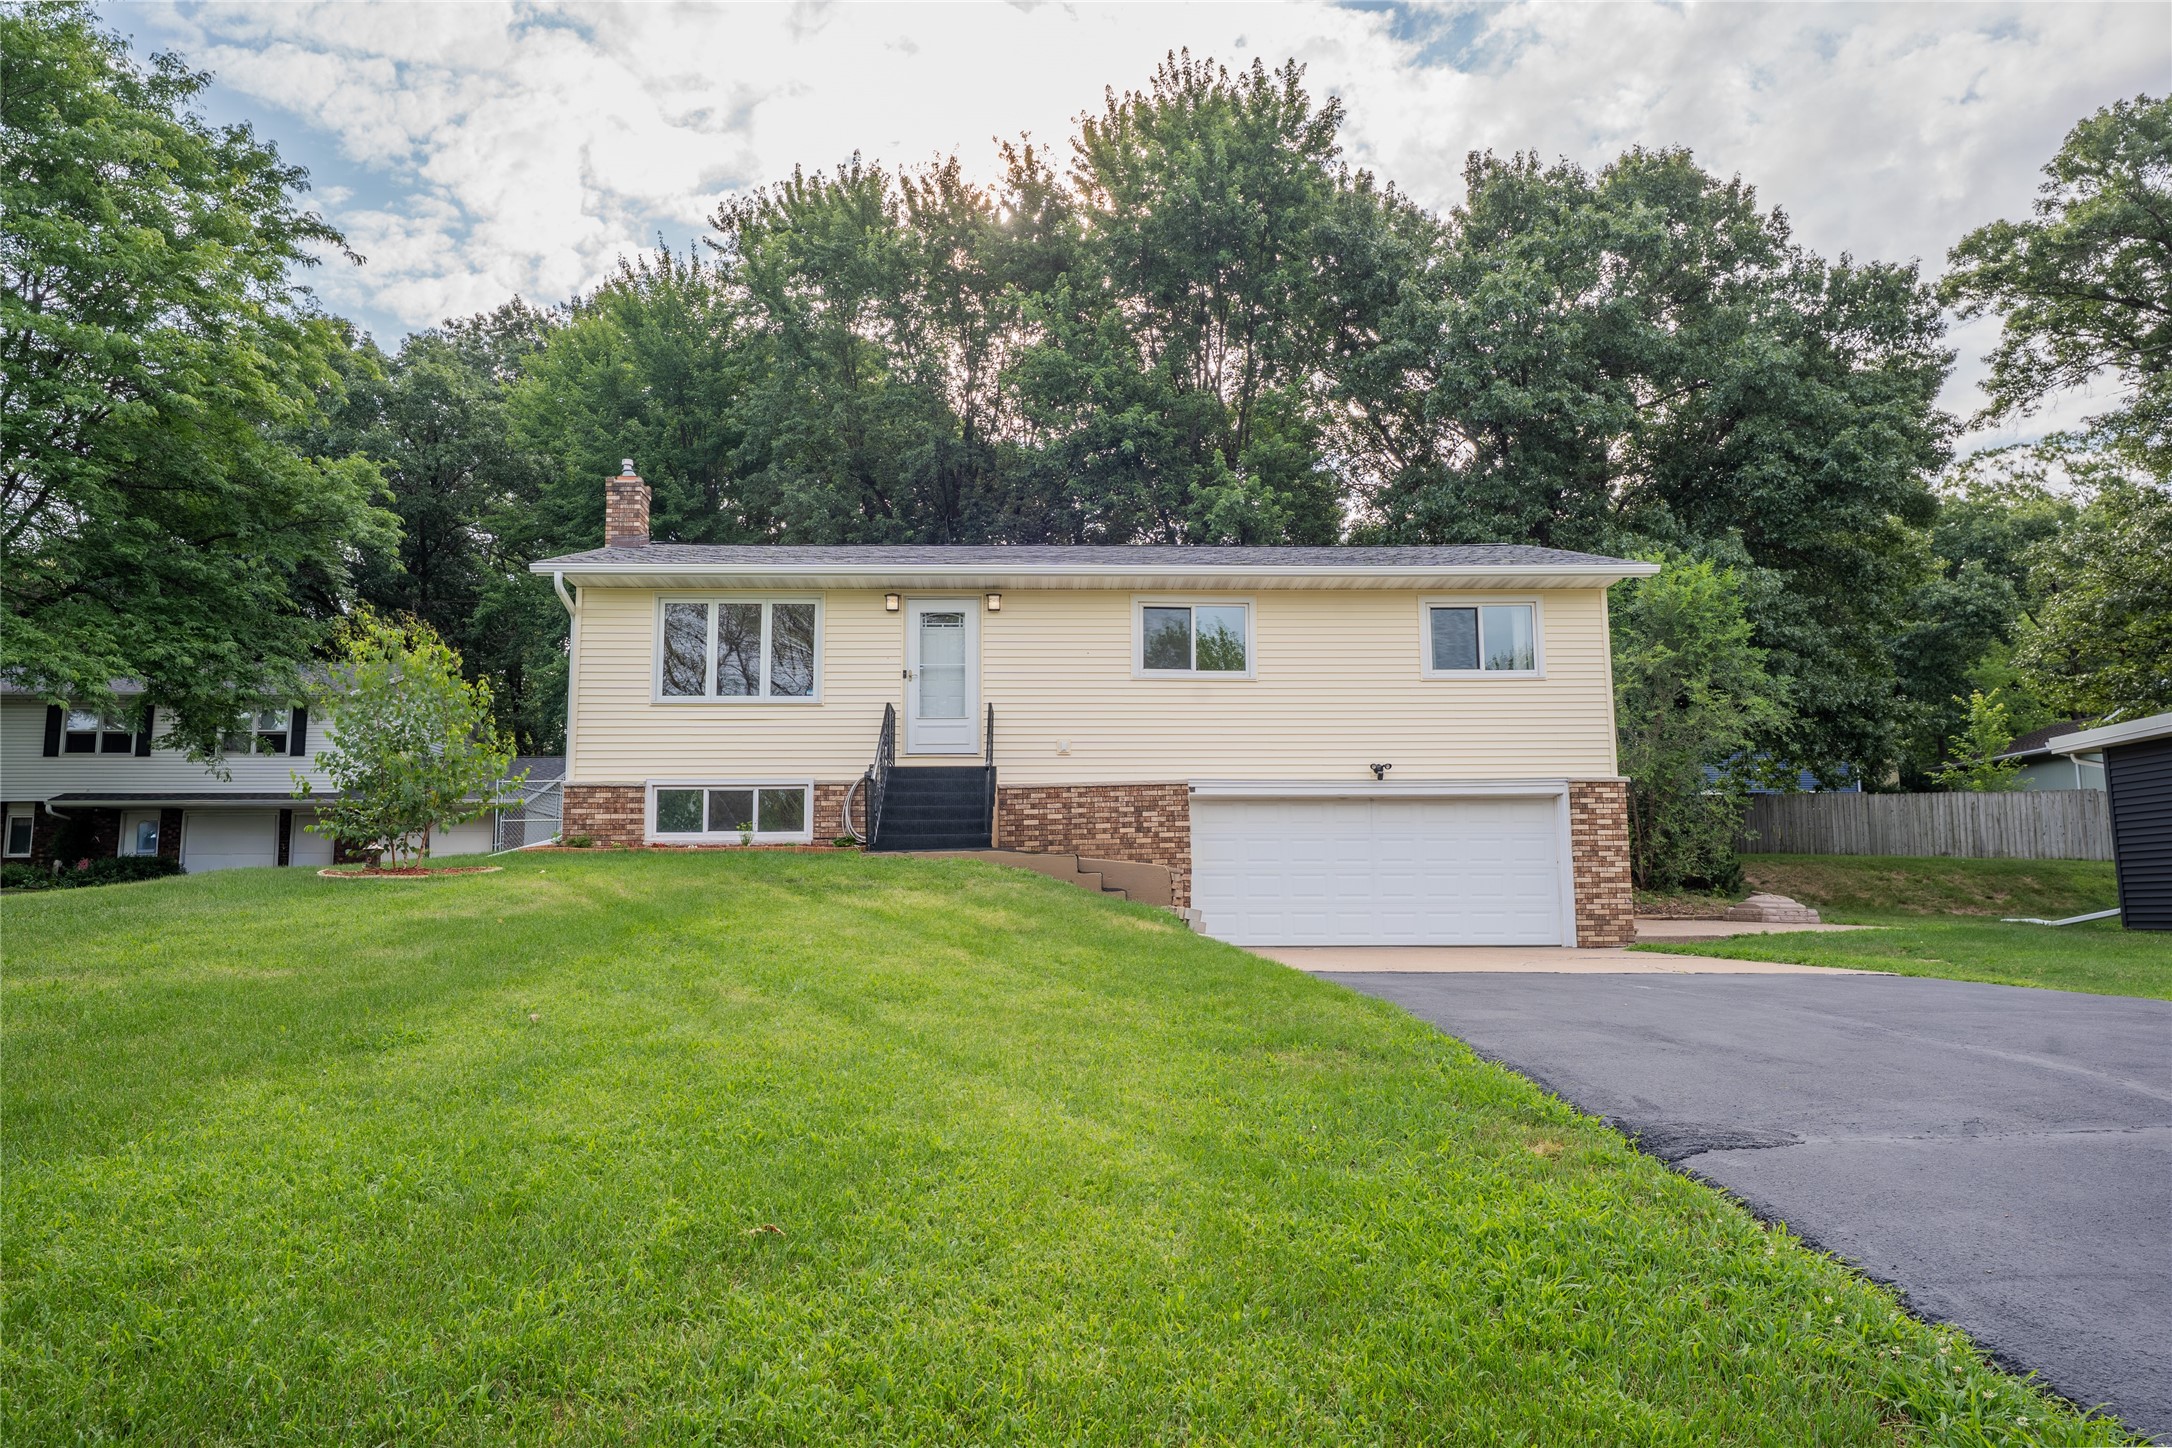
1127 5th Street E, Altoona, WI
- 3 Bedroom
- 2 Bath
- 1,718 Sq. Ft.
Active
MLS #1604757
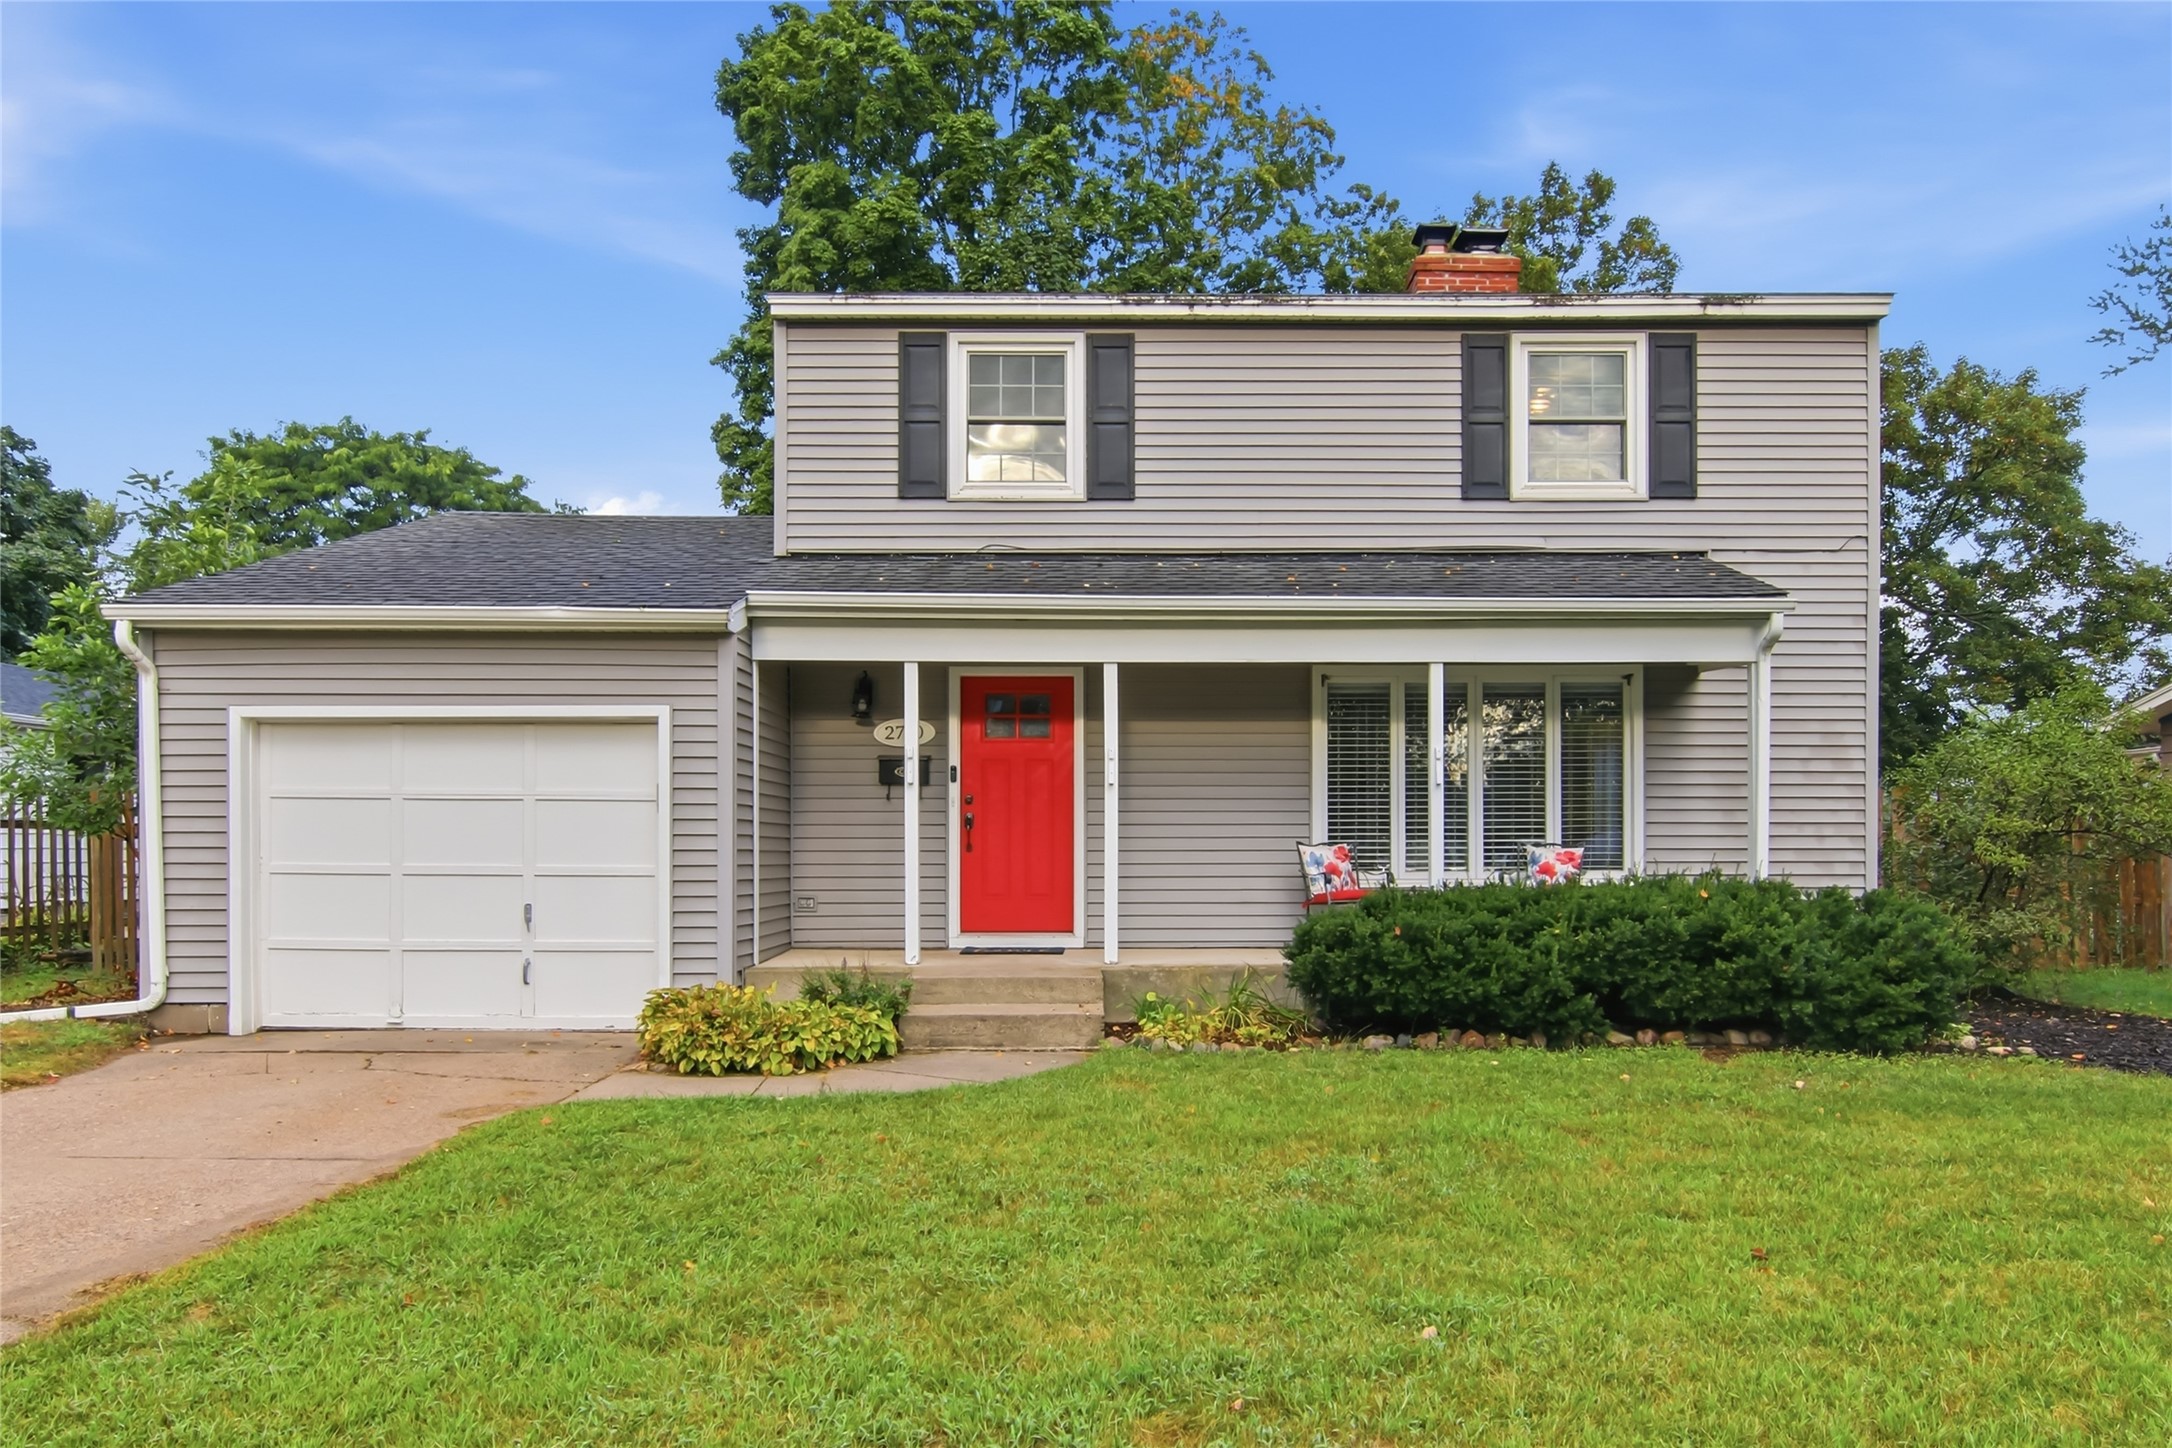
2710 Sherman Street, Eau Claire, WI
- 3 Bedroom
- 2/1 Bath
- 2,077 Sq. Ft.