
21274 30th Avenue
Chippewa Falls, WI 54729
Property Overview
BACK ON THE MARKET — no fault of the home or property! Turn-key country property on 9.40 acres just outside of Chippewa Falls! This hard-to-find setup offers extensive recent improvements and move-in ready functionality for animals, storage, and country living. Recent updates completed within the last month include a new roof, interior paint throughout the home and garage, updated sheetrock/paneling, pantry buildout, new carpet, exterior doors, lighting, shutters, stained deck, landscaping improvements, and more. The property has also undergone major exterior cleanup and land improvements including removal of the pool, silo, old shed, fencing, and chicken coop, creating a clean and usable setting ready for its next owner. Outbuilding features include 6 animal stalls, water, electric, insulated/heated office space, outdoor wash rack, 3 large access doors, multiple heated animal waterers, and covered pavilion area with electric. The 3-car garage features in-floor heat and was added in 2012. Home, Well and Septic inspections already completed. Existing fencing represents approximate lot lines only, with pink survey flags marking the newly surveyed 9.40-acre boundary line. 500 yards from the Chippewa Falls School District boundary.
Map & Location
Interior Features
- Above Grade Finished Area
- 2,216 SqFt
- Appliances Included
- Dishwasher, Electric Water Heater, Microwave, Oven, Range, Refrigerator
- Basement
- Crawl Space, Partial, Partially Finished
- Below Grade Finished Area
- 135 SqFt
- Below Grade Unfinished Area
- 1,120 SqFt
- Building Area Total
- 3,471 SqFt
- Cooling
- Central Air
- Electric
- Circuit Breakers
- Foundation
- Block
- Heating
- Forced Air
- Levels
- One and One Half
- Living Area
- 2,351 SqFt
- Rooms Total
- 13
- Windows
- Window Coverings
Rooms
| Room | Dimensions | Flooring | Level |
|---|---|---|---|
| Bathroom #1 | 9' × 10' | Laminate | Main |
| Bathroom #2 | 12' × 6' | Tile | Upper |
| Bathroom #3 | 5' × 9' | Tile | Main |
| Bedroom #1 | 12' × 39' | Carpet | Upper |
| Bedroom #2 | 13' × 18' | Carpet | Main |
| Bedroom #3 | 13' × 12' | Carpet | Main |
| Dining Area | 11' × 11' | Laminate | Main |
| Kitchen | 20' × 21' | Laminate | Main |
| Laundry Room | 9' × 10' | Laminate | Main |
| Living Room | 12' × 15' | Carpet | Main |
| Office | 8' × 14' | Carpet | Lower |
| Pantry | 11' × 5' | Laminate | Main |
Exterior Features
- Construction
- Vinyl Siding
- Covered Spaces
- 3
- Fencing
- Wire
- Garage
- 3 Car, Attached
- Lot Size
- 9.4 Acres
- Parking
- Asphalt, Attached, Driveway, Garage, Gravel
- Patio Features
- Composite, Concrete, Deck, Patio
- Sewer
- Mound Septic
- Style
- One and One Half Story
- Water Source
- Drilled Well
Property Details
- 2025 Taxes
- $4,299
- County
- Chippewa
- Other Structures
- Outbuilding
- Possession
- Close of Escrow
- Property Subtype
- Single Family Residence
- School District
- Cadott Community
- Status
- Active w/ Offer
- Township
- Town of Lafayette
- Year Built
- 1965
- Zoning
- Agricultural
- Listing Office
- Eau Claire Realty, LLC
- Last Updated
- September 29, 2026 at 12:46 AM
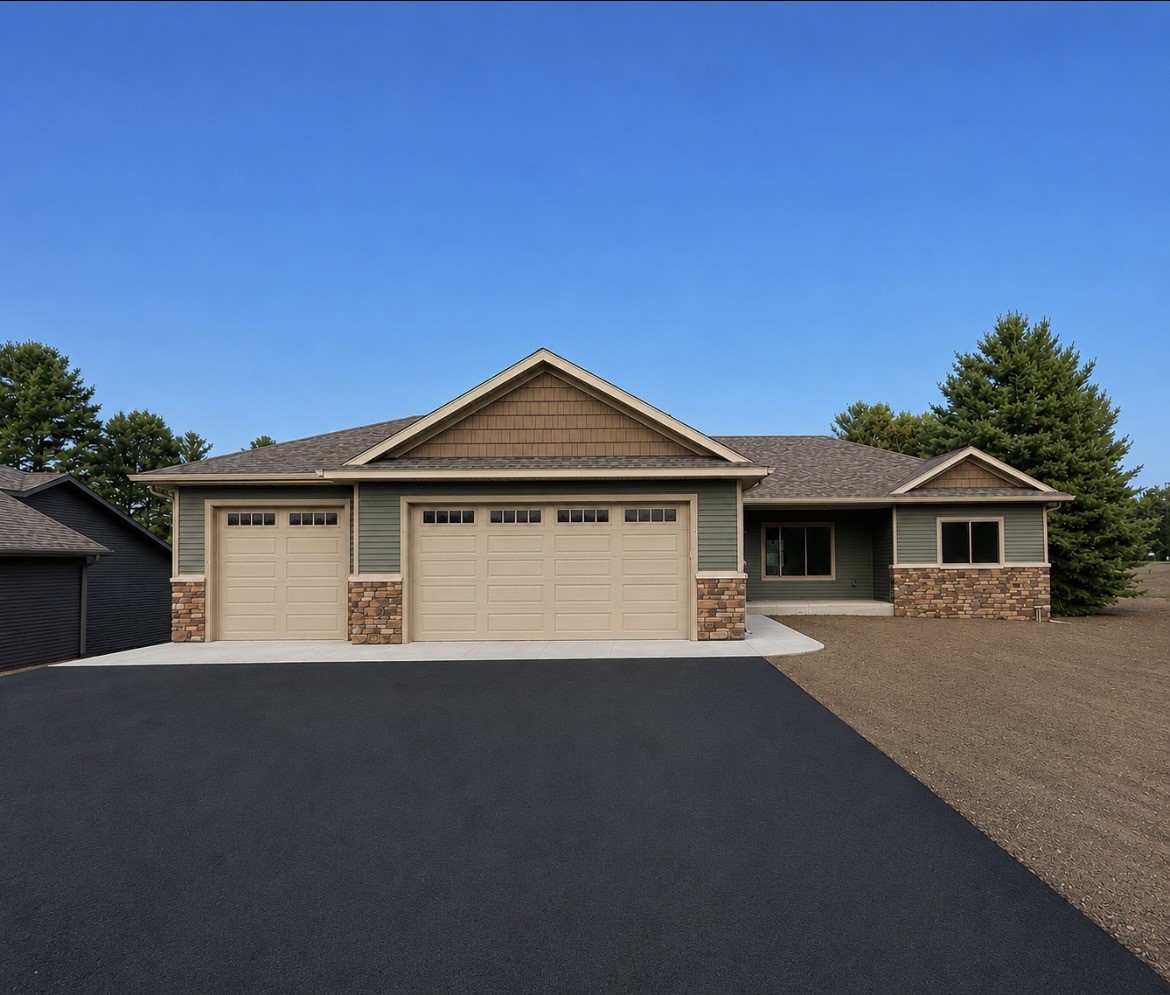
Active
MLS #1604046
5961 162nd Street, Chippewa Falls, WI
- 3 Bedroom
- 2 Bath
- 1,724 Sq. Ft.

Active
MLS #1587475
18061 County Highway OO, Chippewa Falls, WI
- 3 Bedroom
- 1/1 Bath
- 2,780 Sq. Ft.
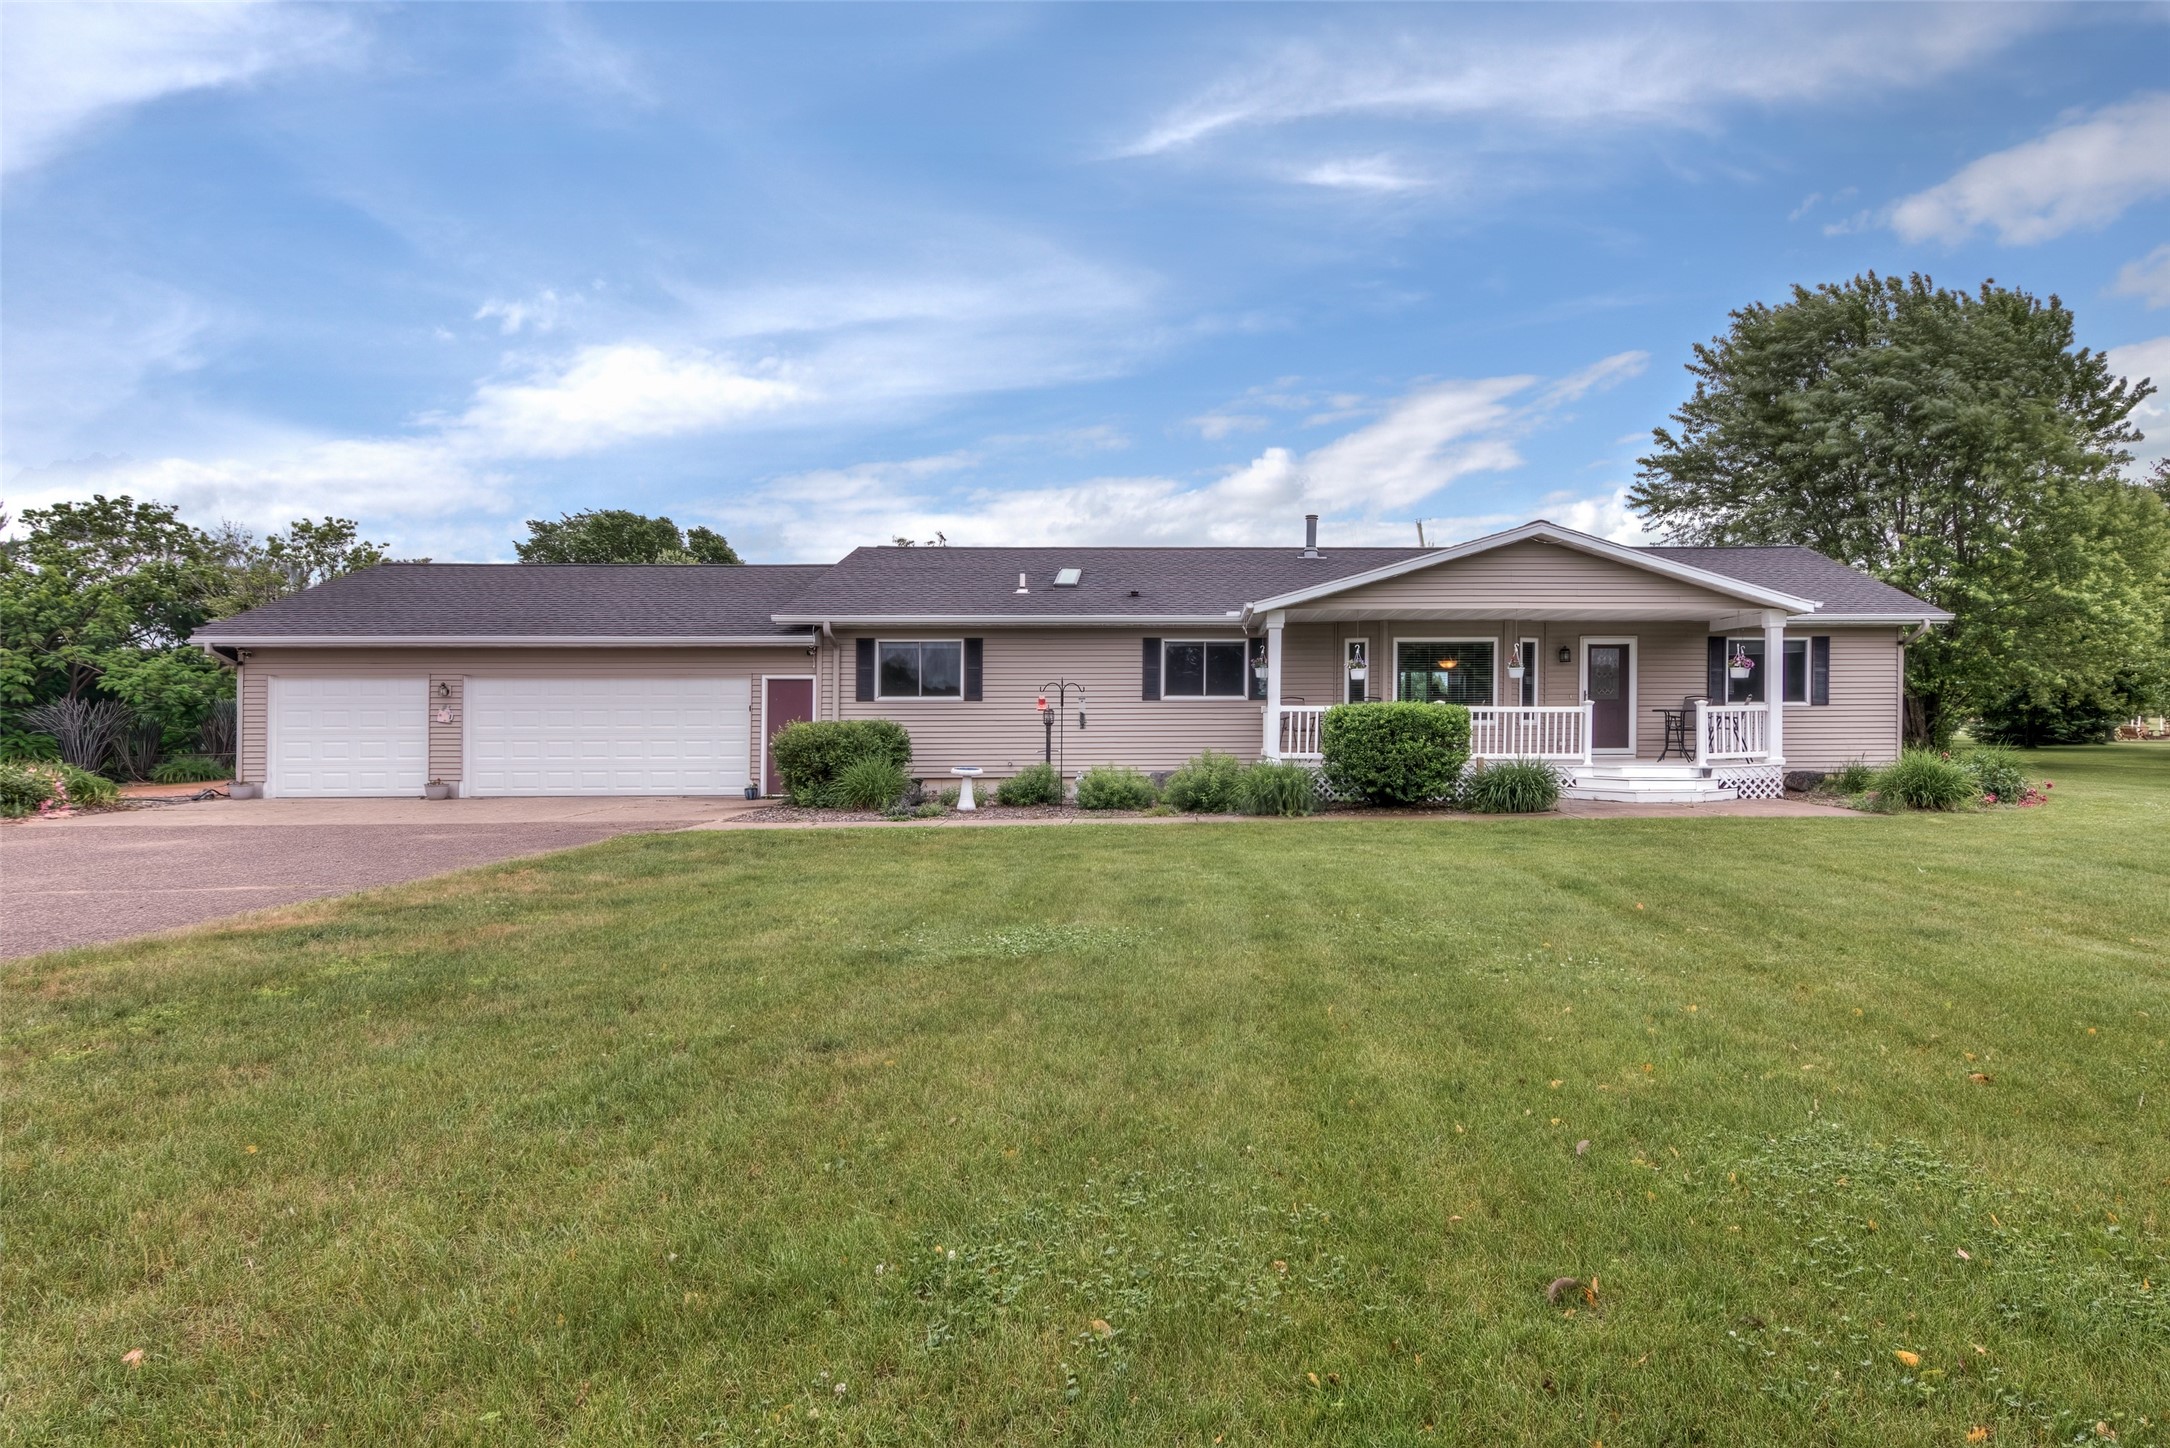
Active
MLS #1604281
13903 132nd Street, Chippewa Falls, WI
- 3 Bedroom
- 2 Bath
- 1,988 Sq. Ft.
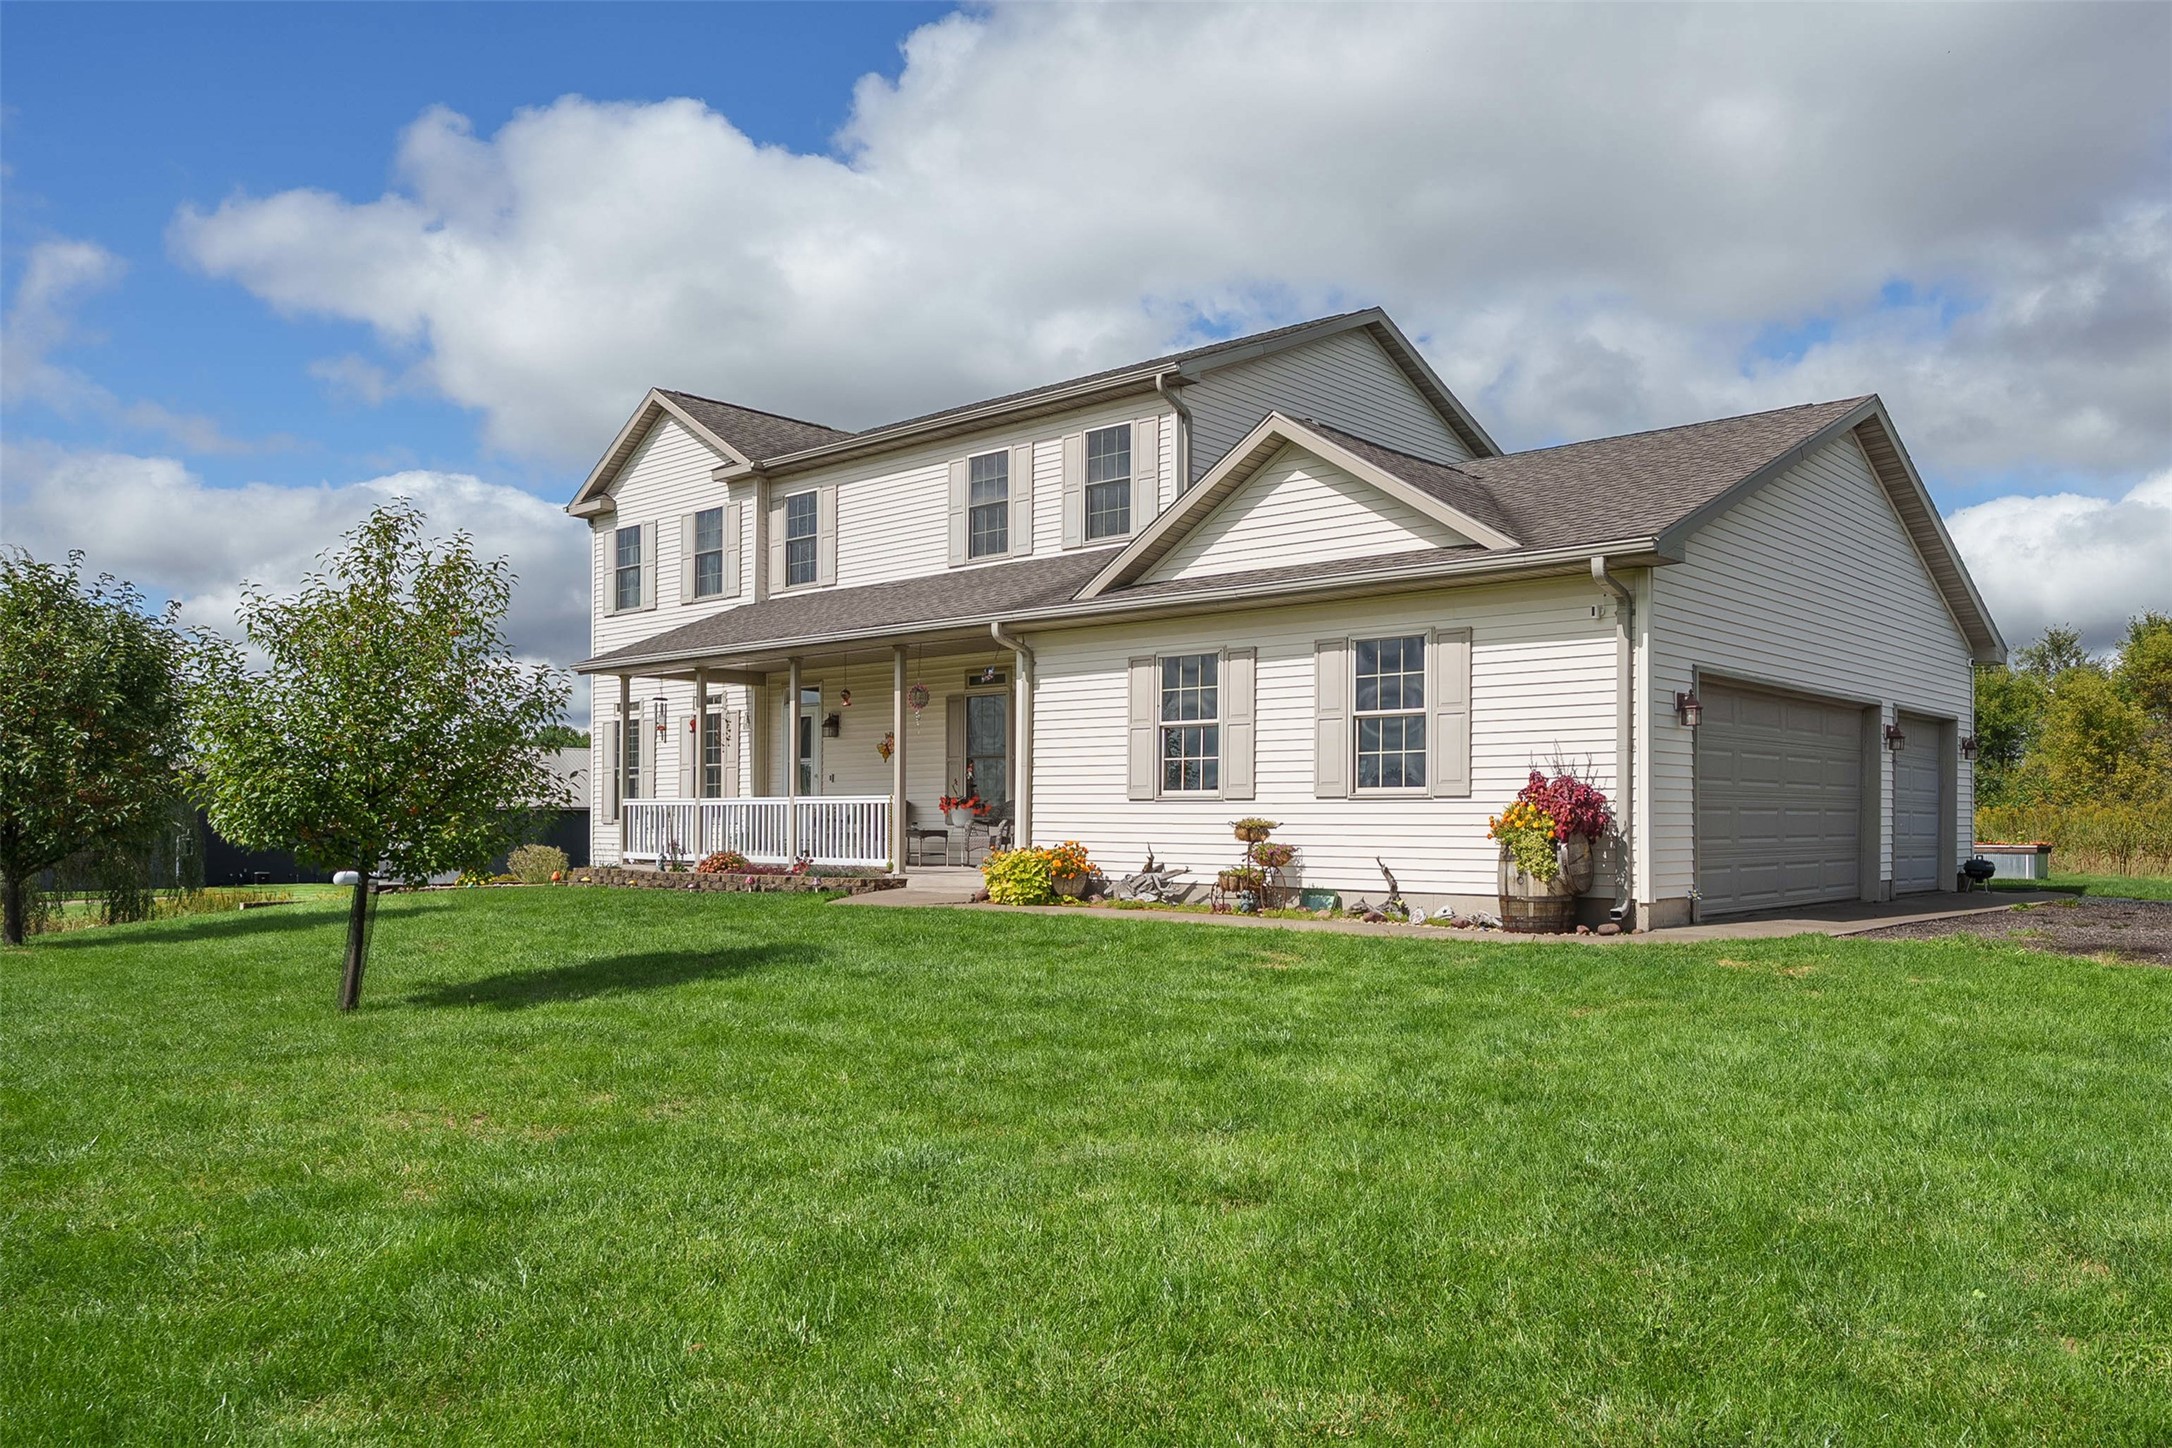
Active
MLS #1605269
5912 84th Avenue, Chippewa Falls, WI
- 3 Bedroom
- 3/1 Bath
- 2,951 Sq. Ft.