
1351 Knapp Street
Chetek, WI 54728
Property Overview
Completed in June 2026, the Carson floor plan combines modern design with practical living in a thoughtfully designed split-bedroom ranch layout. Offering 3 bedrooms, 2 bathrooms, and a 2-car garage, this move-in-ready home provides comfortable living spaces with stylish finishes throughout.
Step inside to an inviting open-concept design where the kitchen, dining area, and living room flow together seamlessly. Vaulted ceilings enhance the main living area, creating a bright and spacious feel. The kitchen features stone gray cabinetry, premium laminate countertops, a center island with seating, and matte black fixtures and hardware for a clean, modern look. Luxury vinyl plank flooring extends throughout the main living areas and bathrooms for durability and easy maintenance.
The split-bedroom layout provides added privacy, with the primary suite situated on one side of the home. The spacious owner's retreat includes a walk-in closet and a private bathroom with dual vanities. Two additional bedrooms and a full bathroom are located on the opposite side of the home, making the layout ideal for guests, family members, or a home office.
A dedicated laundry room and mudroom add everyday convenience. The unfinished lower level is already stubbed for a full bathroom and offers excellent potential for future expansion, whether you're envisioning a family room, home gym, additional bedrooms, or extra storage space.
Outside, the attached 2-car garage provides plenty of room for vehicles and storage.
With its functional layout, modern finishes, and room to grow, the Carson floor plan is designed to fit a variety of lifestyles.
This home is located within a thoughtfully planned neighborhood that incorporates both single-family and multifamily housing, creating a connected community built for long-term growth.
SCS Homes Builder Warranty Included:
• 1-Year General Workmanship Warranty
• 2-Year Mechanical Systems Warranty
• 10-Year Structural Warranty
Map & Location
Interior Features
- Above Grade Finished Area
- 1,639 SqFt
- Appliances Included
- Gas Water Heater
- Basement
- Full, Other, See Remarks
- Below Grade Unfinished Area
- 1,639 SqFt
- Building Area Total
- 3,278 SqFt
- Cooling
- Central Air
- Electric
- Circuit Breakers
- Foundation
- Poured
- Heating
- Forced Air
- Interior Features
- Ceiling Fan(s)
- Levels
- One
- Living Area
- 1,639 SqFt
- Rooms Total
- 8
Rooms
| Room | Dimensions | Flooring | Level |
|---|---|---|---|
| Bathroom #1 | 8' × 7' | Main | |
| Bathroom #2 | 10' × 8' | Main | |
| Bedroom #1 | 12' × 11' | Main | |
| Bedroom #2 | 12' × 11' | Main | |
| Bedroom #3 | 12' × 15' | Main | |
| Dining Area | 12' × 12' | Main | |
| Laundry Room | 6' × 6' | Main | |
| Living Room | 12' × 16' | Main |
Exterior Features
- Construction
- Vinyl Siding
- Covered Spaces
- 2
- Garage
- 2 Car, Attached
- Lot Size
- 0.51 Acres
- Parking
- Asphalt, Attached, Driveway, Garage
- Sewer
- Public Sewer
- Stories
- 1
- Style
- One Story
- Utilities
- Water Not Available
Property Details
- County
- Barron
- Home Warranty
- Yes
- Possession
- Close of Escrow
- Property Subtype
- Single Family Residence
- School District
- Chetek-Weyerhaeuser Area
- Status
- Active w/ Offer
- Township
- City of Chetek
- Year Built
- 2026
- Zoning
- Residential
- Listing Office
- SCS Real Estate
- Last Updated
- July 31, 2026 at 2:01 PM

Active w/ Offer
MLS #1601550
2067 17 3/4 Avenue, Rice Lake, WI
- 4 Bedroom
- 2 Bath
- 2,107 Sq. Ft.
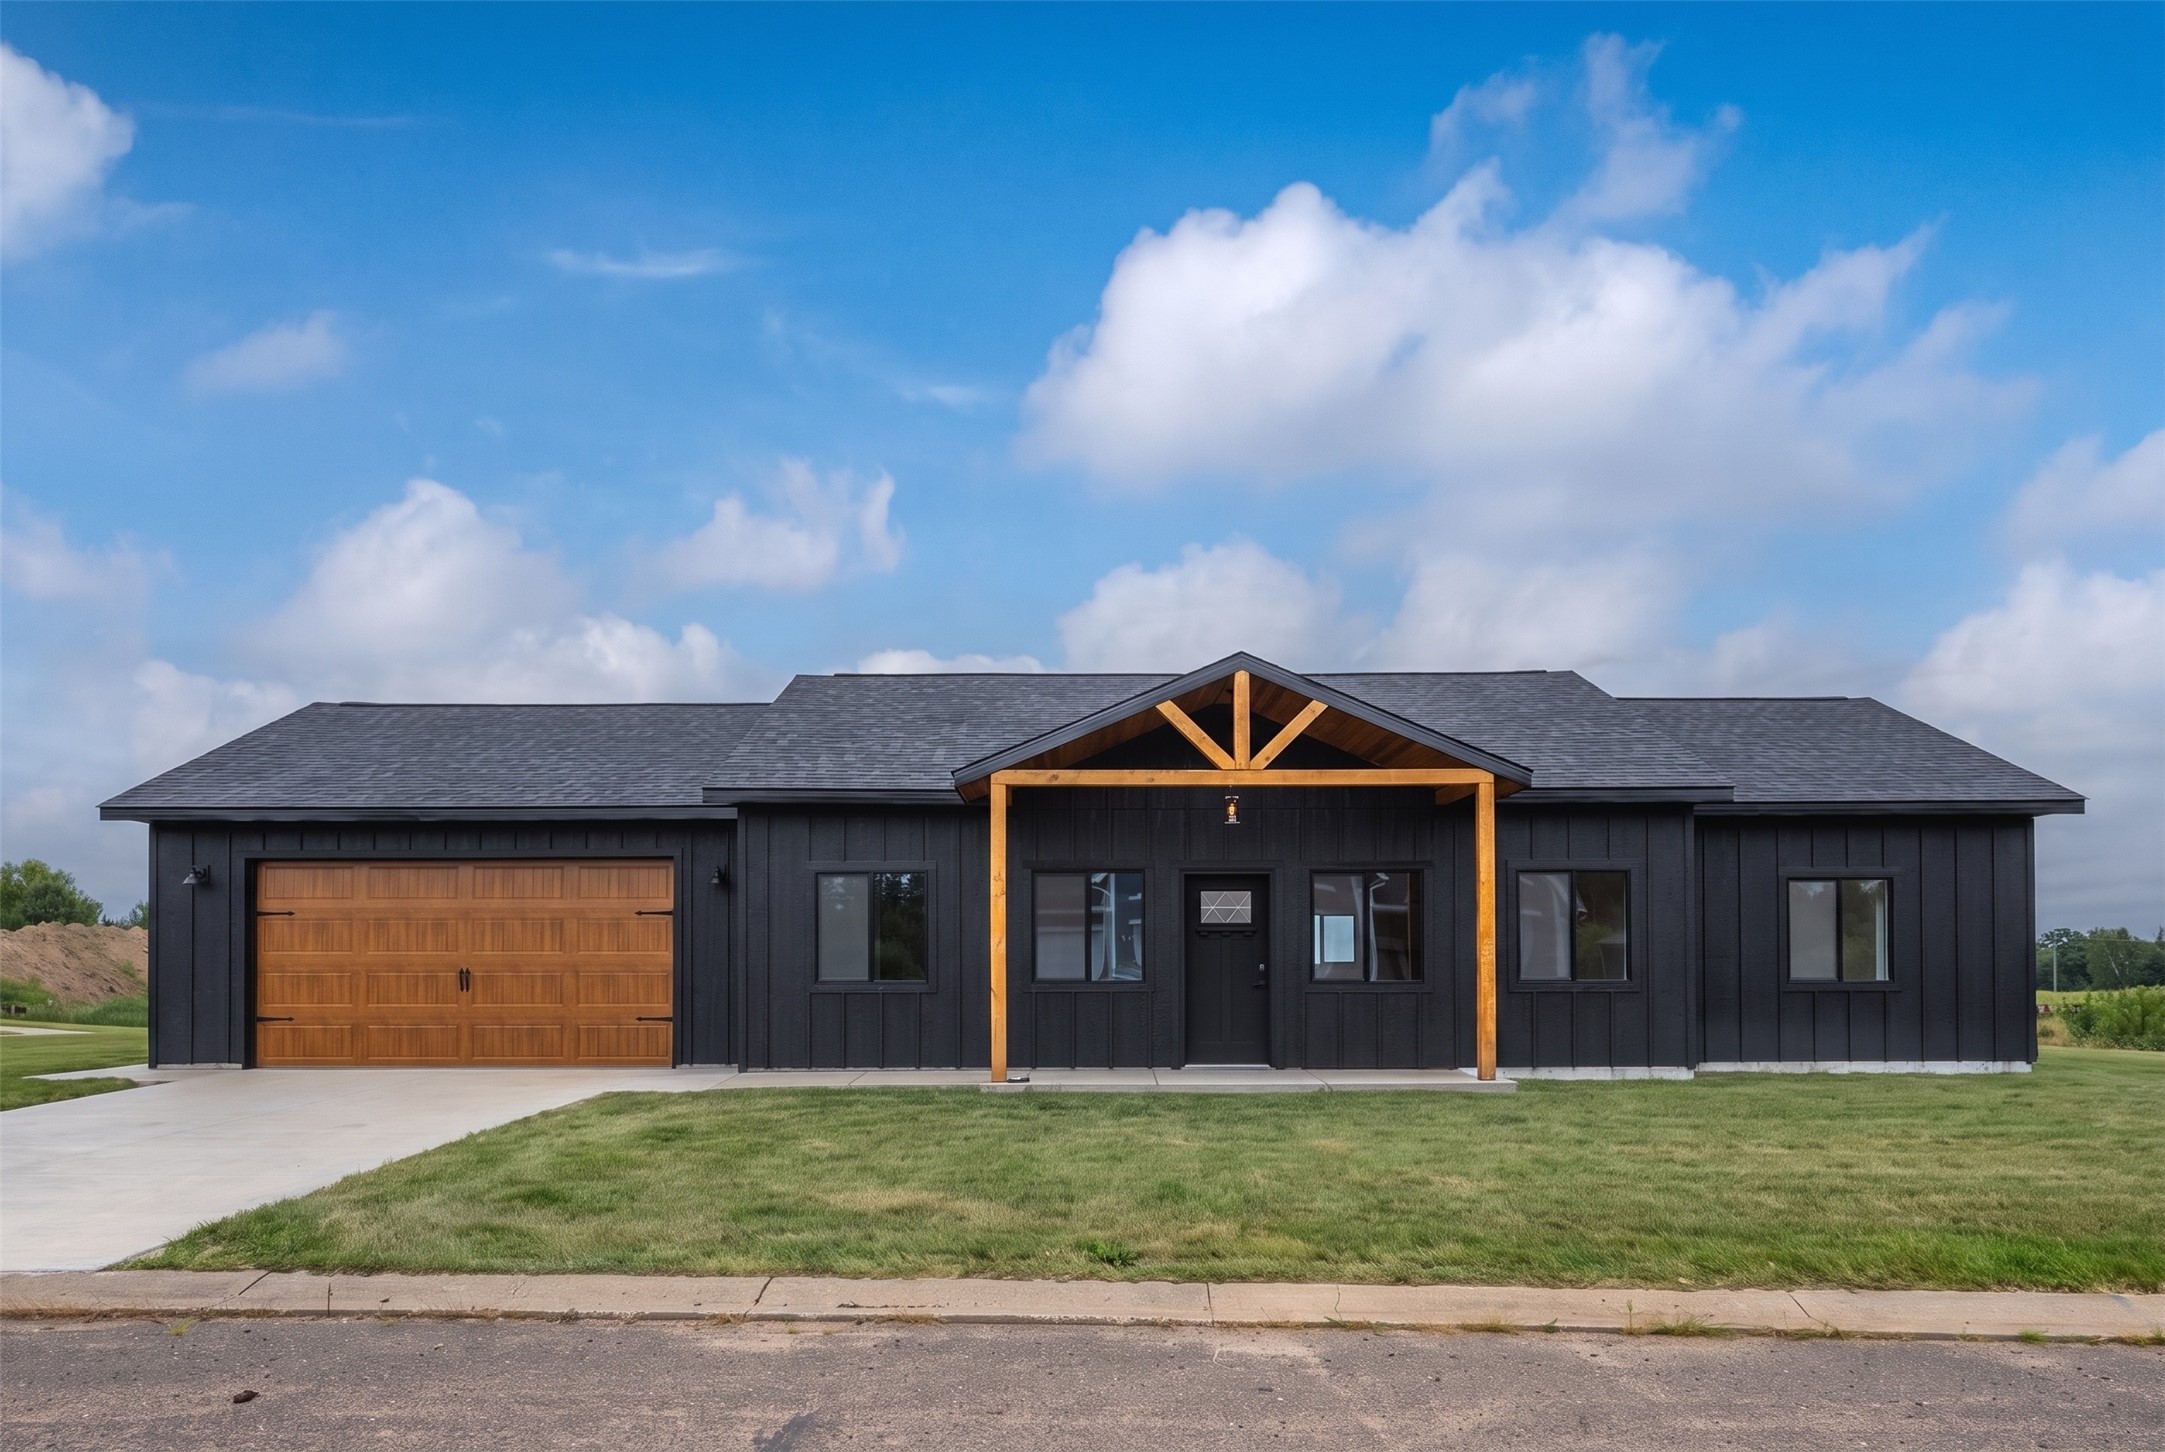
Active
MLS #1603706
210 Sandhill Street, Turtle Lake, WI
OPEN HOUSE
August 29 from 10 AM - 12 PM
- 3 Bedroom
- 2 Bath
- 1,584 Sq. Ft.

Active
MLS #1598298
2756 28 1/8 Street, Birchwood, WI
- 3 Bedroom
- 2 Bath
- 2,548 Sq. Ft.

Active
MLS #1599452
303 Camelot Lane, Rice Lake, WI
- 3 Bedroom
- 3 Bath
- 1,976 Sq. Ft.