
S15695 County Road M
Fairchild, WI 54741
Property Overview
Discover a truly one-of-a-kind country retreat on 9+ scenic acres conveniently located between Osseo and Augusta, just 20 minutes from Eau Claire. Offering an exceptional blend of privacy, recreation, and entertainment, this remarkable property provides endless opportunities to enjoy country living. The stunning setting and thoughtfully designed outdoor spaces have previously served as the backdrop for memorable weddings and special gatherings.
The centerpiece of the property is the incredible backyard oasis featuring extensive landscaping, stamped concrete, a large pergola, water features, a grain-bin bar with plumbing and electricity, and three camper hookups with water and electricity. A beautiful spring-fed pond, fully stocked with fish, includes a 12' x 30' dock with electrical service.
The well-maintained 4-bedroom, 3-bath home offers approximately 2,628 finished square feet, including a walkout lower level and spacious rear deck. Recent improvements include new siding, soffit, fascia, and windows (2019), kitchen and bath updates, flooring, water system upgrades, and a new septic drain field in 2026.
Stay comfortable year-round with central air and a propane furnace, supplemented by an outdoor wood boiler that heats the home, garage, and domestic hot water. The 30' x 40' insulated and finished garage features heat, water, a floor drain, 220-volt outlet, and workshop space. A 30' x 36' pole building with loft storage and open acreage provide excellent potential for hobby farm activities, horses, and country living.
Additional features include a garden shed, blackberry patch, play tower, high-speed fiber internet, and convenient access to snowmobile and ATV trails. A rare opportunity to own a private recreational retreat with room to relax, entertain, and create lasting memories.
Photos and descriptions only begin to tell the story. Schedule your private tour today and experience everything this extraordinary property has to offer.
Map & Location
Interior Features
- Above Grade Finished Area
- 1,386 SqFt
- Appliances Included
- Dryer, Dishwasher, Electric Water Heater, Microwave, Other, Oven, Range, Refrigerator, See Remarks, Water Softener, Washer
- Basement
- Finished, Walk-Out Access
- Below Grade Finished Area
- 1,242 SqFt
- Building Area Total
- 2,628 SqFt
- Cooling
- Central Air
- Electric
- Circuit Breakers
- Foundation
- Block
- Heating
- Forced Air
- Living Area
- 2,628 SqFt
- Rooms Total
- 14
Rooms
| Room | Dimensions | Flooring | Level |
|---|---|---|---|
| Bathroom #1 | 7' × 10' | Tile | Lower |
| Bathroom #2 | 5' × 12' | Linoleum | Main |
| Bathroom #3 | 5' × 9' | Simulated Wood, Plank | Main |
| Bedroom #1 | 17' × 10' | Carpet | Lower |
| Bedroom #2 | 12' × 13' | Carpet | Main |
| Bedroom #3 | 8' × 13' | Carpet | Main |
| Bedroom #4 | 13' × 11' | Carpet | Main |
| Bonus Room | 11' × 9' | Carpet | Lower |
| Dining Area | 8' × 12' | Simulated Wood, Plank | Main |
| Family Room | 31' × 12' | Carpet | Lower |
| Kitchen | 11' × 13' | Simulated Wood, Plank | Main |
| Living Room | 19' × 16' | Simulated Wood, Plank | Main |
| Pantry | 7' × 7' | Simulated Wood, Plank | Main |
| Utility/Mechanical | 12' × 18' | Concrete | Lower |
Exterior Features
- Construction
- Vinyl Siding
- Covered Spaces
- 2
- Exterior Features
- Dock, Play Structure
- Garage
- 2 Car, Detached
- Lot Size
- 9.79 Acres
- Parking
- Driveway, Detached, Garage, Gravel
- Patio Features
- Concrete, Deck, Patio
- Sewer
- Mound Septic, Other, Septic Tank, See Remarks
- Structure Type
- Manufactured House
- Water Source
- Private, Well
Property Details
- 2025 Taxes
- $3,907
- County
- Eau Claire
- Other Equipment
- Fuel Tank(s)
- Other Structures
- Outbuilding, Shed(s)
- Possession
- Close of Escrow
- Property Subtype
- Single Family Residence
- School District
- Augusta
- Status
- Active
- Township
- Town of Bridge Creek
- Year Built
- 1993
- Zoning
- Unzoned
- Listing Office
- GRIP Realty, LLC
- Last Updated
- August 21, 2026 at 1:28 PM
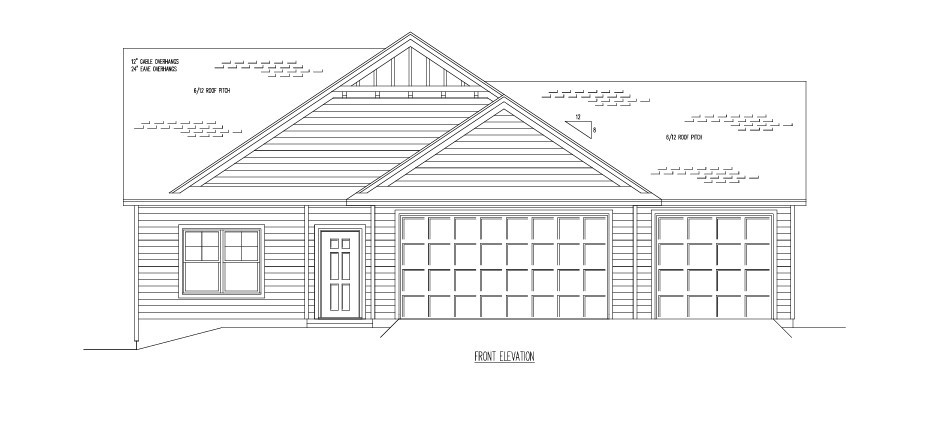
Active
MLS #1602478
6774 Buck Tail Drive, Altoona, WI
- 4 Bedroom
- 3 Bath
- 2,562 Sq. Ft.
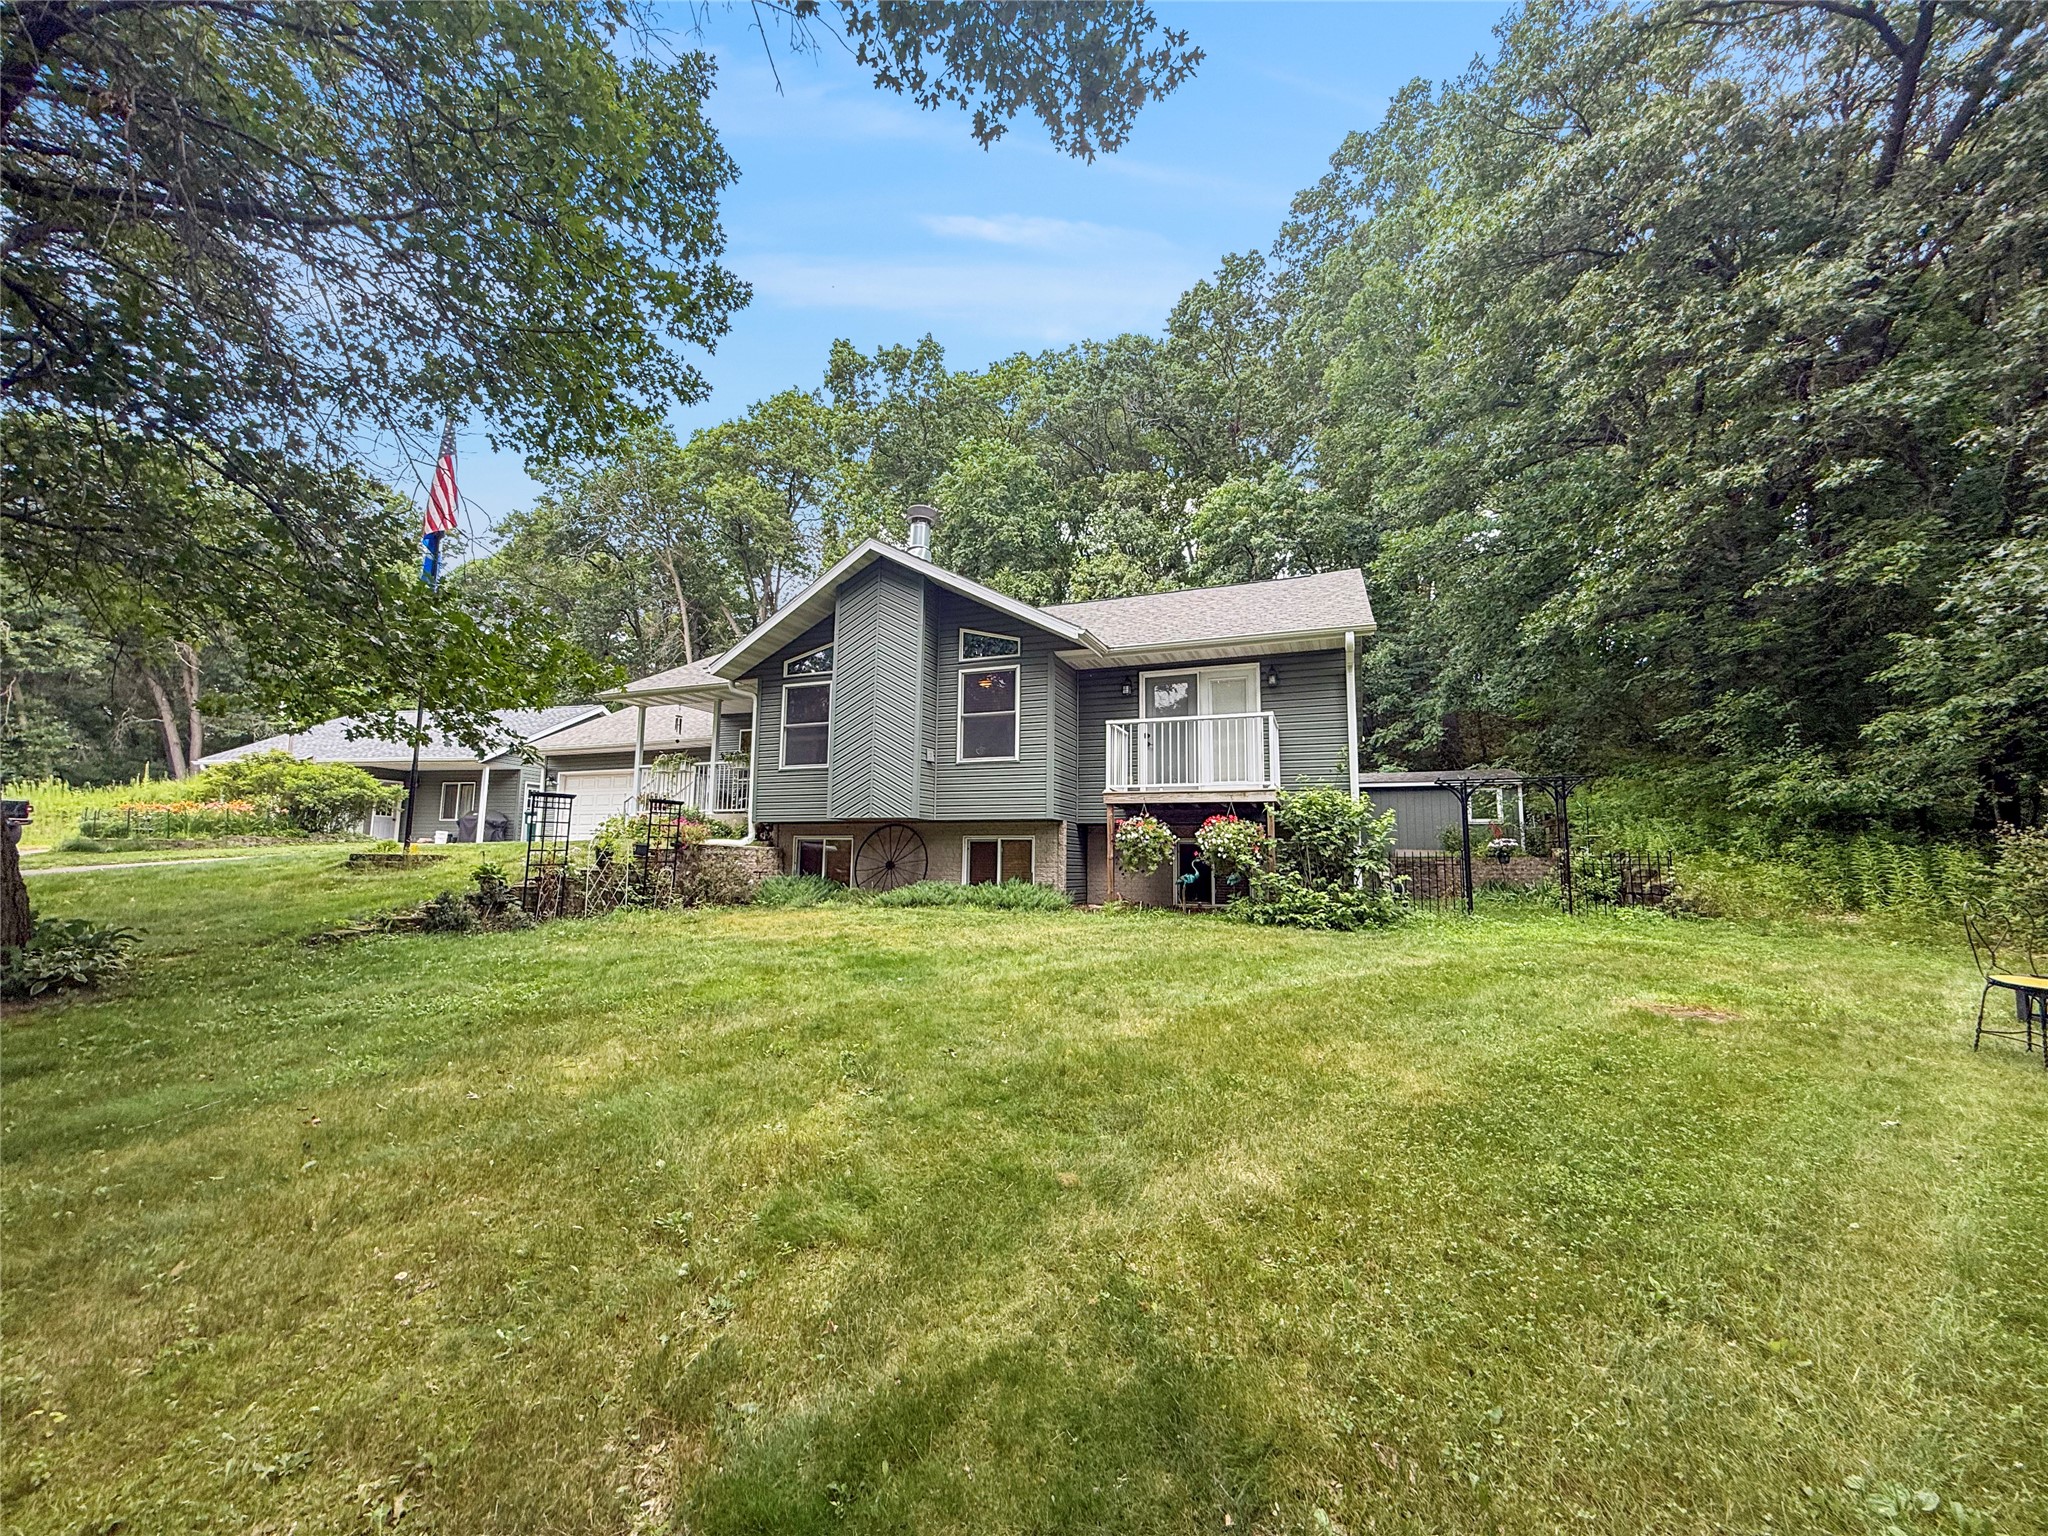
Active w/ Offer
MLS #1603593
3310 Remington Road, Eau Claire, WI
- 4 Bedroom
- 3 Bath
- 2,317 Sq. Ft.
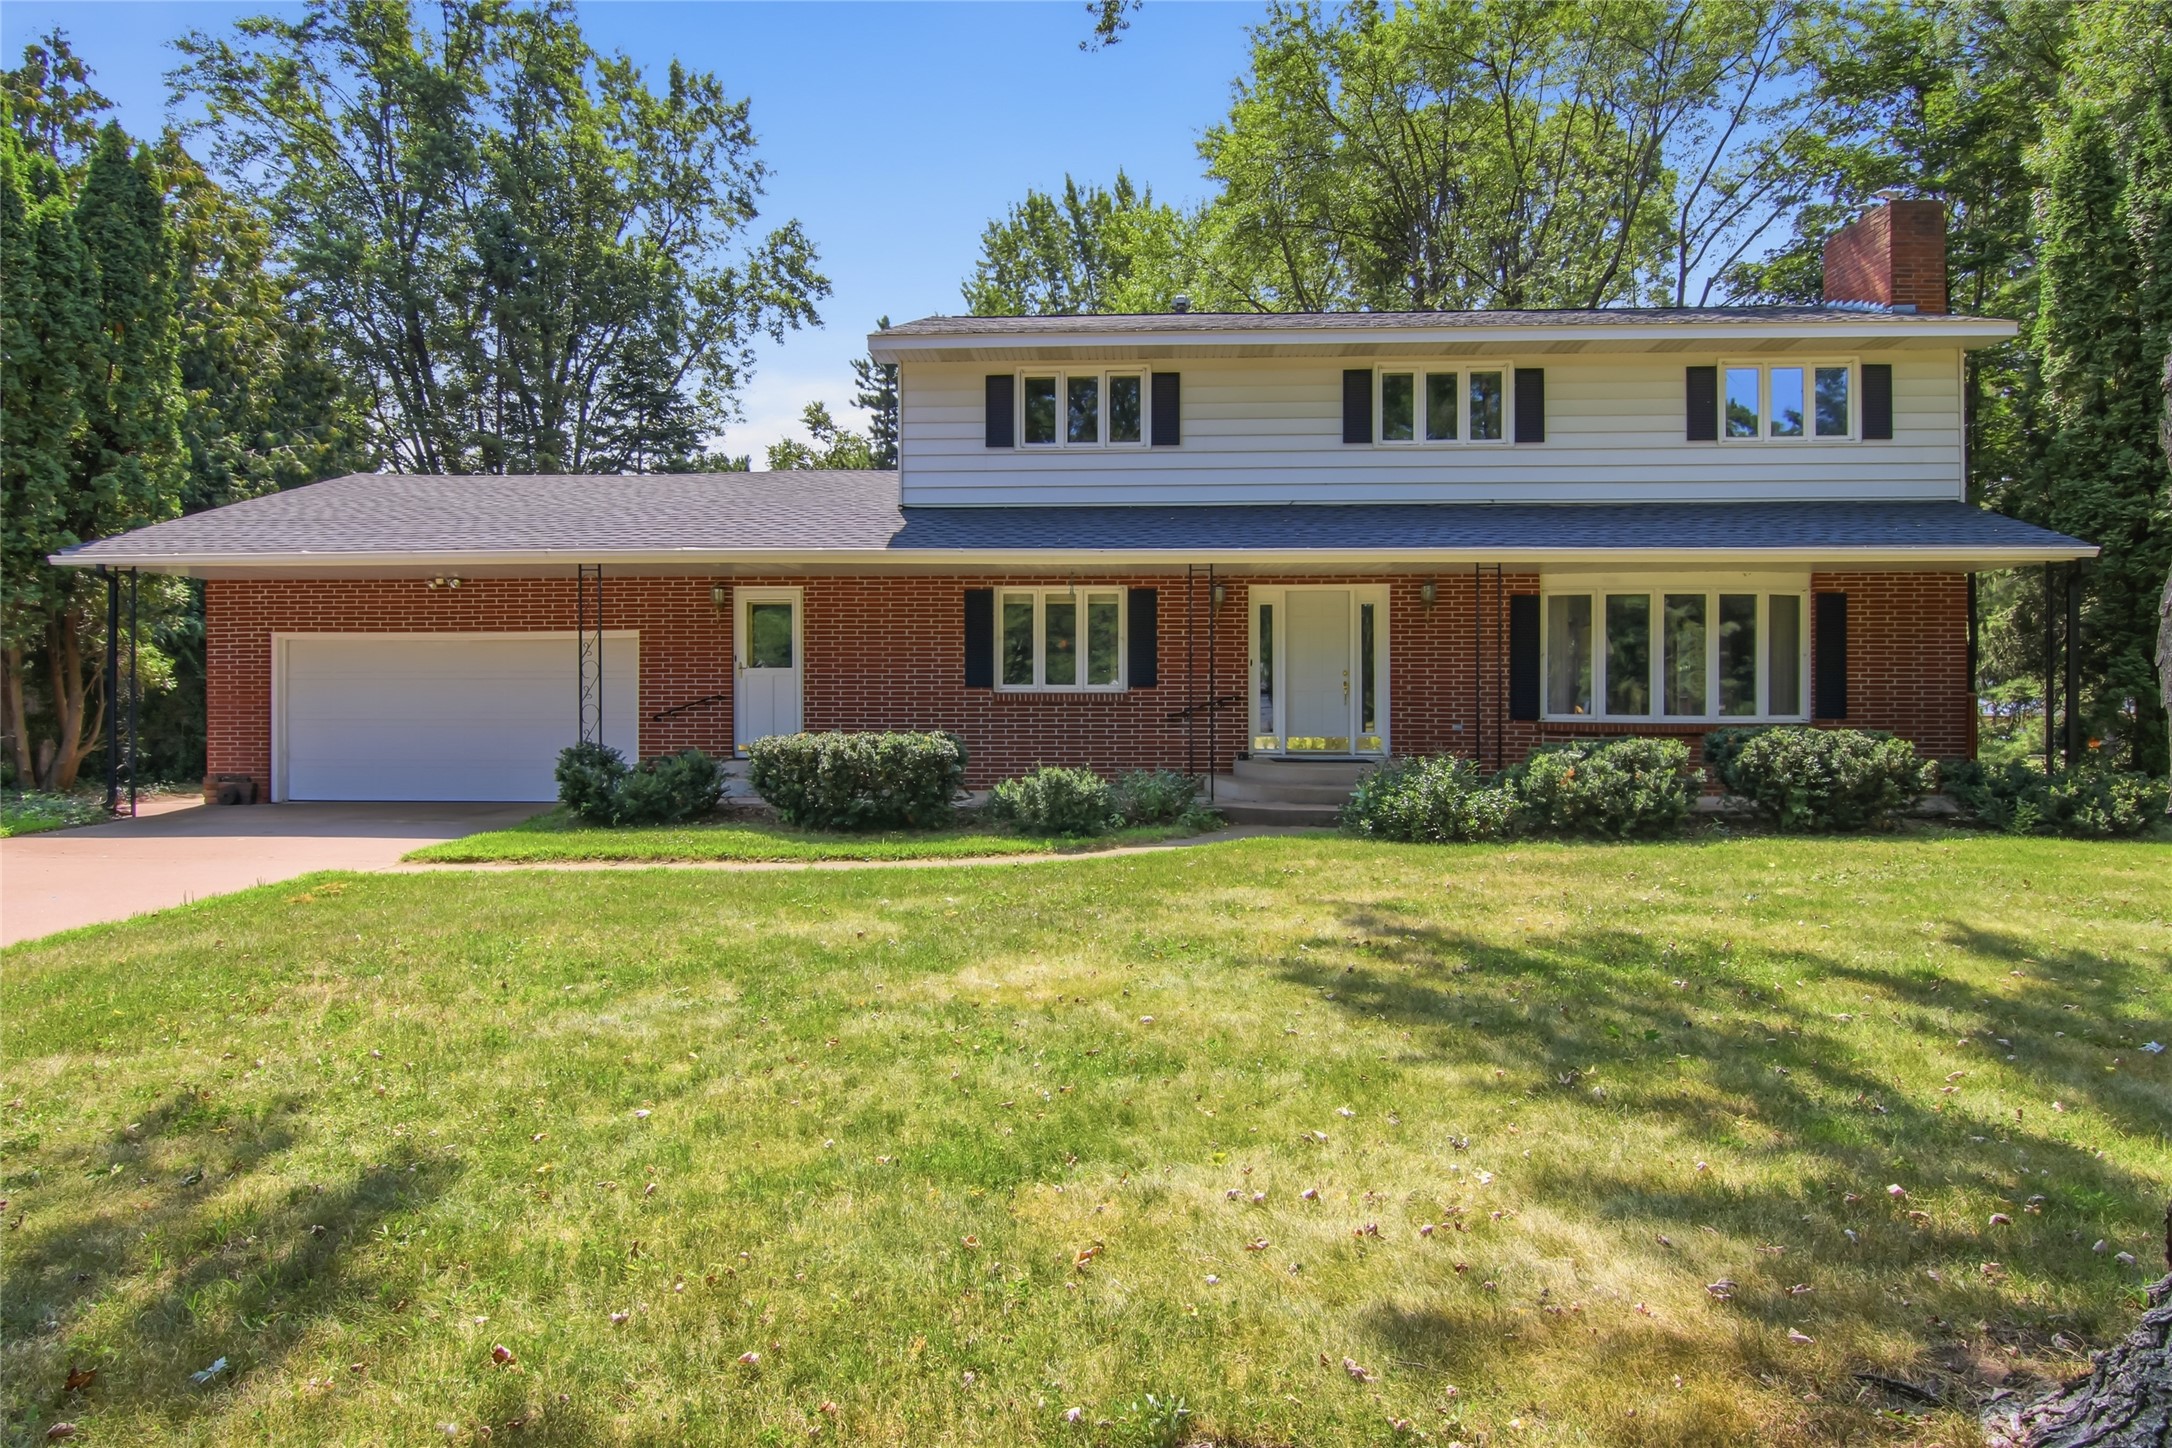
Active
MLS #1603436
1609 Lehman Street, Eau Claire, WI
- 5 Bedroom
- 1/1 Bath
- 3,038 Sq. Ft.
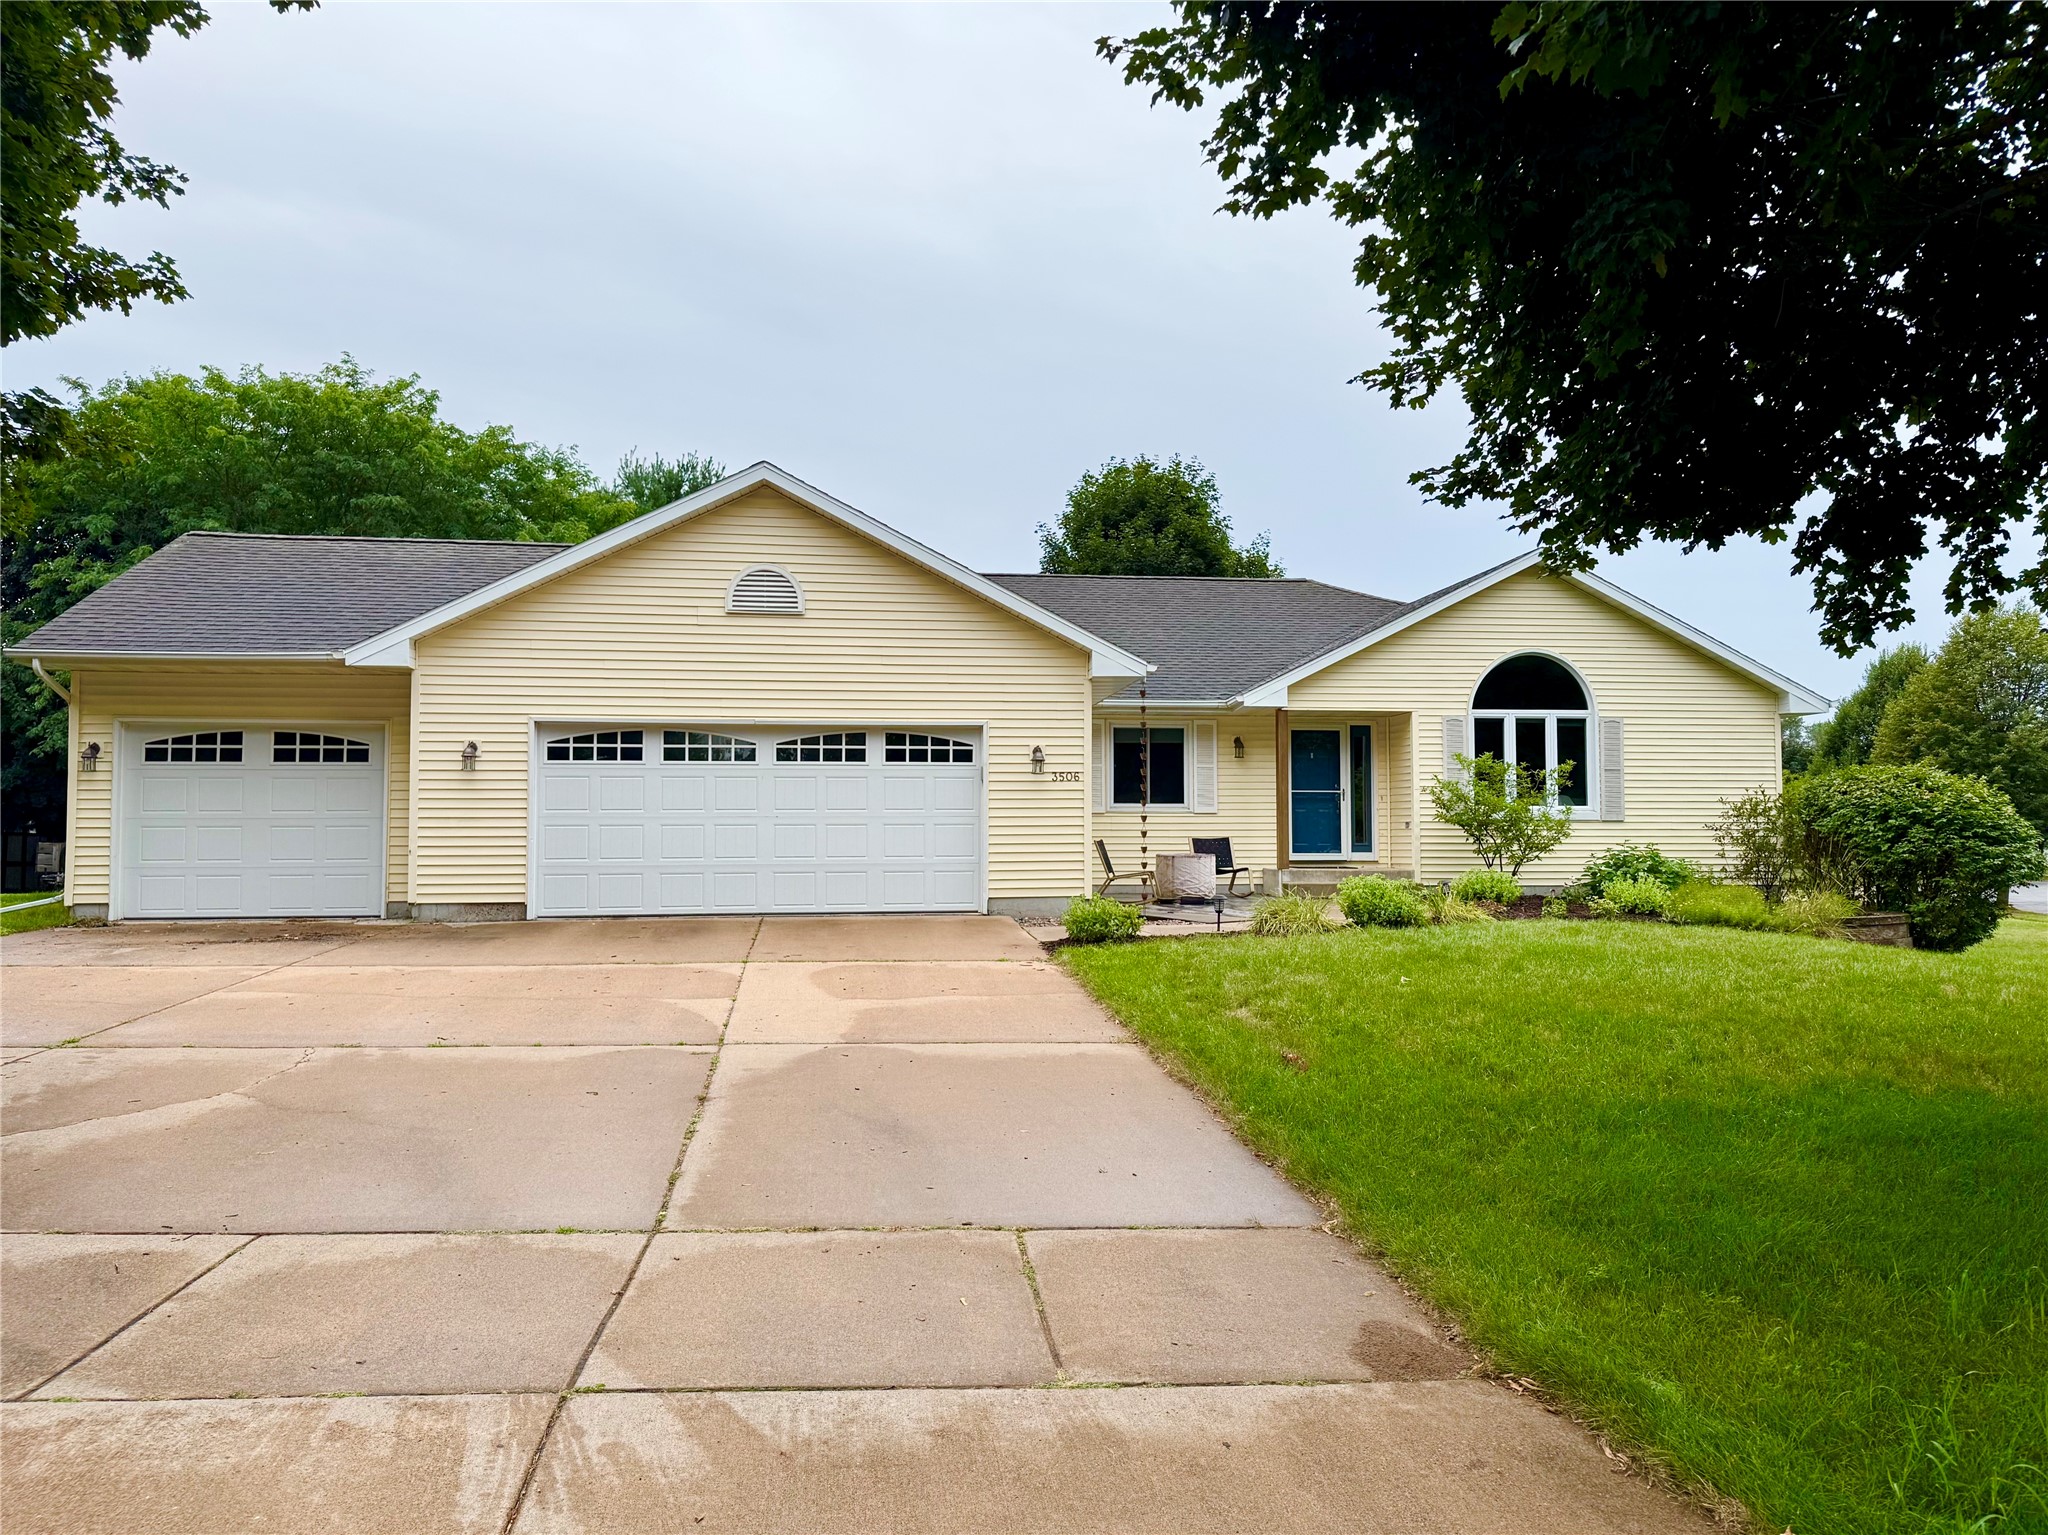
Active w/ Offer
MLS #1603762
3506 Teal Court, Eau Claire, WI
- 4 Bedroom
- 3 Bath
- 2,808 Sq. Ft.