
15948 W Carol Drive
Hayward, WI 54843
Property Overview
Charming 1½-story home on the outskirts of Hayward offering comfort, character, and a spacious backyard. The inviting living room is anchored by a beautiful wood-burning fireplace, complemented by warm hardwood floors and a unique spiral staircase leading to the lower level. Just inside the front door, the thoughtfully designed mudroom provides the perfect space everyday organization. The beautifully remodeled primary suite features hardwood floors and a generous walk-in closet, creating a private retreat. Hickory hardwood flooring extends throughout the main level and second floor, adding warmth and style. The lower level includes a partially finished room with endless possibilities—create a spacious family room, recreation area, home gym, or additional living space to fit your needs.
The oversized heated garage, complete with a utility sink, is ideal for projects, hobbies, storage, or year-round workshop space. An additional lean-to with electricity offers even more flexibility for equipment, recreational gear, or extra storage. Located in a peaceful setting just minutes from Hayward's shopping, dining, schools, and endless outdoor recreation, this well-maintained home combines thoughtful updates, functional spaces, and small-town charm in a location you'll love.
Map & Location
Interior Features
- Above Grade Finished Area
- 2,137 SqFt
- Appliances Included
- Dryer, Dishwasher, Gas Water Heater, Microwave, Oven, Range, Refrigerator, Washer
- Basement
- Full, Partially Finished
- Below Grade Finished Area
- 224 SqFt
- Below Grade Unfinished Area
- 886 SqFt
- Building Area Total
- 3,247 SqFt
- Cooling
- Ductless
- Electric
- Circuit Breakers
- Fireplace
- One, Wood Burning
- Fireplaces
- 1
- Foundation
- Block
- Heating
- Baseboard, Hot Water, Radiant Floor
- Levels
- One and One Half
- Living Area
- 2,361 SqFt
- Rooms Total
- 14
- Windows
- Window Coverings
Rooms
| Room | Dimensions | Flooring | Level |
|---|---|---|---|
| Bathroom #1 | 6' × 11' | Concrete | Main |
| Bathroom #2 | 7' × 10' | Ceramic Tile | Main |
| Bedroom #1 | 12' × 17' | Wood | Upper |
| Bedroom #2 | 13' × 15' | Wood | Main |
| Bedroom #3 | 13' × 15' | Wood | Main |
| Bonus Room | 16' × 11' | Carpet | Lower |
| Dining Area | 9' × 16' | Wood | Main |
| Kitchen | 13' × 12' | Ceramic Tile | Main |
| Living Room | 16' × 20' | Wood | Main |
| Loft | 7' × 10' | Wood | Upper |
| Office | 8' × 12' | Wood | Main |
| Other | 7' × 20' | Concrete | Lower |
| Pantry | 6' × 8' | Carpet | Lower |
| Rec Room | 23' × 20' | Concrete | Lower |
Exterior Features
- Construction
- Vinyl Siding
- Covered Spaces
- 2
- Garage
- 2 Car, Detached
- Lot Size
- 0.7 Acres
- Parking
- Asphalt, Driveway, Detached, Garage
- Patio Features
- Concrete, Open, Patio, Porch
- Sewer
- Septic Tank
- Style
- One and One Half Story
- Water Source
- Drilled Well
Property Details
- 2025 Taxes
- $2,275
- County
- Sawyer
- Other Structures
- Outbuilding
- Possession
- Close of Escrow
- Property Subtype
- Single Family Residence
- School District
- Hayward Community
- Status
- Active
- Subdivision
- Reissner
- Township
- Town of Hayward
- Year Built
- 1964
- Zoning
- Residential
- Listing Office
- McKinney Realty, LLC
- Last Updated
- August 25, 2026 at 1:42 PM

Active w/ Offer
MLS #1601995
10232 Metcalf Road, Hayward, WI
- 3 Bedroom
- 2 Bath
- 1,572 Sq. Ft.
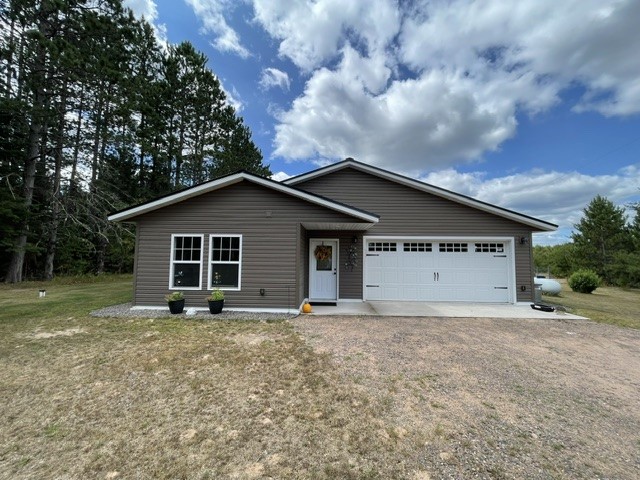
Active
MLS #1604409
9383N Brodi Lane, Hayward, WI
- 3 Bedroom
- 2 Bath
- 1,572 Sq. Ft.

Active w/ Offer
MLS #1598938
10745 N First Avenue, Hayward, WI
- 3 Bedroom
- 2 Bath
- 2,312 Sq. Ft.

Active
MLS #1594538
15230 W Elza Square, Hayward, WI
- 4 Bedroom
- 2 Bath
- 2,184 Sq. Ft.